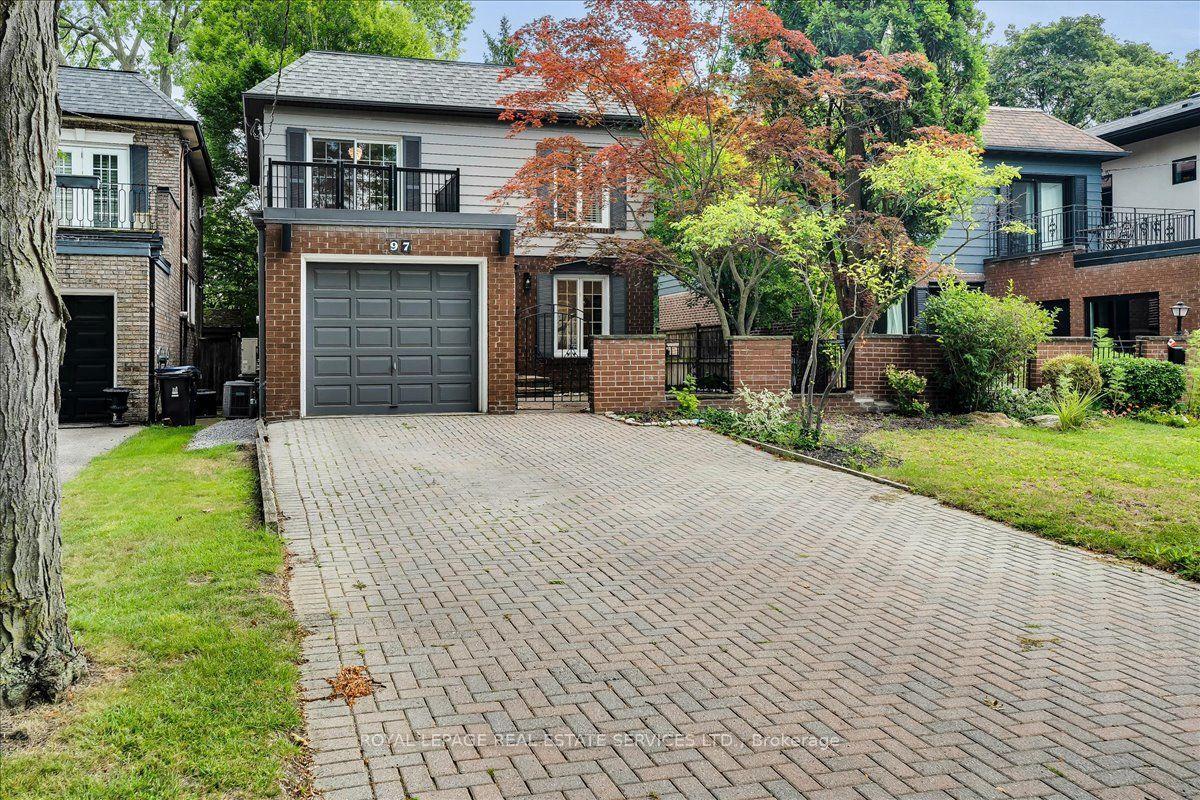
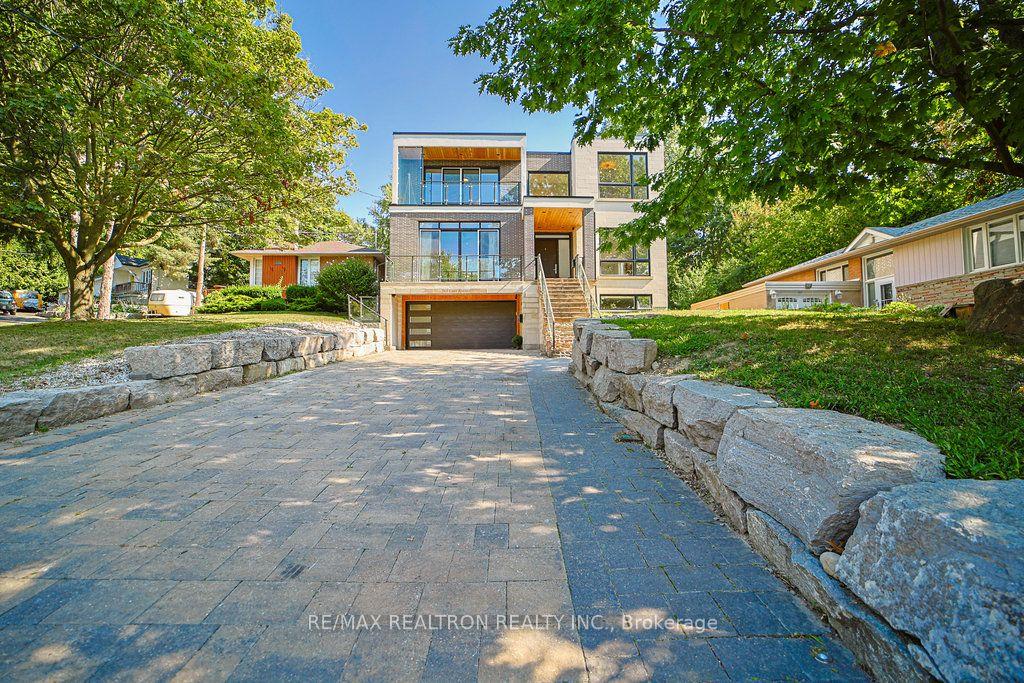
For Sale
Just Listed
7 Treeline Court
Markland Wood, Toronto, ON
$2,195,000
4Bd
4Ba
2,750+sqft
6Parking
58.5 x 120 ftlot
$798/sqft
DetachedMLS# W13718648Listed 2026-08-277 DOM
Basement
Finished
About this home
Truly exceptional and rarely offered custom built 4 Bedroom unique family home on one of Markland's prestigious courts in "The Heart Of Markland Wood". From the moment you arrive this distinguished home welcomes you with an impressive stone covered front porch and fabulous curb appeal surrounded by mature trees and backing onto the golf course (13th green, 14th tee) the backyard provides tranquility and privacy. A heated inground pool creates the perfect setting for summer enjoyment while the outdoor gazebo with a gas fireplace offers entertaining well into the evening. The yard has access to the golf course and its picturesque walking trails. This setting is "country living in the city". The renovated kitchen features granite countertops ample cabinetry and built-in S/S appliances. The spacious & bright breakfast area overlooks the yard & pool. The open concept family room combined with the kitchen has built-in shelving and w/o to the gazebo and pool. The upper level features 4 generously sized bedrooms including a spacious primary bedroom with a walk-in closet & 3 piece ensuite. The lower level boast a large rec room 3 piece bathroom ideal for guests and/or teenagers. A huge crawl space provides more accessible storage. Main floor laundry and separate side entrance add to the highlights of this home. Minutes to airport, shopping and highways, steps to schools, parks & TTC. This home in sought after community should not be missed.
PoolRenovatedFireplace
Rooms
Main Floor
| Living Room | 6.25 × 4.61 m | Hardwood Floor Picture Window Gas Fireplace |
| Dining Room | 4.61 × 3.58 m | Hardwood Floor Picture Window Open Concept |
| Kitchen | 4.29 × 2.77 m | Ceramic Floor Renovated Combined w/Family |
| Breakfast | 4.29 × 4.11 m | Ceramic Floor B/I Appliances Overlooks Pool |
| Family Room | 5.77 × 4.01 m | Hardwood Floor Gas Fireplace W/O To Yard |
Upper
| Primary Bedroom | 5.01 × 3.96 m | Hardwood Floor Walk-In Closet(s) 3 Pc Ensuite |
| Bedroom | 4.61 × 3.51 m | Hardwood Floor Large Closet Window |
| Bedroom 2 | 4.17 × 3.63 m | Hardwood Floor Large Closet Window |
| Bedroom 3 | 4.17 × 3.63 m | Hardwood Floor Large Closet Window |
Lower
| Recreation | 9.88 × 4.32 m | Broadloom Pot Lights 3 Pc Bath |
Features
- Auto Garage Door Remote
- Built-In Oven
- Backs On Green Belt
- Landscape Lighting
- Landscaped
- Lawn Sprinkler System
- Patio
- Crawl Space
- Finished
- Wall Unit(s)
- Backsplit 4
Financials
Annual Taxes
$9,023.58
Estimated Rental Income
Entire property$4,000 – $6,500/mo
Rental yield2.2% – 3.6%
*Estimates based on comparable rentals in the area. Actual income may vary.
Market Data — Toronto
Days on market7 days
Buyer's MarketSeller's Market
Based on active listings in Toronto. Data updates daily.
Demographics — Toronto
Population
2,794,356
Avg Household Income
$102,000
Age Distribution
0-19
19%
20-34
24%
35-49
21%
50-64
19%
65+
17%
Ownership53% own · 47% rent
EnglishMandarinCantoneseTagalogTamil
Getting around
How walkable, bikeable, and transit-friendly this neighbourhood is.
74
/ 100
Walk Score
Very Walkable
58
/ 100
Transit Score
Good Transit
68
/ 100
Bike Score
Bikeable
Scores are estimates based on neighbourhood data and are for informational purposes only.
MLS® data courtesy of the Toronto Regional Real Estate Board (TRREB).
The information provided herein must only be used by consumers that have a bona fide interest in the purchase, sale, or lease of real estate and may not be used for any commercial purpose or any other purpose. Listing information is deemed reliable but is not guaranteed accurate by the Toronto Regional Real Estate Board, the listing brokerage, or this website. The trademarks REALTOR®, REALTORS® and the REALTOR® logo are controlled by The Canadian Real Estate Association (CREA) and identify real estate professionals who are members of CREA. MLS®, Multiple Listing Service®, and the associated logos are owned by CREA. Not intended to solicit properties currently listed for sale or buyers under contract.
You may also like
More homes in Toronto
Hand-picked listings with a similar price range and style.
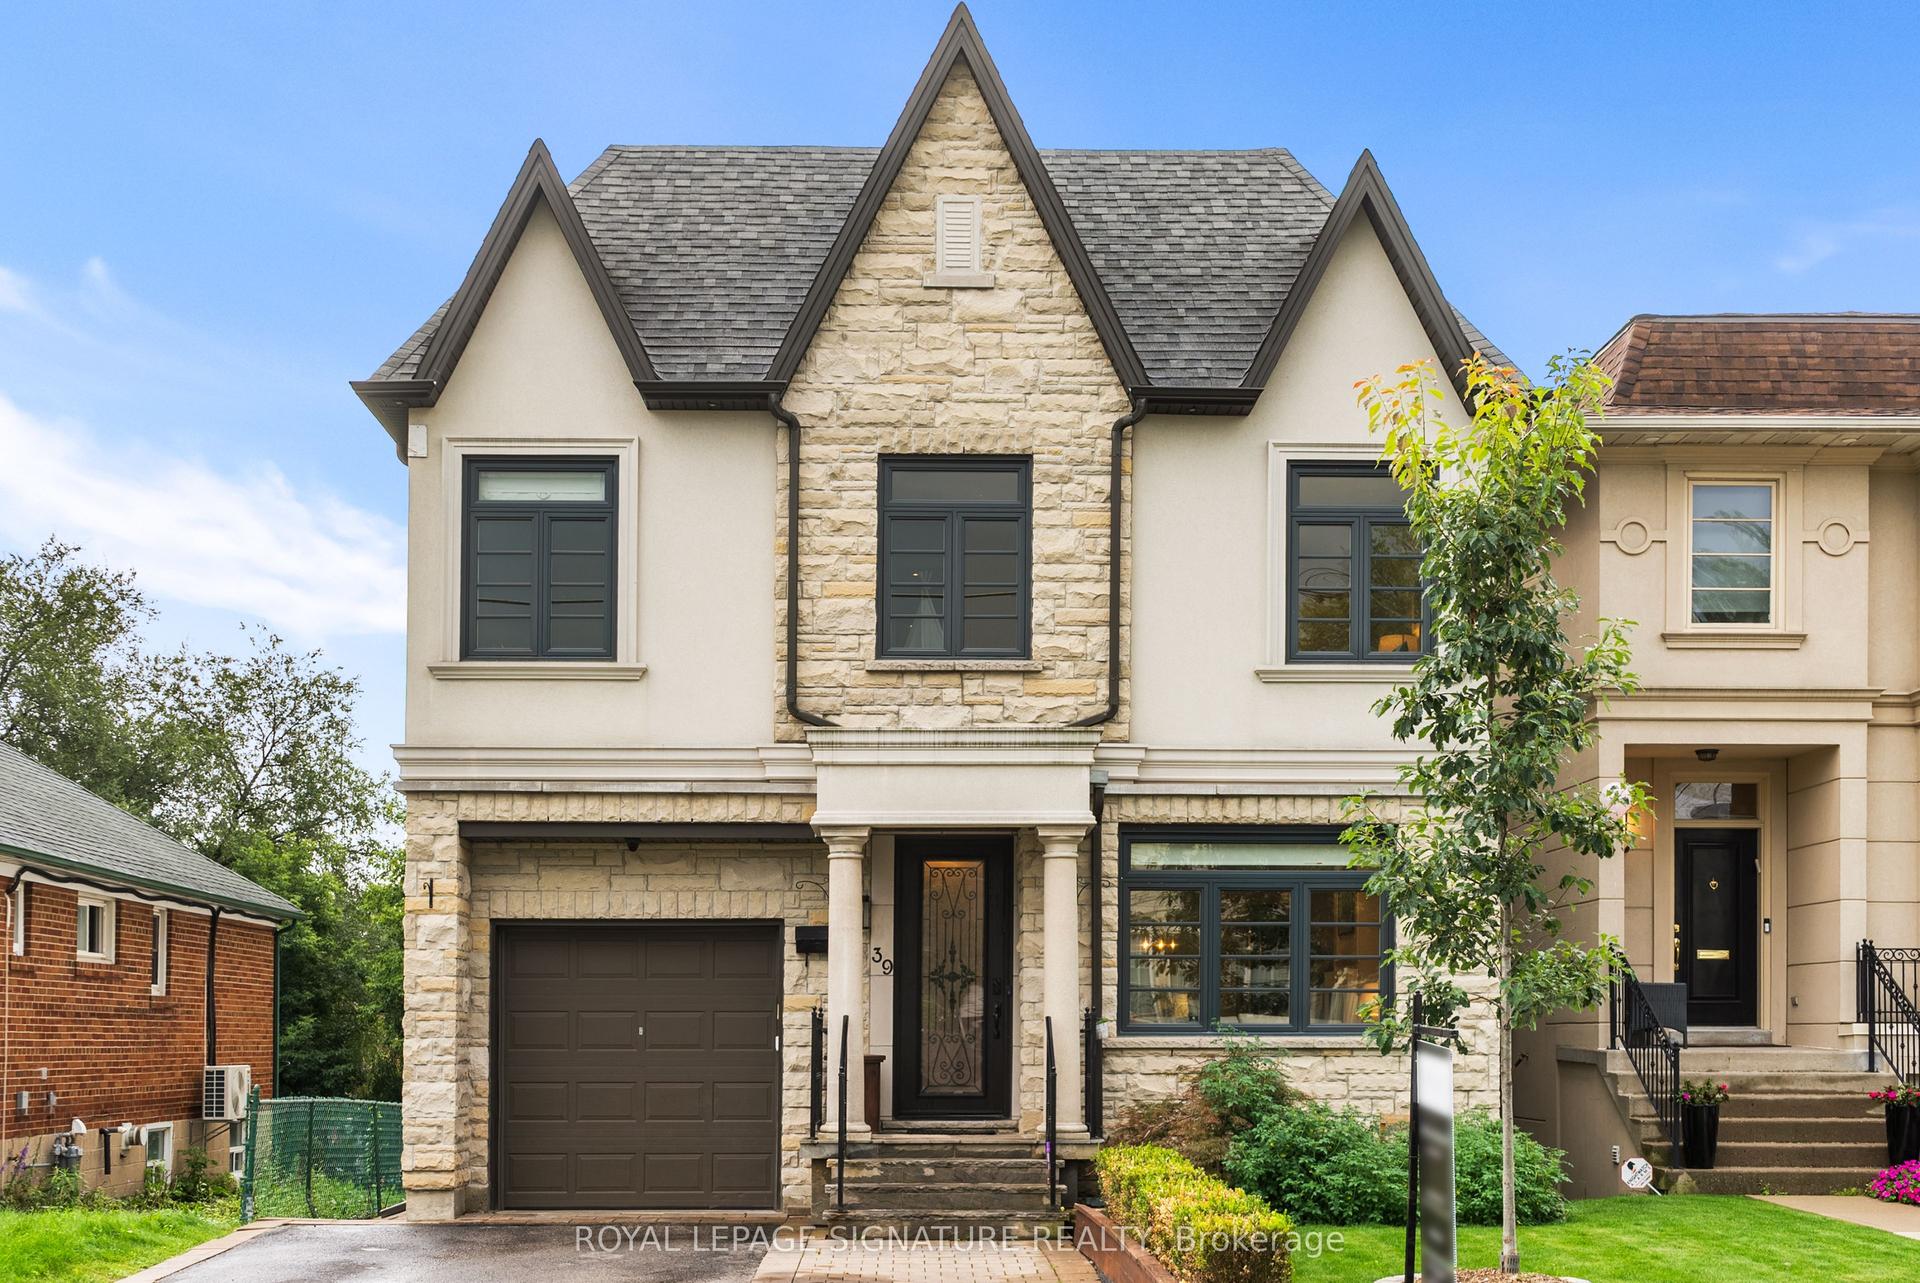
For Sale5 h ago
$2,399,000
Detached
est. $10,517/mo
39 Regina Avenue, Englemount-Lawrence
Toronto, ON
5+1 bd
6 ba
2,750
4
MLS# C13741526Royal Lepage Signature Realty
WhatsApp Aman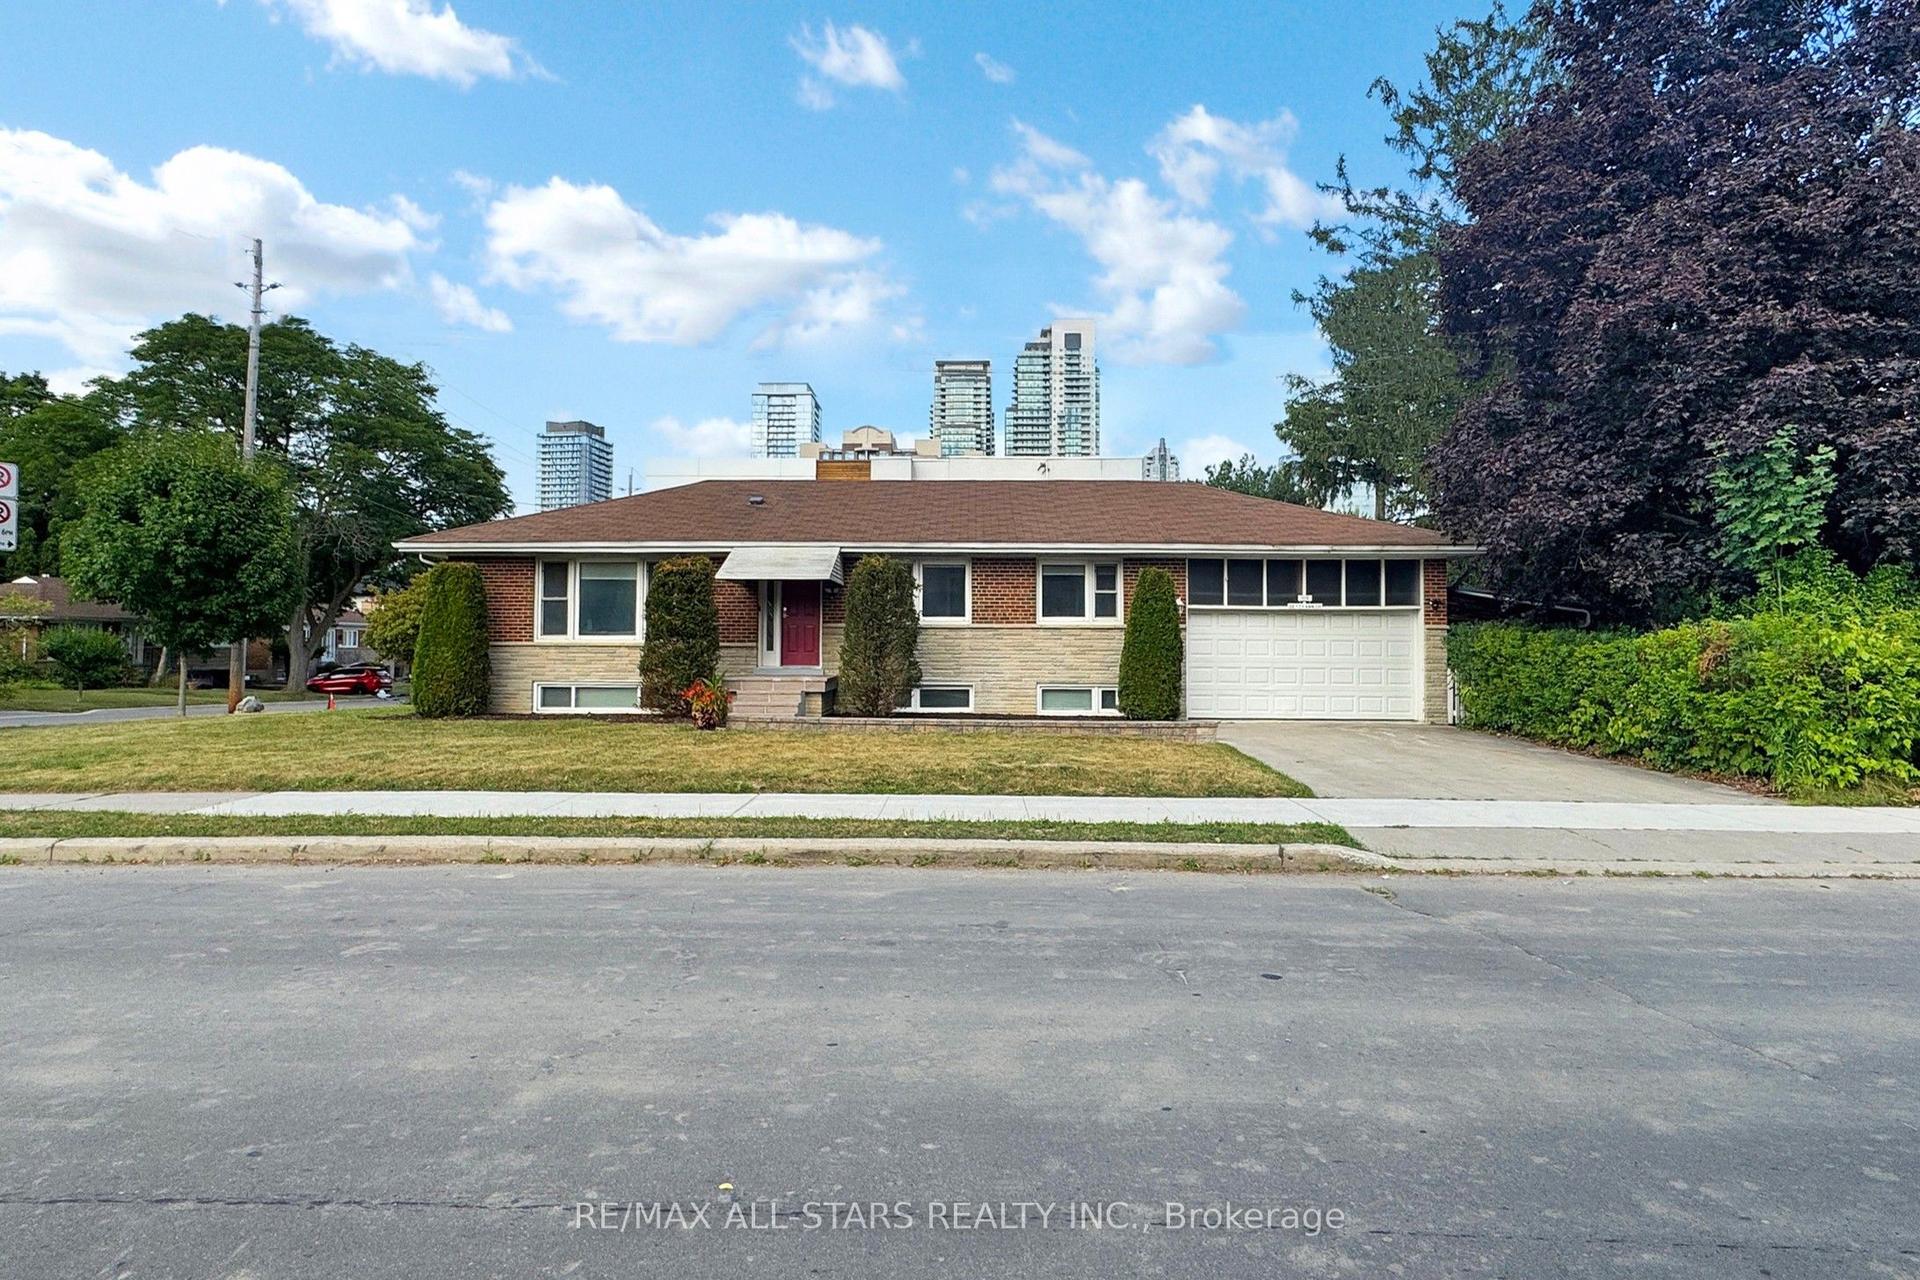
For Sale28 days ago
$1,850,000
Detached
est. $8,110/mo
105 Betty Ann Drive, Willowdale West
Toronto, ON
4+3 bd
7 ba
1,300
6
MLS# C13645836Re/Max All-Stars Realty Inc.
WhatsApp Aman