For Sale
105 Betty Ann Drive
Willowdale West, Toronto, ON
$1,850,000
4+3Bd
7Ba
1,300+sqft
6Parking
50 x 135.16 ftlot
$1423/sqft
DetachedMLS# C13645836Listed 2026-08-0671 DOM
Cooling
Central Air
On the market for 71 days — longer than average. The seller may be open to negotiation.
About this home
105 Betty Ann Drive | Willowdale West | 50 x 135 Ft Lot Beautifully maintained and extensively modernized 4+3 bedroom detached bungalow situated in a quiet, family-friendly pocket of sought-after Willowdale West. Renovated with contemporary neutral finishes, the home offers a bright, functional layout and exceptional flexibility for families, multi-generational living, or additional income potential. The main floor features spacious principal rooms, pot lights, abundant natural light, and four bedrooms, each with its own private ensuite bathroom. The newly renovated kitchen is equipped with stainless steel appliances and complemented by large windows throughout the home. Exterior improvements include new front stonework, renovated entry steps, and updated landscaping. The finished lower level features a separate side entrance and is configured with two Flexible lower level living areas. It includes three additional bedrooms, above-grade windows, flexible open space suitable for a home office, gym, or recreation area, a new shared laundry area, and a walk-out to a finished concrete walkway. Additional features include a 200-amp electrical panel, updated mechanical systems, hardwired smoke detectors, security system, two-car garage, four-car private driveway with parking for up to six vehicles, and a spacious south-facing backyard offering excellent outdoor space and potential for a future pool. Conveniently located near schools, Edith vale Park and Community Centre, TTC and subway access, Yonge Street shopping, restaurants and amenities, with convenient connections to Highway 401 and Allen Road.
PoolGarageRenovated
Rooms
Lower
| Living Room | 3.95 × 3.89 m | 3 Pc Ensuite Laminate Window |
| Bedroom | 5.49 × 3.92 m | 3 Pc Ensuite Laminate Window |
| Bedroom 2 | 3.95 × 2.95 m | 3 Pc Ensuite Laminate Window |
| Bedroom 3 | 4.69 × 3.76 m | 3 Pc Ensuite Laminate Window |
Other
| Living Room | 5.63 × 4.37 m | Combined w/Kitchen Brick Fireplace Large Window |
| Kitchen | 5.63 × 4.37 m | Combined w/Living Laminate Stainless Steel Appl |
| Primary Bedroom | 4.32 × 3.71 m | B/I Closet 3 Pc Ensuite Window |
| Bedroom 2 | 3.65 × 3.75 m | Closet 3 Pc Ensuite Window |
| Bedroom 3 | 3.04 × 2.45 m | Closet Laminate Window |
| Bedroom 4 | 3.69 × 3.40 m | Closet Laminate Window |
Features
- Carpet Free
- Floor Drain
- Guest Accommodations
- Primary Bedroom - Main Floor
- In-Law Suite
- Awnings
- Landscaped
- Year Round Living
- None
- Central Air
- Bungalow
Financials
Annual Taxes
$8,020.86
Estimated Rental Income
Entire property$4,000 – $6,500/mo
Rental yield2.6% – 4.2%
*Estimates based on comparable rentals in the area. Actual income may vary.
Market Data — Toronto
Days on market71 days
Buyer's MarketSeller's Market
Based on active listings in Toronto. Data updates daily.
Demographics — Toronto
Population
2,794,356
Avg Household Income
$102,000
Age Distribution
0-19
19%
20-34
24%
35-49
21%
50-64
19%
65+
17%
Ownership53% own · 47% rent
EnglishMandarinCantoneseTagalogTamil
Getting around
How walkable, bikeable, and transit-friendly this neighbourhood is.
68
/ 100
Walk Score
Somewhat Walkable
66
/ 100
Transit Score
Good Transit
66
/ 100
Bike Score
Bikeable
Scores are estimates based on neighbourhood data and are for informational purposes only.
MLS® data courtesy of the Toronto Regional Real Estate Board (TRREB).
The information provided herein must only be used by consumers that have a bona fide interest in the purchase, sale, or lease of real estate and may not be used for any commercial purpose or any other purpose. Listing information is deemed reliable but is not guaranteed accurate by the Toronto Regional Real Estate Board, the listing brokerage, or this website. The trademarks REALTOR®, REALTORS® and the REALTOR® logo are controlled by The Canadian Real Estate Association (CREA) and identify real estate professionals who are members of CREA. MLS®, Multiple Listing Service®, and the associated logos are owned by CREA. Not intended to solicit properties currently listed for sale or buyers under contract.
You may also like
More homes in Toronto
Hand-picked listings with a similar price range and style.
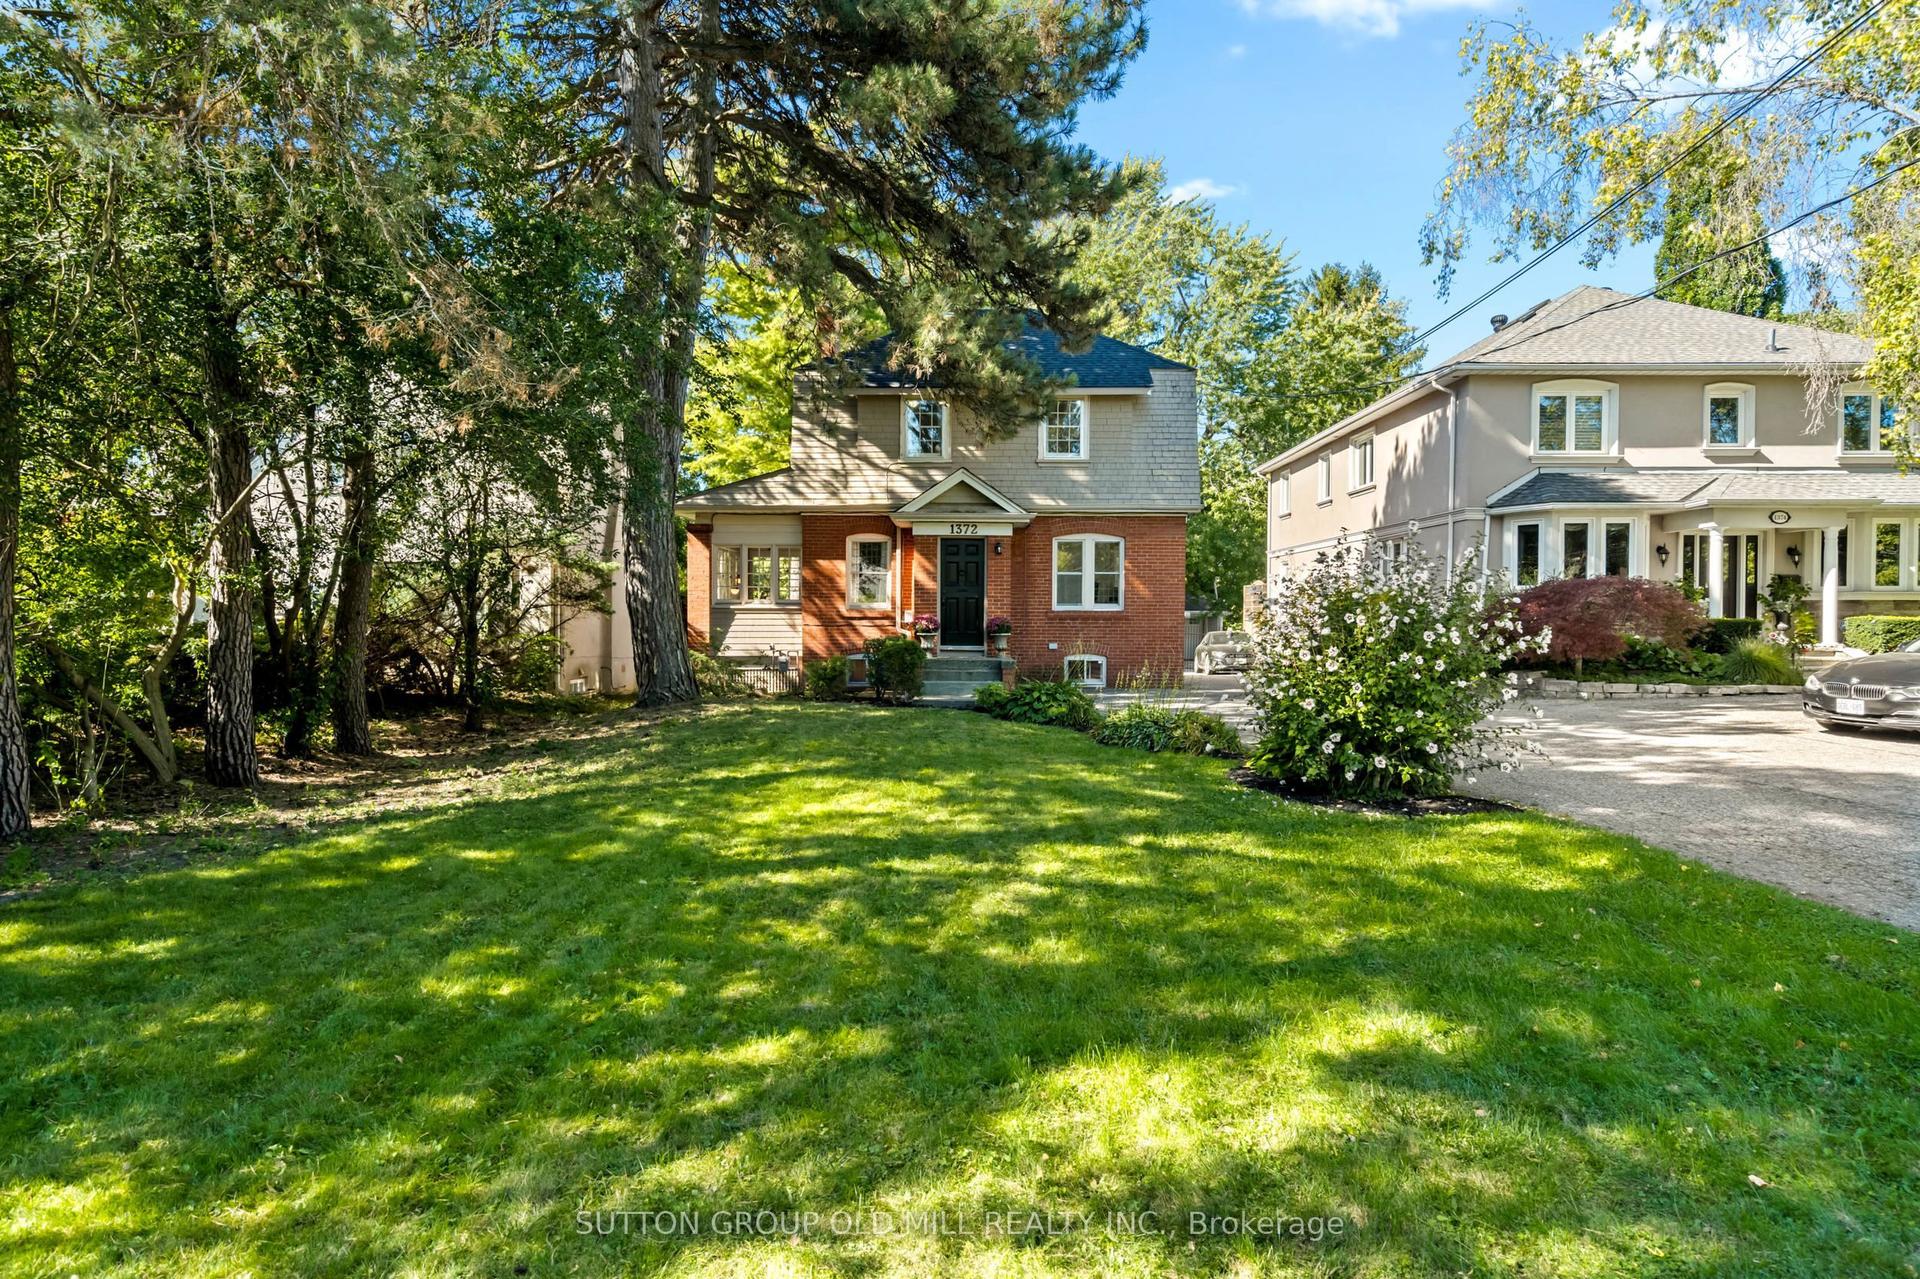
For Sale21 days ago
$1,599,900
Detached
est. $7,014/mo
1372 Islington Avenue, Princess-Rosethorn
Toronto, ON
3 bd
2 ba
1,300
6
MLS# W13830658Sutton Group Old Mill Realty Inc.
WhatsApp Aman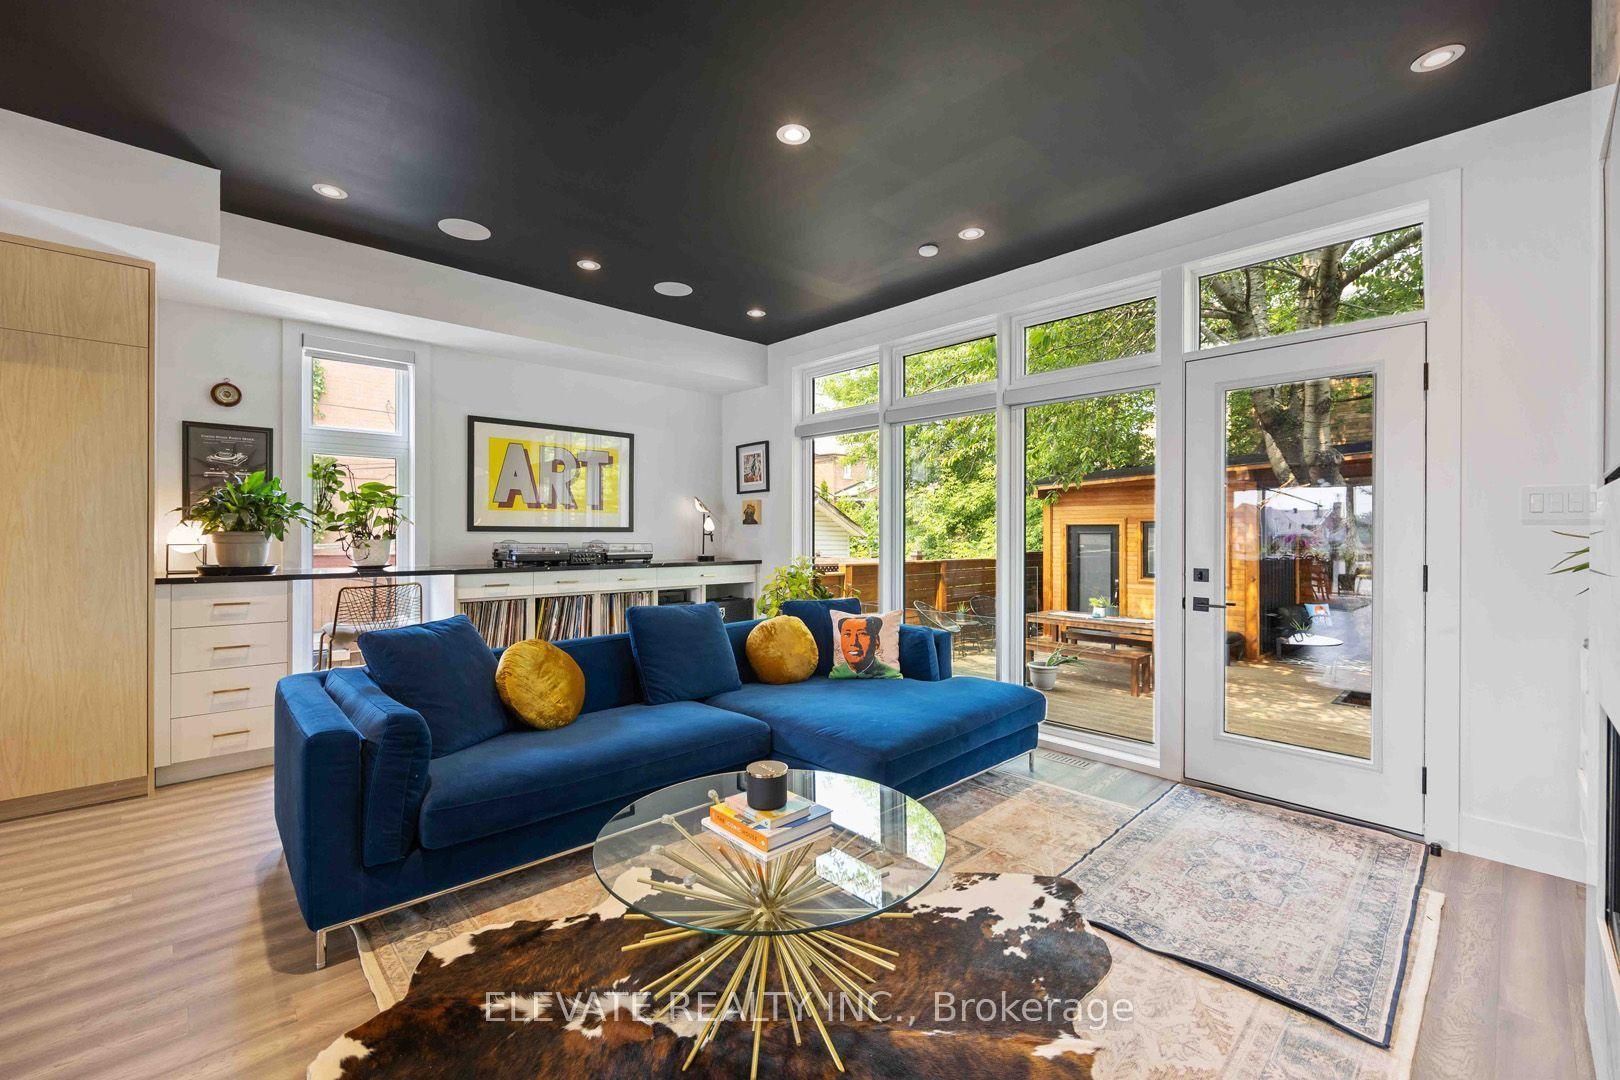
For Sale1 day ago
$2,200,000
Detached
est. $9,645/mo
185 Cedric Avenue, Oakwood Village
Toronto, ON
4 bd
5 ba
2,250
3
MLS# C14081778Elevate Realty Inc.
WhatsApp Aman