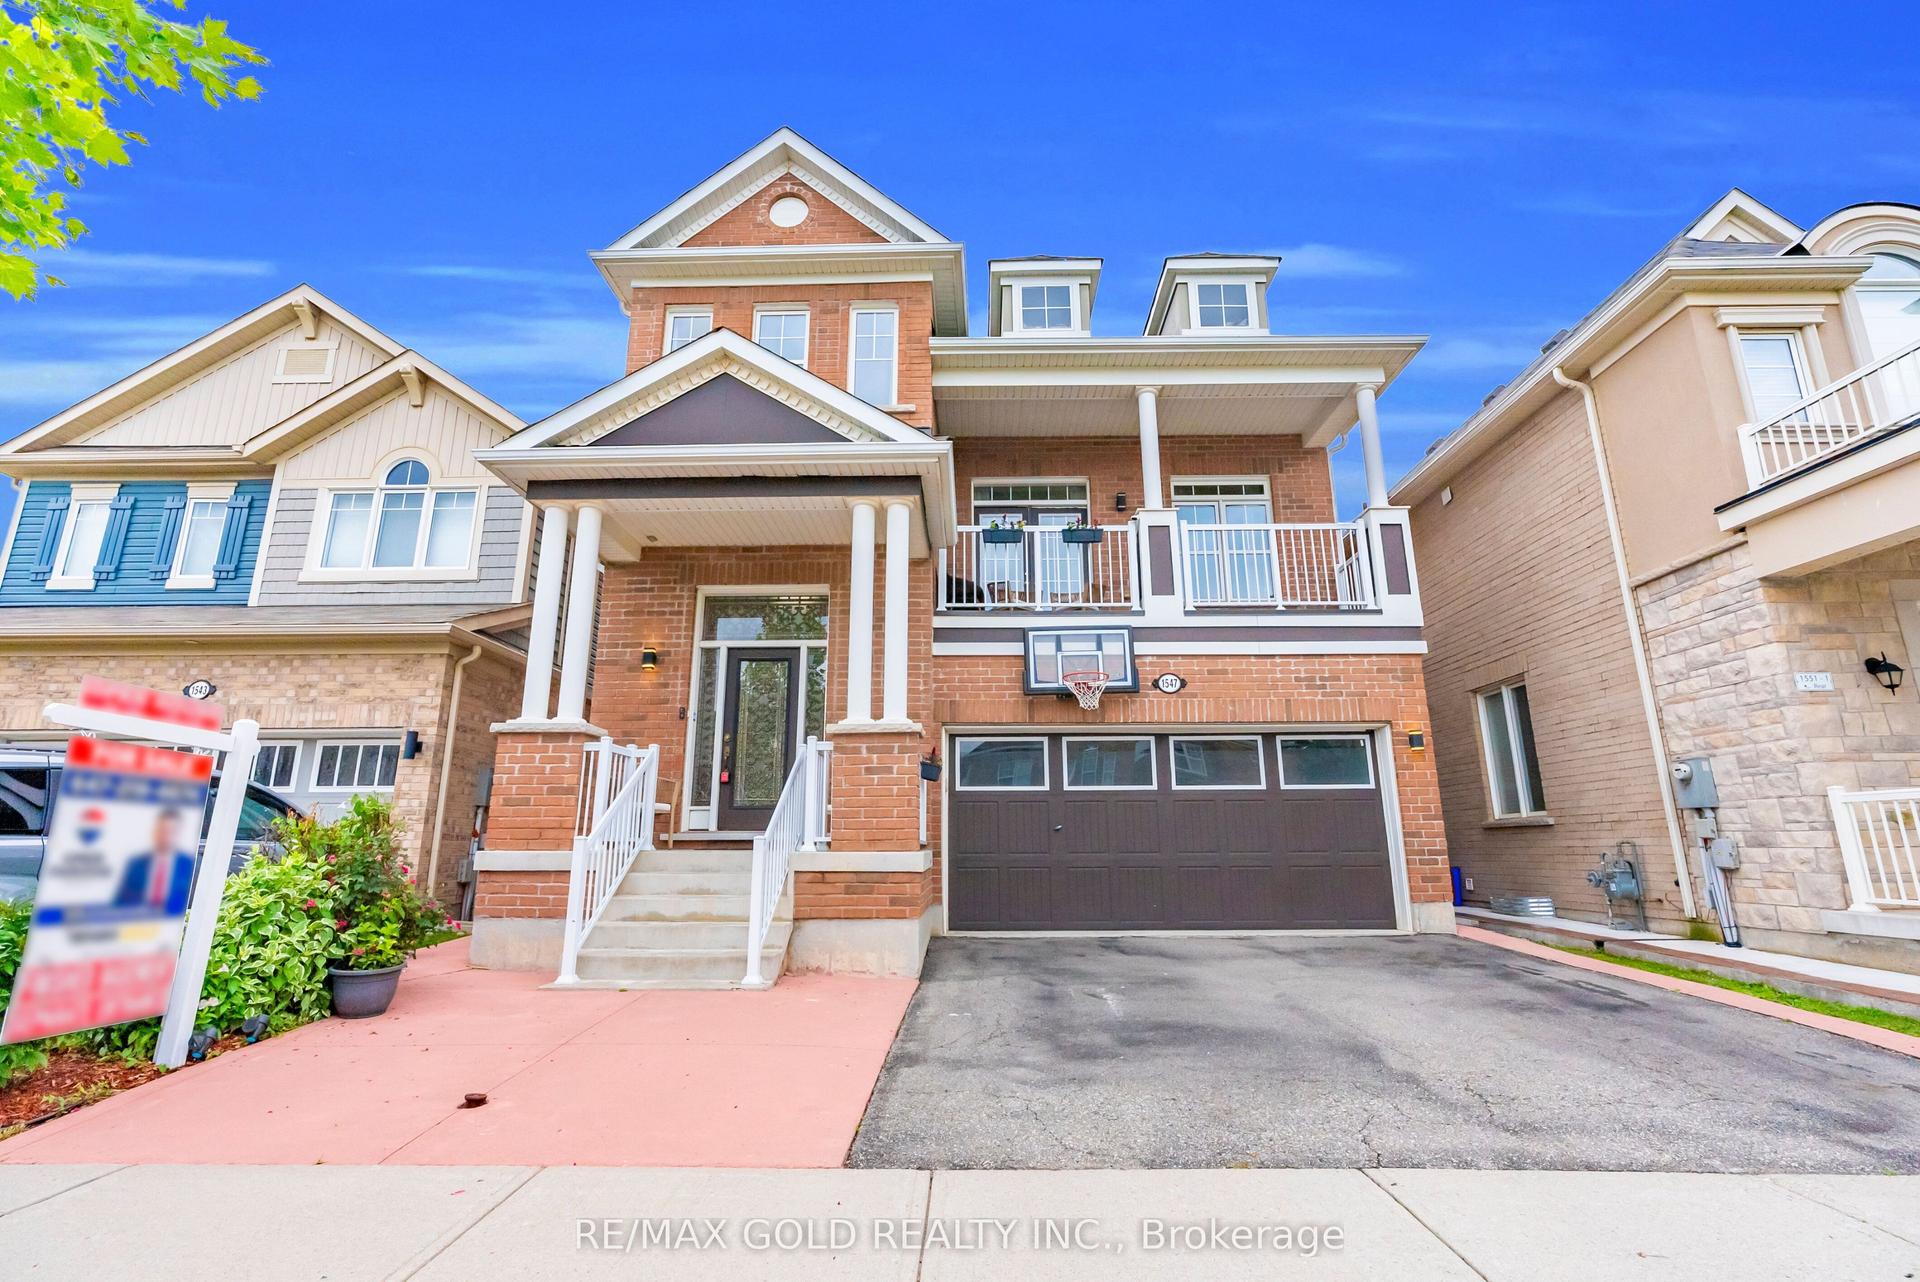
For Sale
Just Listed
461 Parent Place
1032 - FO Ford, Milton, ON
$1,550,000
4+2Bd
5Ba
2,750+sqft
4Parking
38.06 x 111.42 mlot
$564/sqft
DetachedMLS# W13718914Listed 2026-08-270 DOM
Heating
Water Heater
Cooling
Central Air
Basement
Finished
Just listed! New listings in Milton often receive offers within the first week.
About this home
There's something special about coming home to a beautiful ravine backdrop. Welcome to 461 Parent Place, over 3700sqft of living space in Milton's Ford neighbourhood, built by Country Homes in 2020 and thoughtfully upgraded throughout. The grand foyer welcomes you through 8' double doors, while 10' main-floor ceilings, flat ceilings, California shutters, hardwood flooring and a hardwood staircase create a polished, inviting interior. The chef-worthy white kitchen features subway tile backsplash, stainless steel appliances, an eat-in area and large dual-toned island, plus direct access to the deck and fully fenced backyard. The open-concept living and dining spaces are made for gathering, with a modern electric fireplace adding warmth to the living room. The primary bedroom offers double walk-in closets and a 5pc ensuite. Bedroom 4 has its own walk-in closet and private 3pc ensuite, complemented by a 5pc main bath and main-floor powder room. The beautiful builder-finished basement is ready to enjoy with an open rec room, comfortable carpet, two bedrooms with larger windows and a 4pc bathroom. A covered private porch, interior garage access through the laundry room, double-car garage and parking for 4 complete the home. If you're looking for a 4+2 bedroom, 5 bathroom detached home for sale in Milton with a finished basement and ravine setting, 461 Parent Place deserves a closer look. Contact us to arrange your private tour.
GarageRavineHardwoodFireplace
Rooms
Main Floor
| Foyer | 2.72 × 1.60 m | |
| Kitchen | 4.17 × 4.47 m | |
| Breakfast | 4.17 × 3.02 m | |
| Dining Room | 4.29 × 5.13 m | |
| Living Room | 6.15 × 3.66 m | |
| Laundry | 3.40 × 2.03 m |
Second Floor
| Primary Bedroom | 6.12 × 5.79 m | |
| Bedroom 2 | 3.30 × 3.66 m | |
| Bedroom 3 | 3.96 × 3.73 m | |
| Bedroom 4 | 4.24 × 3.58 m |
Basement
| Recreation | 8.38 × 6.07 m | |
| Bedroom | 2.90 × 3.86 m | |
| Bedroom | 2.92 × 3.86 m |
Features
- Water Heater
- Deck
- Finished
- Central Air
- 2-Storey
Financials
Annual Taxes
$5,592
Estimated Rental Income
Entire property$4,000 – $6,500/mo
Basement apartment$1,800 – $2,500/mo
Rental yield3.1% – 5.0%
*Estimates based on comparable rentals in the area. Actual income may vary.
Market Data — Milton
Days on market0 days
Buyer's MarketSeller's Market
Based on active listings in Milton. Data updates daily.
Demographics — Milton
Population
132,979
Avg Household Income
$132,000
Age Distribution
0-19
26%
20-34
20%
35-49
26%
50-64
17%
65+
11%
Ownership87% own · 13% rent
EnglishUrduPunjabiArabicHindi
Getting around
How walkable, bikeable, and transit-friendly this neighbourhood is.
54
/ 100
Walk Score
Somewhat Walkable
39
/ 100
Transit Score
Some Transit
52
/ 100
Bike Score
Bikeable
Scores are estimates based on neighbourhood data and are for informational purposes only.
MLS® data courtesy of the Toronto Regional Real Estate Board (TRREB).
The information provided herein must only be used by consumers that have a bona fide interest in the purchase, sale, or lease of real estate and may not be used for any commercial purpose or any other purpose. Listing information is deemed reliable but is not guaranteed accurate by the Toronto Regional Real Estate Board, the listing brokerage, or this website. The trademarks REALTOR®, REALTORS® and the REALTOR® logo are controlled by The Canadian Real Estate Association (CREA) and identify real estate professionals who are members of CREA. MLS®, Multiple Listing Service®, and the associated logos are owned by CREA. Not intended to solicit properties currently listed for sale or buyers under contract.
You may also like
More homes in Milton
Hand-picked listings with a similar price range and style.
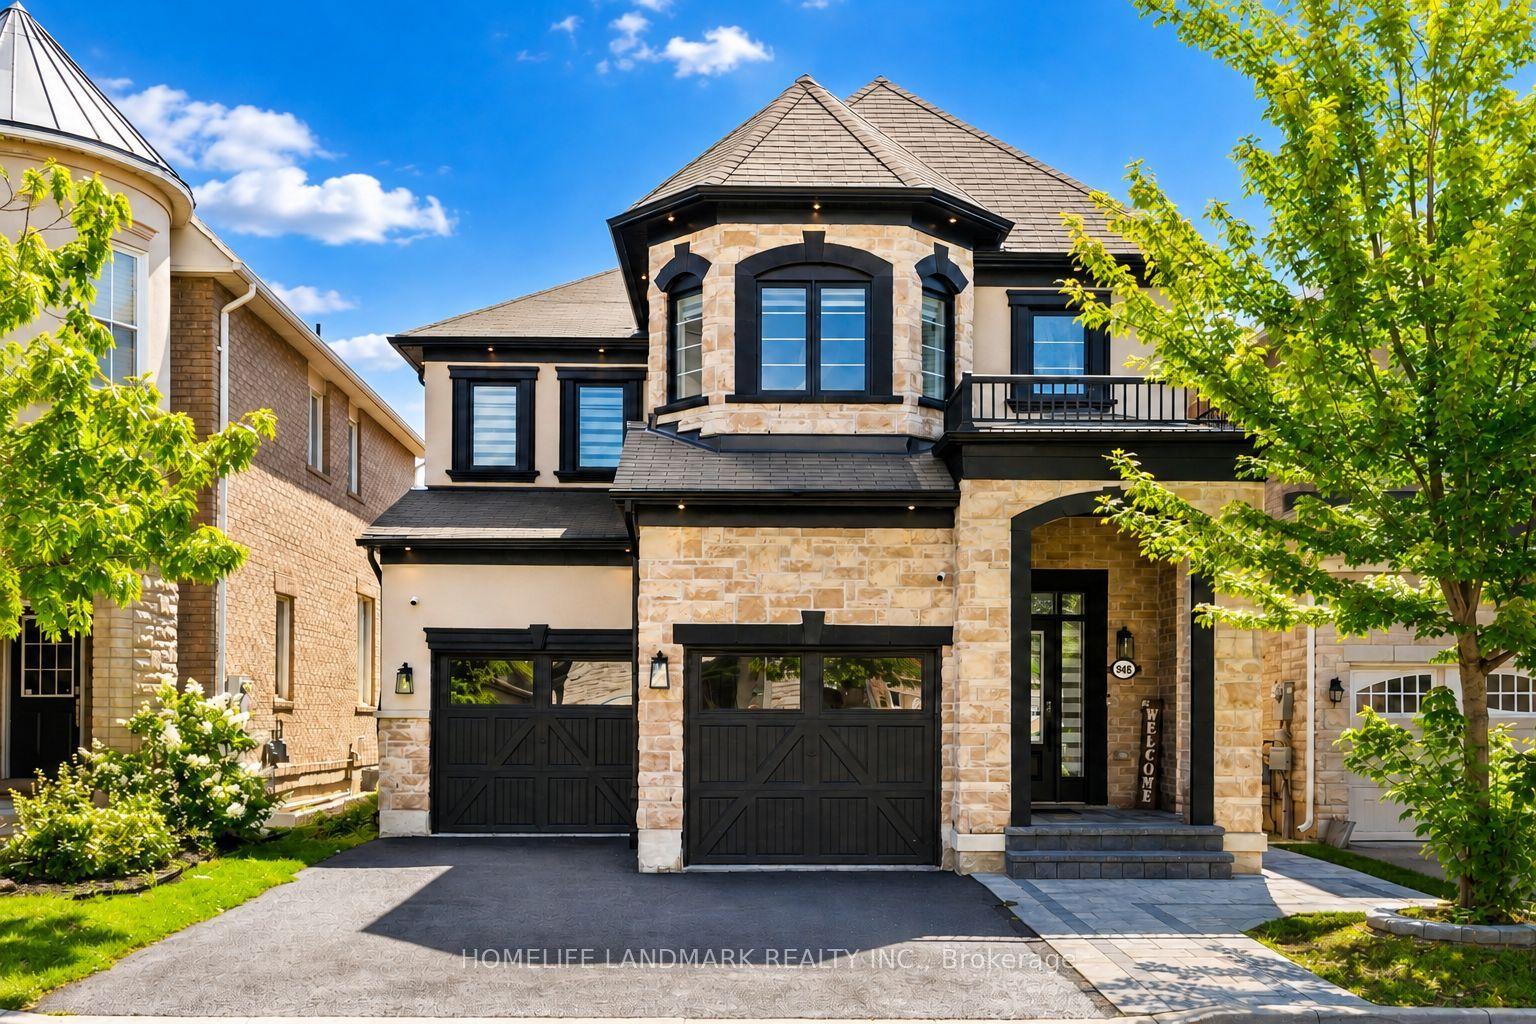
For SaleJust listed
$1,399,000
Detached
est. $6,133/mo
948 Kelman Court, 1028 - CO Coates
Milton, ON
4 bd
4 ba
2,750
5
MLS# W13720744Homelife Landmark Realty Inc.
WhatsApp Aman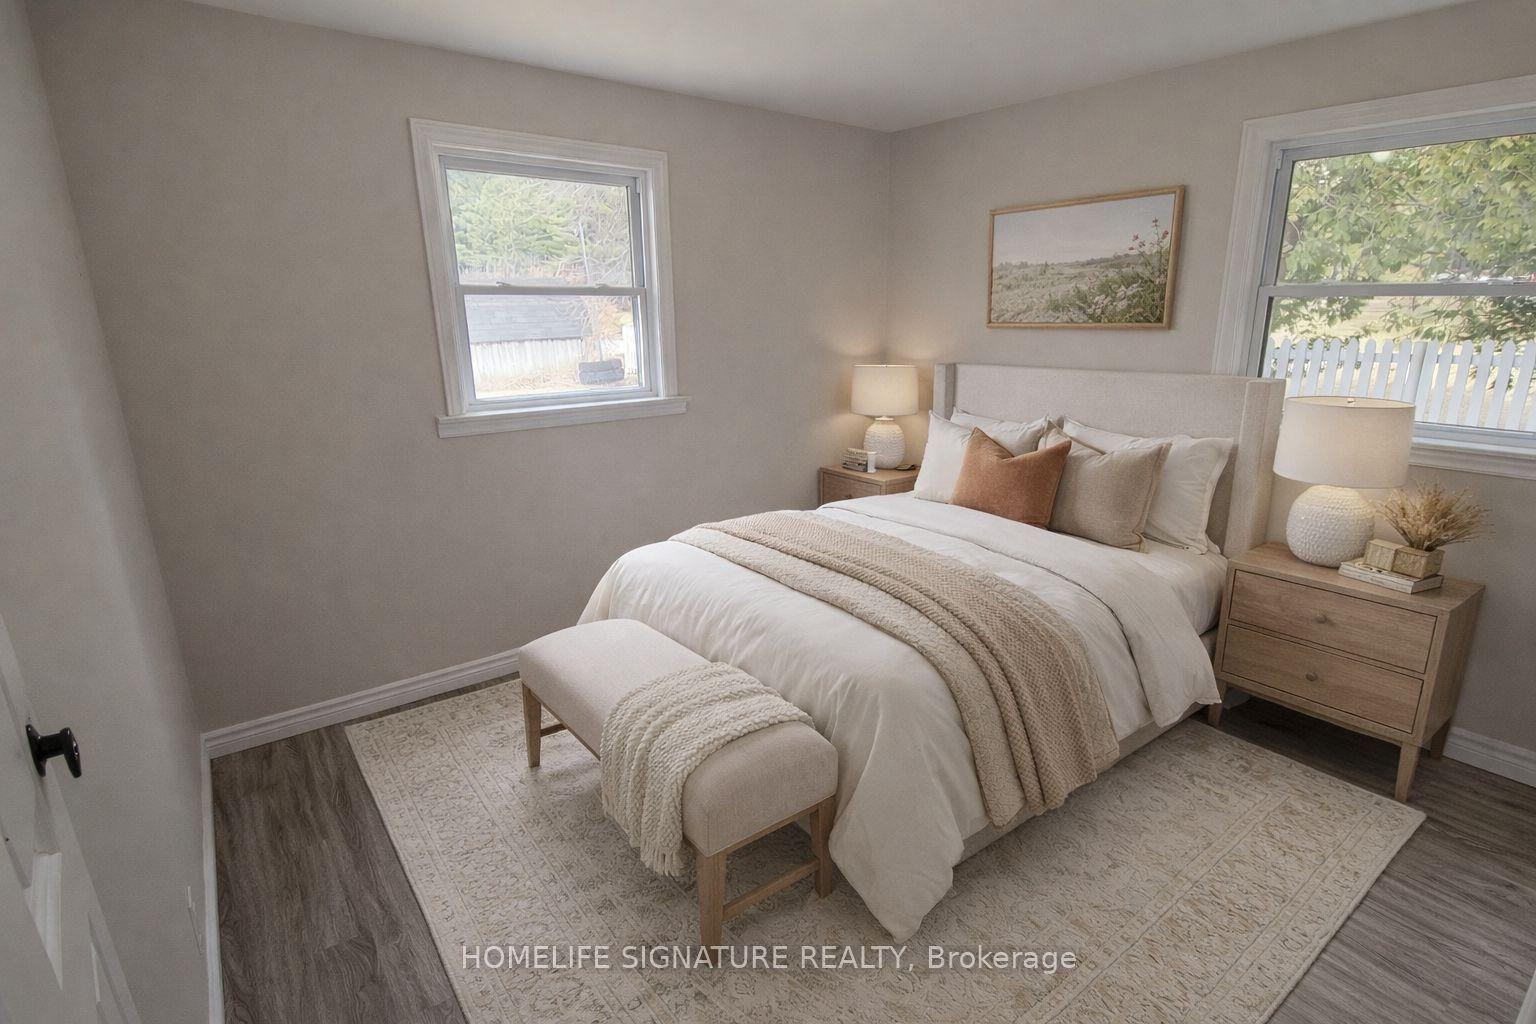
For Sale3 months ago
$1,499,555
Detached
est. $6,574/mo
5273 25 Side Road, 1041 - NA Rural Nassagaweya
Milton, ON
3 bd
2 ba
1,300
17
MLS# W13429716Homelife Signature Realty
WhatsApp Aman