For Sale
Just Listed
Open House Sat 18–20
889 Third Street
Lakeview, Mississauga, ON
$849,900
2+1Bd
3Ba
1,300+sqft
2Parking
32.5 x 132 ftlot
$654/sqft
DetachedMLS# W13719468Listed 2026-08-270 DOM
Heating
Water Heater
Cooling
Central Air
Basement
Finished
Just listed! New listings in Mississauga often receive offers within the first week.
About this home
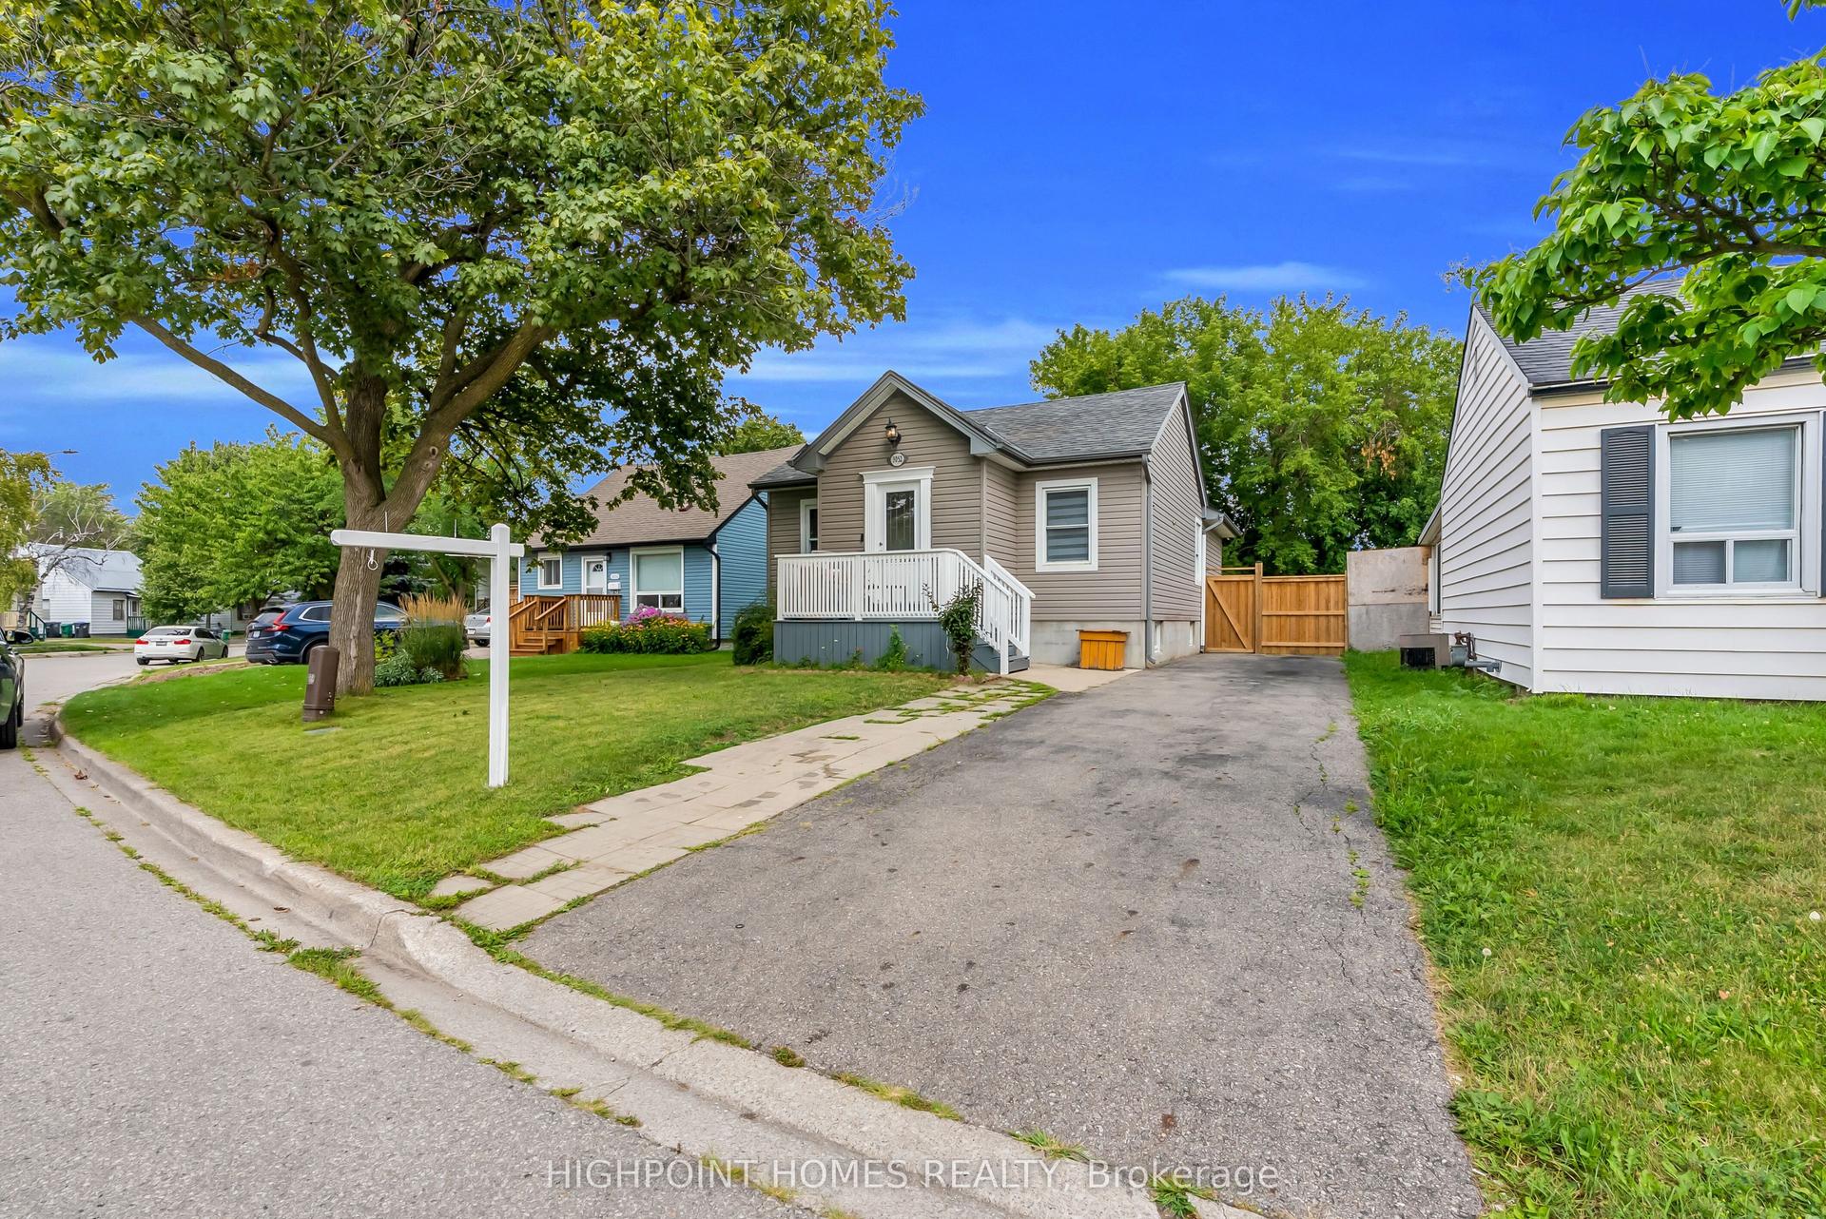
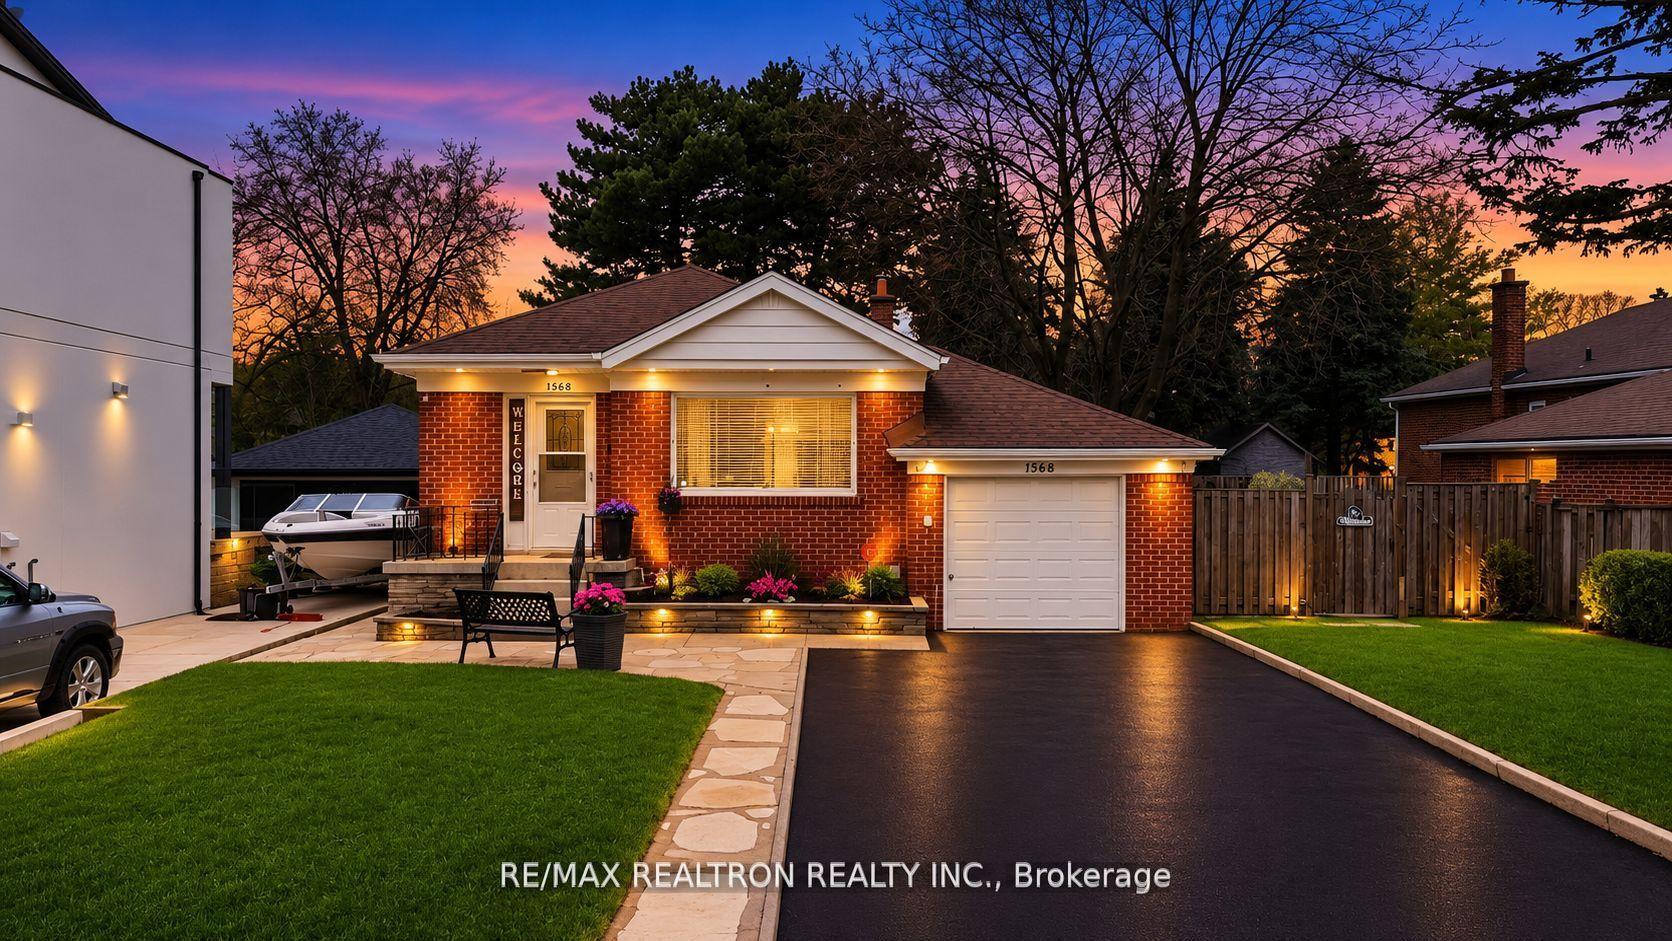
Filled with character and charm, this lovely Lakeview home sits on a 132-ft corner lot on a quiet street, minutes from the lake. The 1107 sq ft floor plan is functional and full of natural light. It features a combined living room and dining room, a cozy separate family room, an oversized kitchen with tons of cabinet space and a bay window that fills the space with light. An additional sun room overlooks the beautiful greenery and flowers in the backyard and there's a renovated 3 piece bathroom with a sleek, curbless, rainforest shower with white hexagon tile finishes. Upstairs, there are two bedrooms- one with an oversized walk in closet, and a 3 piece bathroom. Enjoy more living space in the finished basement where there's a rec room, bedroom, 3 piece bathroom and lots of storage. Gardeners will delight in the spacious, abundant backyard that features a large deck overlooking a large mature maple tree, perennial gardens, a greenhouse and galvanized steel planters- perfect for growing your own fruits and veggies or flowers. The gas line makes it easy to host a bbq. Located in a fantastic pocket of Lakeview, south of the GO tracks and minutes from Lakeshore with easy access to miles of waterfront trail, Lakefront Promenade, and the brand new Jim Tovey Conservation Area. Minutes from the new Carmen Corbasson Community center, excellent schools, restaurants and bars in Port Credit and and a 5 minute drive to Long Branch GO station. Updates include: Back roof ("26), main roof ('21), furnace ('20), south fence ('22), main floor bathroom $35k ('21), front and back doors ('25), deck ('20), HWT owned ('23). This is a great opportunity to own wonderful home with space, character, and an incredible backyard in South Mississauga.
RenovatedWaterfrontCorner Lot
Rooms
Main Floor
| Living Room | 4.57 × 2.90 m | Laminate Combined w/Dining |
| Dining Room | 2.95 × 2.30 m | Laminate Combined w/Living |
| Family Room | 4.26 × 3.35 m | Laminate Pot Lights |
| Kitchen | 4.87 × 3.05 m | Pot Lights Backsplash Bay Window |
| Sunroom | 3.05 × 1.82 m | Tile Floor Walk-Out |
Second Floor
| Bedroom | 3.35 × 2.90 m | Laminate Closet |
| Bedroom 2 | 2.45 × 2.40 m | Laminate Closet |
Lower
| Recreation | 6.70 × 2.74 m | Ceramic Floor Pot Lights |
Basement
| Bedroom | 4.87 × 3.20 m | Ceramic Floor Pot Lights 3 Pc Bath |
Features
- Water Heater
- Finished
- Central Air
- 1 1/2 Storey
Financials
Annual Taxes
$4,942
Estimated Rental Income
Entire property$2,600 – $3,800/mo
Basement apartment$1,800 – $2,500/mo
Rental yield3.7% – 5.4%
*Estimates based on comparable rentals in the area. Actual income may vary.
Market Data — Mississauga
Days on market0 days
Buyer's MarketSeller's Market
Based on active listings in Mississauga. Data updates daily.
Demographics — Mississauga
Population
717,961
Avg Household Income
$105,000
Age Distribution
0-19
21%
20-34
20%
35-49
21%
50-64
20%
65+
18%
Ownership71% own · 29% rent
EnglishUrduArabicPunjabiPolish
Getting around
How walkable, bikeable, and transit-friendly this neighbourhood is.
77
/ 100
Walk Score
Very Walkable
67
/ 100
Transit Score
Good Transit
65
/ 100
Bike Score
Bikeable
Scores are estimates based on neighbourhood data and are for informational purposes only.
MLS® data courtesy of the Toronto Regional Real Estate Board (TRREB).
The information provided herein must only be used by consumers that have a bona fide interest in the purchase, sale, or lease of real estate and may not be used for any commercial purpose or any other purpose. Listing information is deemed reliable but is not guaranteed accurate by the Toronto Regional Real Estate Board, the listing brokerage, or this website. The trademarks REALTOR®, REALTORS® and the REALTOR® logo are controlled by The Canadian Real Estate Association (CREA) and identify real estate professionals who are members of CREA. MLS®, Multiple Listing Service®, and the associated logos are owned by CREA. Not intended to solicit properties currently listed for sale or buyers under contract.
You may also like
More homes in Mississauga
Hand-picked listings with a similar price range and style.
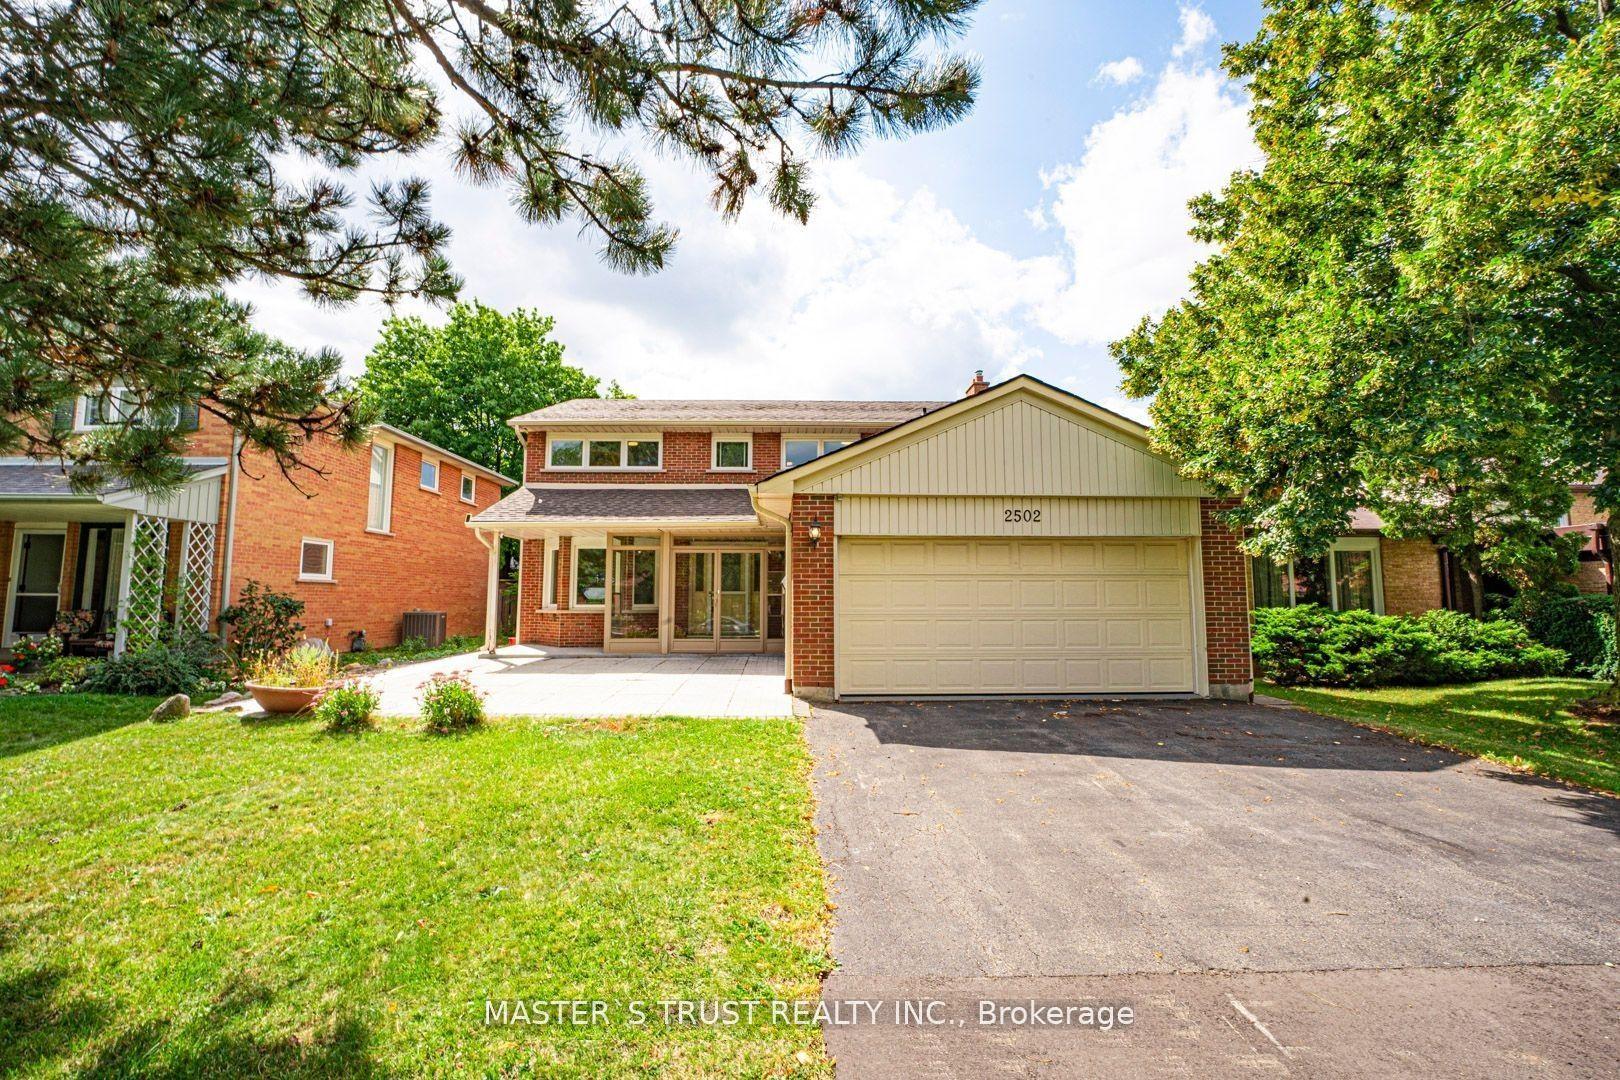
For Sale23 h ago
$999,000
Detached
est. $4,380/mo
2502 Folkway Drive, Erin Mills
Mississauga, ON
4+2 bd
4 ba
2,250
6
MLS# W13718346Master`S Trust Realty Inc.
WhatsApp Aman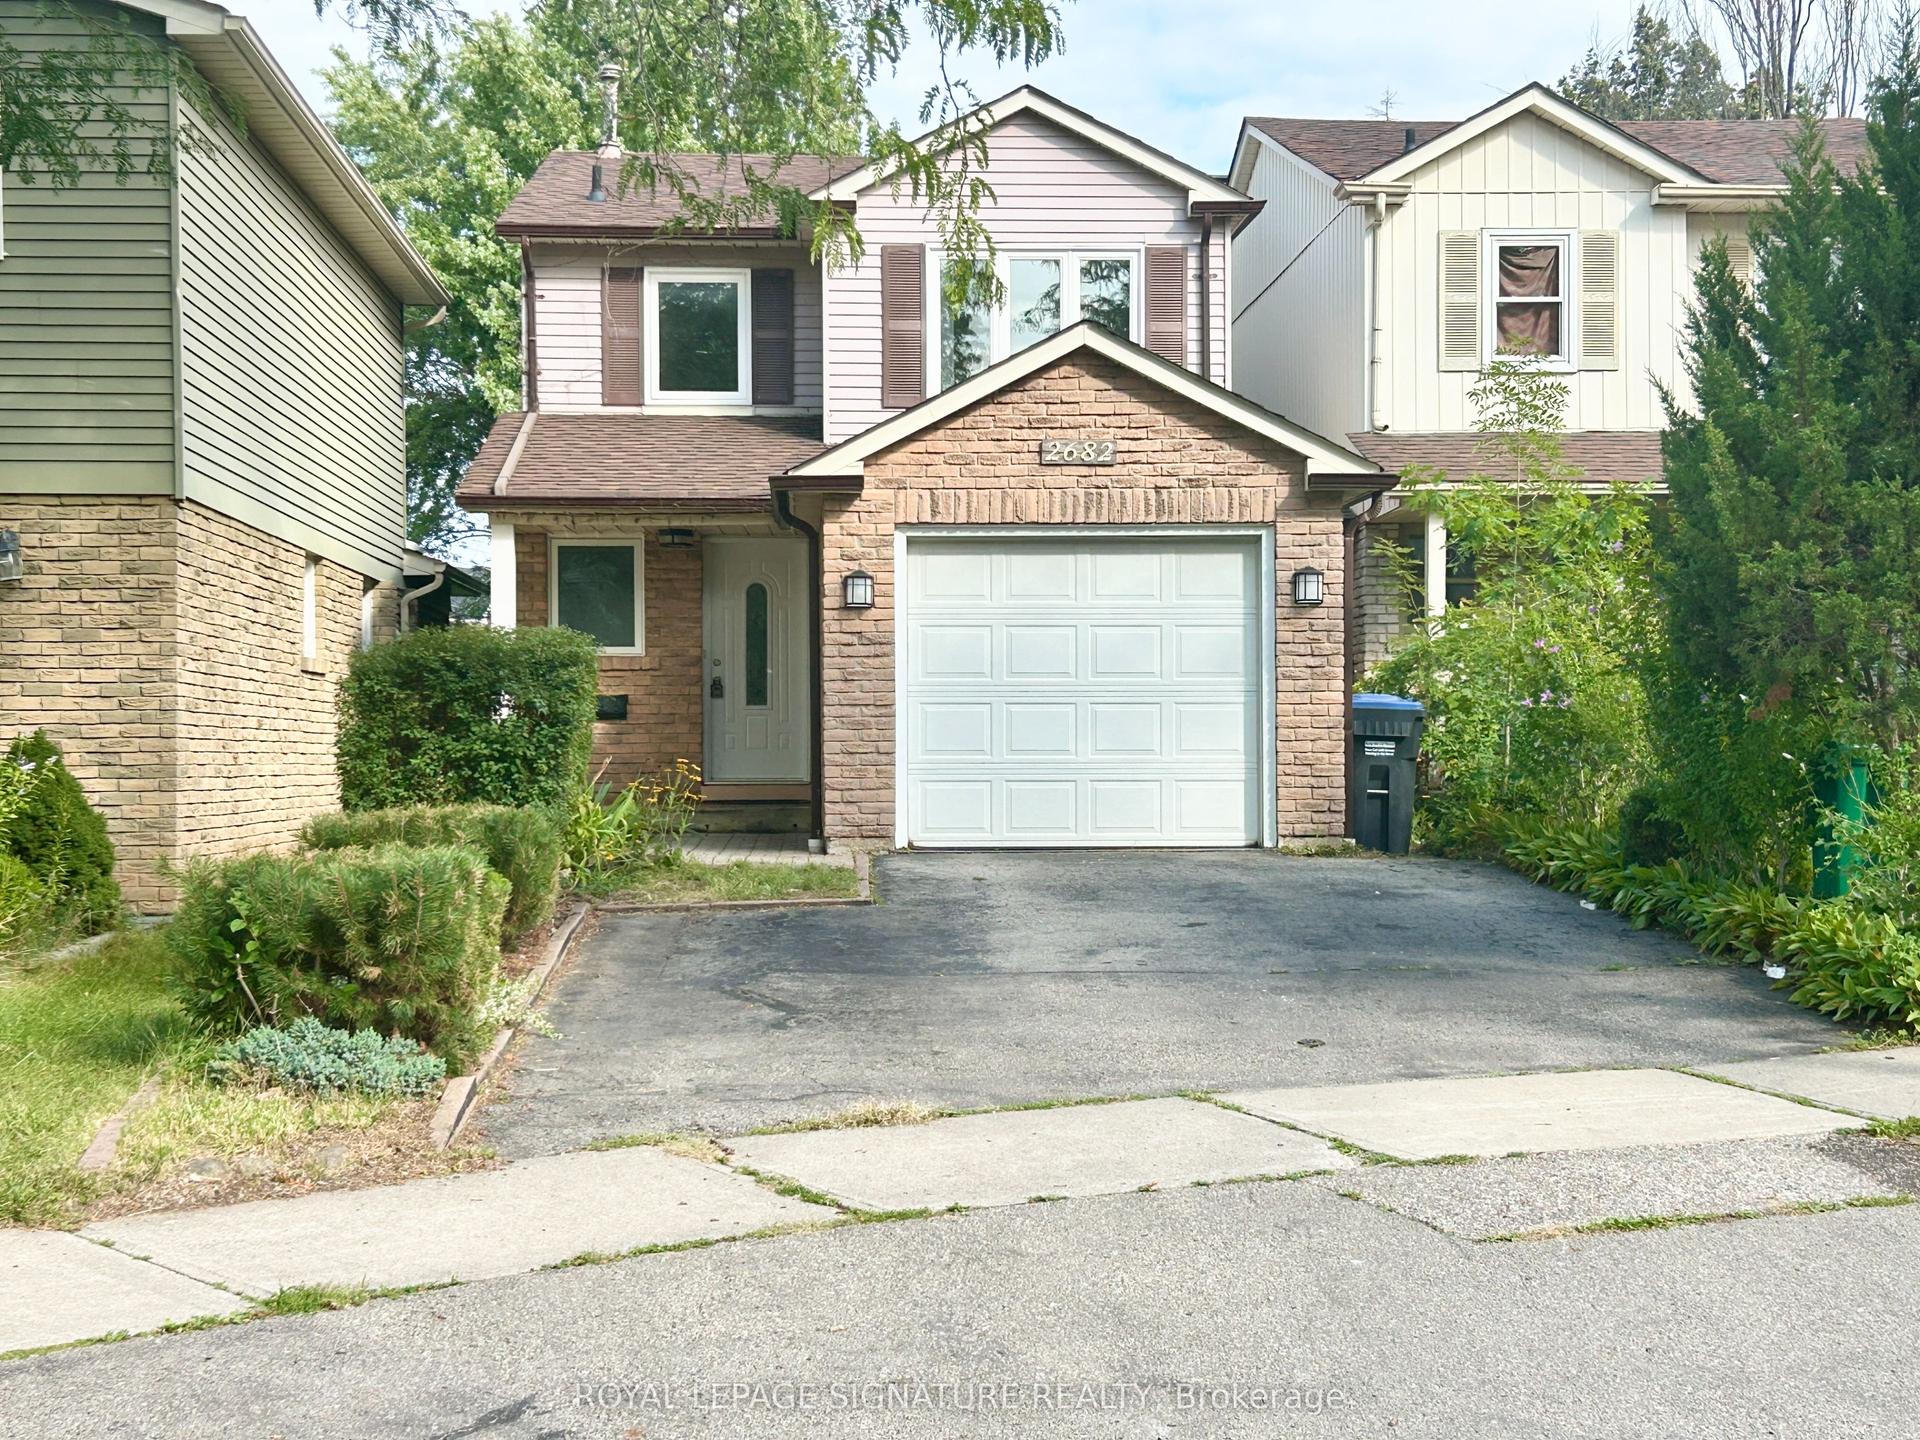
For Sale23 h ago
$700,000
Detached
est. $3,069/mo
2682 Romark Mews, Erin Mills
Mississauga, ON
3+1 bd
3 ba
1,300
3
MLS# W13720306Royal Lepage Signature Realty
WhatsApp Aman