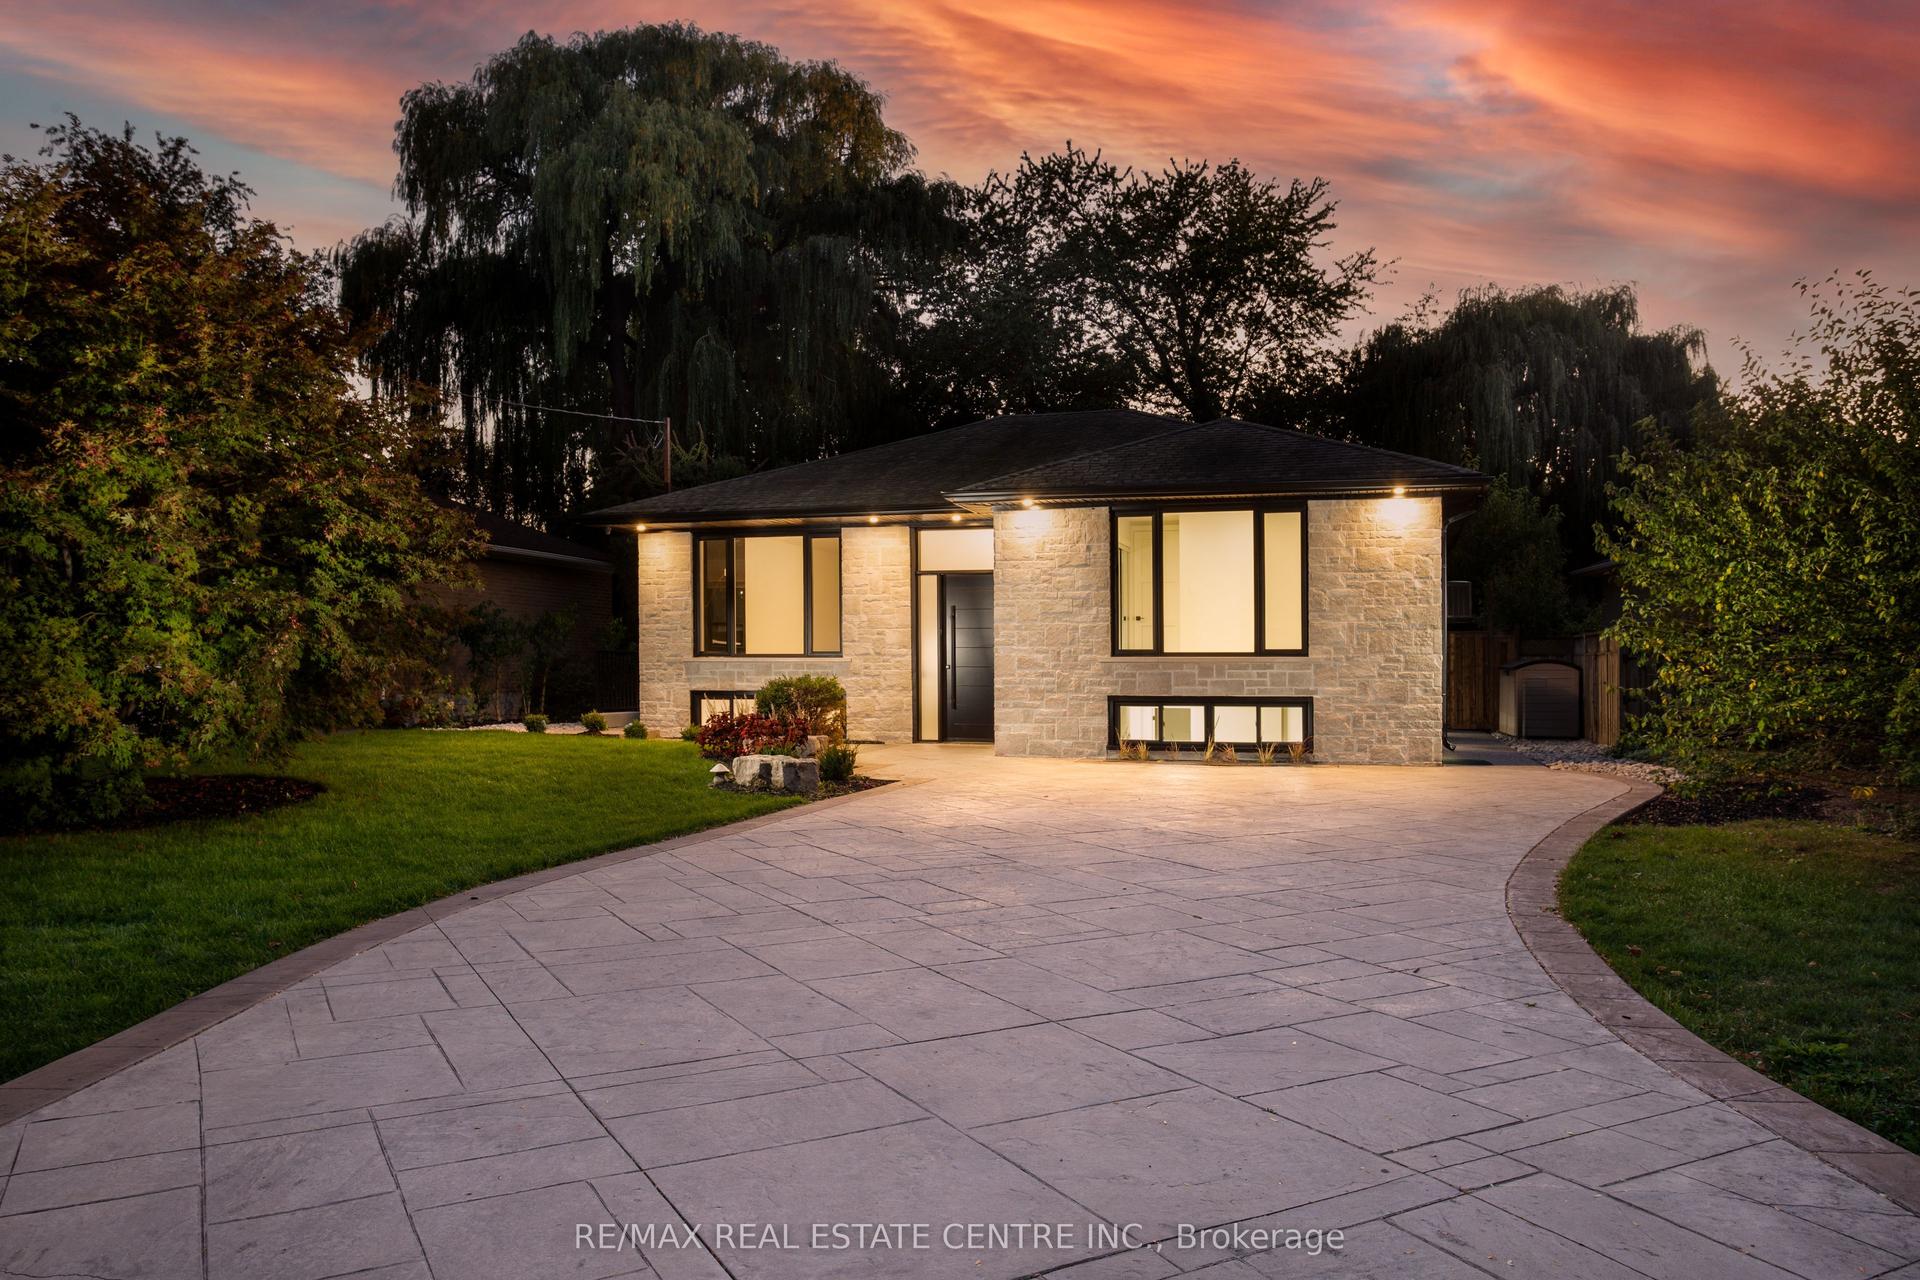
For Sale
Just Listed
Open House Sat 17–19
2555 Nichols Drive
1018 - WC Wedgewood Creek, Oakville, ON
$1,670,000
4Bd
3Ba
2,750+sqft
6Parking
44.72 x 90.55 ftlot
$607/sqft
DetachedMLS# W13721620Listed 2026-08-280 DOM
Cooling
Central Air
Basement
Unfinished
Just listed! New listings in Oakville often receive offers within the first week.
About this home
Welcome to this well-maintained Regal Manors built 2,944 sq. ft. 4-bedroom, 3-bathroom home in the heart of Oakville with one-of-a-kind elevation! Located in one of the top-ranking school districts, this home offers easy access to parks, shopping, dining, and major highways. The grand front stone walkway leads to an open-concept plan with 9ft ceilings, a separate dining room, and a large updated eat-in kitchen with a walk-out to a stone patio. The two-level great room features a stunning gas fireplace and floor-to-ceiling windows that bring in lots of natural light. The main floor also offers a convenient home office that can be easily converted to an additional 5th bedroom, plus a powder room and laundry room, making everyday tasks a breeze. As you enter the oak stairway to the upper level, you will find the oversized primary bedroom with a 9ft coffered ceiling, walk-in closet and a 5-piece ensuite. Spacious second and third bedrooms with a walkout to a beautiful balcony where you can enjoy your morning coffee. Large fourth bedroom with a cathedral ceiling, a walk-in closet, and a second 4-piece bathroom own the hallway. Unfinished basement and rough-ins ready for your creative touch. A fantastic opportunity to own a move-in-ready home in a prime location!
WalkoutFireplace
Rooms
Main Floor
| Kitchen | 4.98 × 3.97 m | Stainless Steel Appl W/O To Patio Granite Counters |
| Dining Room | 5.90 × 3.66 m | Hardwood Floor Plaster Ceiling California Shutters |
| Living Room | 5.60 × 3.54 m | Combined w/Great Rm Vaulted Ceiling(s) Fireplace |
| Office | 3.69 × 2.98 m | Hardwood Floor Window |
Second Floor
| Primary Bedroom | 5.37 × 4.13 m | 4 Pc Ensuite Plaster Ceiling Walk-In Closet(s) |
| Bedroom 2 | 4.47 × 3.00 m | Hardwood Floor W/O To Balcony Walk-In Closet(s) |
| Bedroom 3 | 3.94 × 3.02 m | Hardwood Floor W/O To Balcony Closet |
| Bedroom 4 | 4.20 × 3.65 m | Hardwood Floor Cathedral Ceiling(s) Walk-In Closet(s) |
Features
- Other
- Unfinished
- Central Air
- 2-Storey
Financials
Annual Taxes
$0
Estimated Rental Income
Entire property$4,000 – $6,500/mo
Rental yield2.9% – 4.7%
*Estimates based on comparable rentals in the area. Actual income may vary.
Market Data — Oakville
Days on market0 days
Buyer's MarketSeller's Market
Based on active listings in Oakville. Data updates daily.
Demographics — Oakville
Population
213,759
Avg Household Income
$152,000
Age Distribution
0-19
22%
20-34
16%
35-49
21%
50-64
22%
65+
19%
Ownership78% own · 22% rent
EnglishMandarinUrduArabicFrench
Getting around
How walkable, bikeable, and transit-friendly this neighbourhood is.
56
/ 100
Walk Score
Somewhat Walkable
47
/ 100
Transit Score
Some Transit
52
/ 100
Bike Score
Bikeable
Scores are estimates based on neighbourhood data and are for informational purposes only.
MLS® data courtesy of the Toronto Regional Real Estate Board (TRREB).
The information provided herein must only be used by consumers that have a bona fide interest in the purchase, sale, or lease of real estate and may not be used for any commercial purpose or any other purpose. Listing information is deemed reliable but is not guaranteed accurate by the Toronto Regional Real Estate Board, the listing brokerage, or this website. The trademarks REALTOR®, REALTORS® and the REALTOR® logo are controlled by The Canadian Real Estate Association (CREA) and identify real estate professionals who are members of CREA. MLS®, Multiple Listing Service®, and the associated logos are owned by CREA. Not intended to solicit properties currently listed for sale or buyers under contract.
You may also like
More homes in Oakville
Hand-picked listings with a similar price range and style.
For Sale1 month ago
$1,699,995
Detached
est. $7,453/mo
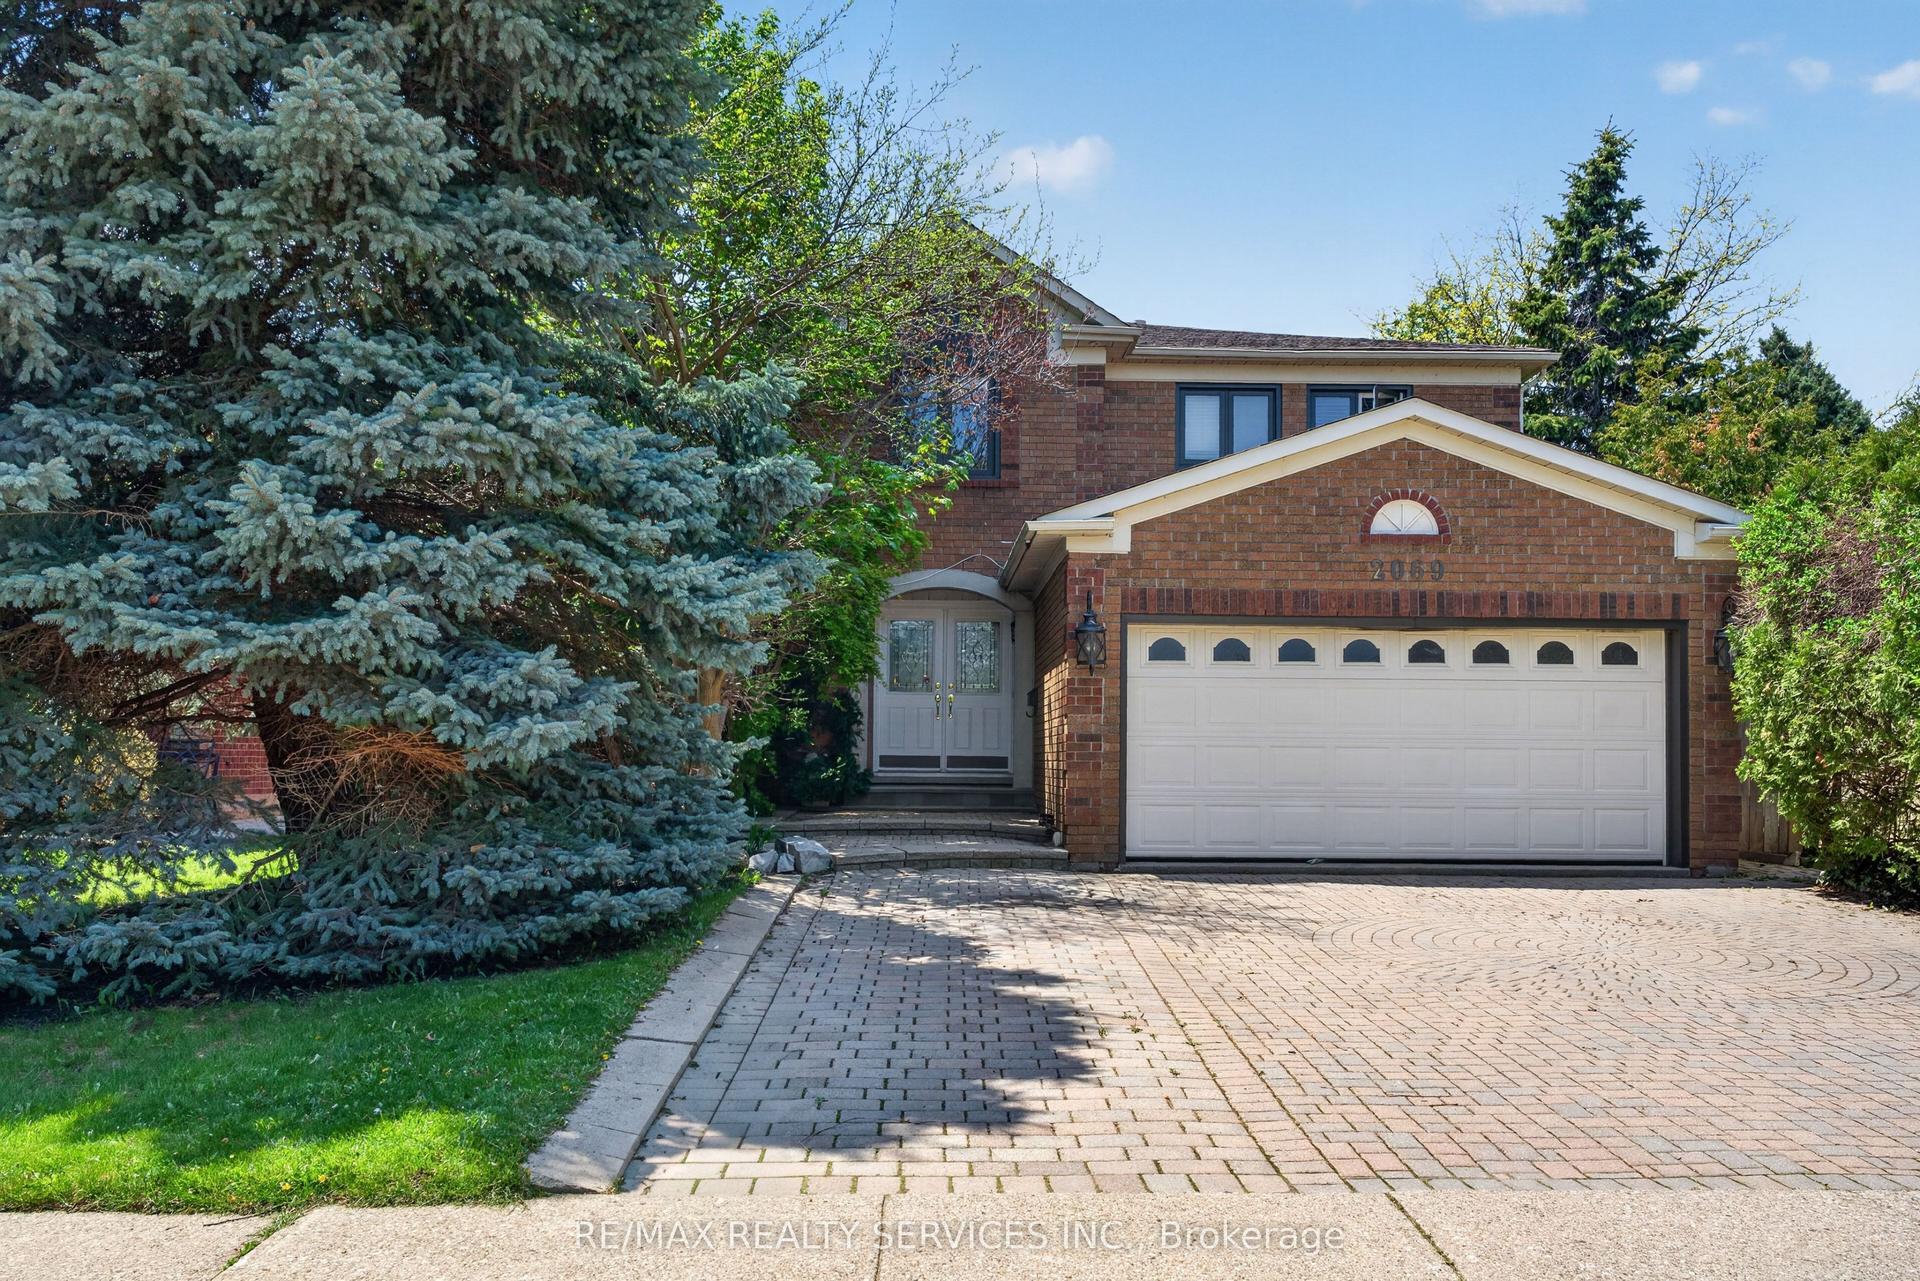
2069 Schoolmaster Circle, 1007 - GA Glen Abbey
Oakville, ON
5+2 bd
5 ba
4,250
4
MLS# W13599966Re/Max Realty Services Inc.
WhatsApp Aman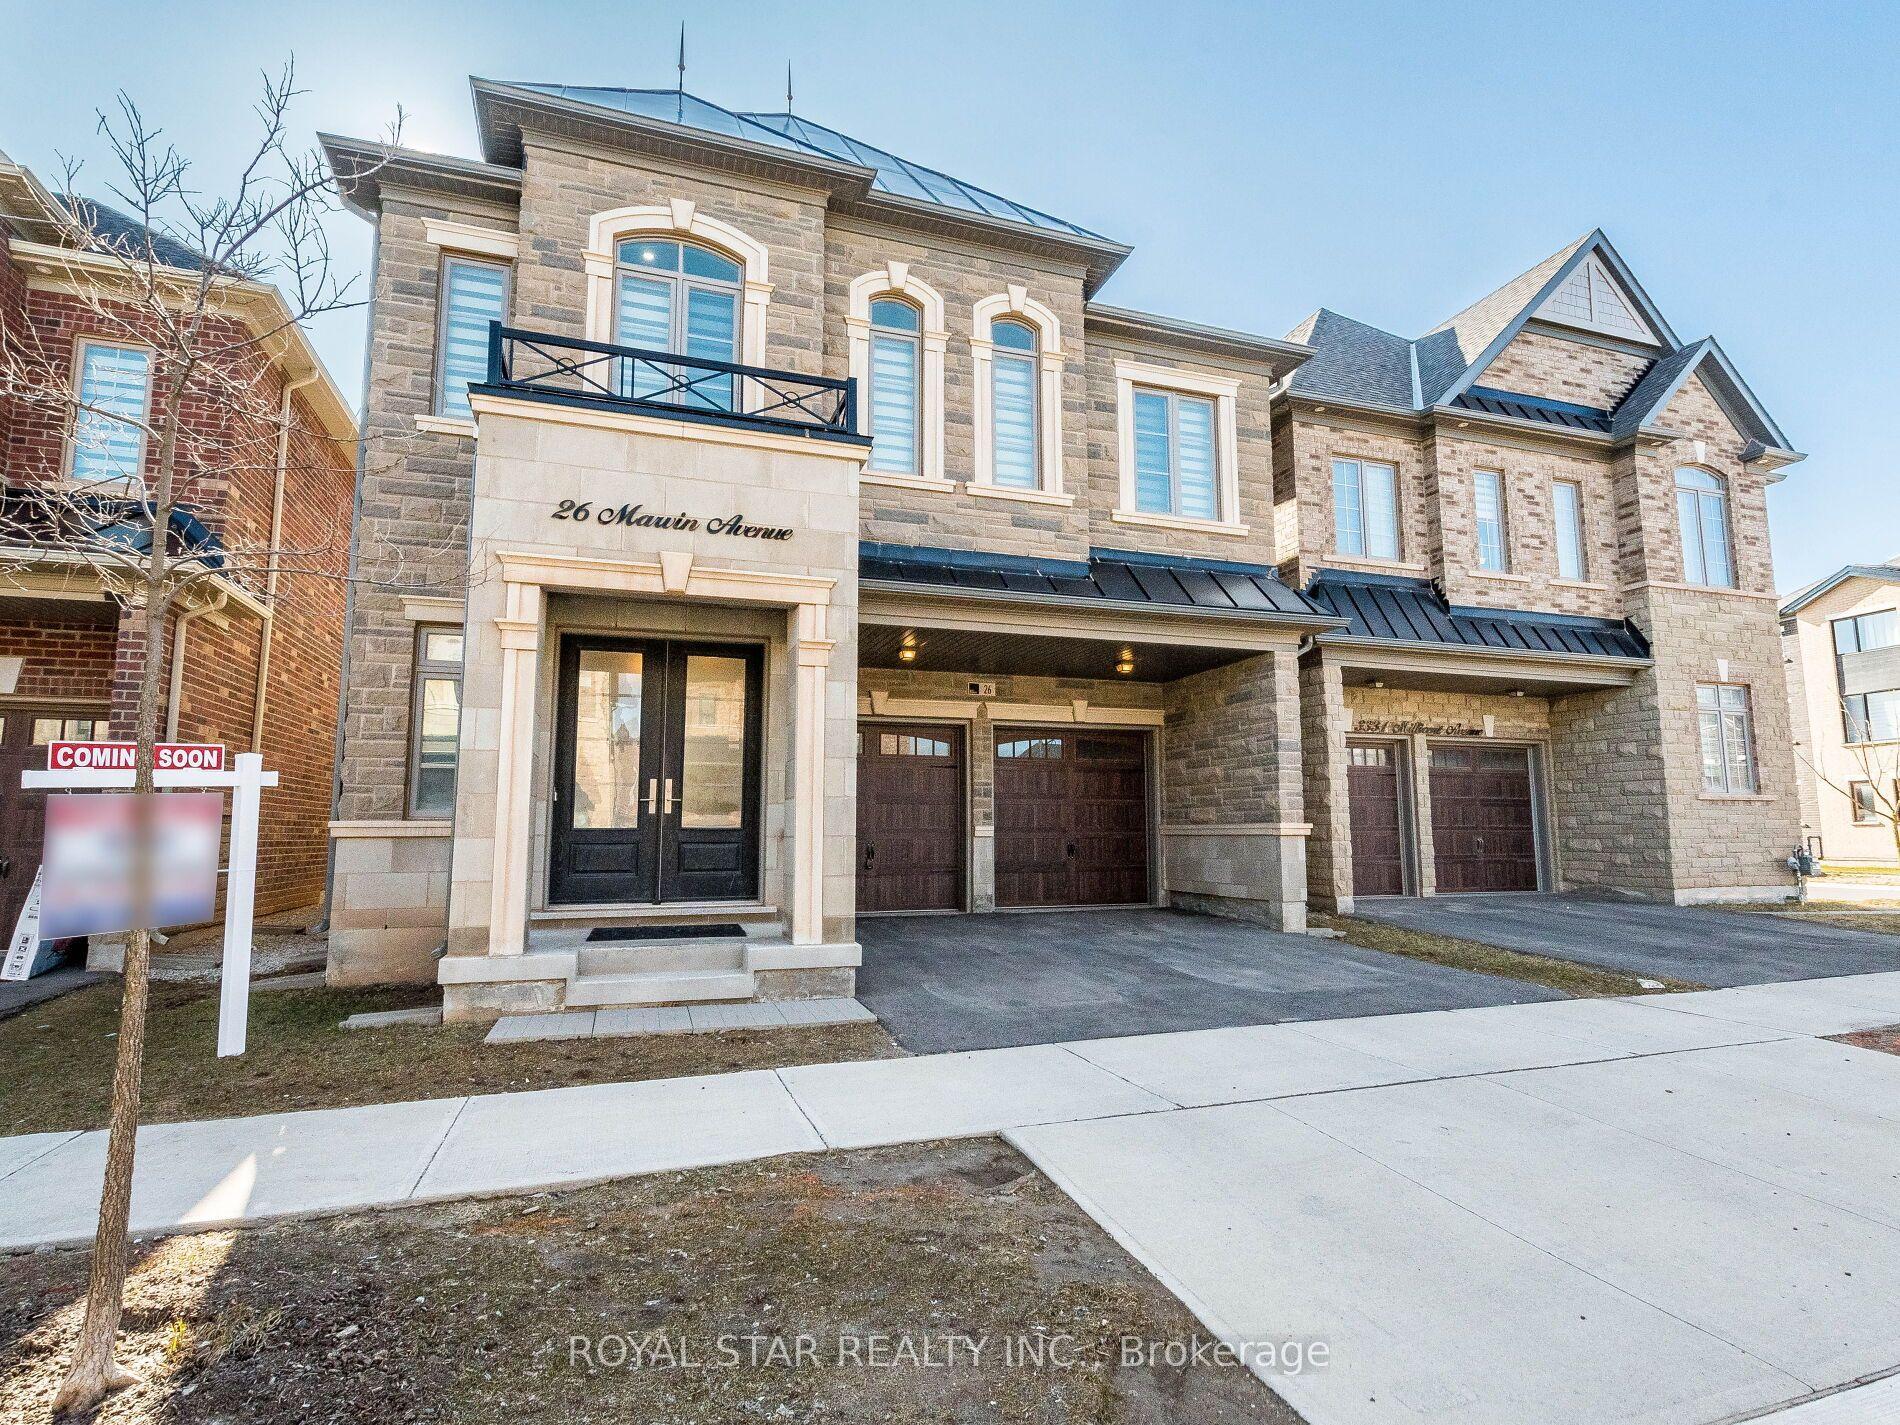
For Sale15 days ago
$1,849,900
Detached
est. $8,110/mo
26 Marvin Avenue, 1008 - GO Glenorchy
Oakville, ON
4 bd
5 ba
3,250
4
MLS# W13676672Royal Star Realty Inc.
WhatsApp Aman