For Sale
Just Listed
2367 Maryvale Court
Mountainside, Burlington, ON
$629,900
4Bd
3Ba
1,300+sqft
2Parking
55 x 85 ftlot
$485/sqft
TownhouseMLS# W13722544Listed 2026-08-286 DOM
Heating
Water Heater
Cooling
Central Air
Basement
Finished
About this home
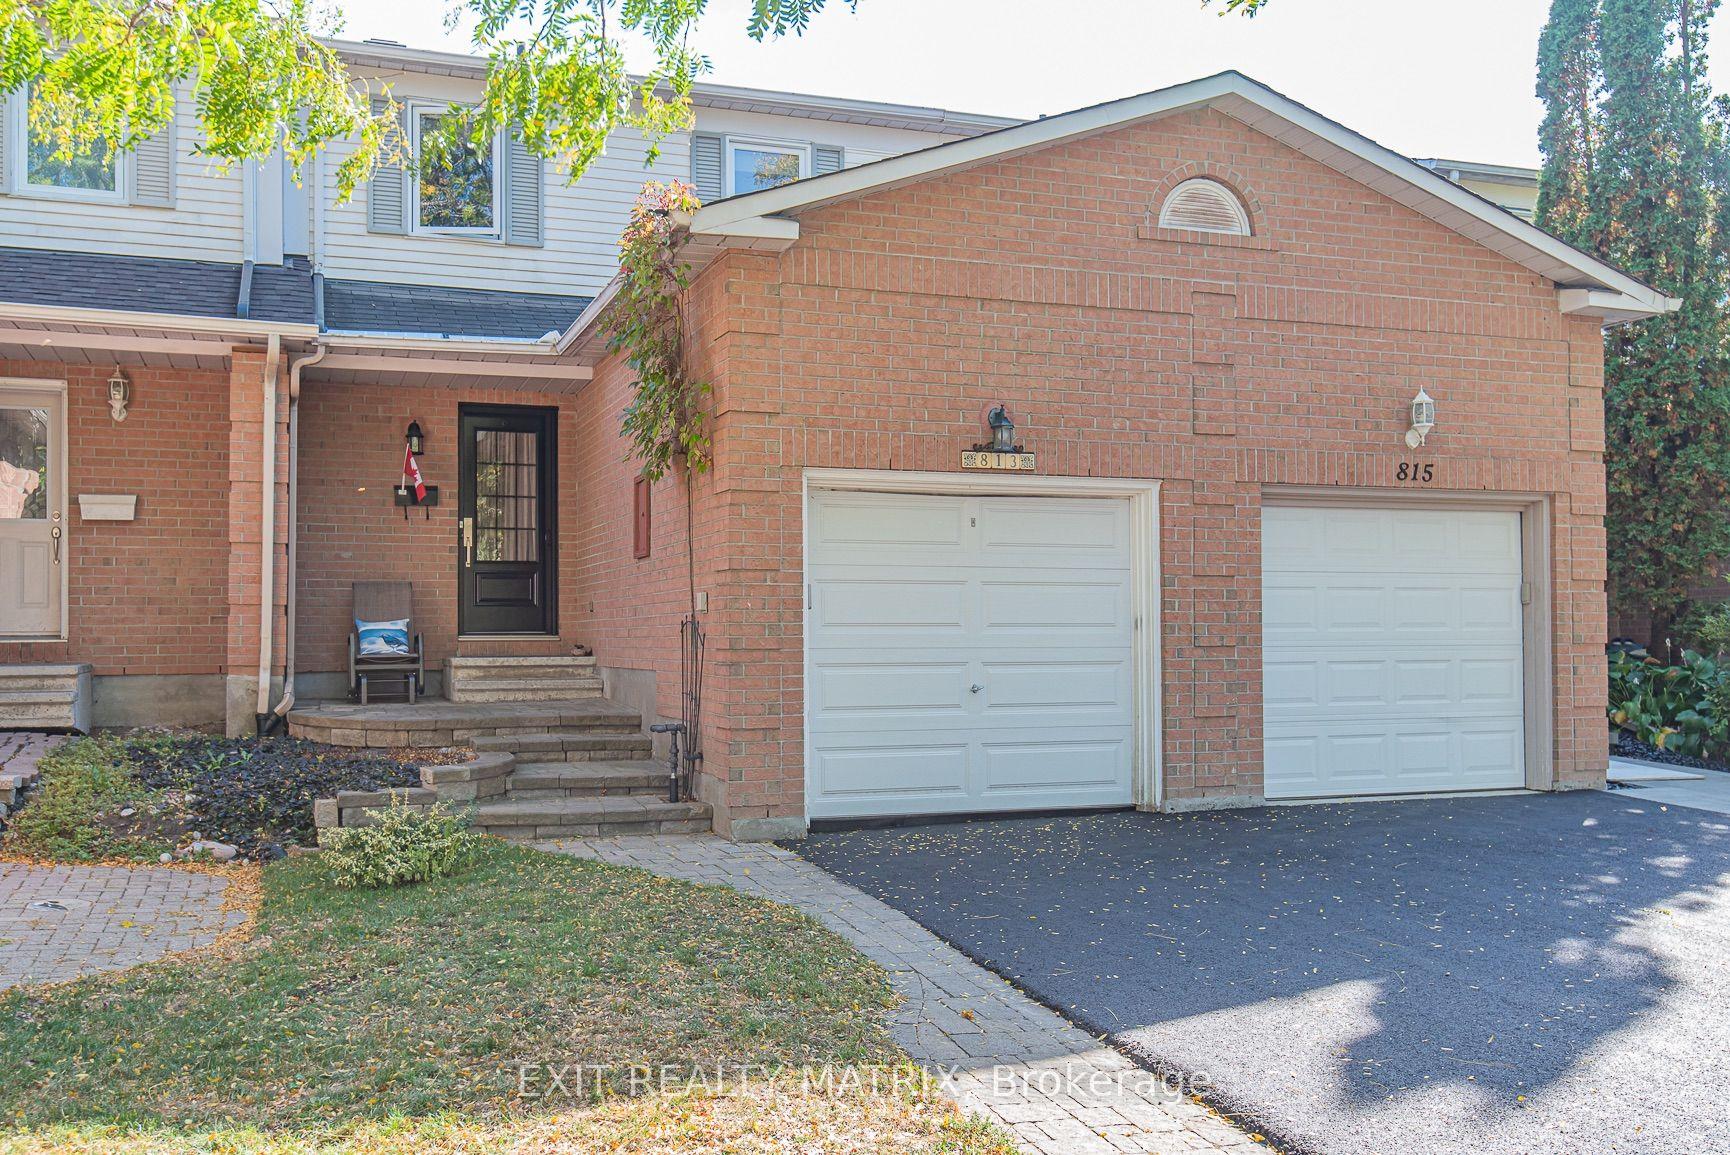
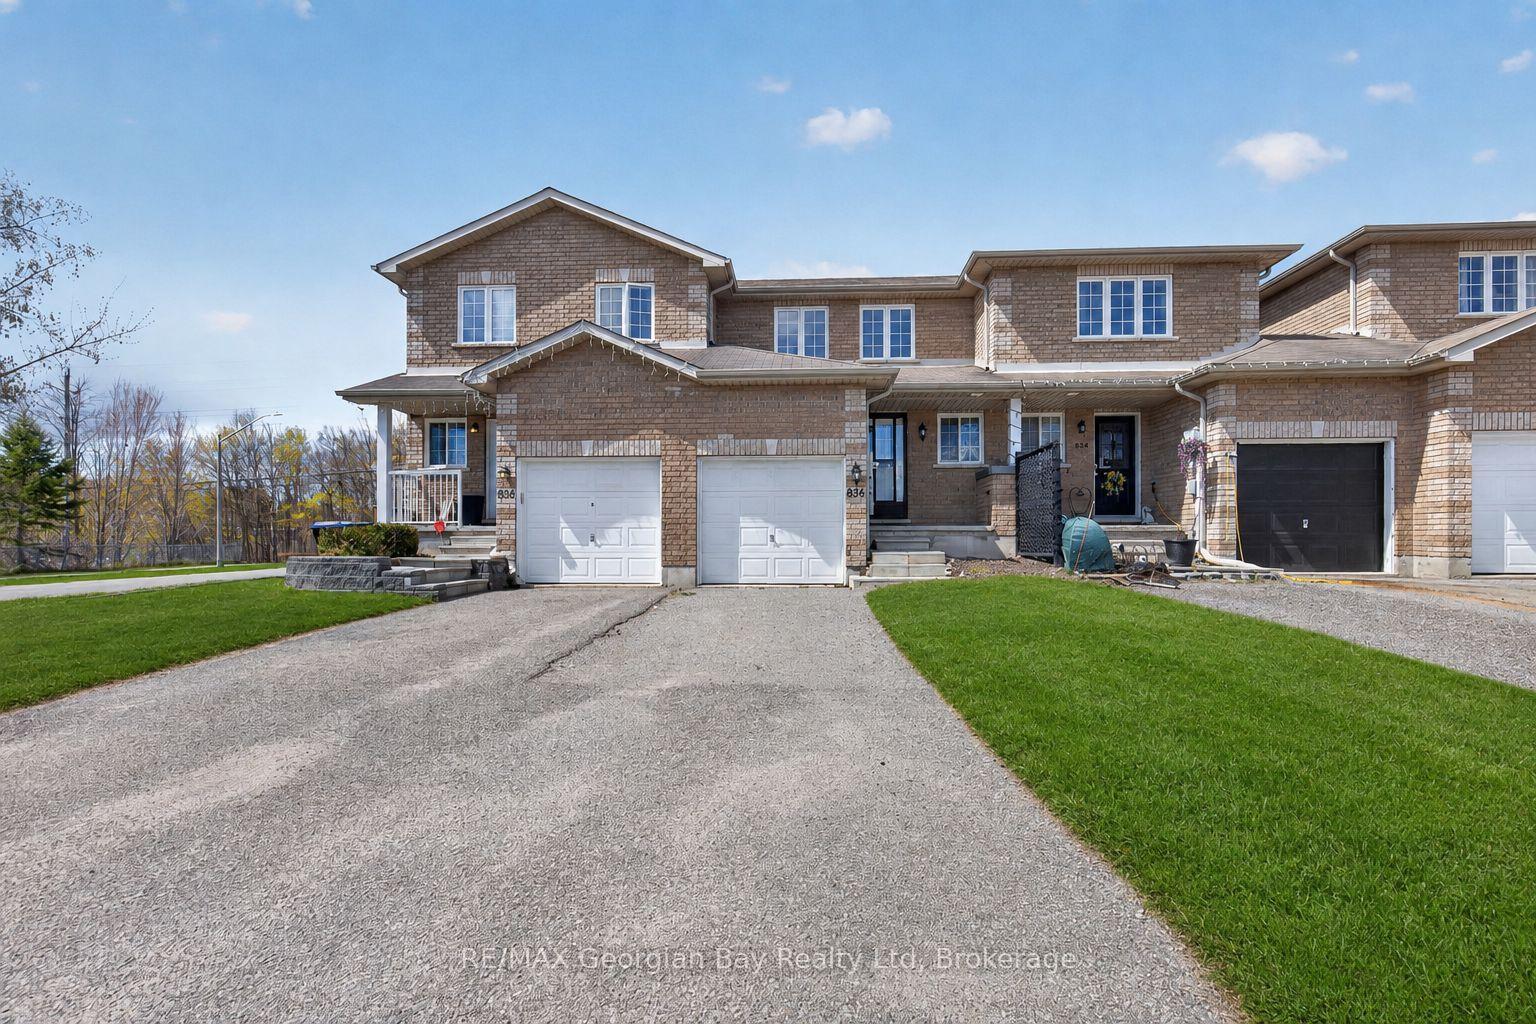
Welcome to this freehold end-unit townhouse offering a spacious and functional layout with 4 bedrooms, 1.5 bathrooms, a finished basement, and an attached one-car garage with inside access. The bright living room features a beautiful bay window with a window seat, while the carpet-free main and second floors provide easy maintenance. The spacious kitchen overlooks the backyard through a large window, creating a bright and inviting space for everyday living. The main floor also includes a convenient powder room and a practical mudroom with access to both the backyard and garage, complete with an automatic garage door opener. Upstairs, the generous primary bedroom with a double closet and three additional bedrooms offer flexibility for family, guests, or a home office. The finished basement adds valuable living space with a gas fireplace/stove and built-in cupboards, making it an ideal rec room or games room. Enjoy the backyard featuring a generous patio, gas BBQ hookup, a garden shed, and lots of green space-perfect for entertaining. Ideally located just steps from Clarksdale Public School & Park, and close to Mountainside Rec Centre & Park, shopping, everyday amenities, GO Station, and highway. This freehold home with no condo fees is an excellent opportunity for first-time buyers, families, or those looking to make it their own.
GarageFireplace
Rooms
Main Floor
| Foyer | 1.14 × 1.09 m | |
| Living Room | 5.19 × 4.07 m | |
| Dining Room | — | |
| Kitchen | 4.69 × 2.95 m | |
| Bathroom | 1.35 × 1.31 m | |
| Mud Room | 2.73 × 1.01 m |
Second Floor
| Primary Bedroom | 5.12 × 4.10 m | |
| Bedroom 2 | 4.08 × 2.97 m | |
| Bedroom 3 | 4.01 × 3.10 m | |
| Bedroom 4 | 3.08 × 2.60 m | |
| Bathroom | 2.45 × 3.08 m |
Basement
| Recreation | 9.09 × 3.80 m | |
| Laundry | 4.01 × 2.88 m |
Other
| Room | — |
Features
- Water Heater
- Other
- Auto Garage Door Remote
- Patio
- Full
- Finished
- Central Air
- 2-Storey
Financials
Annual Taxes
$3,665
Estimated Rental Income
Entire property$4,000 – $6,500/mo
Basement apartment$1,800 – $2,500/mo
Rental yield7.6% – 12.4%
*Estimates based on comparable rentals in the area. Actual income may vary.
Market Data — Burlington
Days on market6 days
Buyer's MarketSeller's Market
Based on active listings in Burlington. Data updates daily.
Demographics — Burlington
Population
186,948
Avg Household Income
$125,000
Age Distribution
0-19
20%
20-34
16%
35-49
19%
50-64
22%
65+
23%
Ownership74% own · 26% rent
EnglishFrenchArabicPolishTagalog
Getting around
How walkable, bikeable, and transit-friendly this neighbourhood is.
68
/ 100
Walk Score
Somewhat Walkable
45
/ 100
Transit Score
Some Transit
44
/ 100
Bike Score
Somewhat Bikeable
Scores are estimates based on neighbourhood data and are for informational purposes only.
MLS® data courtesy of the Toronto Regional Real Estate Board (TRREB).
The information provided herein must only be used by consumers that have a bona fide interest in the purchase, sale, or lease of real estate and may not be used for any commercial purpose or any other purpose. Listing information is deemed reliable but is not guaranteed accurate by the Toronto Regional Real Estate Board, the listing brokerage, or this website. The trademarks REALTOR®, REALTORS® and the REALTOR® logo are controlled by The Canadian Real Estate Association (CREA) and identify real estate professionals who are members of CREA. MLS®, Multiple Listing Service®, and the associated logos are owned by CREA. Not intended to solicit properties currently listed for sale or buyers under contract.
You may also like
More homes in Burlington
Hand-picked listings with a similar price range and style.
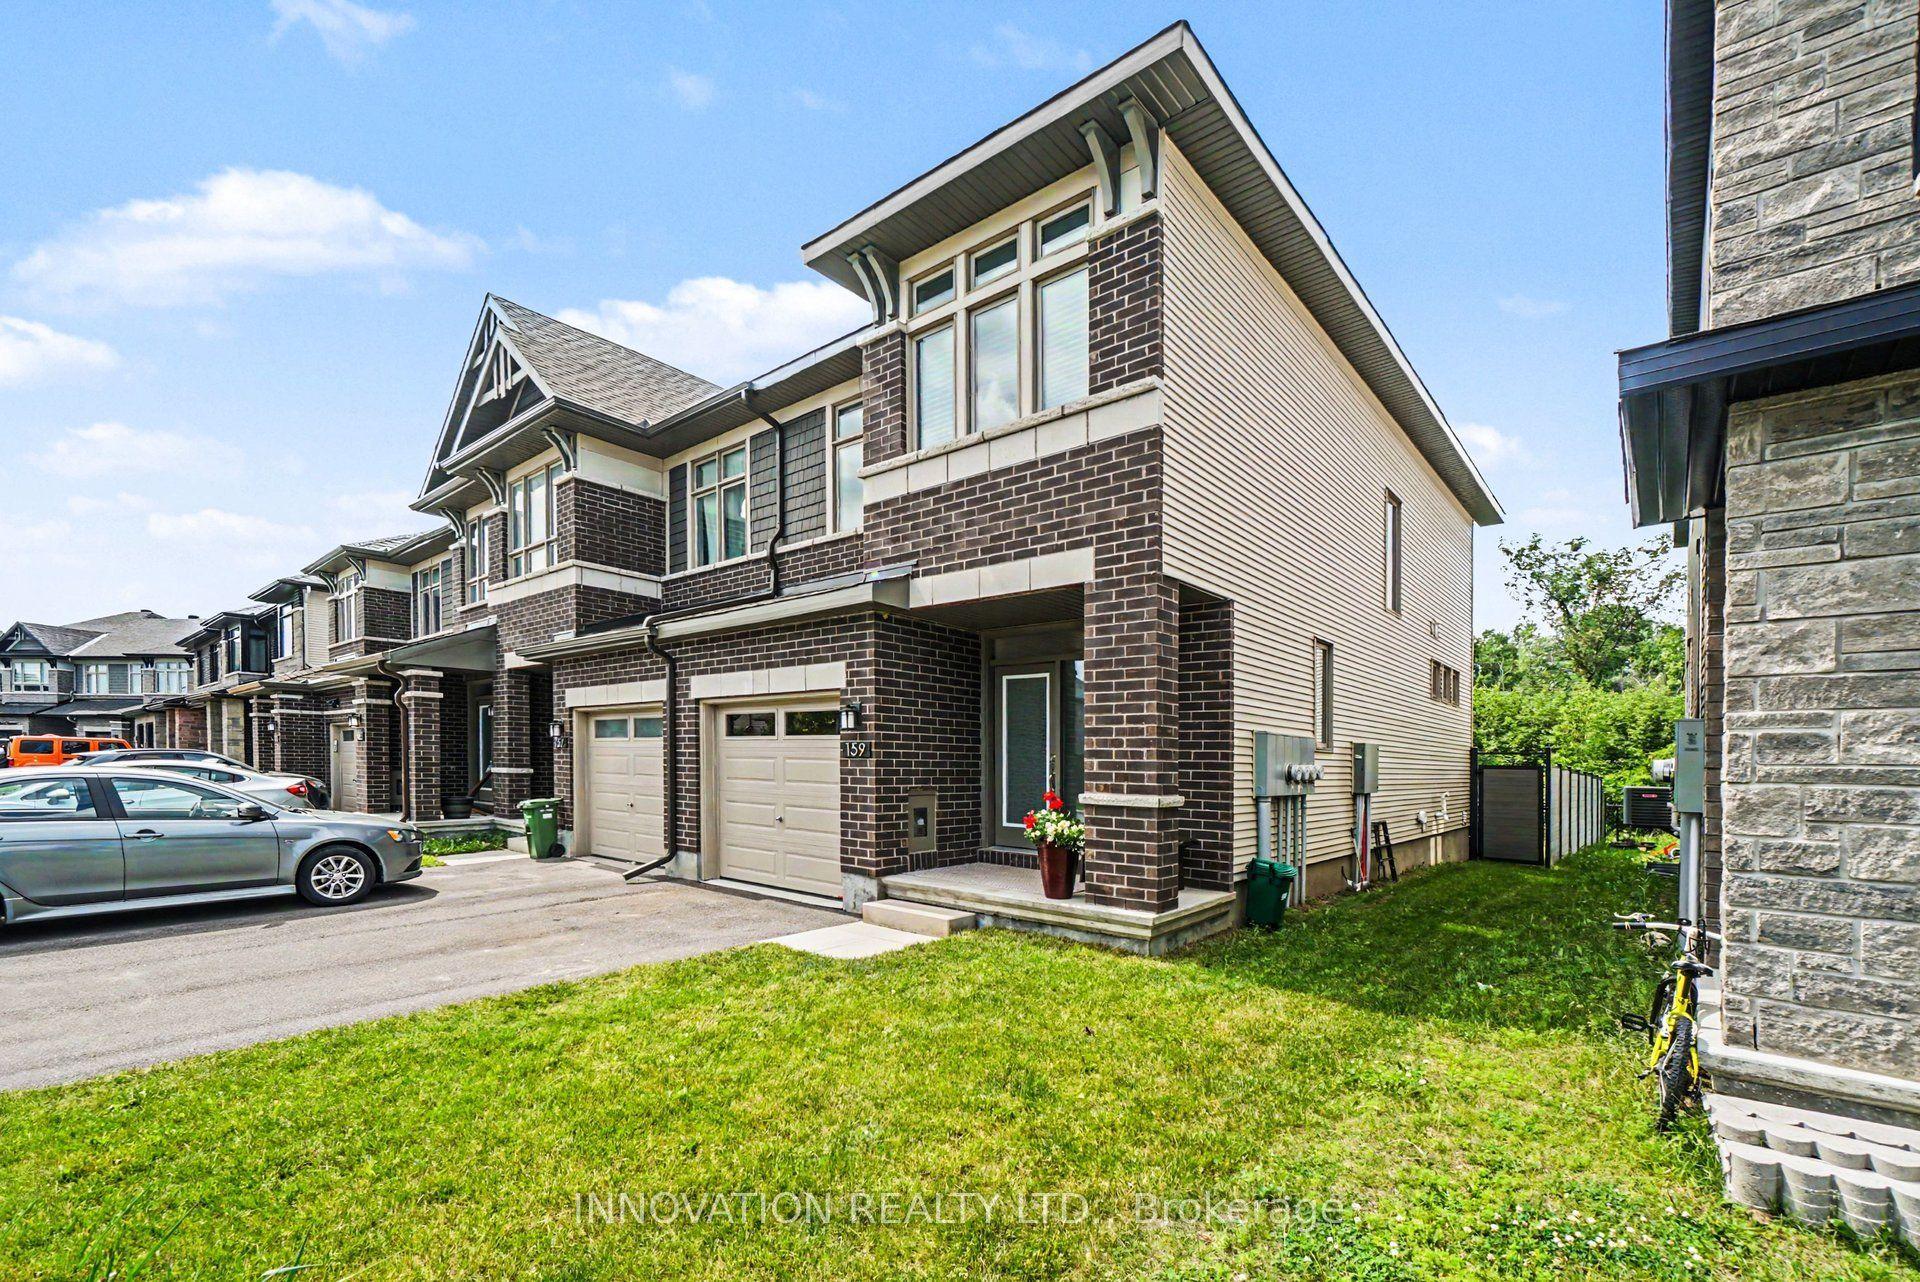
For Sale9 h ago
$699,900
Townhouse
est. $3,068/mo
159 Wabikon Crescent, 2605 - Blossom Park/Kemp Park/Findlay Creek
Blossom Park - Airport and Area, ON
3 bd
3 ba
1,750
3
MLS# X13741598Innovation Realty Ltd.
WhatsApp Aman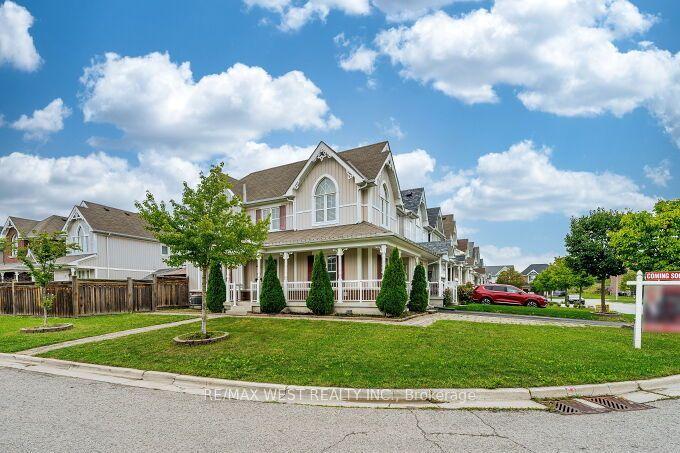
For Sale9 h ago
$749,000
Townhouse
est. $3,284/mo
100 Swenson Street, Alliston
New Tecumseth, ON
3 bd
3 ba
1,300
4
MLS# N13741530Re/Max West Realty Inc.
WhatsApp Aman