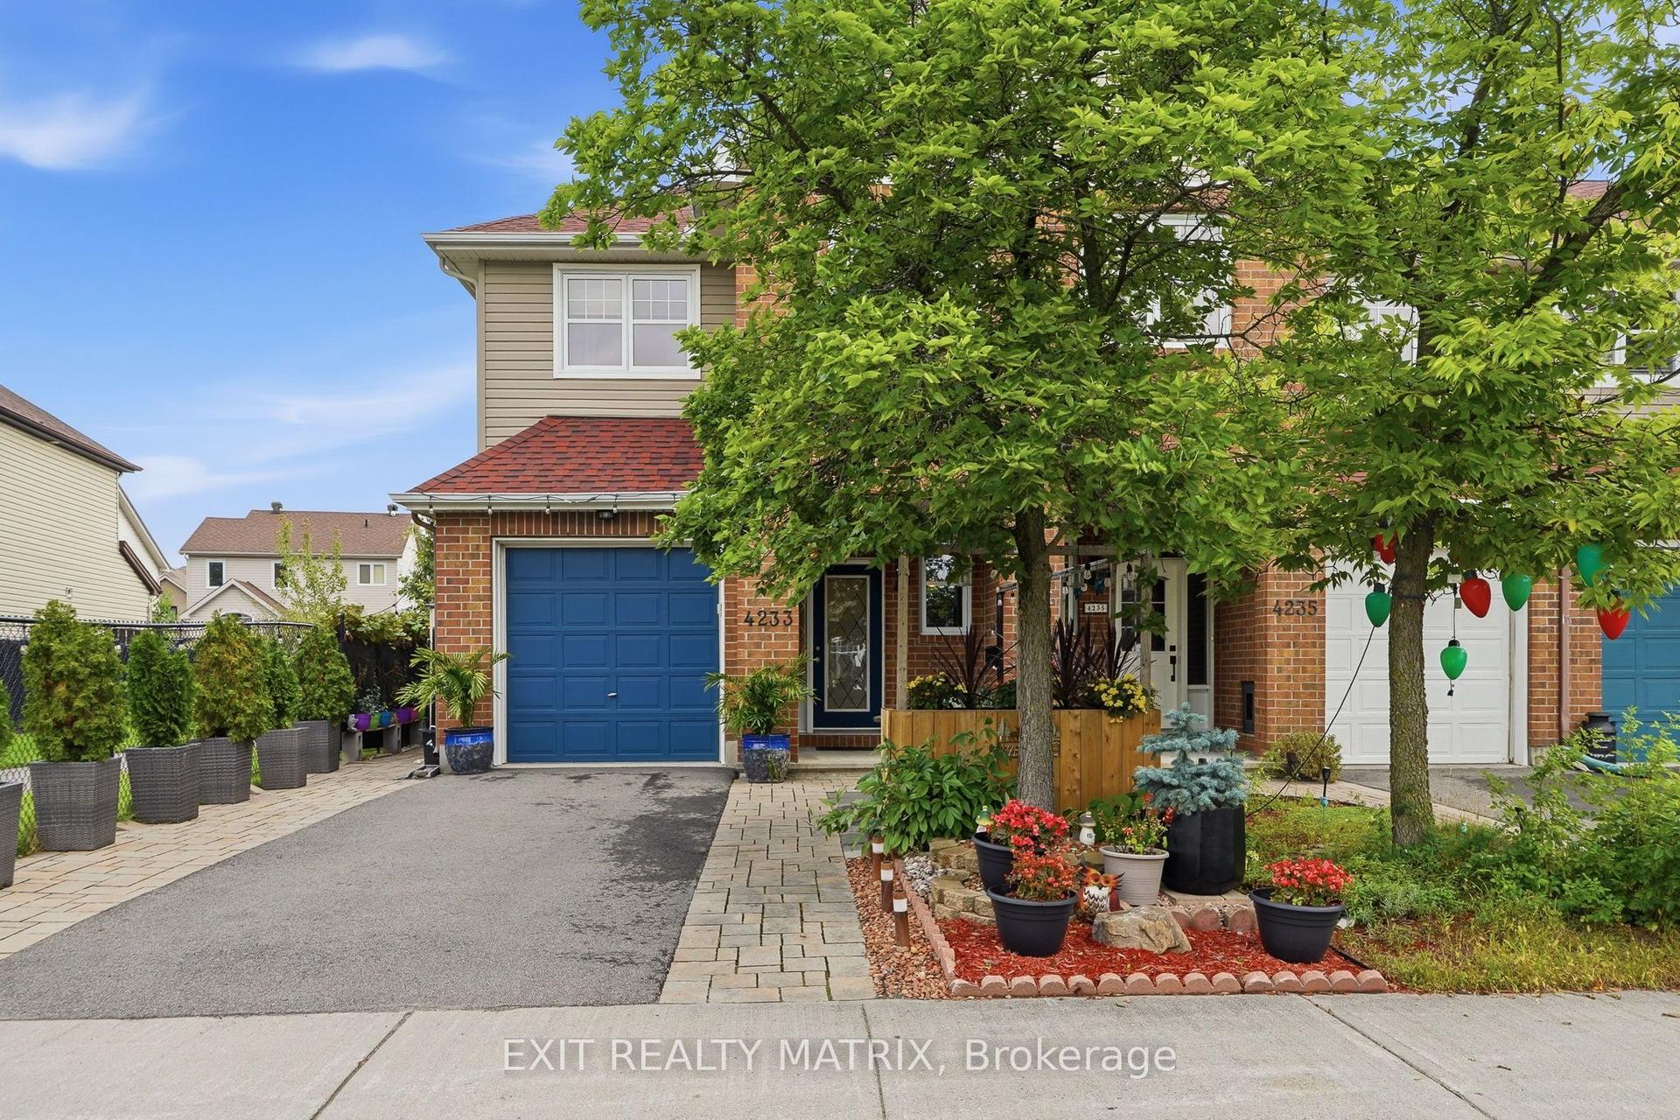
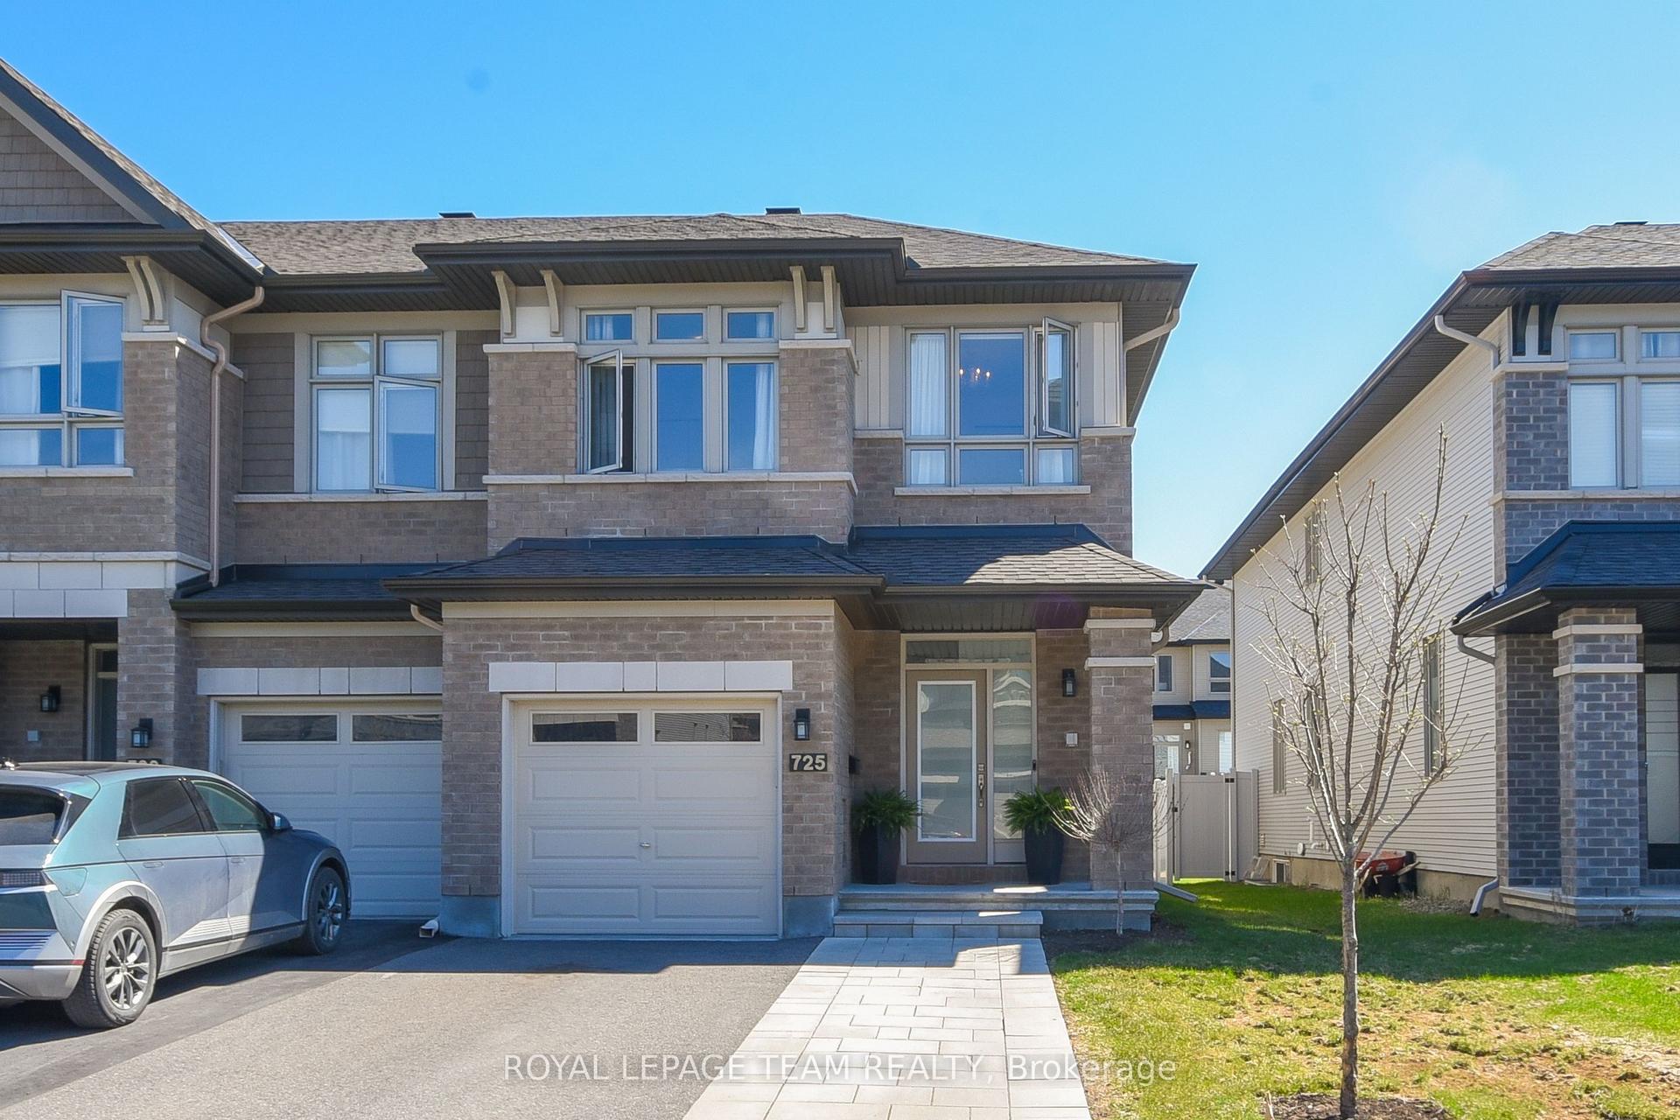
For Sale
Just Listed
Open House Sun 18–20
159 Wabikon Crescent
2605 - Blossom Park/Kemp Park/Findlay Creek, Blossom Park - Airport and Area, ON
$699,900
3Bd
3Ba
1,750+sqft
3Parking
25.59 x 104.46 ftlot
$400/sqft
TownhouseMLS# X13741598Listed 2026-09-030 DOM
Heating
On Demand Water Heater
Cooling
Air Exchanger
Basement
Partially Finished
Just listed! New listings in Blossom Park - Airport and Area often receive offers within the first week.
About this home
Priced below last year's Builder's advertised price! Built in 2025 & loaded of upgrades. This End-Unit Townhouse has the privacy you've been looking for! Backing onto the FOREST with NO rear neighbours and a fully premium fenced backyard that brings the country to the city. Enjoy the convenient location with the new Farm Boy shopping plaza, Restaurants, groceries, tennis courts, walking paths, parks and so much more, all within walking distance. This home features 2 car parking plus a garage, a very bright modern layout, with white oak flooring, upgraded quartz counters, kitchen pantry, soft close drawers, pot drawers, the 2nd bedroom has it's own private bathroom entry, and large windows throughout. The primary bedroom has a spacious bathroom, soaker tub, double sinks, glass shower and large private window. The finished basement offers a spacious family room with fireplace, ample storage, large fully framed rough-in bathroom and extra storage space to use. Call today for your private showing. At this price, it wont last!.
GarageFireplace
Rooms
Main Floor
| Kitchen | 3.98 × 2.98 m | |
| Living Room | 3.71 × 4.58 m | |
| Dining Room | 2.75 × 6.33 m | |
| Pantry | 1.27 × 3.70 m | |
| Foyer | 1.94 × 4.14 m | |
| Room | 1.55 × 1.62 m |
Second Floor
| Primary Bedroom | 3.97 × 4.27 m | |
| Bathroom | 4.89 × 1.70 m | 5 Pc Ensuite |
| Other | 1.73 × 1.59 m | Walk-In Closet(s) |
| Laundry | 1.59 × 0.93 m | |
| Bathroom | 1.64 × 2.77 m | 4 Pc Bath |
| Bedroom 2 | 2.77 × 4.34 m | |
| Bedroom 3 | 2.90 × 3.60 m |
Basement
| Family Room | 5.85 × 3.37 m | Zero Clear Fireplace |
| Other | 2.20 × 2.24 m | |
| Utility Room | 2.36 × 2.00 m | |
| Other | 2.53 × 3.90 m | |
| Workshop | 3.20 × 4.01 m |
Features
- Air Exchanger
- ERV/HRV
- Floor Drain
- On Demand Water Heater
- Rough-In Bath
- Upgraded Insulation
- Privacy
- Year Round Living
- Partially Finished
- Central Air
- 2-Storey
Financials
Annual Taxes
$5,279.24
Estimated Rental Income
Entire property$3,200 – $4,800/mo
Basement apartment$1,800 – $2,500/mo
Rental yield5.5% – 8.2%
*Estimates based on comparable rentals in the area. Actual income may vary.
Market Data — Blossom Park - Airport and Area
Days on market0 days
Buyer's MarketSeller's Market
Based on active listings in Blossom Park - Airport and Area. Data updates daily.
Getting around
How walkable, bikeable, and transit-friendly this neighbourhood is.
63
/ 100
Walk Score
Somewhat Walkable
46
/ 100
Transit Score
Some Transit
55
/ 100
Bike Score
Bikeable
Scores are estimates based on neighbourhood data and are for informational purposes only.
MLS® data courtesy of the Toronto Regional Real Estate Board (TRREB).
The information provided herein must only be used by consumers that have a bona fide interest in the purchase, sale, or lease of real estate and may not be used for any commercial purpose or any other purpose. Listing information is deemed reliable but is not guaranteed accurate by the Toronto Regional Real Estate Board, the listing brokerage, or this website. The trademarks REALTOR®, REALTORS® and the REALTOR® logo are controlled by The Canadian Real Estate Association (CREA) and identify real estate professionals who are members of CREA. MLS®, Multiple Listing Service®, and the associated logos are owned by CREA. Not intended to solicit properties currently listed for sale or buyers under contract.
You may also like
More homes in Blossom Park - Airport and Area
Hand-picked listings with a similar price range and style.
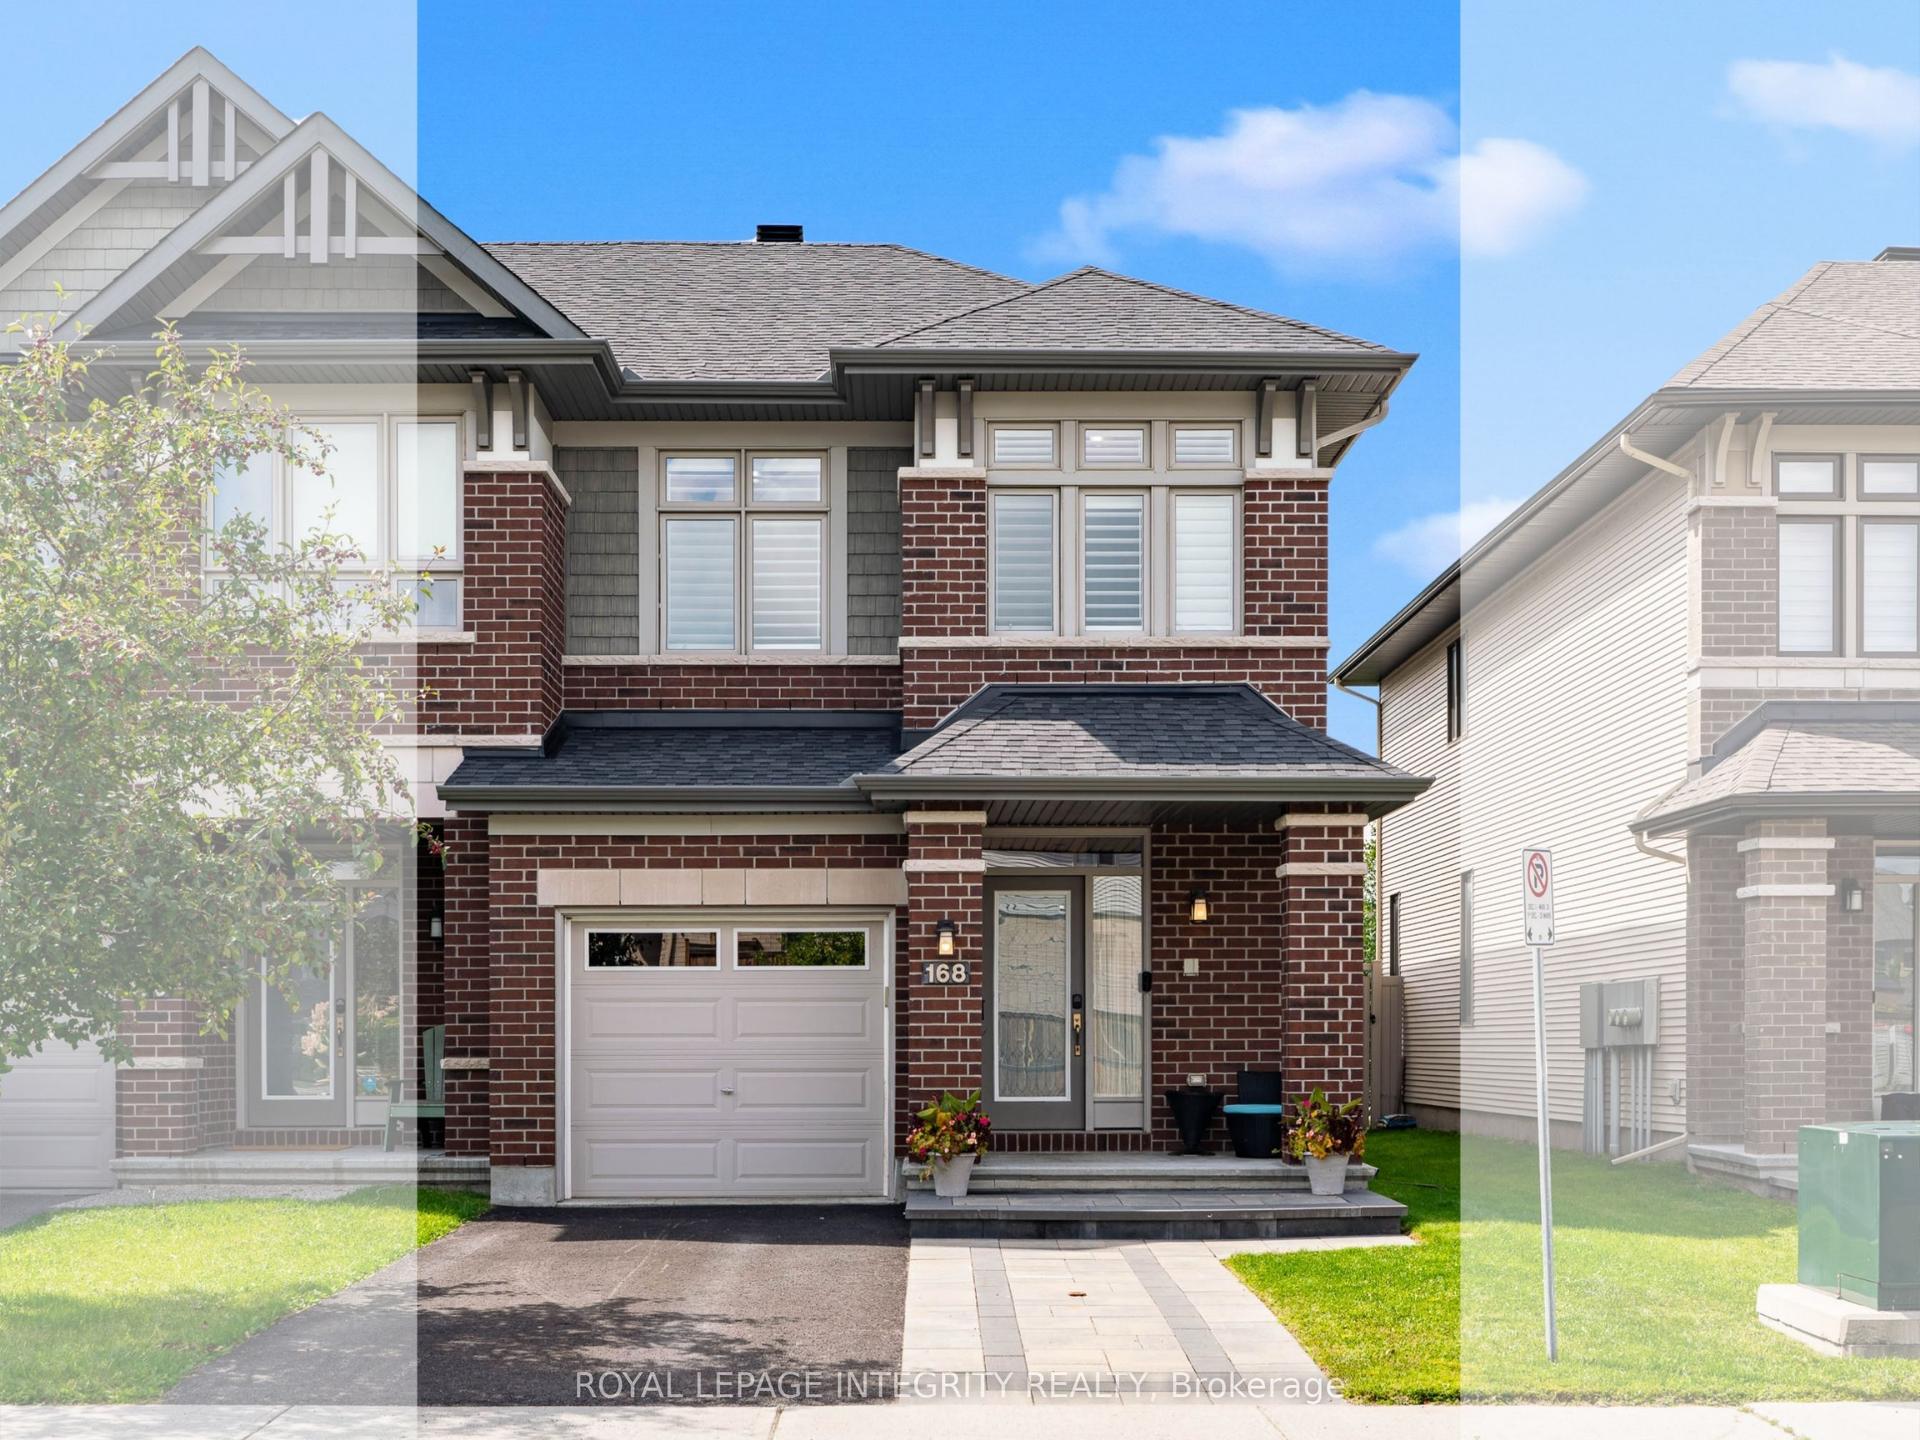
For Sale9 h ago
$749,000
Townhouse
est. $3,284/mo
168 Larimar Circle, 2602 - Riverside South/Gloucester Glen
Blossom Park - Airport and Area, ON
4 bd
3 ba
2,250
3
MLS# X13740786Royal Lepage Integrity Realty
WhatsApp Aman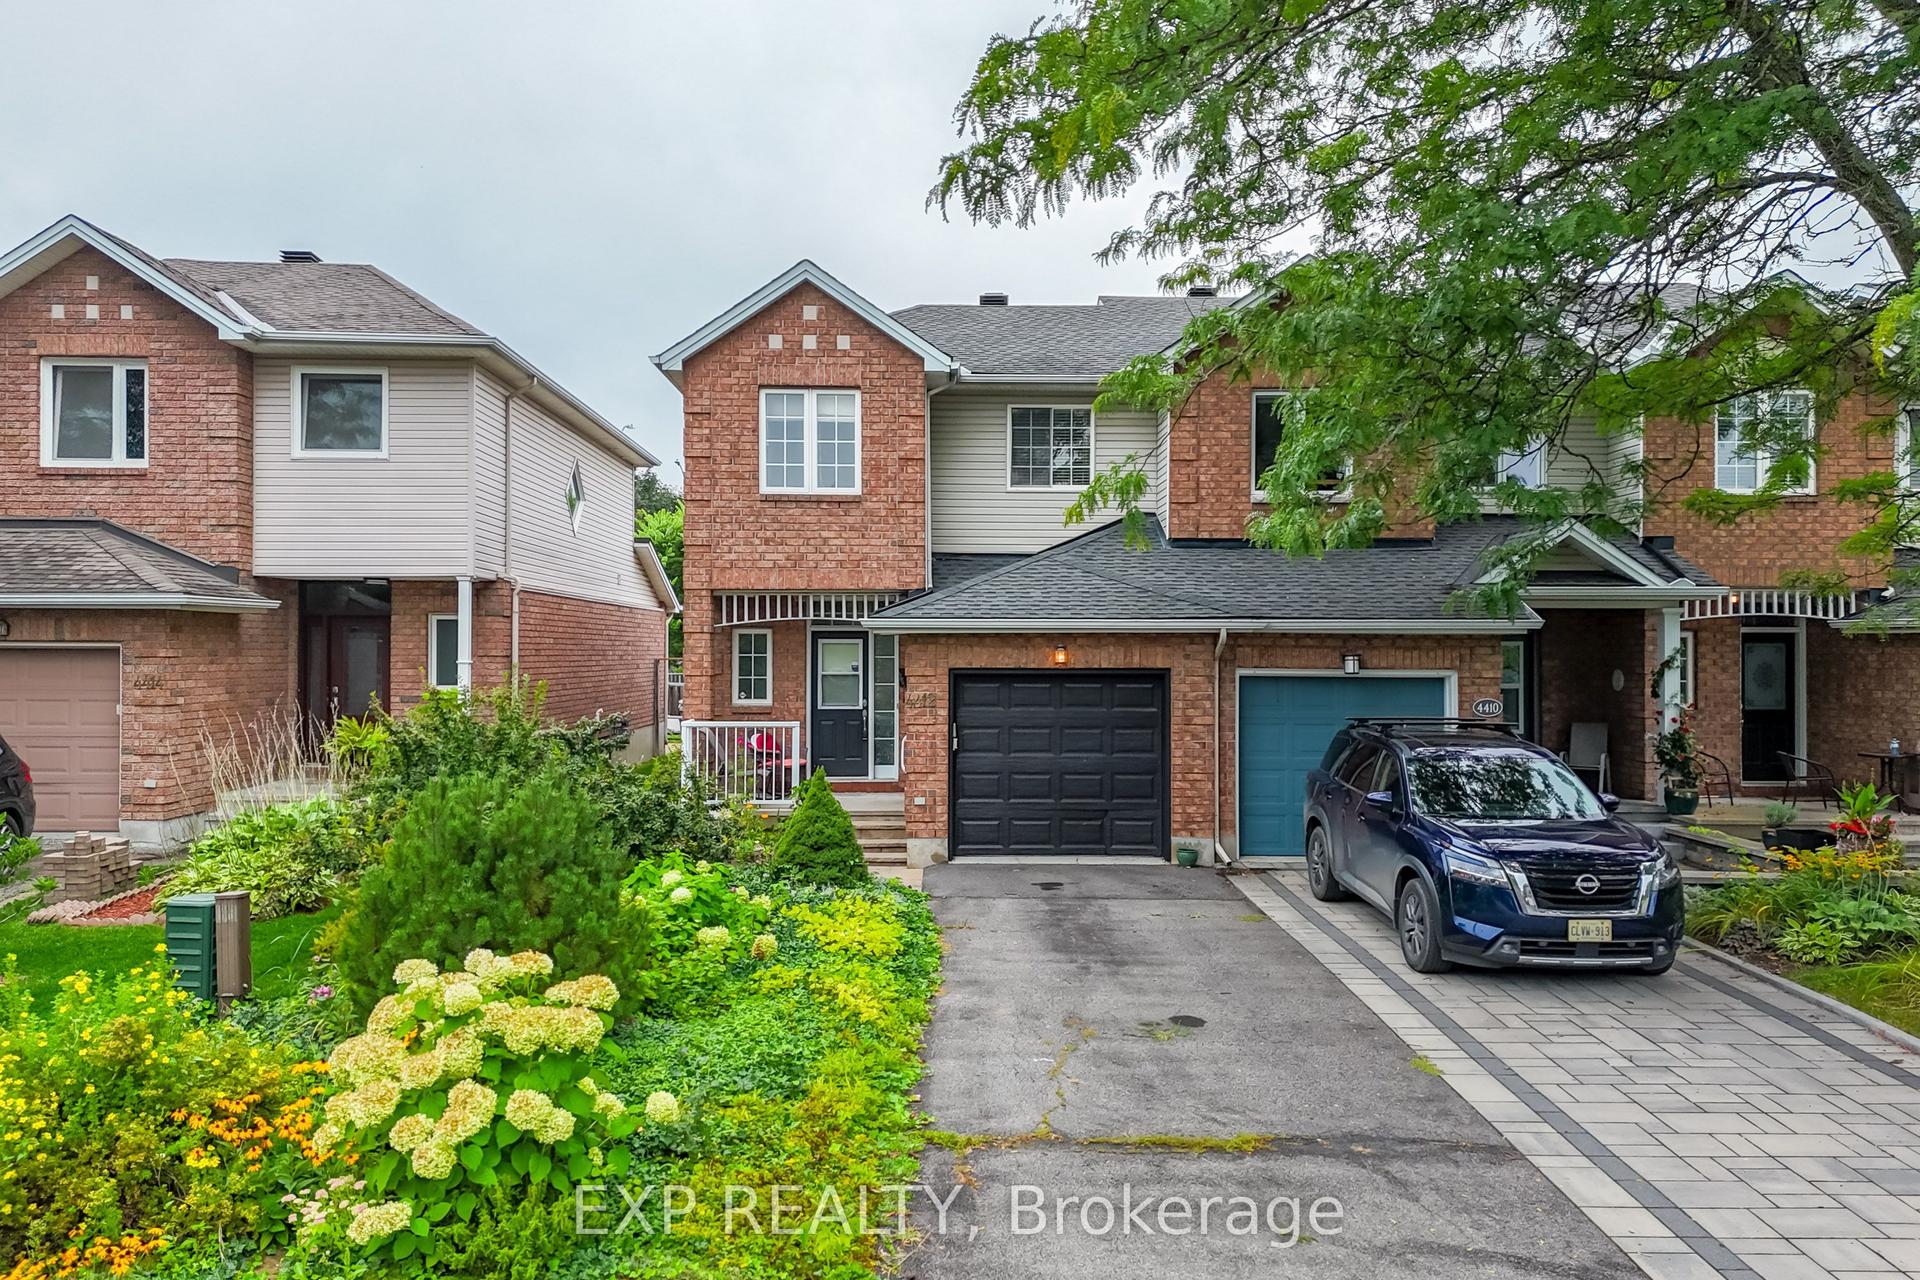
For Sale1 day ago
$525,000
Townhouse
est. $2,302/mo
4412 Wildmint Square, 2602 - Riverside South/Gloucester Glen
Blossom Park - Airport and Area, ON
3 bd
2 ba
1,300
3
MLS# X13736370Exp Realty
WhatsApp Aman