For Sale
Just Listed
3202 Munson Crescent
Alton, Burlington, ON
$950,000
3Bd
4Ba
1,750+sqft
4Parking
$543/sqft
TownhouseMLS# W13722574Listed 2026-08-286 DOM
Cooling
Central Air
About this home
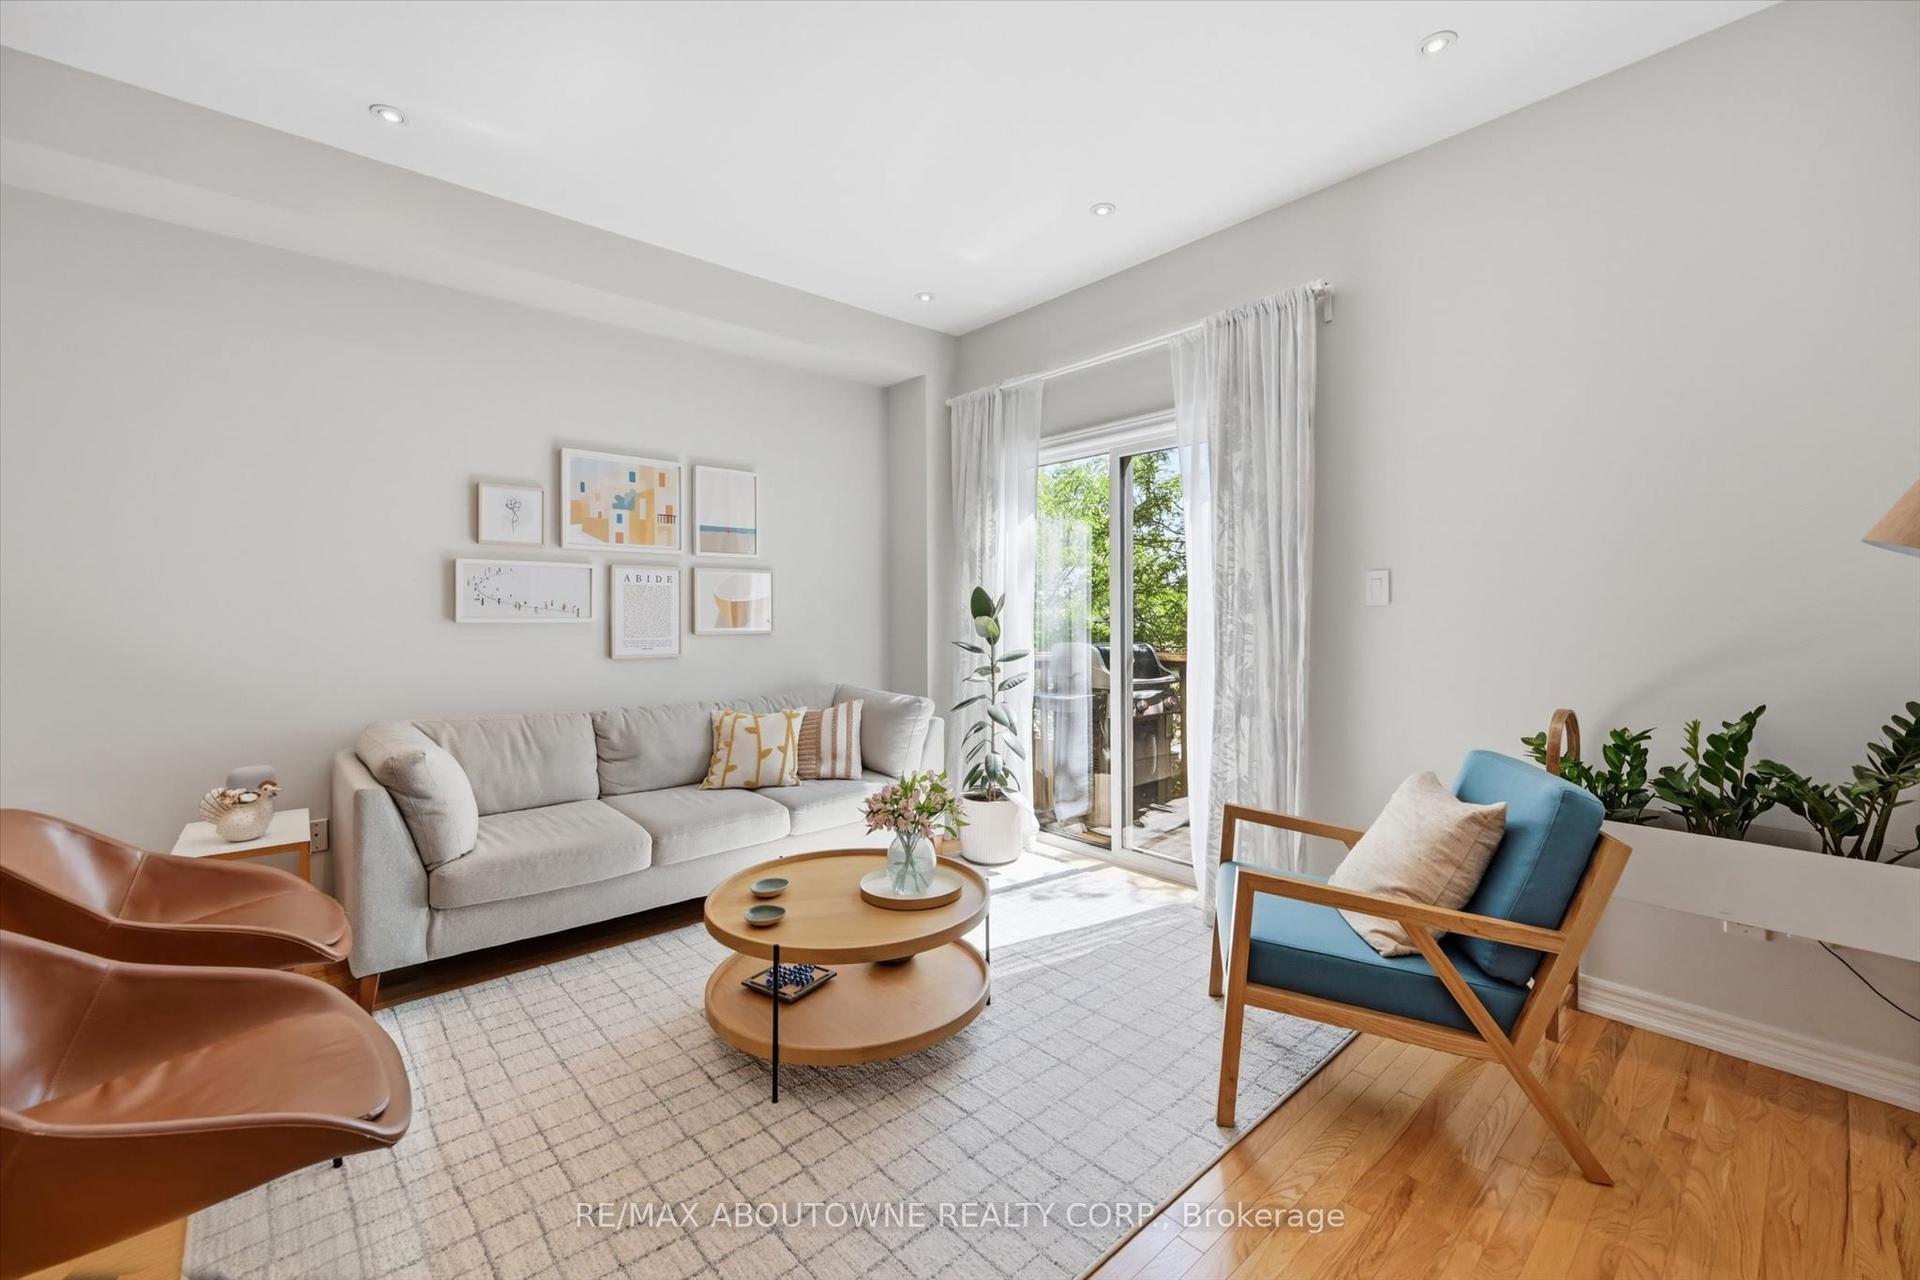
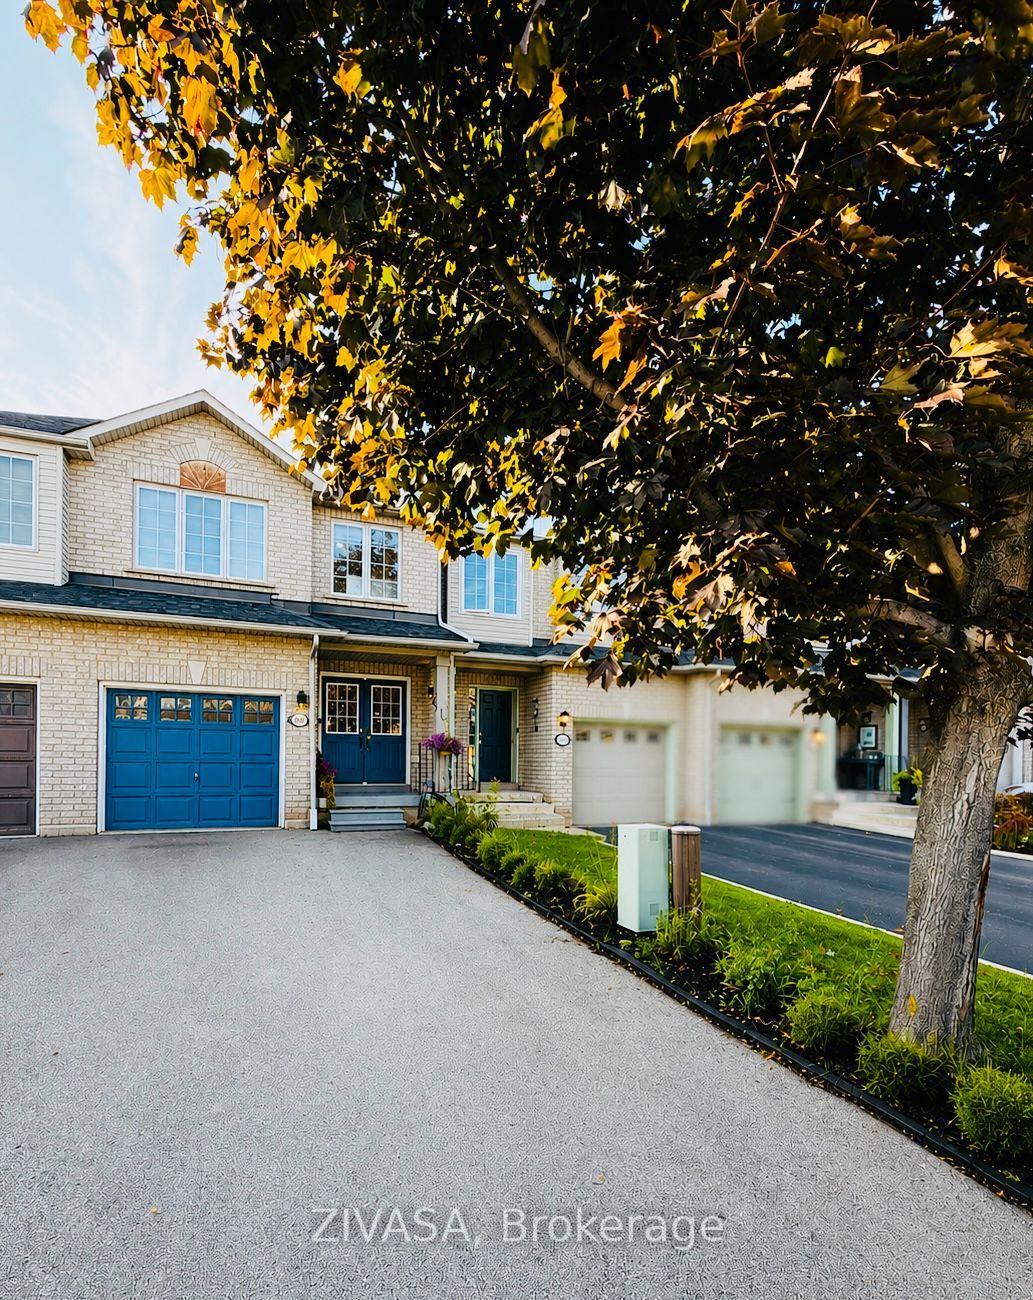
Welcome home to 3202 Munson Crescent, a fully renovated haven in Alton Village offering a rare double-car garage and effortless, low-maintenance luxury. Imagine starting your mornings with a walk to Starbucks, taking weekend drives up to North Burlington's rolling trails, and hosting lively summer evenings on your private cedar deck-complete with a bubbling hot tub, shaded pergola, and cozy gas fire pit backing onto a quiet, serene lane. Inside, natural light pours through expansive windows into a bright living room, flowing into an exquisite chef's kitchen featuring gleaming quartz counters, a sprawling center island, crisp white cabinetry, and stainless steel appliances. Designed for ultimate versatility, the layout boasts a ground-floor bedroom or office with its own brand-new 3-piece ensuite, ideal for in-laws, working from home, or guests, while the upper level serves as a serene sanctuary with a large primary suite, walk-in closet, and a pristine new ensuite bath alongside another spacious bedroom and full bath. Steps from top dining, local pubs, and groceries with seamless access to the 407 and QEW, this home invites you to relax, entertain, and savor the absolute best of Burlington living.
GarageRenovated
Rooms
Second Floor
| Kitchen | 3.80 × 4.19 m | |
| Family Room | 5.70 × 6.04 m | |
| Dining Room | 1.88 × 3.18 m | |
| Powder Room | 1.00 × 1.00 m | 2 Pc Bath |
Third Floor
| Primary Bedroom | 4.16 × 4.19 m | |
| Bathroom | 1.00 × 1.00 m | 3 Pc Ensuite |
| Bedroom 3 | 3.39 × 3.83 m | |
| Bathroom | 1.00 × 1.00 m | 4 Pc Bath |
Other
| Bedroom 2 | 4.12 × 3.83 m | |
| Bathroom | 1.00 × 1.00 m | 3 Pc Ensuite |
| Laundry | 1.00 × 1.00 m |
Features
- None
- Central Air
- 3-Storey
Financials
Annual Taxes
$4,508
Estimated Rental Income
Entire property$3,200 – $4,800/mo
Rental yield4.0% – 6.1%
*Estimates based on comparable rentals in the area. Actual income may vary.
Market Data — Burlington
Days on market6 days
Buyer's MarketSeller's Market
Based on active listings in Burlington. Data updates daily.
Demographics — Burlington
Population
186,948
Avg Household Income
$125,000
Age Distribution
0-19
20%
20-34
16%
35-49
19%
50-64
22%
65+
23%
Ownership74% own · 26% rent
EnglishFrenchArabicPolishTagalog
Getting around
How walkable, bikeable, and transit-friendly this neighbourhood is.
57
/ 100
Walk Score
Somewhat Walkable
52
/ 100
Transit Score
Good Transit
47
/ 100
Bike Score
Somewhat Bikeable
Scores are estimates based on neighbourhood data and are for informational purposes only.
MLS® data courtesy of the Toronto Regional Real Estate Board (TRREB).
The information provided herein must only be used by consumers that have a bona fide interest in the purchase, sale, or lease of real estate and may not be used for any commercial purpose or any other purpose. Listing information is deemed reliable but is not guaranteed accurate by the Toronto Regional Real Estate Board, the listing brokerage, or this website. The trademarks REALTOR®, REALTORS® and the REALTOR® logo are controlled by The Canadian Real Estate Association (CREA) and identify real estate professionals who are members of CREA. MLS®, Multiple Listing Service®, and the associated logos are owned by CREA. Not intended to solicit properties currently listed for sale or buyers under contract.
You may also like
More homes in Burlington
Hand-picked listings with a similar price range and style.
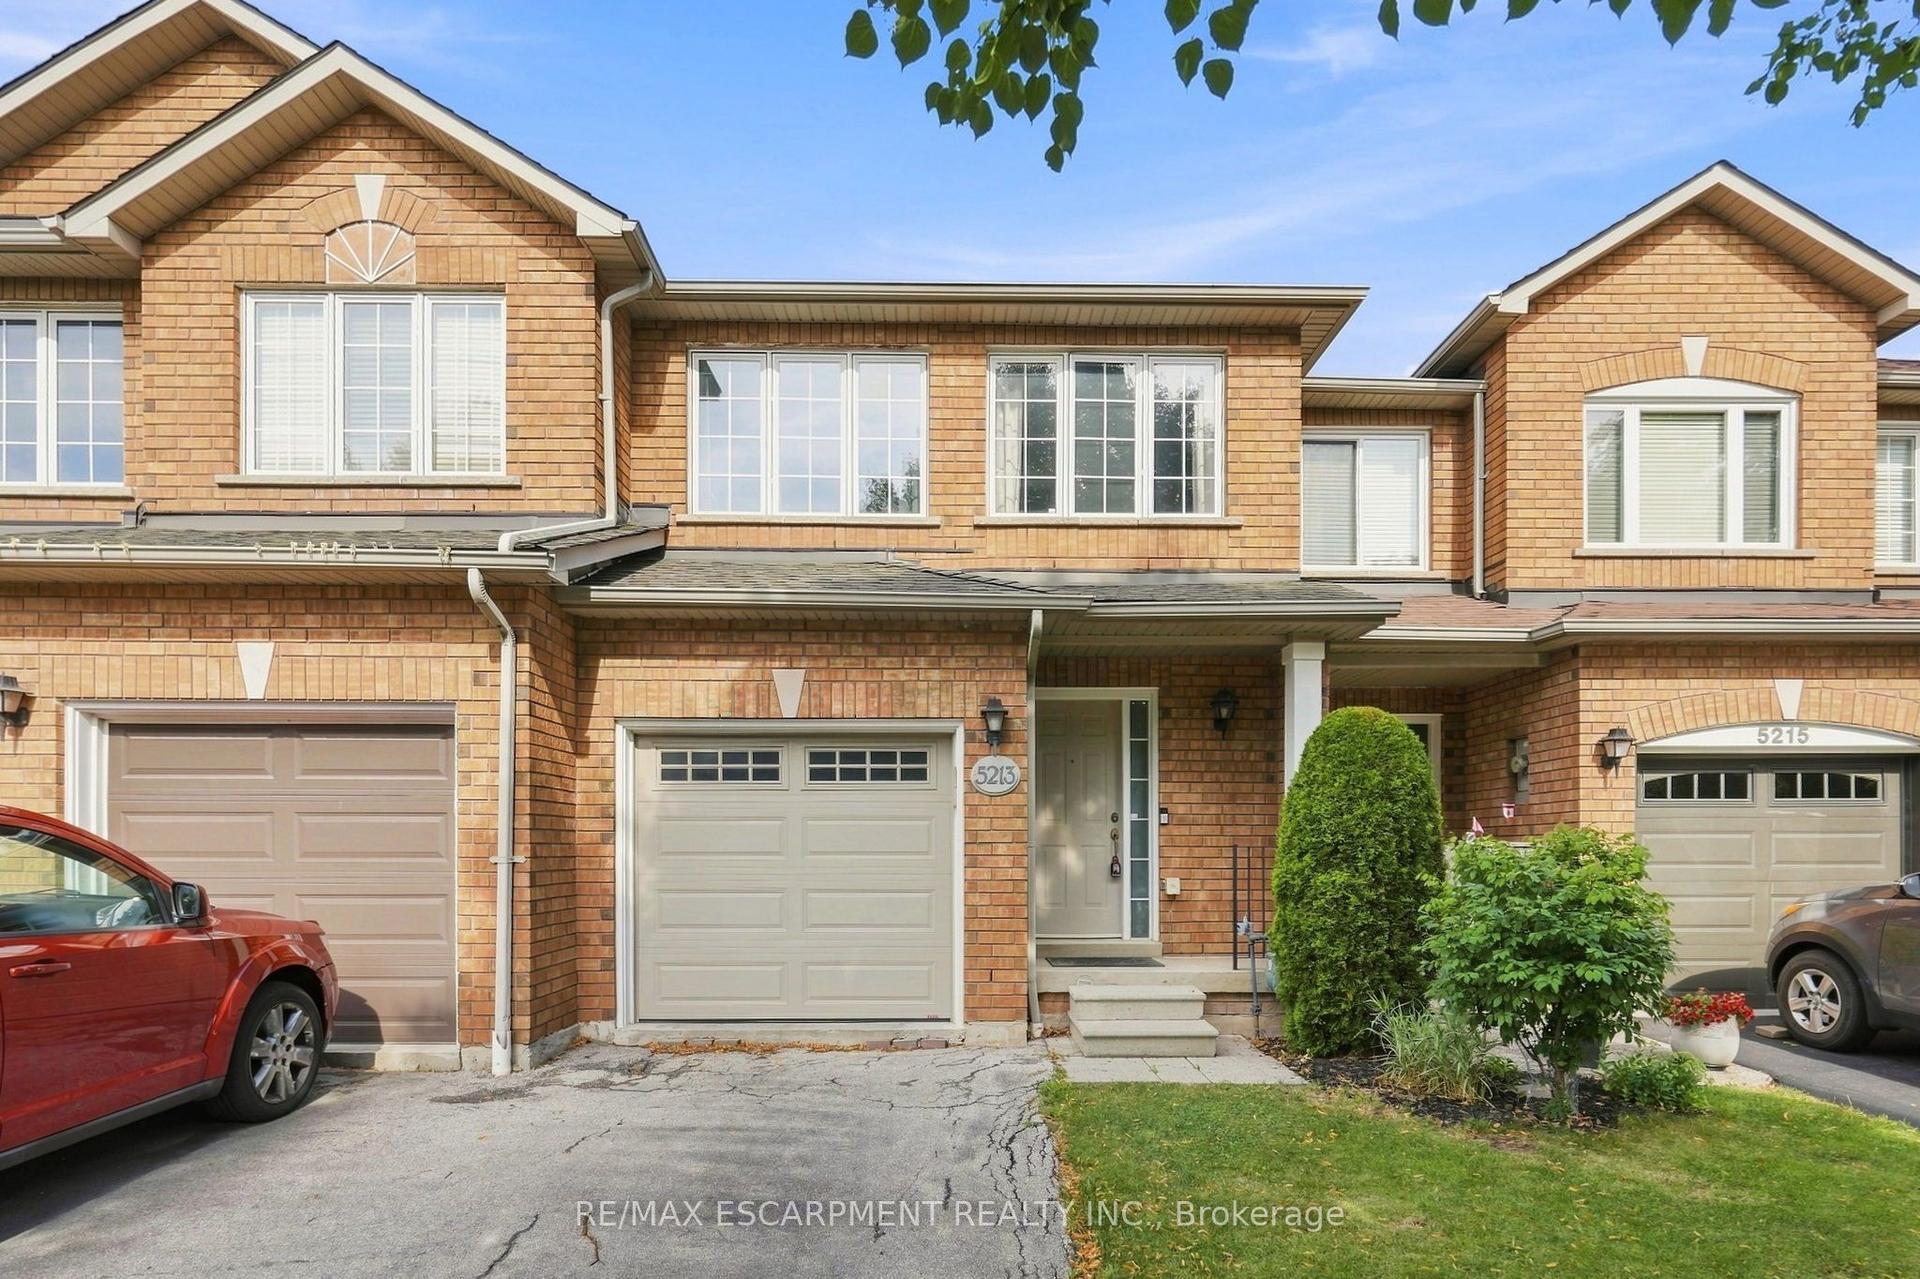
For Sale3 days ago
$849,000
Townhouse
est. $3,722/mo
5213 Thornburn Drive, Appleby
Burlington, ON
3 bd
3 ba
1,300
3
MLS# W13728568Re/Max Escarpment Realty Inc.
WhatsApp Aman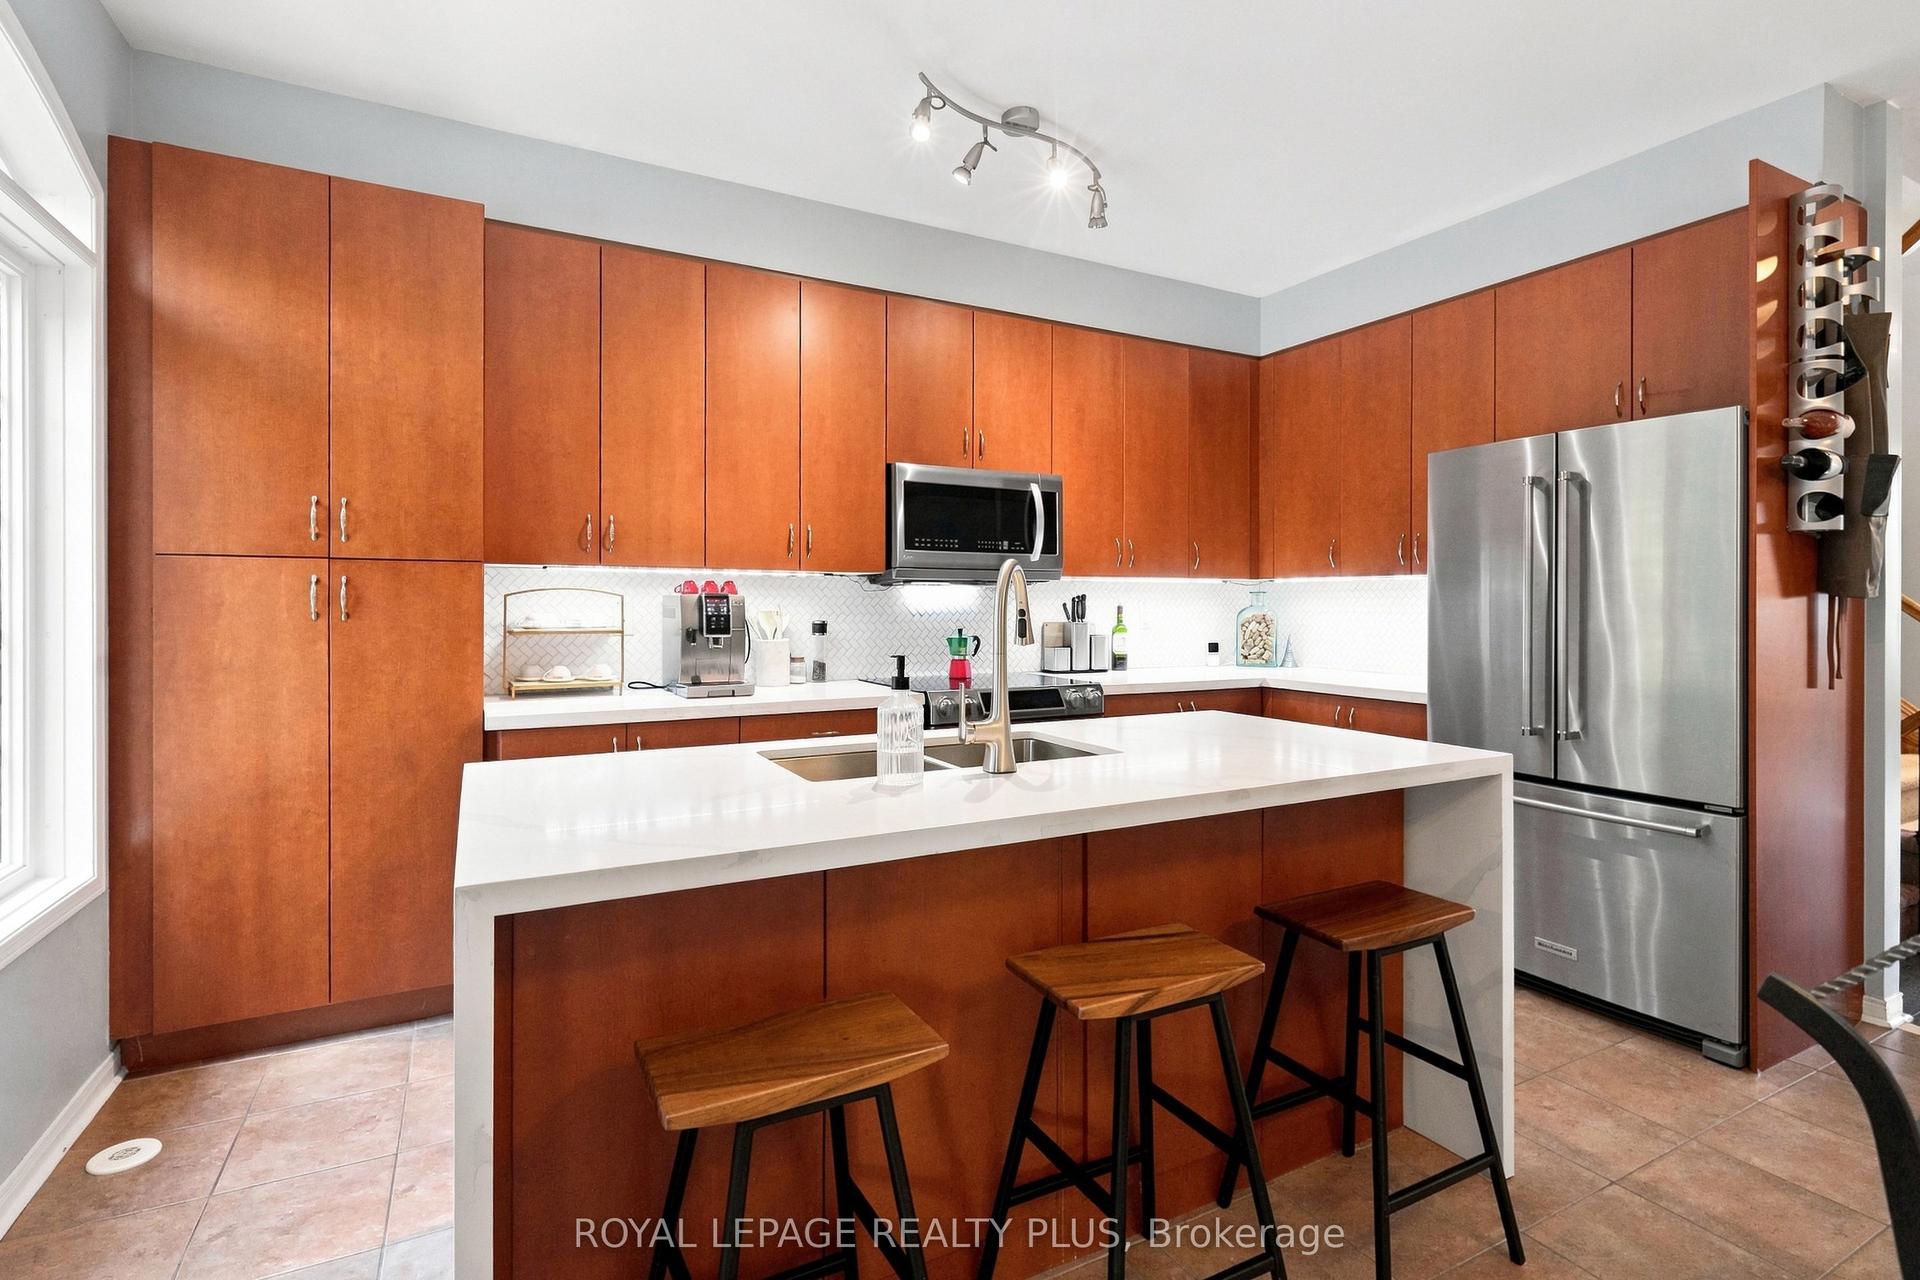
For Sale7 days ago
$930,000
Townhouse
est. $4,077/mo
2333 Sutton Drive, Orchard
Burlington, ON
3+2 bd
3 ba
1,750
3
MLS# W13719802Royal Lepage Realty Plus
WhatsApp Aman