For Lease
Just Listed
15 Acorn Avenue 3 #3
Islington-City Centre West, Toronto, ON
$3,645
3Bd
3Ba
1,300+sqft
1Parking
50 x 120 ftlot
$3/sqft
DetachedMLS# W13722724Listed 2026-08-287 DOM
Heating
Separate Heating Controls
Cooling
Central Air
About this home
Never been lived in. 15 Acorn Ave is a brand-new three-bedroom, two-and-a-half-bath suite -close to 1,300 sq ft laid out over two levels, with 9-foot ceilings and windows that keep it bright well into the afternoon. The kitchen is custom: a waterfall-edge quartz peninsula, soft-close cabinetry and drawers, stainless steel appliances. The primary bedroom has a built-in closet system with double rods, shelving and drawers. In-suite laundry, central heat and air, smart locks with keyless entry from your phone, and exterior cameras. All-electric and individually metered, with high-performance insulation, so your utilities are yours to control and there isn't much to pay for. Parking is limited and first-come, first served. The street is quiet and residential, with daily essentials a short walk away. Kipling GO and the TTC subway, Cloverdale Mall and the highways are all minutes out.
Rooms
Second Floor
| Living Room | 9.04 × 5.36 m | Combined w/Kitchen Combined w/Dining |
| Bathroom | 2.06 × 1.37 m | 2 Pc Bath |
Third Floor
| Primary Bedroom | 3.15 × 3.89 m | |
| Bedroom 2 | 3.02 × 2.69 m | |
| Bedroom 3 | 3.12 × 2.84 m | |
| Bathroom | 2.51 × 1.37 m | 3 Pc Bath |
| Bathroom | 2.49 × 1.70 m | 3 Pc Bath |
Features
- Carpet Free
- None
- Separate Heating Controls
- Separate Hydro Meter
- Central Air
- Apartment
Financials
Estimated Rental Income
Entire property$3,200 – $4,800/mo
Rental yield1053.5% – 1580.2%
*Estimates based on comparable rentals in the area. Actual income may vary.
Market Data — Toronto
Days on market7 days
Buyer's MarketSeller's Market
Based on active listings in Toronto. Data updates daily.
Demographics — Toronto
Population
2,794,356
Avg Household Income
$102,000
Age Distribution
0-19
19%
20-34
24%
35-49
21%
50-64
19%
65+
17%
Ownership53% own · 47% rent
EnglishMandarinCantoneseTagalogTamil
Other rentals like this
Similar rentals in Toronto
Same property type, similar price, similar size — currently for rent.
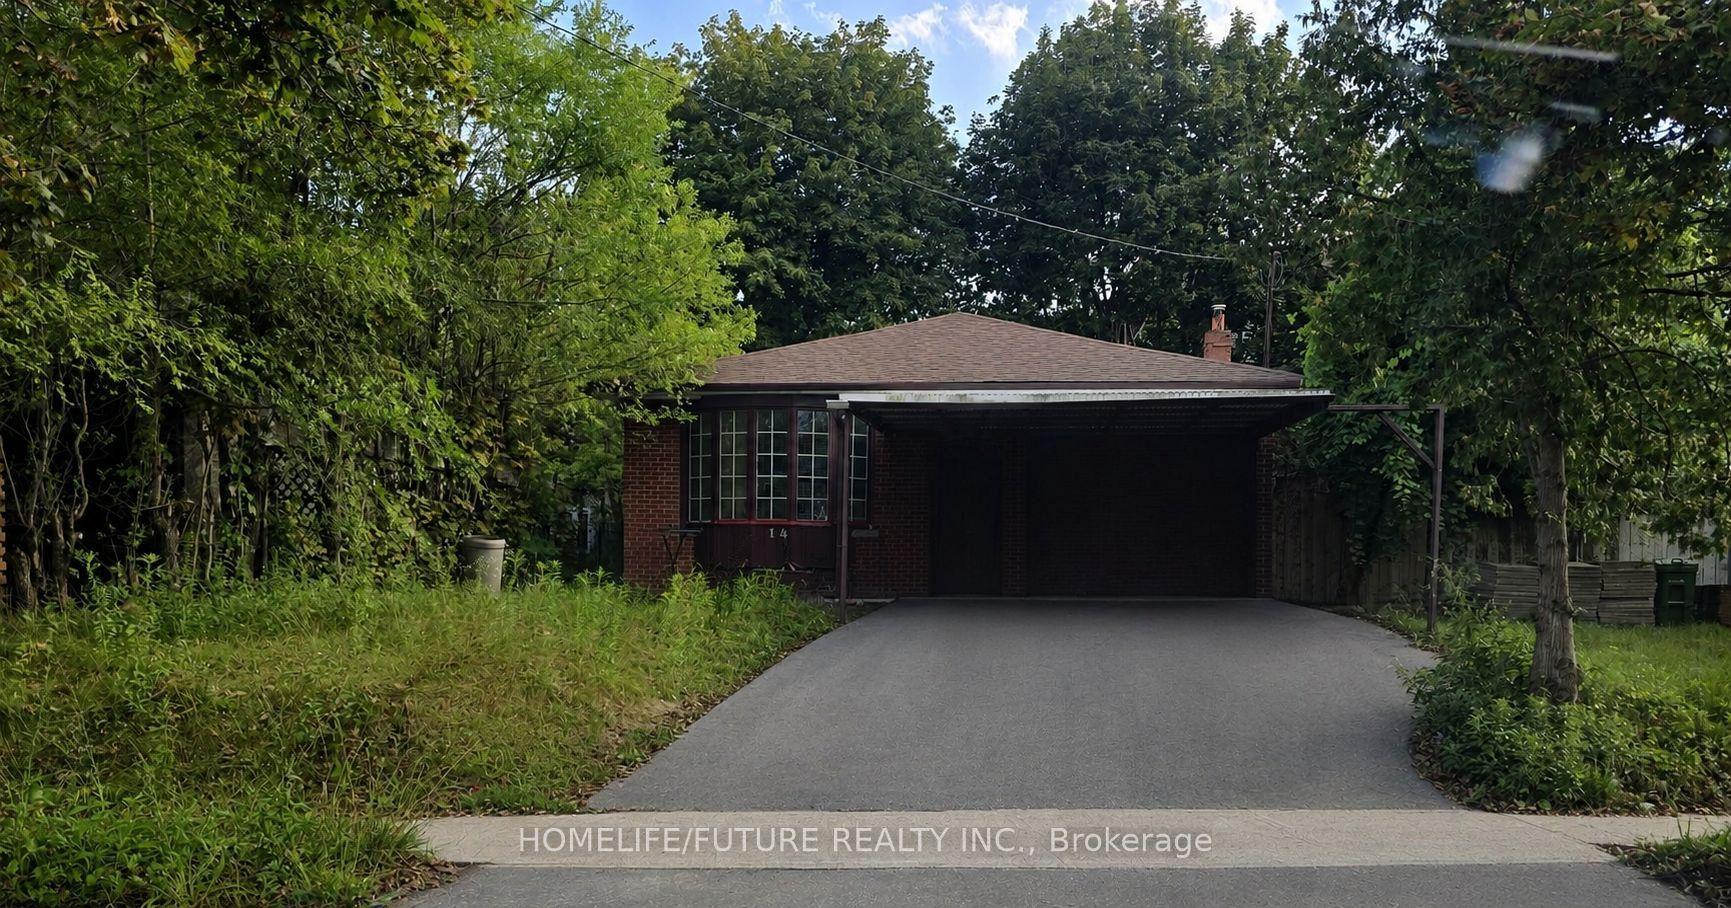
For Lease2 h ago
$3,200
Detached
14 Furlong Court Main #Main, Bendale
Toronto, ON
3 bd
3 ba
1,300
5
MLS# E13744464Homelife/Future Realty Inc.
WhatsApp Aman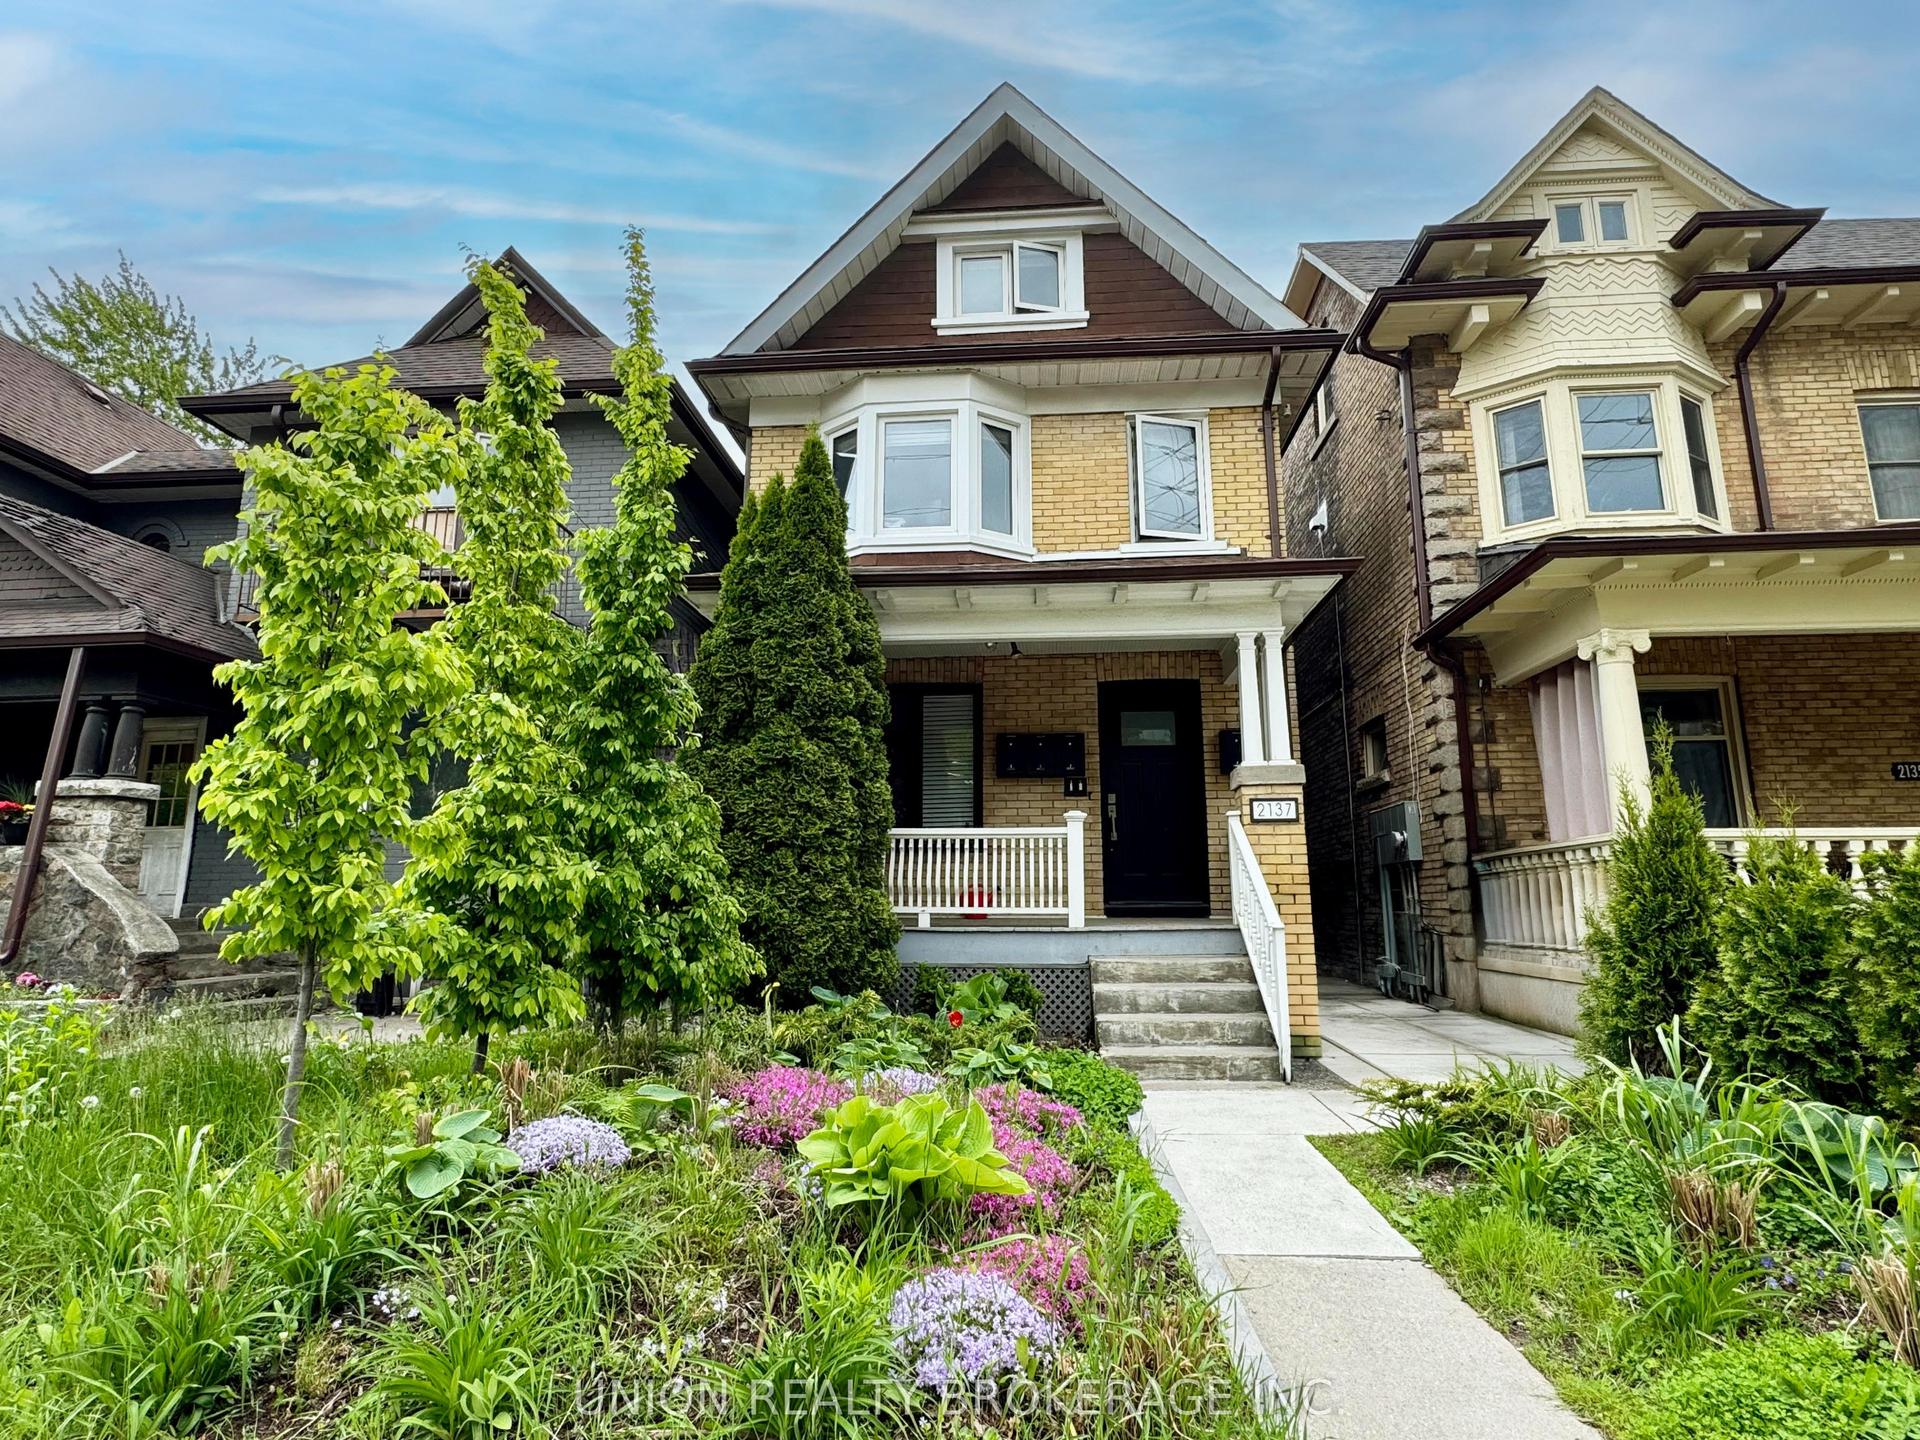
For Lease2 h ago
$2,850
Detached
2137 Gerrard Street E Upper #Upper, East End-Danforth
Toronto, ON
2 bd
2 ba
900
0
MLS# E13744086Union Realty Brokerage Inc.
WhatsApp Aman
Getting around
How walkable, bikeable, and transit-friendly this neighbourhood is.
68
/ 100
Walk Score
Somewhat Walkable
68
/ 100
Transit Score
Good Transit
62
/ 100
Bike Score
Bikeable
Scores are estimates based on neighbourhood data and are for informational purposes only.
MLS® data courtesy of the Toronto Regional Real Estate Board (TRREB).
The information provided herein must only be used by consumers that have a bona fide interest in the purchase, sale, or lease of real estate and may not be used for any commercial purpose or any other purpose. Listing information is deemed reliable but is not guaranteed accurate by the Toronto Regional Real Estate Board, the listing brokerage, or this website. The trademarks REALTOR®, REALTORS® and the REALTOR® logo are controlled by The Canadian Real Estate Association (CREA) and identify real estate professionals who are members of CREA. MLS®, Multiple Listing Service®, and the associated logos are owned by CREA. Not intended to solicit properties currently listed for sale or buyers under contract.