For Sale
Just Listed
5190 Wood Crescent
Orchard, Burlington, ON
$1,099,900
3Bd
3Ba
1,300+sqft
3Parking
50.84 x 75.46 ftlot
$846/sqft
DetachedMLS# W13722834Listed 2026-08-286 DOM
Heating
Water Heater
Basement
Finished
About this home
Extensively renovated and ideally located in Burlington's family-friendly Orchard community, 5190 Wood Cres offers approx. 1,918 sf of finished living space, 3 beds & 3 baths and an attached garage. The private, fully fenced backyard enjoys plenty of natural light and features an above-ground pool, spacious deck, gazebo and lawn area-an inviting outdoor space for entertaining, relaxing and enjoying year-round.Inside, the bright open-concept main level has been beautifully updated with wide-plank flooring, pot lights and a fresh, neutral palette. The spacious living room flows seamlessly into the dining area, creating an inviting setting for everyday living & entertaining. The kitchen features crisp white cabinetry, s/s appliances, gas range, backsplash and ample counter & storage space. A separate breakfast nook offers a sunny spot for casual meals and provides a walkout to the backyard, while a convenient 2-pc bath and inside garage access complete this level.Upstairs, the generous primary bedroom features a walk-in closet, while 2 additional bedrooms provide comfortable space for children, guests or a home office. A 4-pc main bath serves this level.The finished lower level adds valuable living space with an expansive rec room offering plenty of flexibility for movie nights, a playroom, home gym or office. A full bath, laundry and additional storage complete this level.Step outside to a private, fully fenced backyard with plenty of natural light. The large deck and covered gazebo create a comfortable outdoor lounge and entertaining area overlooking the pool, while mature greenery and a generous lawn provide plenty of space to play, relax and unwind.A wonderful opportunity in the Orchard, close to schools, parks, trails, shopping, restaurants, transit and everyday amenities, with convenient access to major highways
PoolGarageRenovatedWalkout
Rooms
Main Floor
| Breakfast | 3.12 × 2.24 m | |
| Kitchen | 2.16 × 2.24 m | |
| Living Room | 5.31 × 3.38 m | |
| Dining Room | 5.31 × 2.72 m |
Second Floor
| Bedroom 2 | 5.26 × 3.40 m | |
| Primary Bedroom | 3.12 × 4.44 m | |
| Bedroom 3 | 3.07 × 3.30 m |
Basement
| Recreation | 5.31 × 9.14 m | |
| Utility Room | 2.08 × 1.93 m |
Features
- Auto Garage Door Remote
- Sump Pump
- Water Heater
- Deck
- Full
- Finished
- Other
- 2-Storey
Financials
Annual Taxes
$4,945.39
Estimated Rental Income
Entire property$3,200 – $4,800/mo
Basement apartment$1,800 – $2,500/mo
Rental yield3.5% – 5.2%
*Estimates based on comparable rentals in the area. Actual income may vary.
Market Data — Burlington
Days on market6 days
Buyer's MarketSeller's Market
Based on active listings in Burlington. Data updates daily.
Demographics — Burlington
Population
186,948
Avg Household Income
$125,000
Age Distribution
0-19
20%
20-34
16%
35-49
19%
50-64
22%
65+
23%
Ownership74% own · 26% rent
EnglishFrenchArabicPolishTagalog
Getting around
How walkable, bikeable, and transit-friendly this neighbourhood is.
56
/ 100
Walk Score
Somewhat Walkable
47
/ 100
Transit Score
Some Transit
52
/ 100
Bike Score
Bikeable
Scores are estimates based on neighbourhood data and are for informational purposes only.
MLS® data courtesy of the Toronto Regional Real Estate Board (TRREB).
The information provided herein must only be used by consumers that have a bona fide interest in the purchase, sale, or lease of real estate and may not be used for any commercial purpose or any other purpose. Listing information is deemed reliable but is not guaranteed accurate by the Toronto Regional Real Estate Board, the listing brokerage, or this website. The trademarks REALTOR®, REALTORS® and the REALTOR® logo are controlled by The Canadian Real Estate Association (CREA) and identify real estate professionals who are members of CREA. MLS®, Multiple Listing Service®, and the associated logos are owned by CREA. Not intended to solicit properties currently listed for sale or buyers under contract.
You may also like
More homes in Burlington
Hand-picked listings with a similar price range and style.
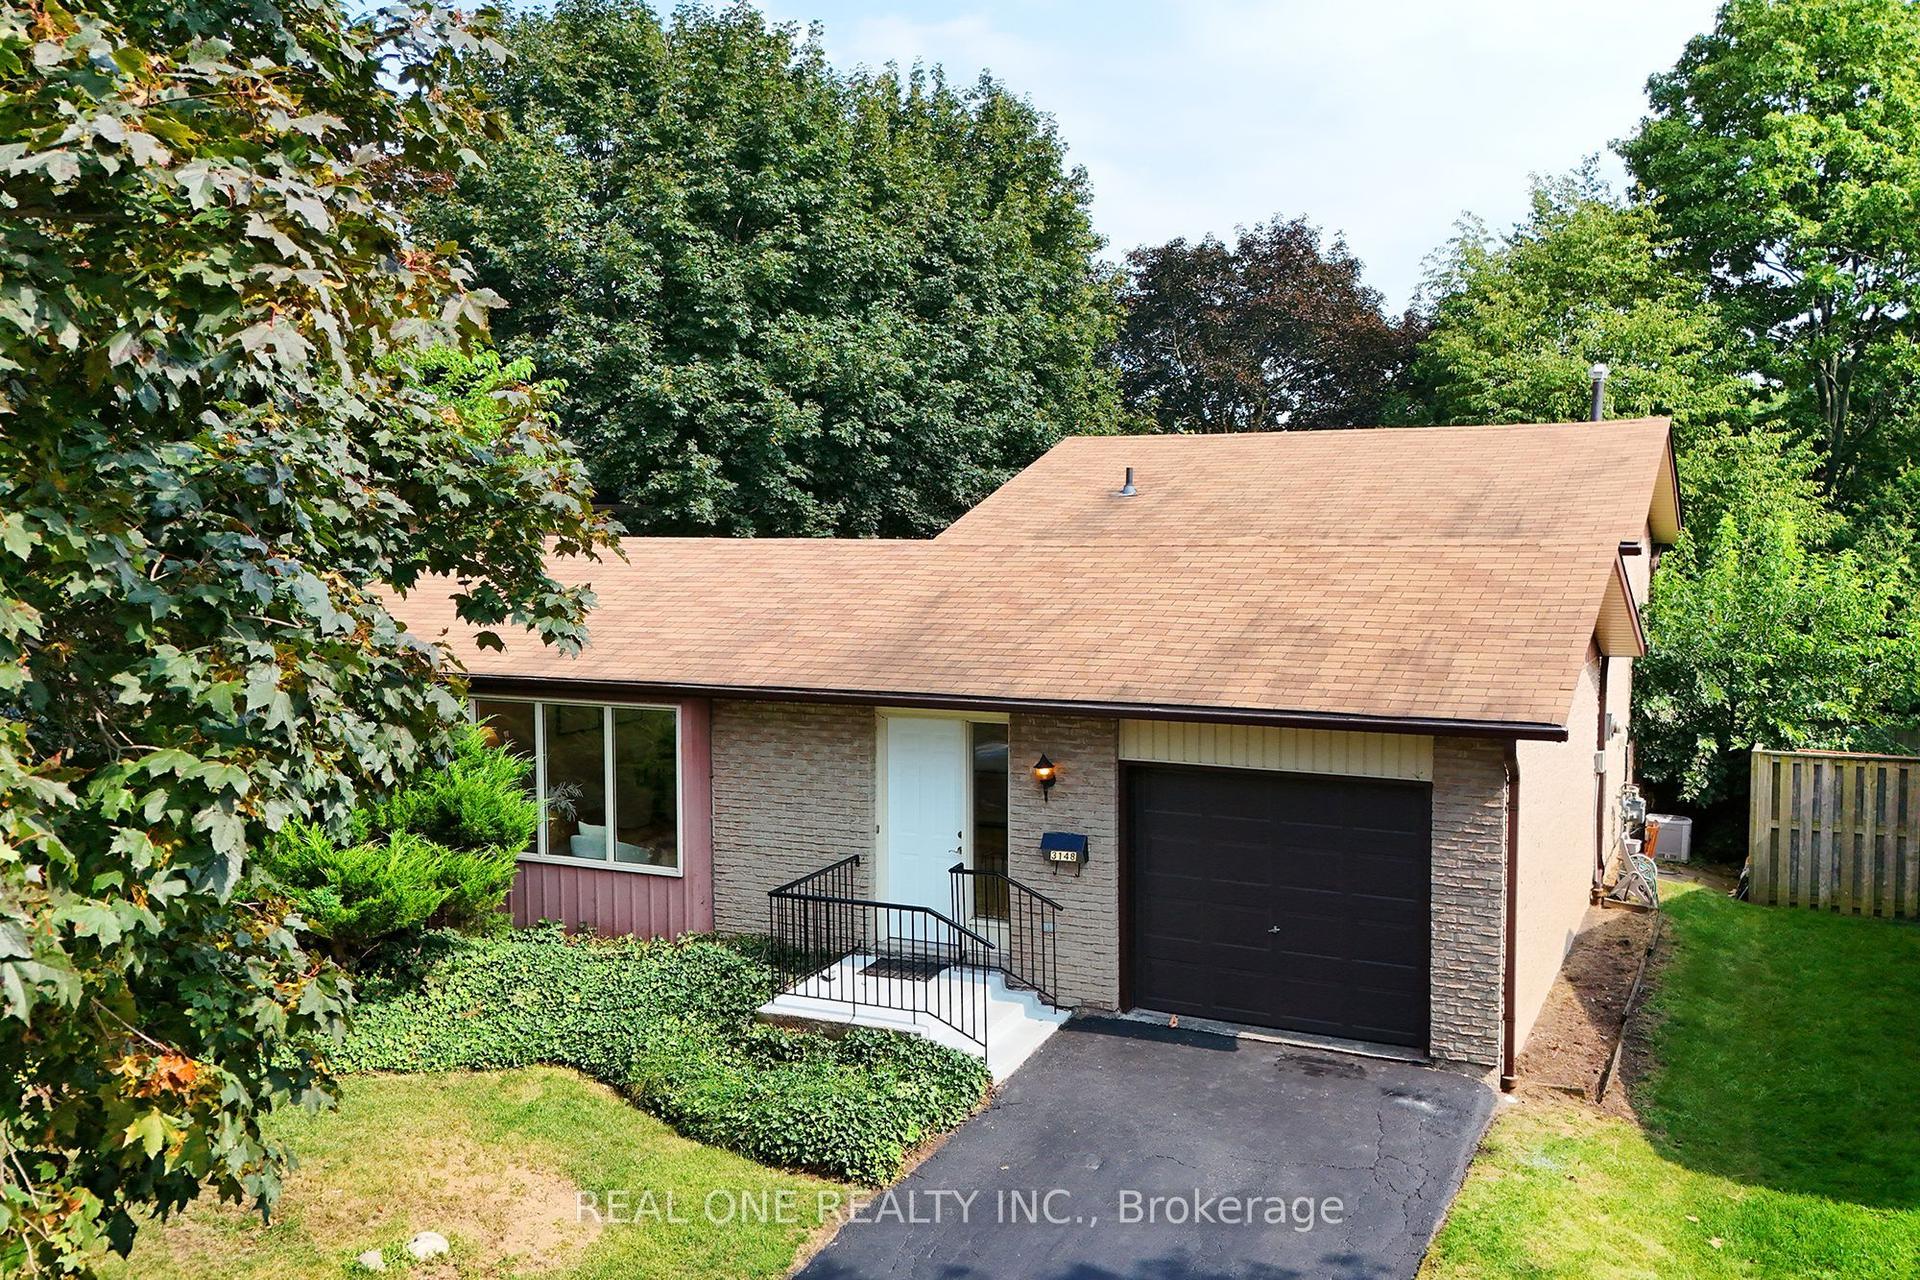
For SaleJust listed
$999,999
Detached
est. $4,384/mo
3148 Bentworth Drive, Palmer
Burlington, ON
3+1 bd
2 ba
1,300
5
MLS# W13739360Real One Realty Inc.
WhatsApp Aman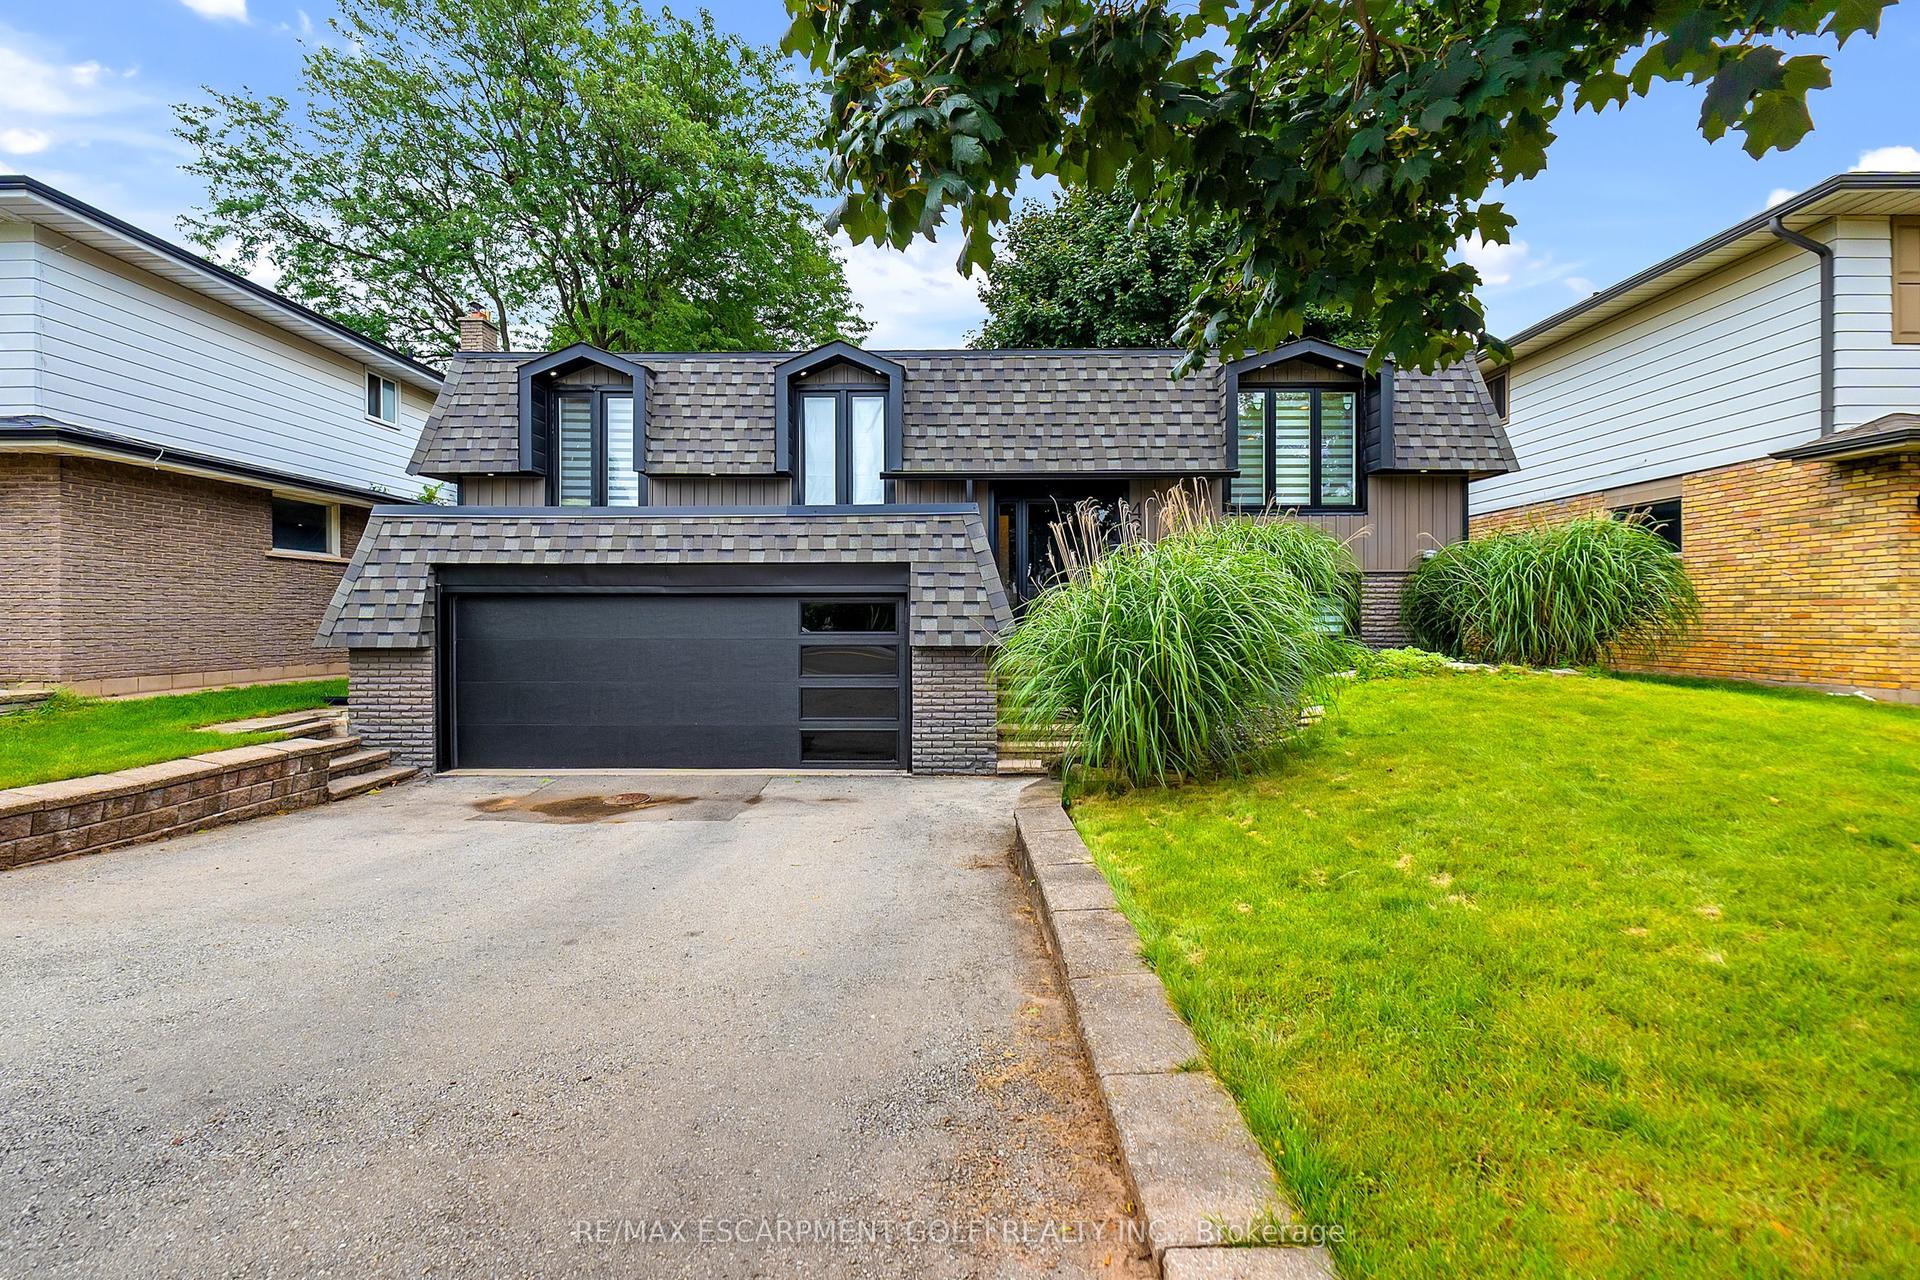
For Sale1 day ago
$1,189,000
Detached
est. $5,213/mo
4236 LONGMOOR Drive, Shoreacres
Burlington, ON
4 bd
2 ba
1,300
4
MLS# W13738026Re/Max Escarpment Golfi Realty In…
WhatsApp Aman