For Sale
Just Listed
1511 Stoneybrook Trail
1007 - GA Glen Abbey, Oakville, ON
$1,699,000
4+1Bd
4Ba
2,750+sqft
6Parking
50 x 119.75 ftlot
$618/sqft
DetachedMLS# W13722998Listed 2026-08-280 DOM
Cooling
Central Air
Basement
Finished
Just listed! New listings in Oakville often receive offers within the first week.
About this home
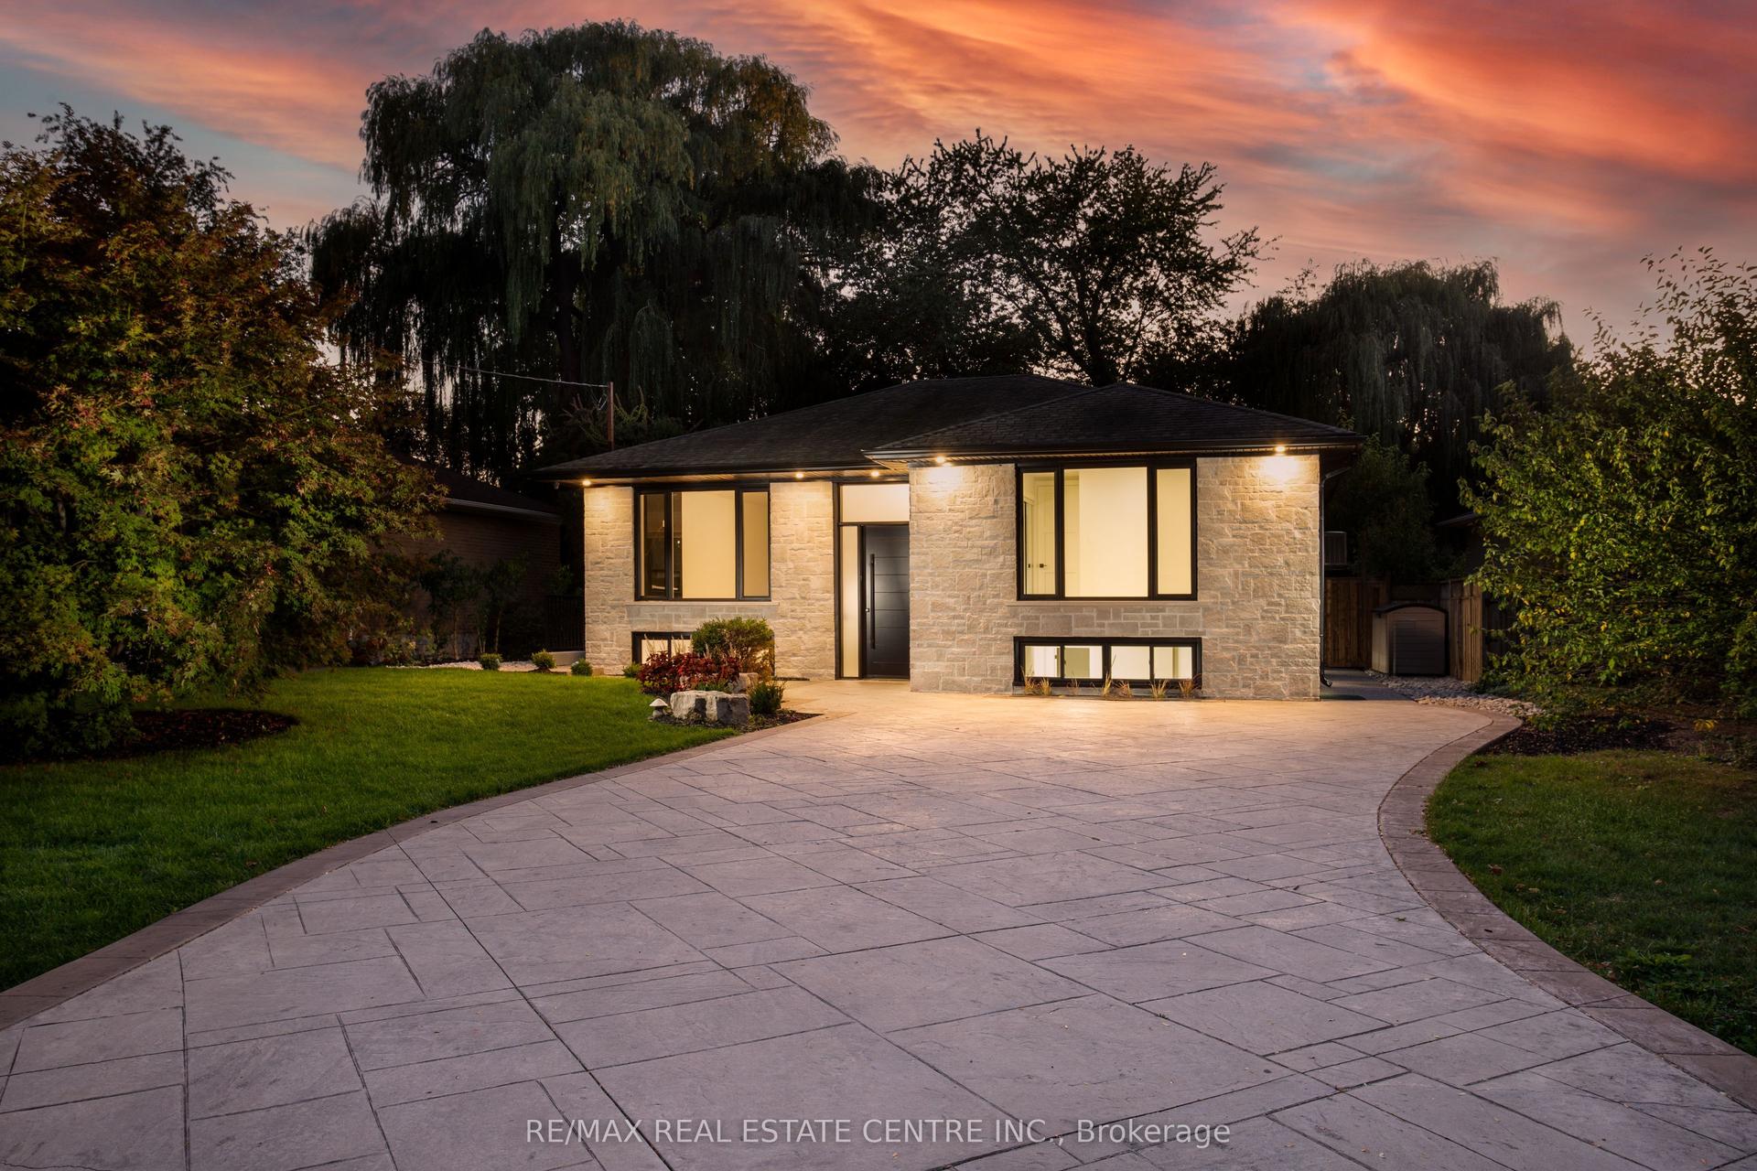
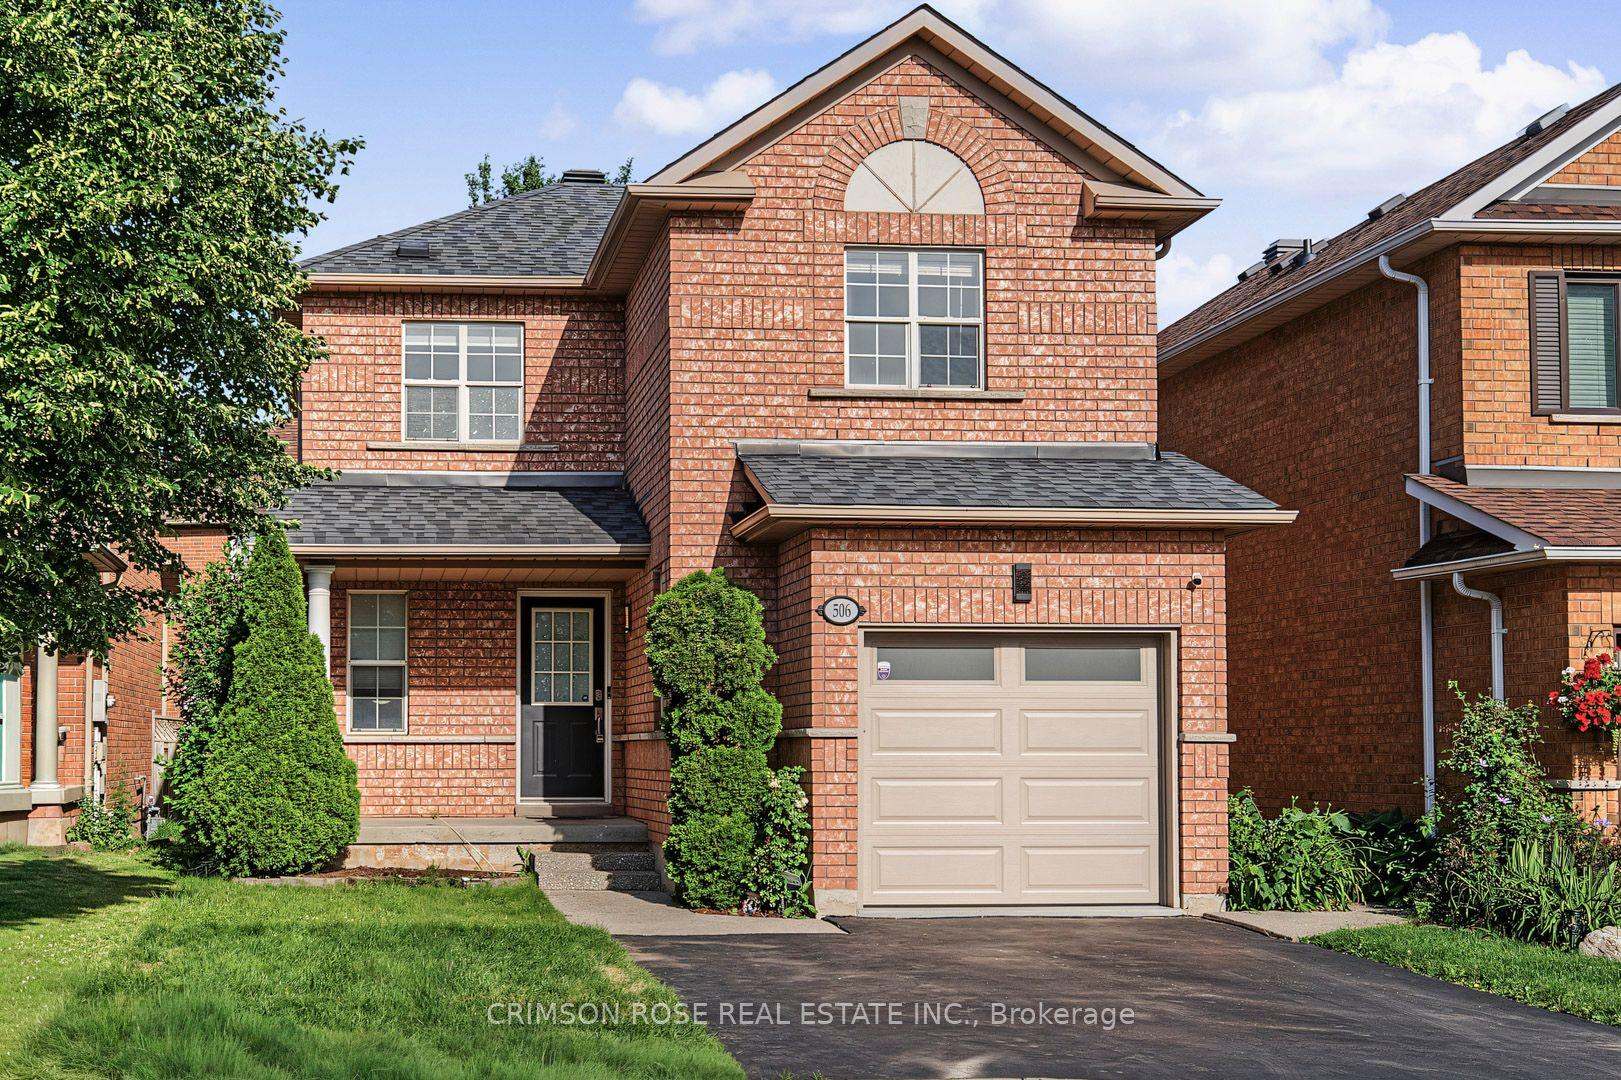
Prestigious Glen Abby location! Turn-key 4+1 bedroom 2 story detached home backing onto tranquil greenspace now for sale! Conveniently located close to many amenities; step to parks, trails, top-rated schools such as Pilgrimwood Elementary School / Abbey Park High School, as well as Glen Abbey Community Centre and many stores for your shopping needs. Minutes away from Q.E.W access. Private gated access to scenic walking trails, professionally landscaped backyard that's a private sanctuary. Stunning stone patio, lush gardens and mature trees for relaxation or for entertainment, this oasis can all be yours. Property also comes equipped with irrigation system to keep your garden and lawn lush and rich with ease of mind! HWT rented and paid quarterly at $81.20 tax inclusive.
Rooms
Second Floor
| Primary Bedroom | 5.33 × 3.66 m | 4 Pc Ensuite Broadloom Walk-In Closet(s) |
| Bedroom 2 | 3.99 × 3.20 m | Broadloom |
| Bedroom 3 | 3.38 × 3.38 m | Broadloom |
| Bedroom 4 | 3.30 × 2.51 m | Broadloom |
Basement
| Recreation | 10.46 × 3.25 m | Broadloom Pot Lights Gas Fireplace |
| Recreation | 7.26 × 3.66 m | Broadloom Pot Lights |
| Bedroom 4 | 3.43 × 3.05 m | Broadloom Pot Lights |
Other
| Living Room | 5.13 × 3.61 m | Bay Window Crown Moulding Hardwood Floor |
| Dining Room | 4.44 × 3.84 m | Crown Moulding Hardwood Floor |
| Family Room | 5.87 × 3.63 m | Bay Window Broadloom Fireplace |
| Kitchen | 5.59 × 3.66 m | W/O To Patio Quartz Counter |
Features
- None
- Finished
- Full
- Central Air
- 2-Storey
Financials
Annual Taxes
$7,267.2
Estimated Rental Income
Entire property$4,000 – $6,500/mo
Basement apartment$1,800 – $2,500/mo
Rental yield2.8% – 4.6%
*Estimates based on comparable rentals in the area. Actual income may vary.
Market Data — Oakville
Days on market0 days
Buyer's MarketSeller's Market
Based on active listings in Oakville. Data updates daily.
Demographics — Oakville
Population
213,759
Avg Household Income
$152,000
Age Distribution
0-19
22%
20-34
16%
35-49
21%
50-64
22%
65+
19%
Ownership78% own · 22% rent
EnglishMandarinUrduArabicFrench
Getting around
How walkable, bikeable, and transit-friendly this neighbourhood is.
59
/ 100
Walk Score
Somewhat Walkable
38
/ 100
Transit Score
Some Transit
49
/ 100
Bike Score
Somewhat Bikeable
Scores are estimates based on neighbourhood data and are for informational purposes only.
MLS® data courtesy of the Toronto Regional Real Estate Board (TRREB).
The information provided herein must only be used by consumers that have a bona fide interest in the purchase, sale, or lease of real estate and may not be used for any commercial purpose or any other purpose. Listing information is deemed reliable but is not guaranteed accurate by the Toronto Regional Real Estate Board, the listing brokerage, or this website. The trademarks REALTOR®, REALTORS® and the REALTOR® logo are controlled by The Canadian Real Estate Association (CREA) and identify real estate professionals who are members of CREA. MLS®, Multiple Listing Service®, and the associated logos are owned by CREA. Not intended to solicit properties currently listed for sale or buyers under contract.
You may also like
More homes in Oakville
Hand-picked listings with a similar price range and style.
For Sale1 month ago
$1,699,995
Detached
est. $7,453/mo
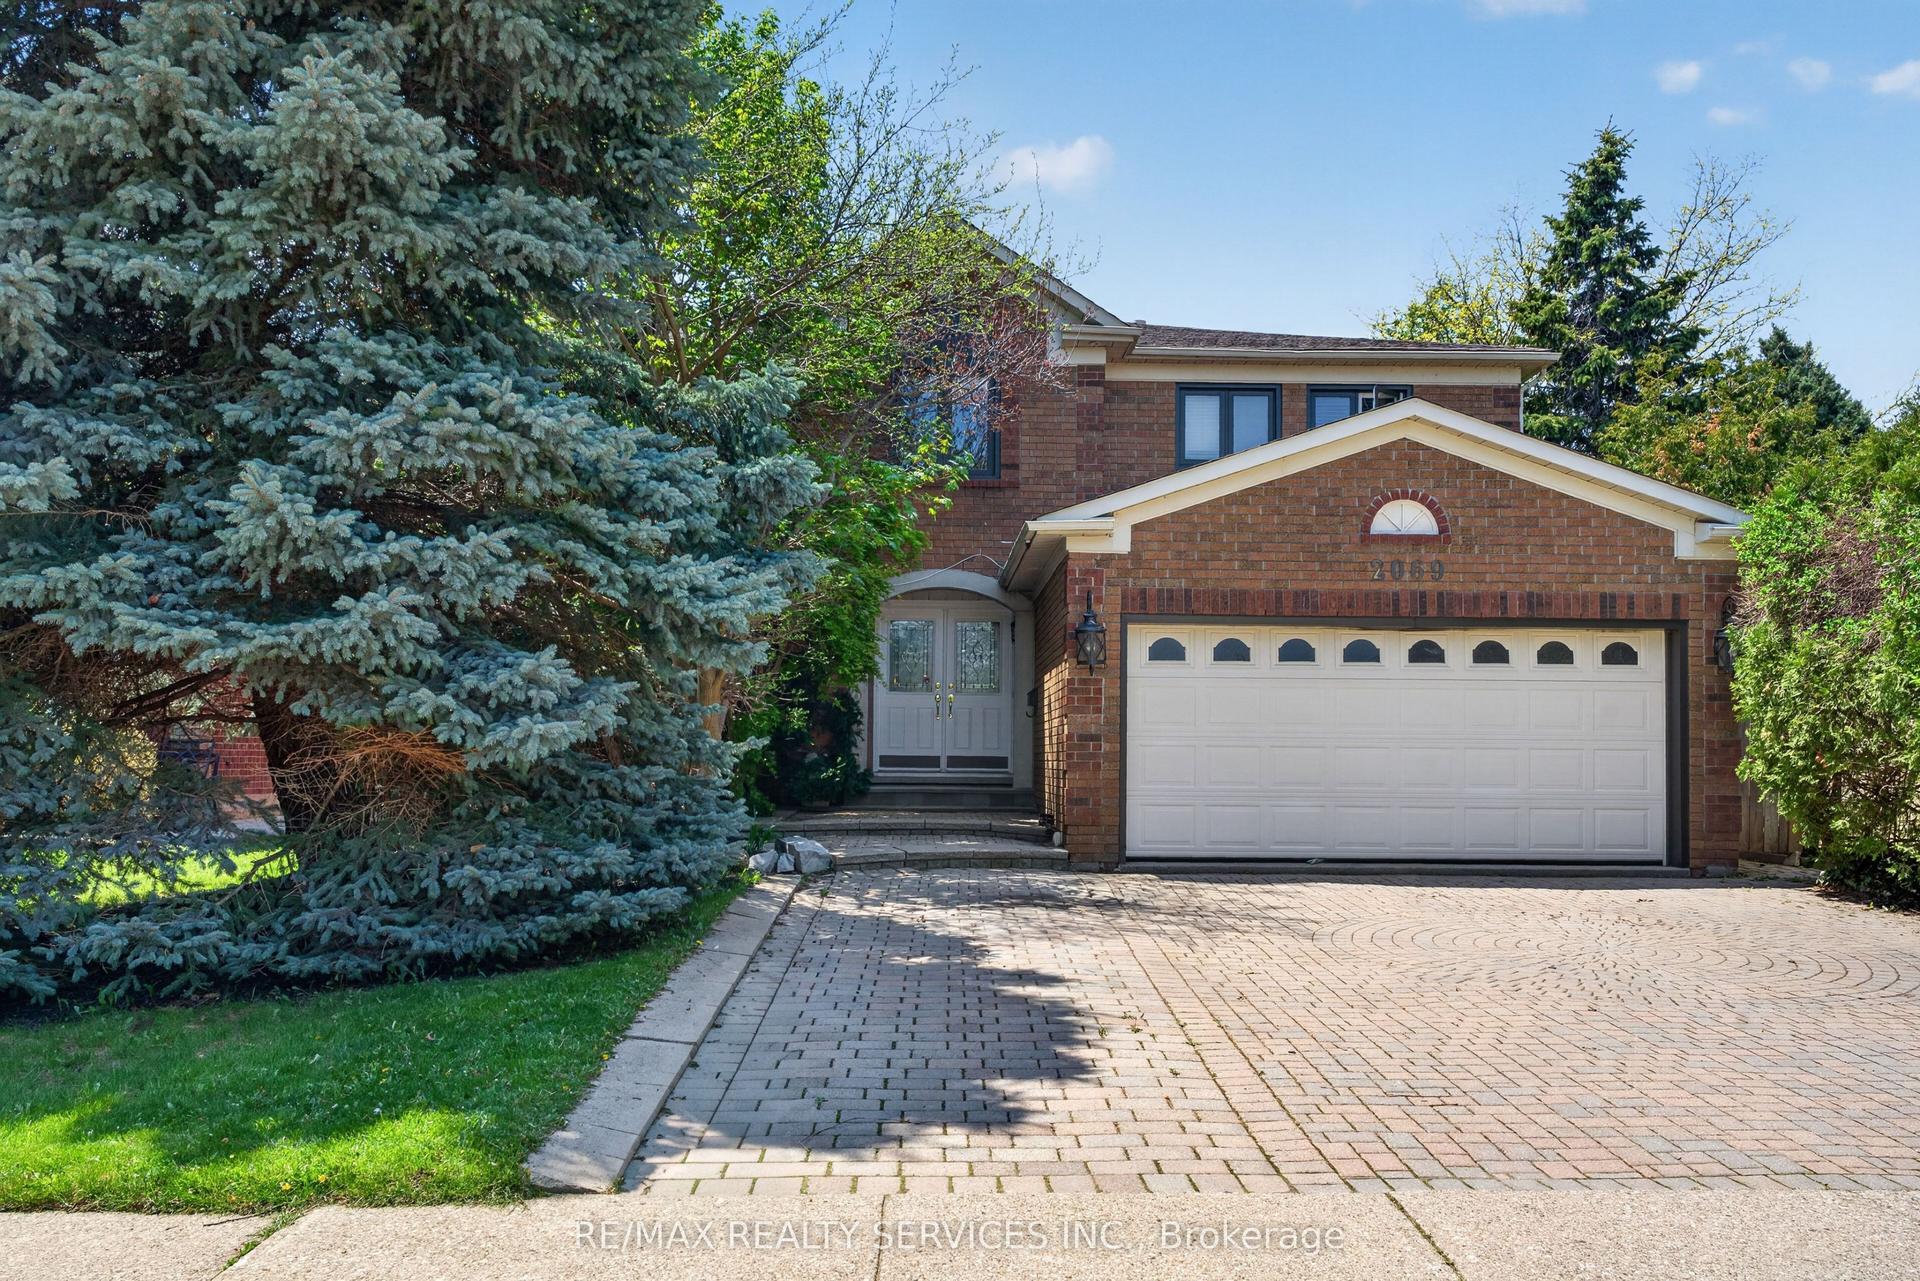
2069 Schoolmaster Circle, 1007 - GA Glen Abbey
Oakville, ON
5+2 bd
5 ba
4,250
4
MLS# W13599966Re/Max Realty Services Inc.
WhatsApp Aman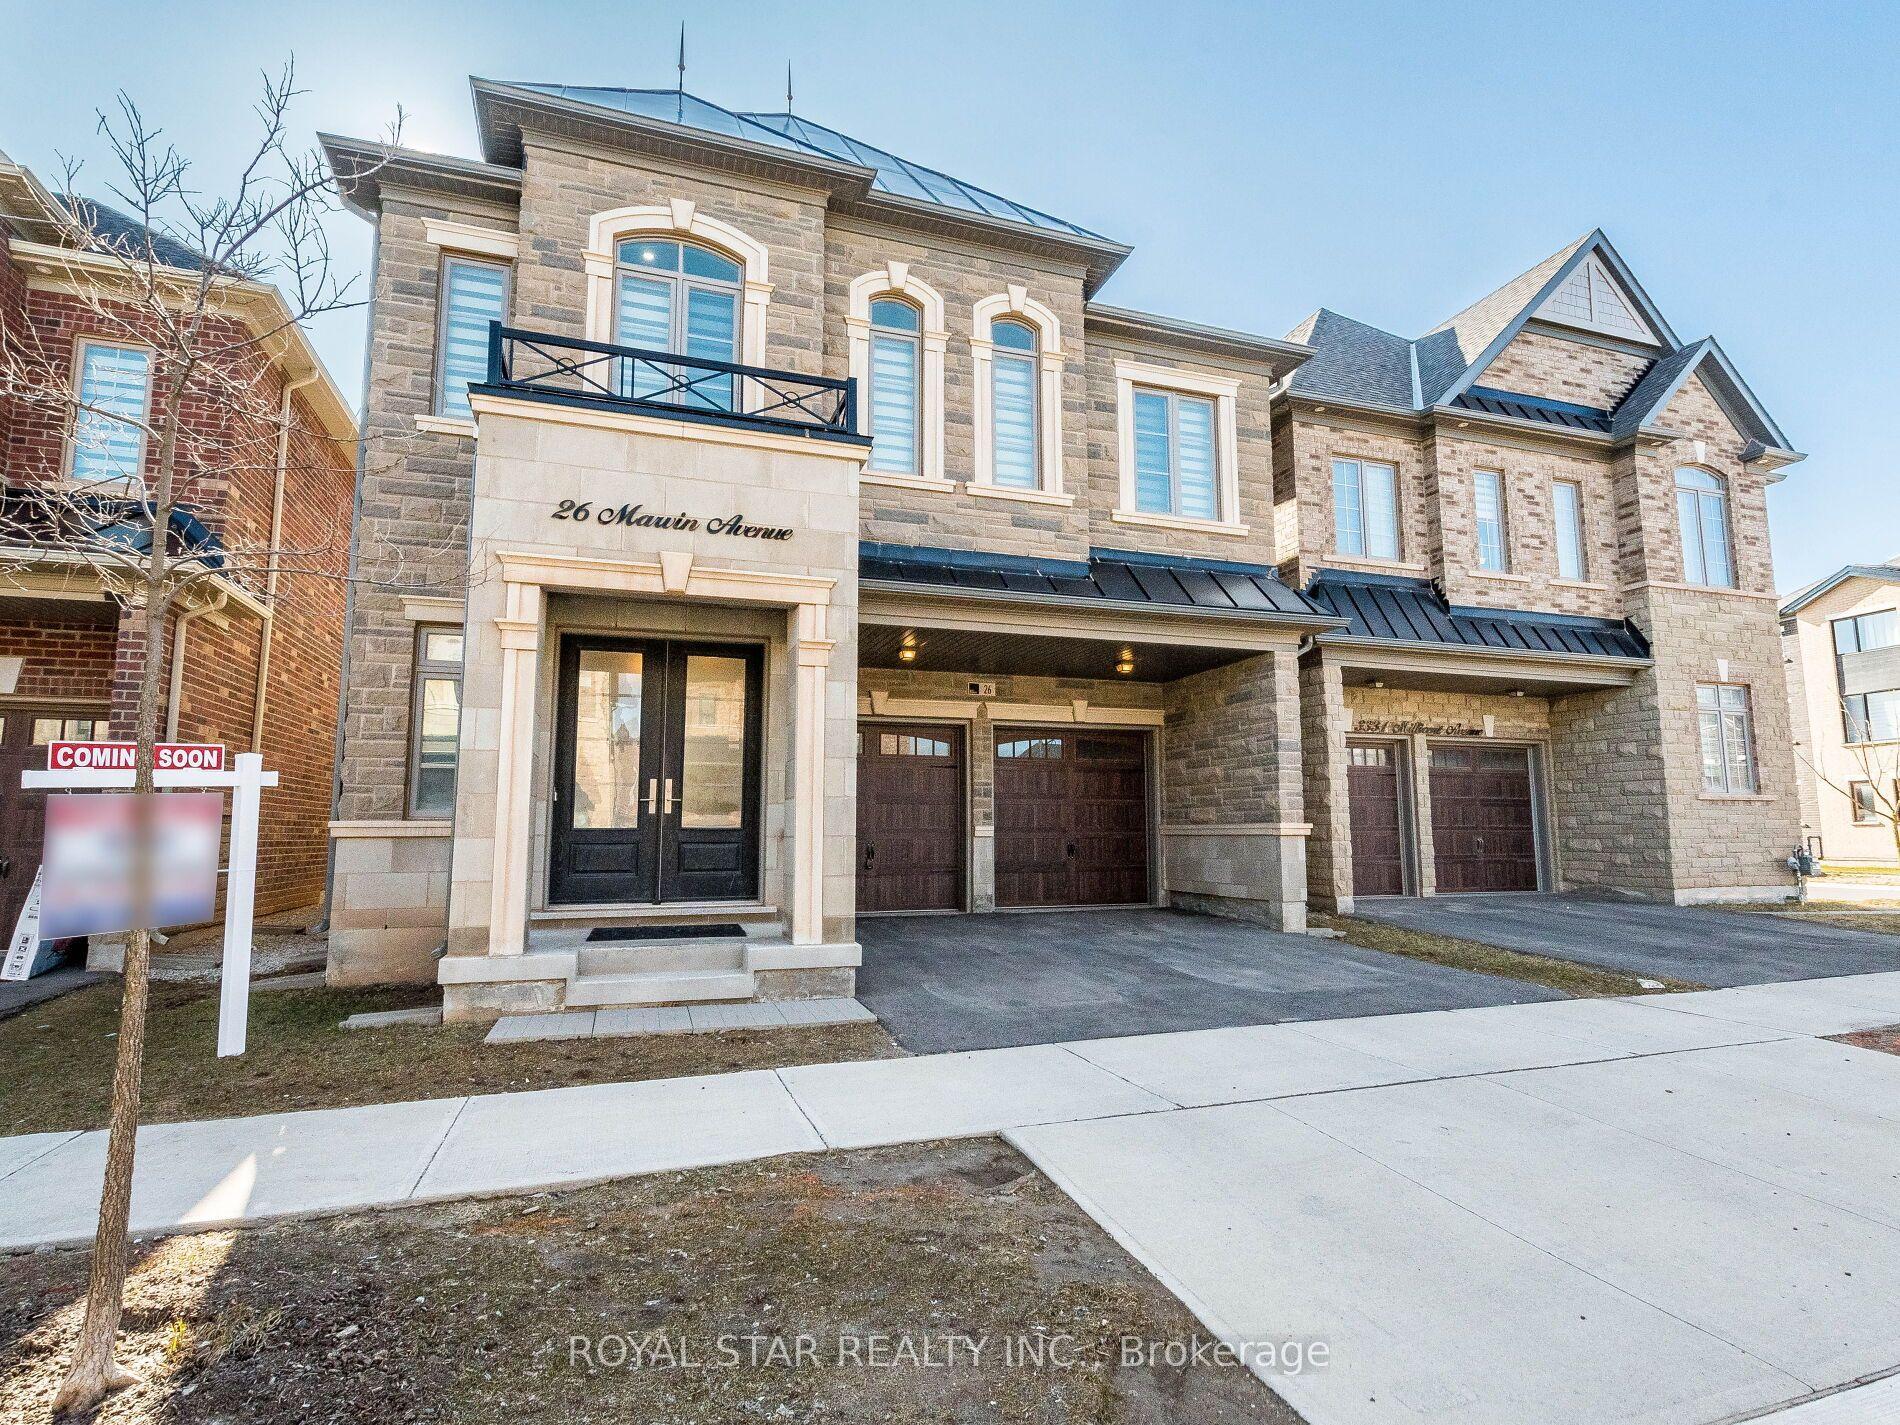
For Sale15 days ago
$1,849,900
Detached
est. $8,110/mo
26 Marvin Avenue, 1008 - GO Glenorchy
Oakville, ON
4 bd
5 ba
3,250
4
MLS# W13676672Royal Star Realty Inc.
WhatsApp Aman