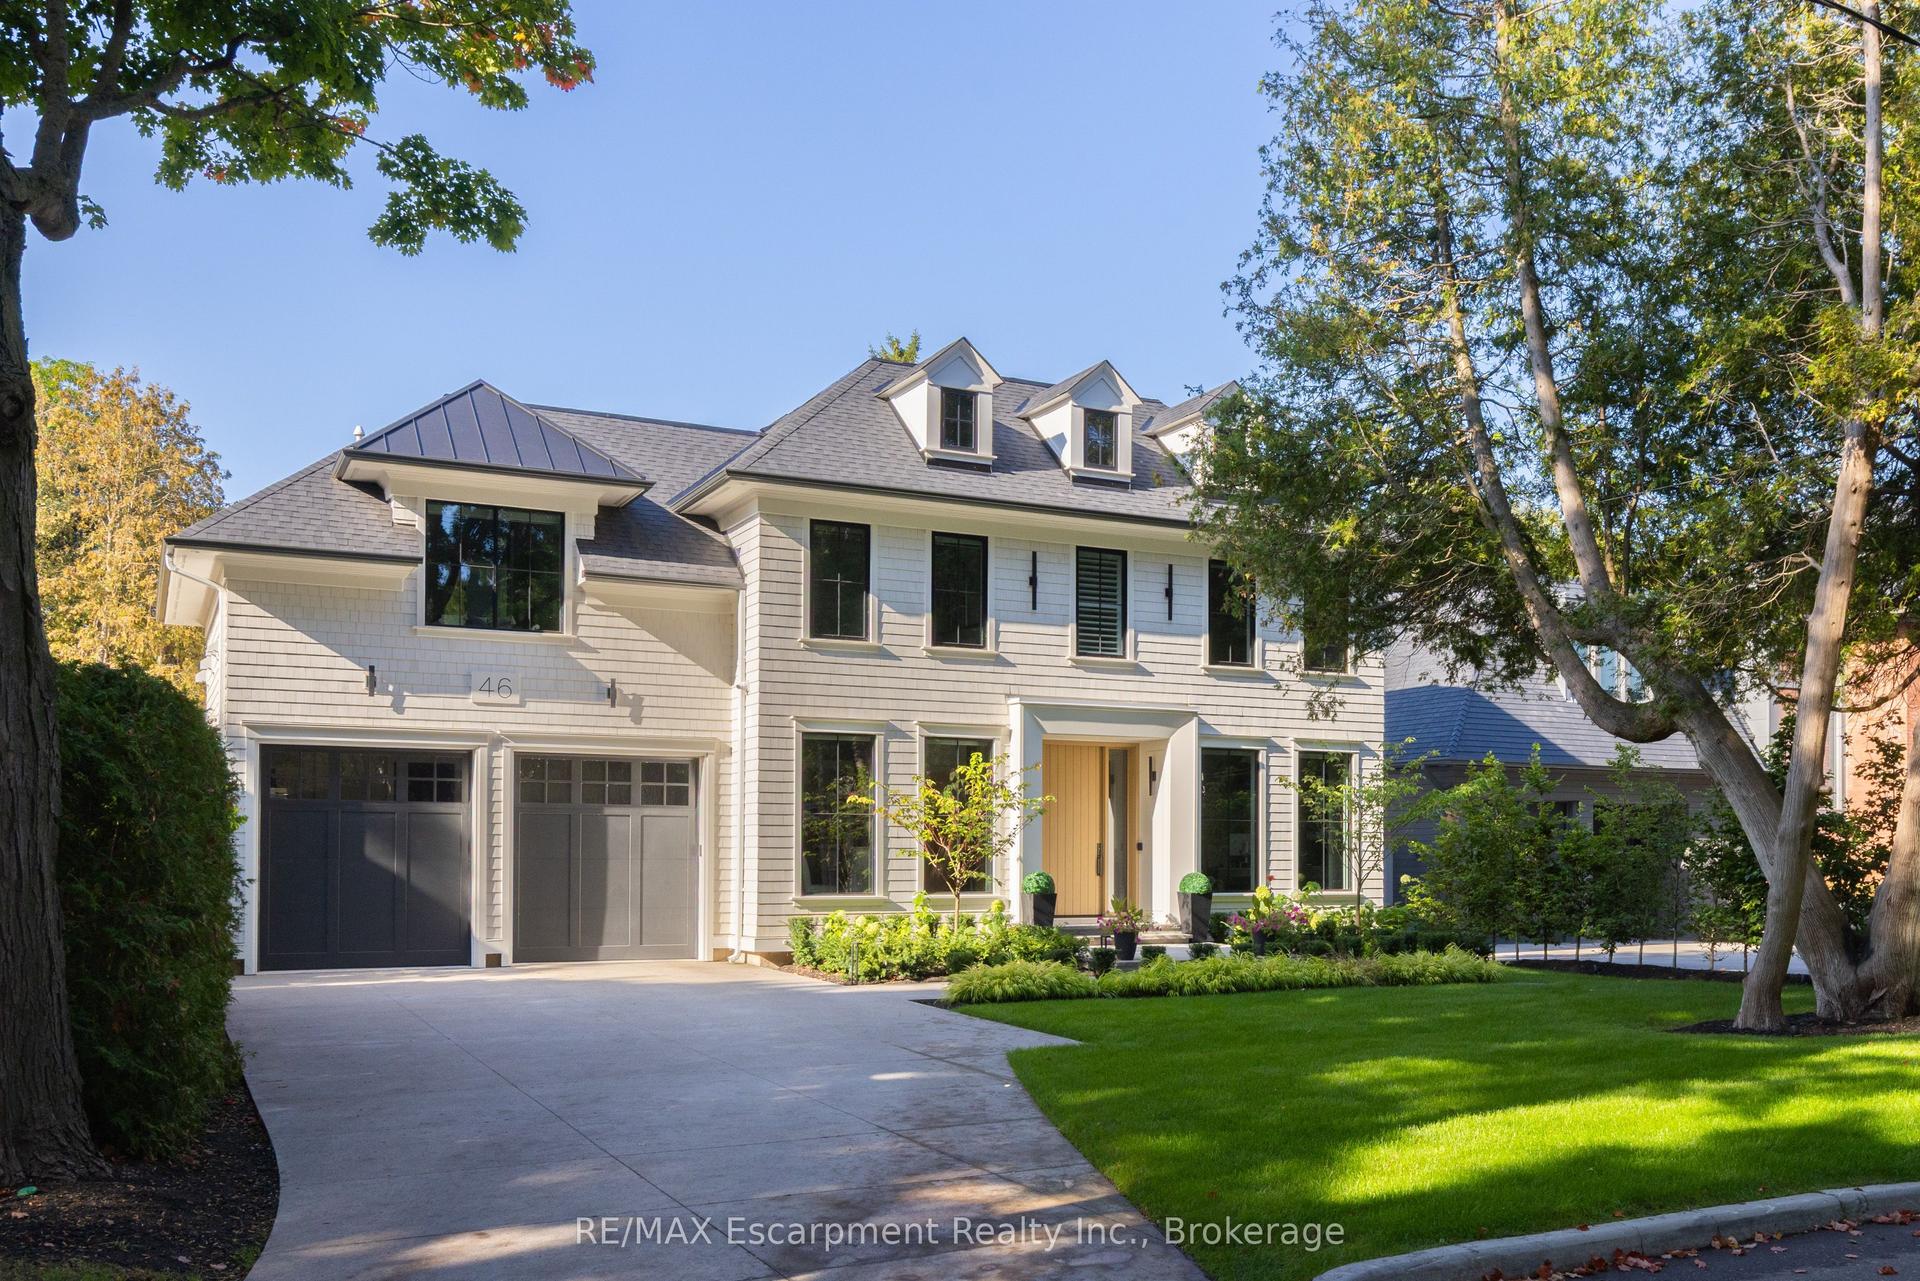
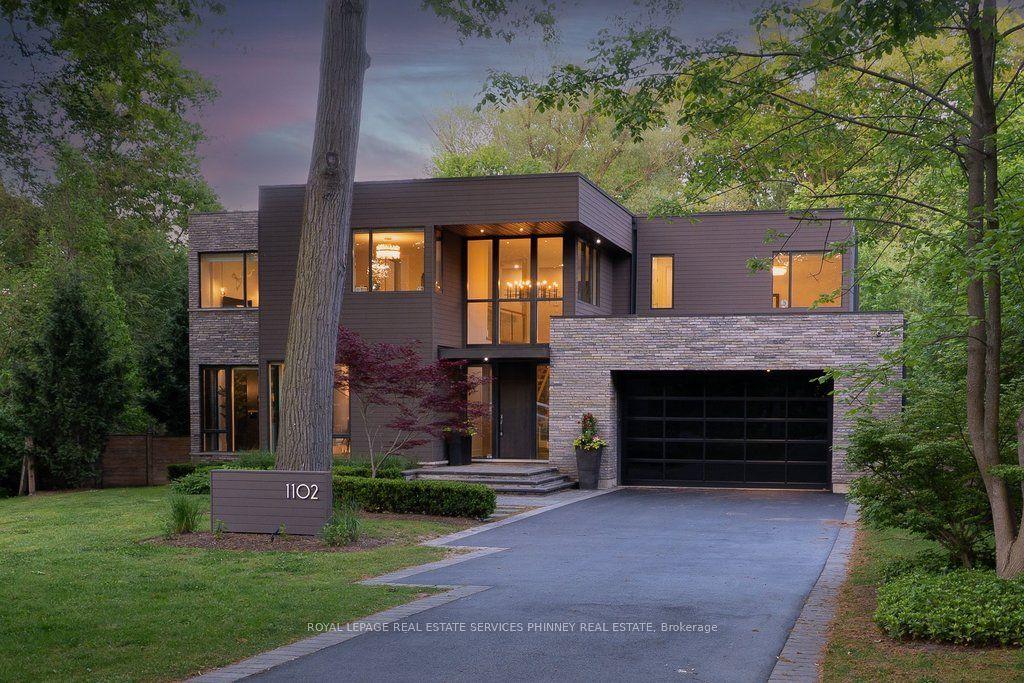
For Sale
Just Listed
533 Carson Lane
1013 - OO Old Oakville, Oakville, ON
$6,250,000
5+1Bd
7Ba
4,250+sqft
11Parking
60 x 145 ftlot
$1471/sqft
DetachedMLS# W13724050Listed 2026-08-280 DOM
Heating
Water Heater Owned
Cooling
Central Air
Basement
Finished with Walk-Out
Just listed! New listings in Oakville often receive offers within the first week.
About this home
This magnificent custom residence is nestled in one of Oakville's most prestigious neighbourhoods, just a short stroll from the lake and downtown Oakville. Offering over 6,500 sq. ft. of exquisitely designed living space, this exceptional home seamlessly blends contemporary sophistication with exceptional luxury. Every detail has been meticulously considered, from heated floors on the main and lower levels to a private elevator serving all three floors. A sunlit two-storey foyer introduces an elegant interior defined by refined finishes and thoughtful design. The expansive Great Room features soaring 20-foot ceilings and a dramatic wall of windows overlooking the professionally landscaped grounds. Walk out to an elegant patio with gas BBQ hookup, ideal for summer entertaining and alfresco dining. The gourmet kitchen is a true showpiece, featuring sophisticated two-tone cabinetry, an expansive centre island and state-of-the-art appliances. The adjoining butler's pantry provides additional prep space and connects seamlessly to the elegant Dining Room, where built-in speakers and views of the front gardens create an exceptional setting for entertaining.A serene formal Living Room offers a refined retreat, while the main-floor bedroom, easily converted to an office, features a private ensuite and direct patio access. A sculptural floating staircase leads to the skylit second level, where the luxurious primary suite offers two walk-in closets and a spa-inspired ensuite. Three additional bedrooms, each with secure closets and heated ensuites, provide comfort and privacy. The lower level is an entertainer's dream, featuring a heated underground garage with vehicle turntable, stylish recreation room with walk-up to the backyard, and space for a state-of-the-art theatre or gym.An extraordinary residence offering sophisticated design, exceptional amenities and an unparalleled Oakville lifestyle.
Garage
Rooms
Main Floor
| Living Room | 4.42 × 3.99 m | Pot Lights B/I Shelves Hardwood Floor |
| Dining Room | 5.54 × 4.42 m | B/I Shelves Coffered Ceiling(s) Hardwood Floor |
| Kitchen | 5.79 × 4.62 m | Stainless Steel Appl Centre Island Hardwood Floor |
| Great Room | 6.25 × 5.79 m | Fireplace Floor/Ceil Fireplace Fireplace |
| Bedroom | 5.18 × 3.51 m | W/O To Deck 3 Pc Ensuite |
Second Floor
| Primary Bedroom | 5.79 × 5.28 m | 5 Pc Ensuite Walk-In Closet(s) 2 Pc Bath |
| Bedroom | 5.23 × 3.99 m | 3 Pc Ensuite Closet Vaulted Ceiling(s) |
| Bedroom | 4.39 × 3.33 m | 3 Pc Ensuite Walk-In Closet(s) Skylight |
| Bedroom | 4.90 × 4.04 m | 3 Pc Ensuite Closet Crown Moulding |
Lower
| Recreation | 8.89 × 4.06 m | Wet Bar Fireplace W/O To Balcony |
| Bedroom | 5.28 × 3.84 m | Window Heated Floor |
| Exercise Room | 7.39 × 4.22 m | Laundry Sink |
Features
- Auto Garage Door Remote
- In-Law Suite
- Sump Pump
- Water Heater Owned
- Finished with Walk-Out
- Separate Entrance
- Central Air
- 2-Storey
Financials
Annual Taxes
$30,864.66
Estimated Rental Income
Entire property$4,500 – $7,000/mo
Rental yield0.9% – 1.3%
*Estimates based on comparable rentals in the area. Actual income may vary.
Market Data — Oakville
Days on market0 days
Buyer's MarketSeller's Market
Based on active listings in Oakville. Data updates daily.
Demographics — Oakville
Population
213,759
Avg Household Income
$152,000
Age Distribution
0-19
22%
20-34
16%
35-49
21%
50-64
22%
65+
19%
Ownership78% own · 22% rent
EnglishMandarinUrduArabicFrench
Getting around
How walkable, bikeable, and transit-friendly this neighbourhood is.
58
/ 100
Walk Score
Somewhat Walkable
45
/ 100
Transit Score
Some Transit
44
/ 100
Bike Score
Somewhat Bikeable
Scores are estimates based on neighbourhood data and are for informational purposes only.
MLS® data courtesy of the Toronto Regional Real Estate Board (TRREB).
The information provided herein must only be used by consumers that have a bona fide interest in the purchase, sale, or lease of real estate and may not be used for any commercial purpose or any other purpose. Listing information is deemed reliable but is not guaranteed accurate by the Toronto Regional Real Estate Board, the listing brokerage, or this website. The trademarks REALTOR®, REALTORS® and the REALTOR® logo are controlled by The Canadian Real Estate Association (CREA) and identify real estate professionals who are members of CREA. MLS®, Multiple Listing Service®, and the associated logos are owned by CREA. Not intended to solicit properties currently listed for sale or buyers under contract.
You may also like
More homes in Oakville
Hand-picked listings with a similar price range and style.
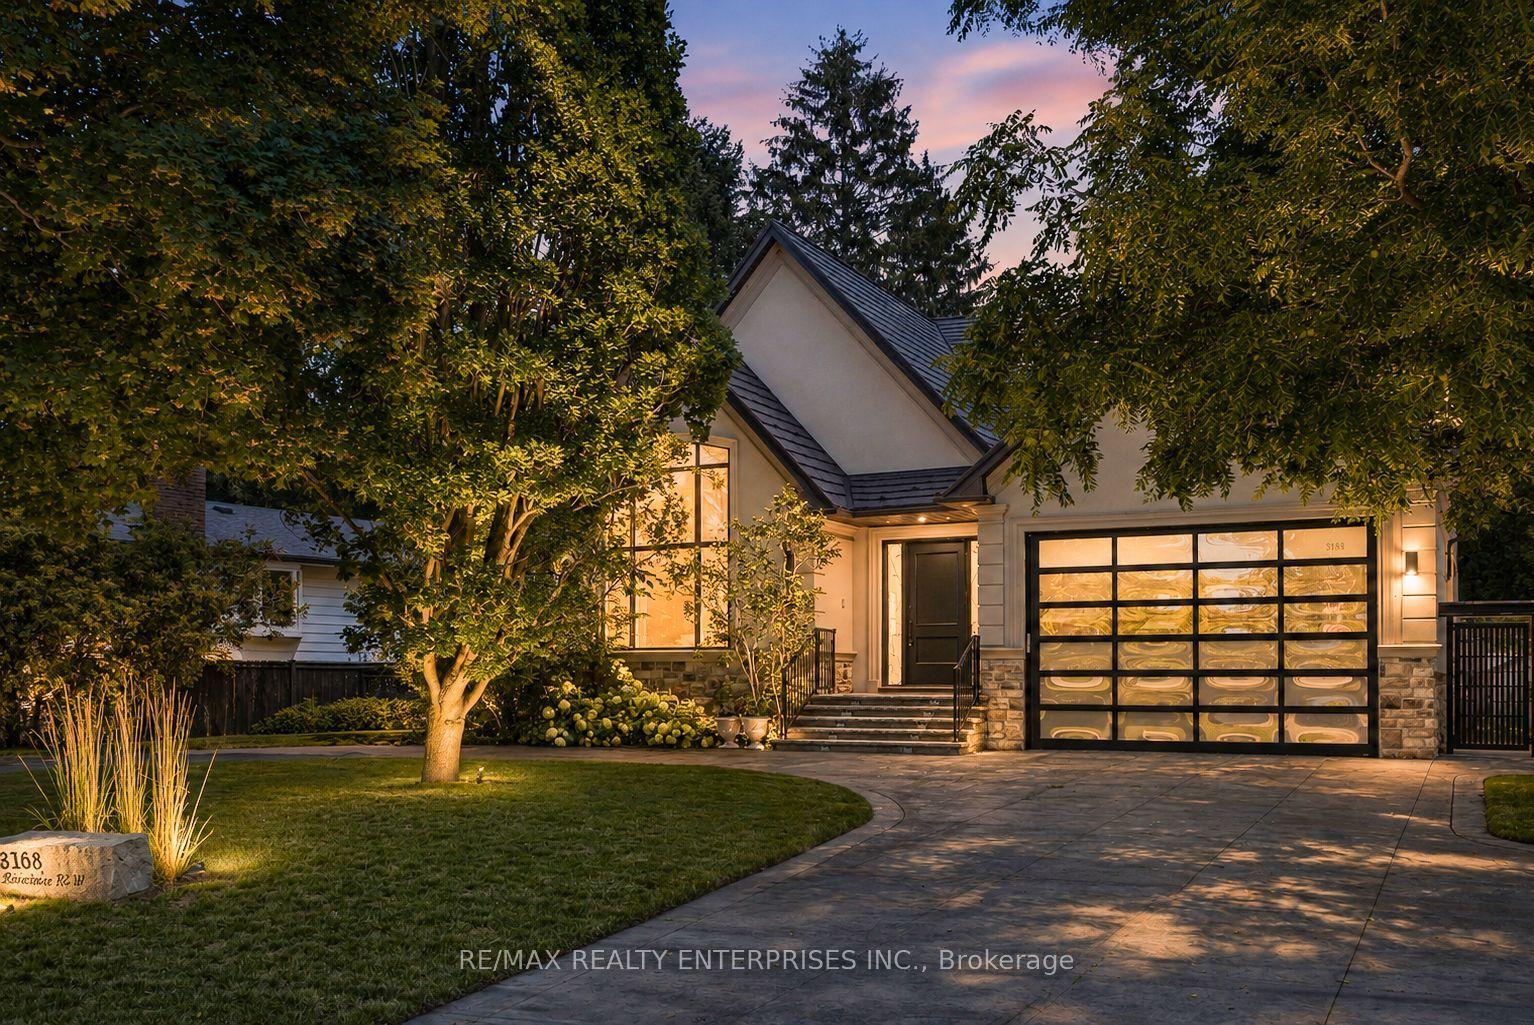
For Sale18 days ago
$4,850,850
Detached
est. $21,266/mo
3168 Lakeshore Road W, 1001 - BR Bronte
Oakville, ON
5 bd
6 ba
4,250
15
MLS# W13664174Re/Max Realty Enterprises Inc.
WhatsApp Aman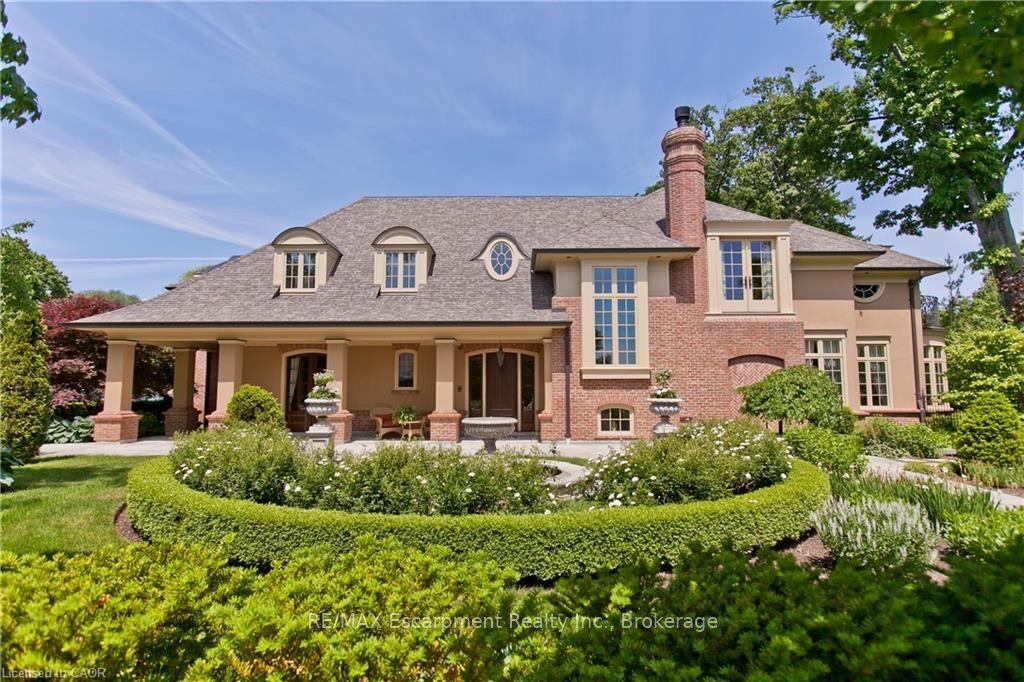
For Sale15 days ago
$7,475,000
Detached
est. $32,771/mo
1081 Argyle Drive, 1011 - MO Morrison
Oakville, ON
4+1 bd
7 ba
—
7
MLS# W13678660RE/MAX Escarpment Realty Inc., Br…
WhatsApp Aman