For Sale
Just Listed
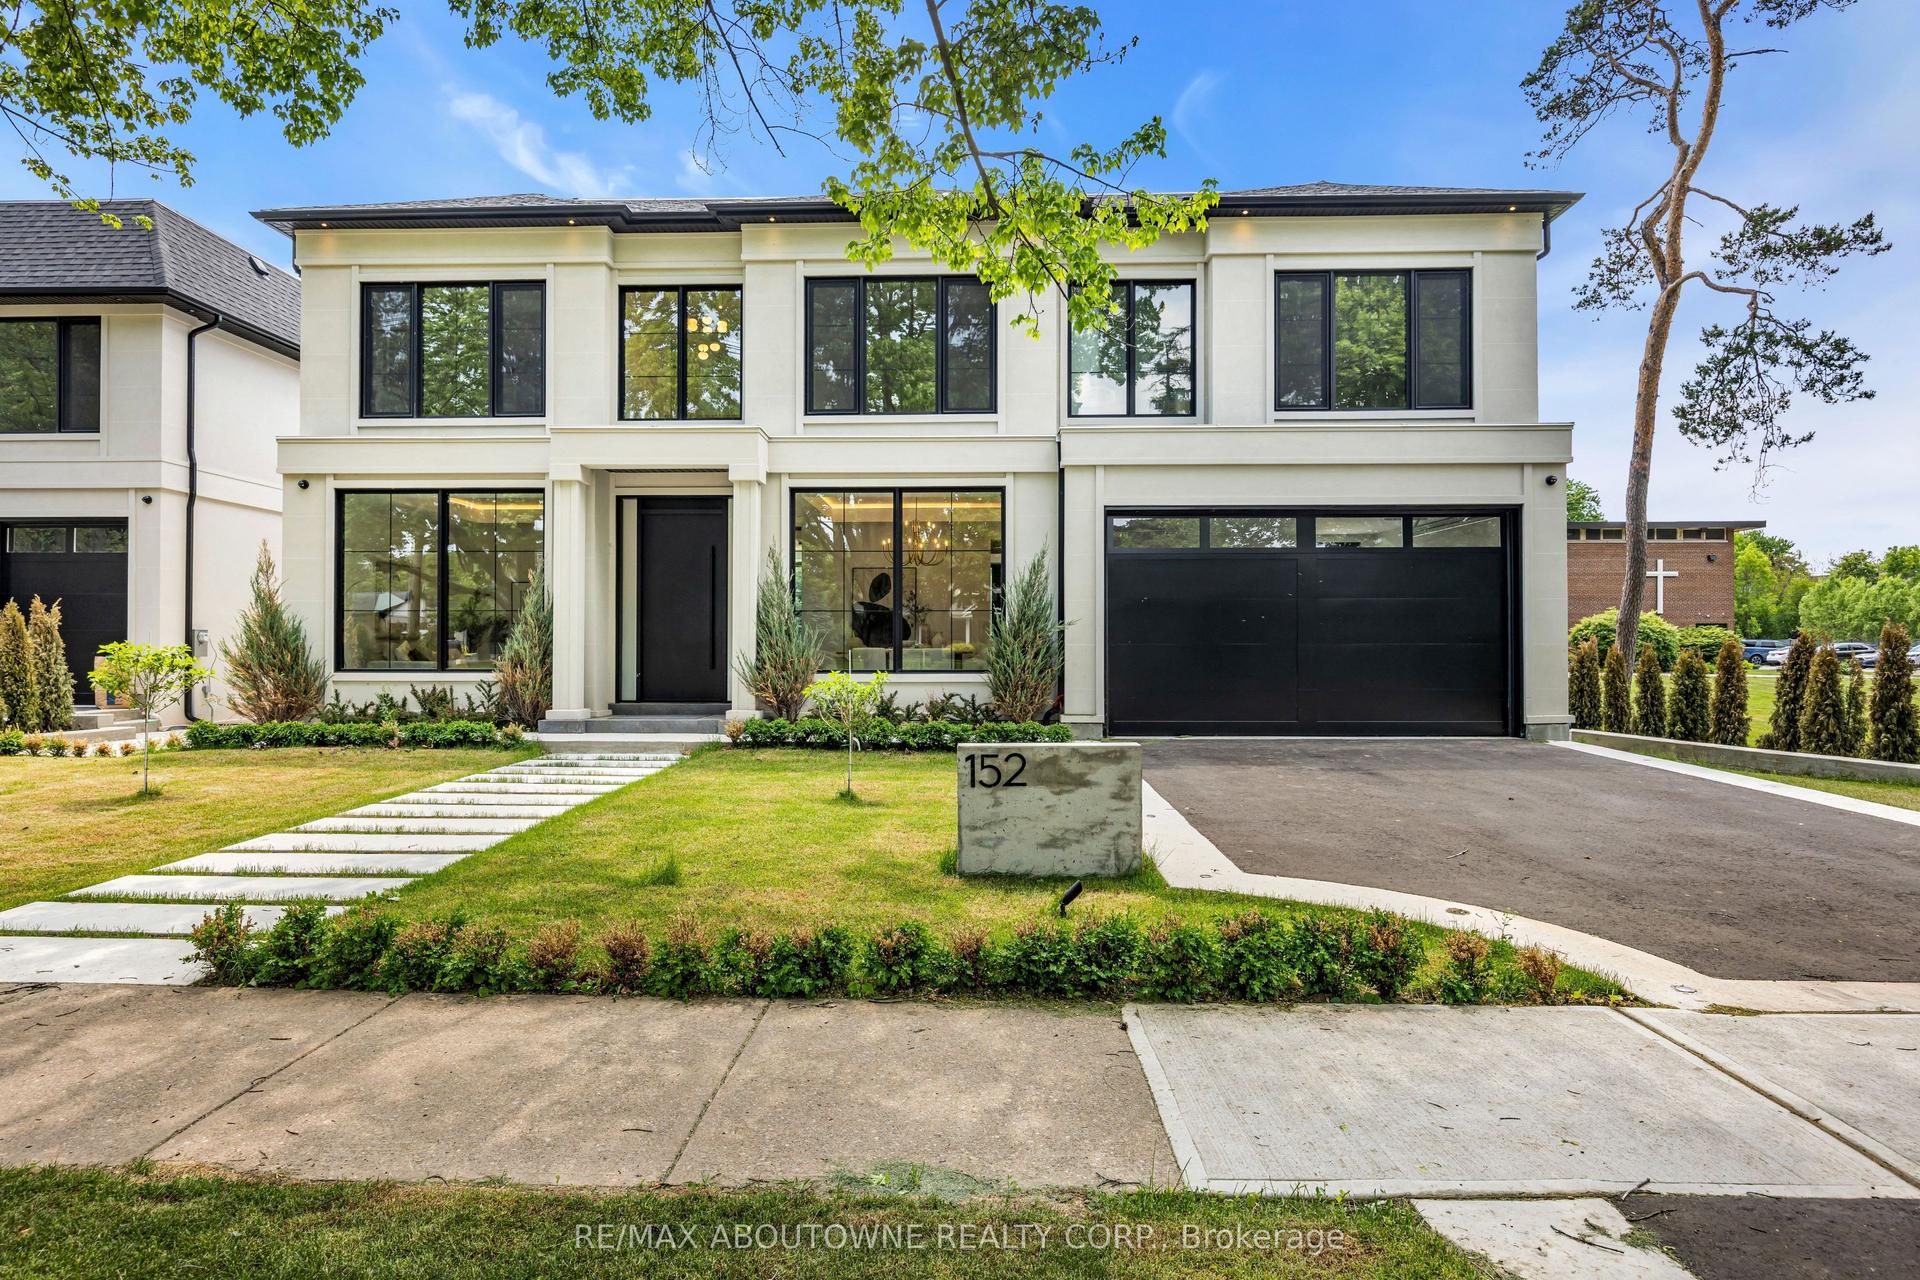
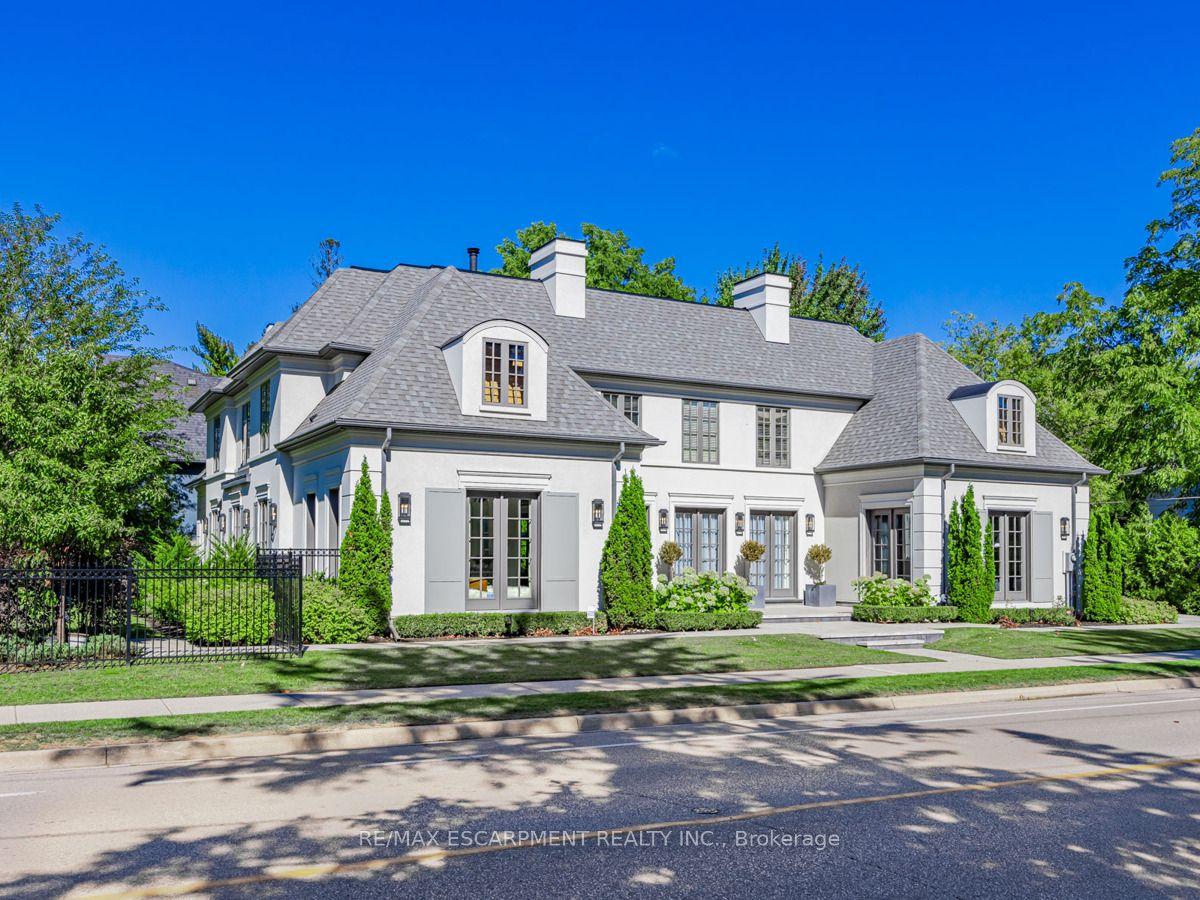
3168 Lakeshore Road W
1001 - BR Bronte, Oakville, ON
$4,850,850
5Bd
6Ba
4,250+sqft
15Parking
84.7 x 149.19 ftlot
$1141/sqft
DetachedMLS# W13664174Listed 2026-08-110 DOM
Cooling
Central Vacuum
Basement
Finished
Just listed! New listings in Oakville often receive offers within the first week.
About this home
Perfectly Positioned Along South Oakville's Prestigious Lakeshore Road Corridor, This Custom-Built Residence Offers Approx 6,596 Sqft Of Finished Living Space In The Heart Of Bronte. A Dramatic Cathedral Foyer Introduces Interiors Finished W/ Imported Crema Marfil Marble, Custom Millwork, Architectural Wall Detailing, Designer Lighting & Integrated Ceiling Speakers Throughout. The Living & Dining Rooms Are Ideal For Both Intimate Gatherings & Large-Scale Entertaining, While The W/O Family Room Is Anchored By A Handcrafted Fluted Travertine Marble F/P. At The Centre Of The Home Is A Spectacular Chef's Kitchen Featuring Backlit Onyx Marble Countertops & B/S, An Oversized Island & A Full Suite Of Premium Sub-Zero And Miele Appliances. A Stylish Powder Room & Functional Mudroom W/ Garage Access Complete The Main Lvl. The Upper Lvls Offer 4 Luxurious Bedroom Suites, Each W/ Custom Closets, Designer Finishes, Heated Ensuite Floors, Integrated Speakers & Motorized Shades. The Third-Level Primary Retreat Is Truly Exceptional, Featuring A Boutique-Inspired Dressing Room With Illuminated Glass Cabinetry, Custom Organizers, Gold Hardware, A Pvt Sitting Area W/ F/P & A Spa-Inspired 5-Pc Ensuite. The Fully Finished Lower Lvl Provides An Expansive Rec Space W/ Theatre Speakers, Custom Wainscoting, LED Lighting & A 3-Pc Bath. A Dedicated Office Or Optional Fifth Bedroom Adds Flexibility For Growing Families Or Guests. Outside, Enjoy A Pvt, Maturely Landscaped Bkyd W/ An Expansive Stone Patio, Pergola W/ Retractable Canopy, Ambient Lighting, Irrigation System & Established Privacy Screening. The Circular Driveway Accommodates Over 12 Vehicles, While The Attached Garage Features A Dramatic Full-Glass Door And A Four-Post Vehicle Lift. Steps To Bronte Village, Bronte Harbour, Waterfront Trails, Parks, Marinas, Top-Rated Schools, Appleby College, Bronte GO & The QEW. A Rare Opportunity To Own A Truly Exceptional Family Estate In One Of Oakville's Most Coveted Waterfront Communities.
GarageWaterfront
Rooms
Main Floor
| Foyer | 3.04 × 4.30 m | 2 Pc Bath Pot Lights Marble Floor |
| Living Room | 5.14 × 7.56 m | Cathedral Ceiling(s) Large Window Marble Floor |
| Dining Room | 7.52 × 4.89 m | Combined w/Living Built-in Speakers Large Window |
| Kitchen | 5.94 × 4.76 m | Centre Island Eat-in Kitchen W/O To Deck |
Upper
| Primary Bedroom | 4.88 × 4.79 m | 5 Pc Ensuite Gas Fireplace Walk-In Closet(s) |
| Bedroom 4 | 4.26 × 4.11 m | 4 Pc Ensuite Walk-In Closet(s) Hardwood Floor |
Lower
| Family Room | 6.95 × 6.67 m | Gas Fireplace W/O To Yard Hardwood Floor |
| Bedroom 5 | 3.26 × 4.09 m | Overlooks Backyard Pot Lights Hardwood Floor |
| Laundry | 1.82 × 2.43 m | Laundry Sink Pot Lights Marble Floor |
Basement
| Recreation | 7.93 × 11.72 m | Built-in Speakers Pot Lights Hardwood Floor |
| Room | 2.89 × 6.90 m | Finished |
Other
| Bedroom 2 | 6.39 × 4.11 m | 3 Pc Ensuite Walk-In Closet(s) Hardwood Floor |
| Bedroom 3 | 4.26 × 4.11 m | 3 Pc Ensuite Walk-In Closet(s) Hardwood Floor |
Features
- Auto Garage Door Remote
- Carpet Free
- Built-In Oven
- Central Vacuum
- Upgraded Insulation
- Storage
- Landscaped
- Privacy
- Patio
- Lawn Sprinkler System
- Crawl Space
- Finished
- Central Air
- Backsplit 5
Financials
Annual Taxes
$15,583
Estimated Rental Income
Entire property$4,500 – $7,000/mo
Basement apartment$1,800 – $2,500/mo
Rental yield1.1% – 1.7%
*Estimates based on comparable rentals in the area. Actual income may vary.
Market Data — Oakville
Days on market0 days
Buyer's MarketSeller's Market
Based on active listings in Oakville. Data updates daily.
Demographics — Oakville
Population
213,759
Avg Household Income
$152,000
Age Distribution
0-19
22%
20-34
16%
35-49
21%
50-64
22%
65+
19%
Ownership78% own · 22% rent
EnglishMandarinUrduArabicFrench
Getting around
How walkable, bikeable, and transit-friendly this neighbourhood is.
64
/ 100
Walk Score
Somewhat Walkable
41
/ 100
Transit Score
Some Transit
52
/ 100
Bike Score
Bikeable
Scores are estimates based on neighbourhood data and are for informational purposes only.
MLS® data courtesy of the Toronto Regional Real Estate Board (TRREB).
The information provided herein must only be used by consumers that have a bona fide interest in the purchase, sale, or lease of real estate and may not be used for any commercial purpose or any other purpose. Listing information is deemed reliable but is not guaranteed accurate by the Toronto Regional Real Estate Board, the listing brokerage, or this website. The trademarks REALTOR®, REALTORS® and the REALTOR® logo are controlled by The Canadian Real Estate Association (CREA) and identify real estate professionals who are members of CREA. MLS®, Multiple Listing Service®, and the associated logos are owned by CREA. Not intended to solicit properties currently listed for sale or buyers under contract.
You may also like
More homes in Oakville
Hand-picked listings with a similar price range and style.
For Sale1 day ago
$3,999,000
Detached
est. $17,532/mo
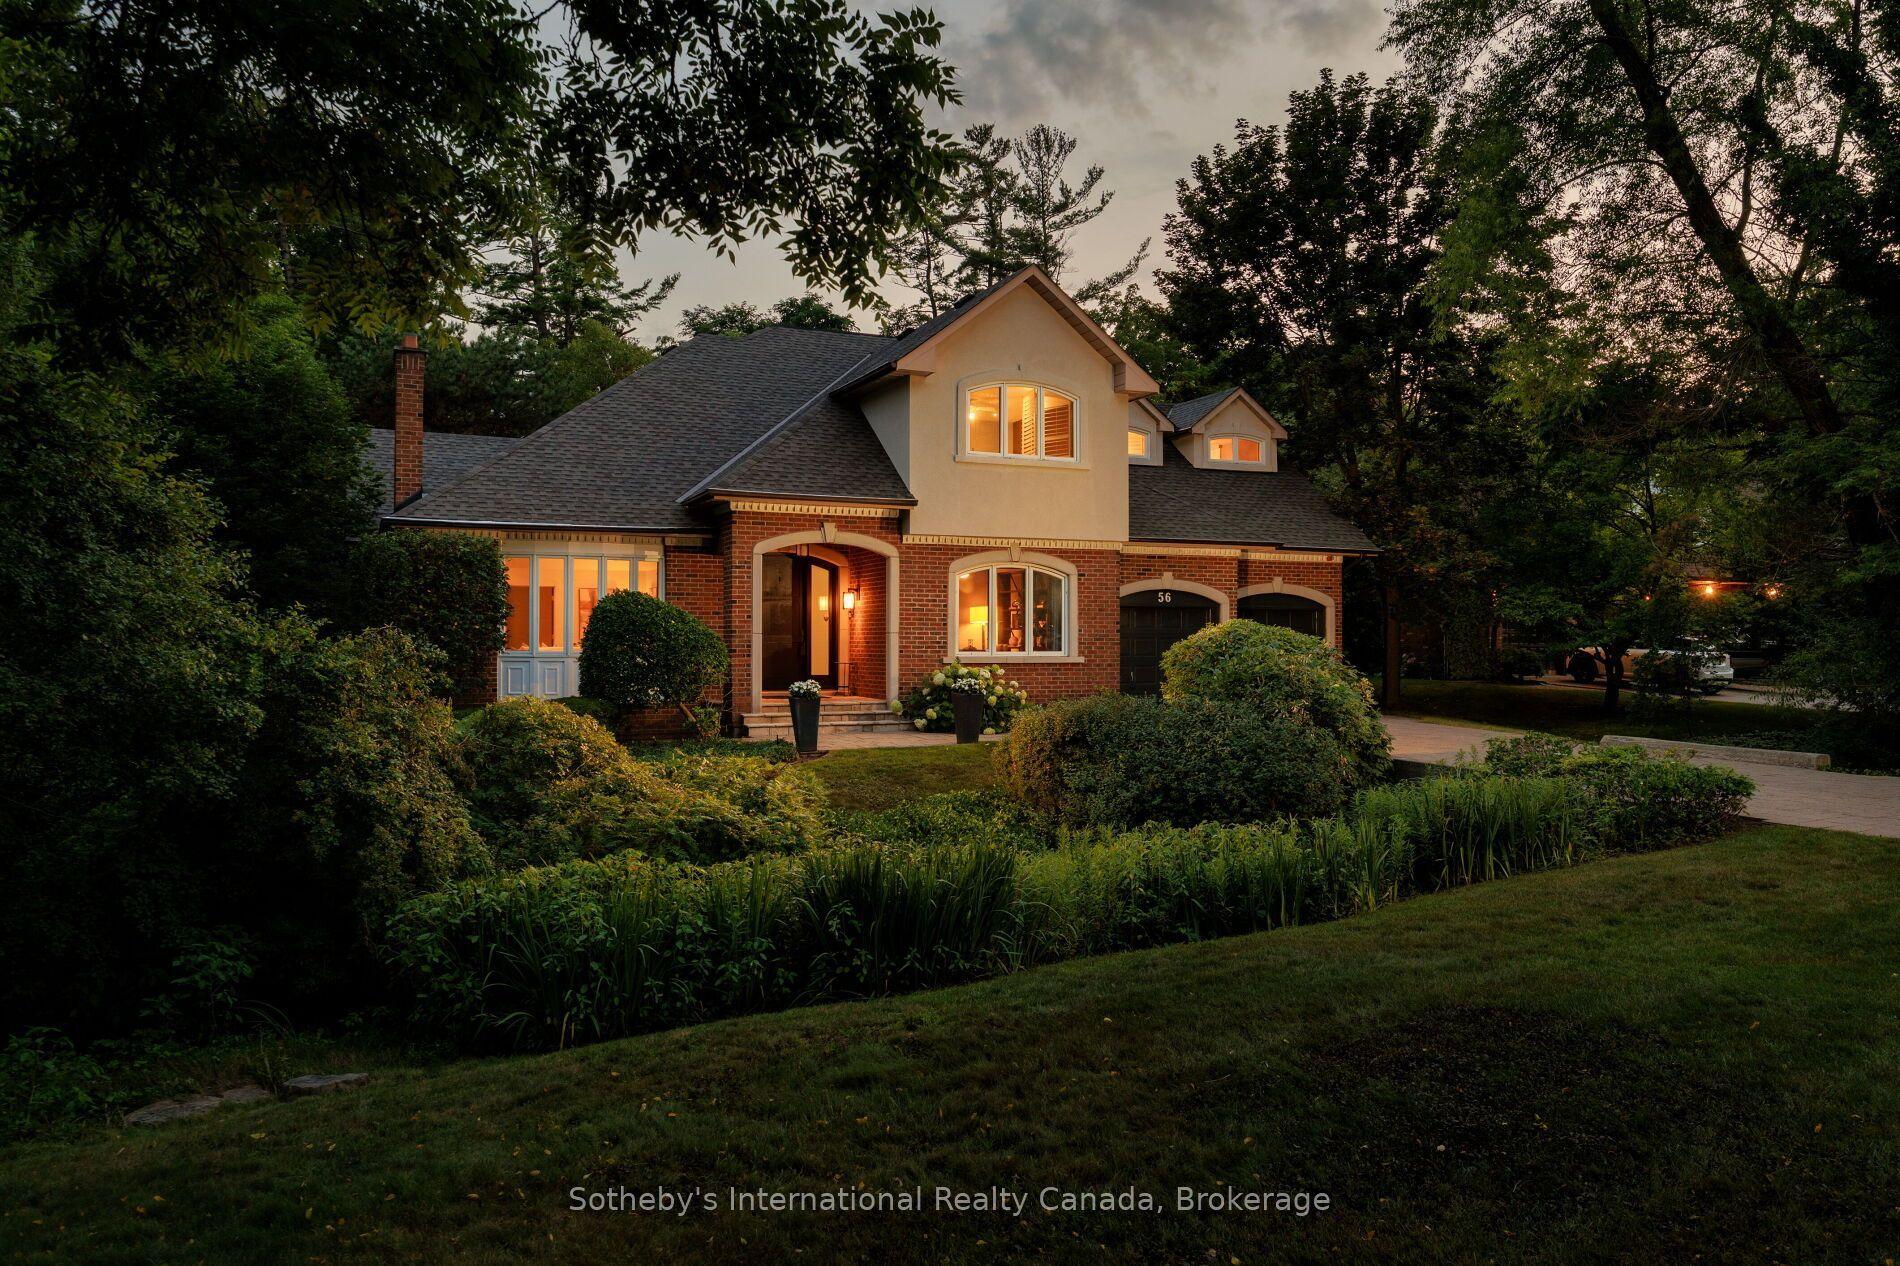
56 Birch Hill Lane, 1017 - SW Southwest
Oakville, ON
5 bd
5 ba
4,250
8
MLS# W13658150Sotheby's International Realty Ca…
WhatsApp Aman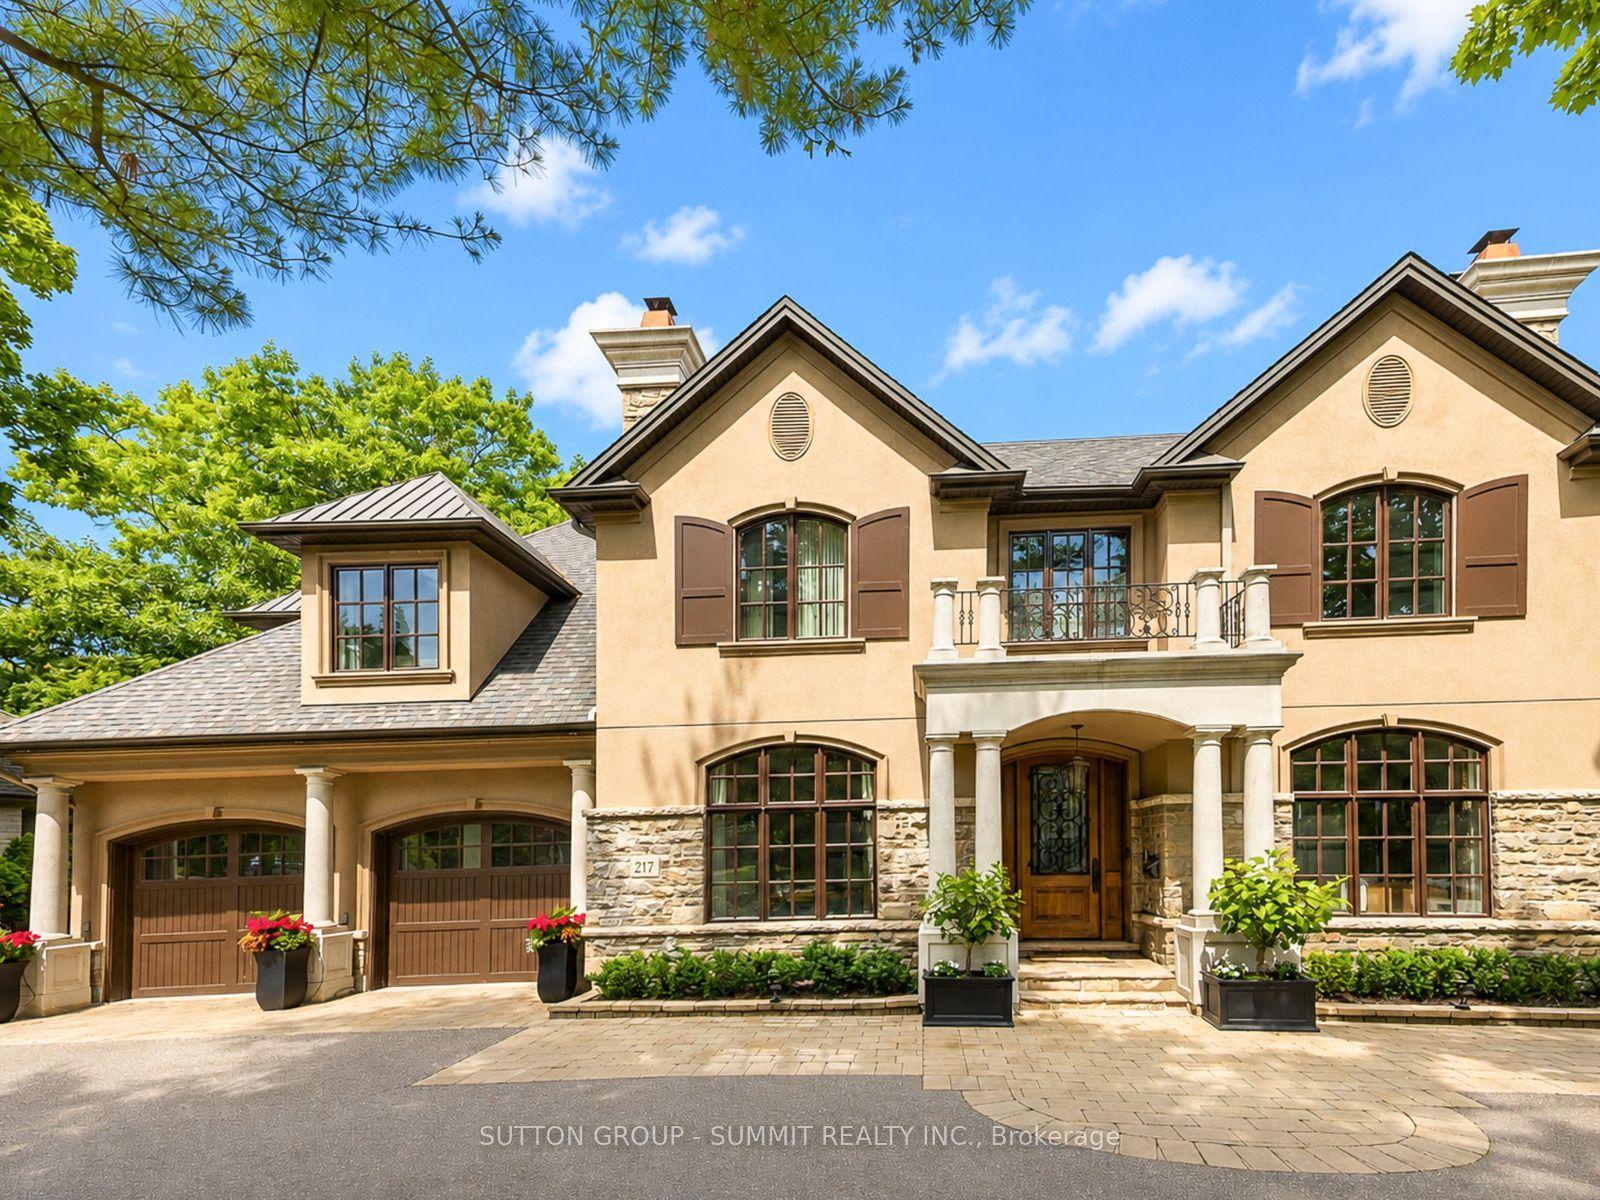
For Sale12 h ago
$4,950,000
Detached
est. $21,701/mo
217 Eastcourt Road, 1006 - FD Ford
Oakville, ON
5+2 bd
7 ba
4,250
9
MLS# W13661720Sutton Group - Summit Realty Inc.
WhatsApp Aman