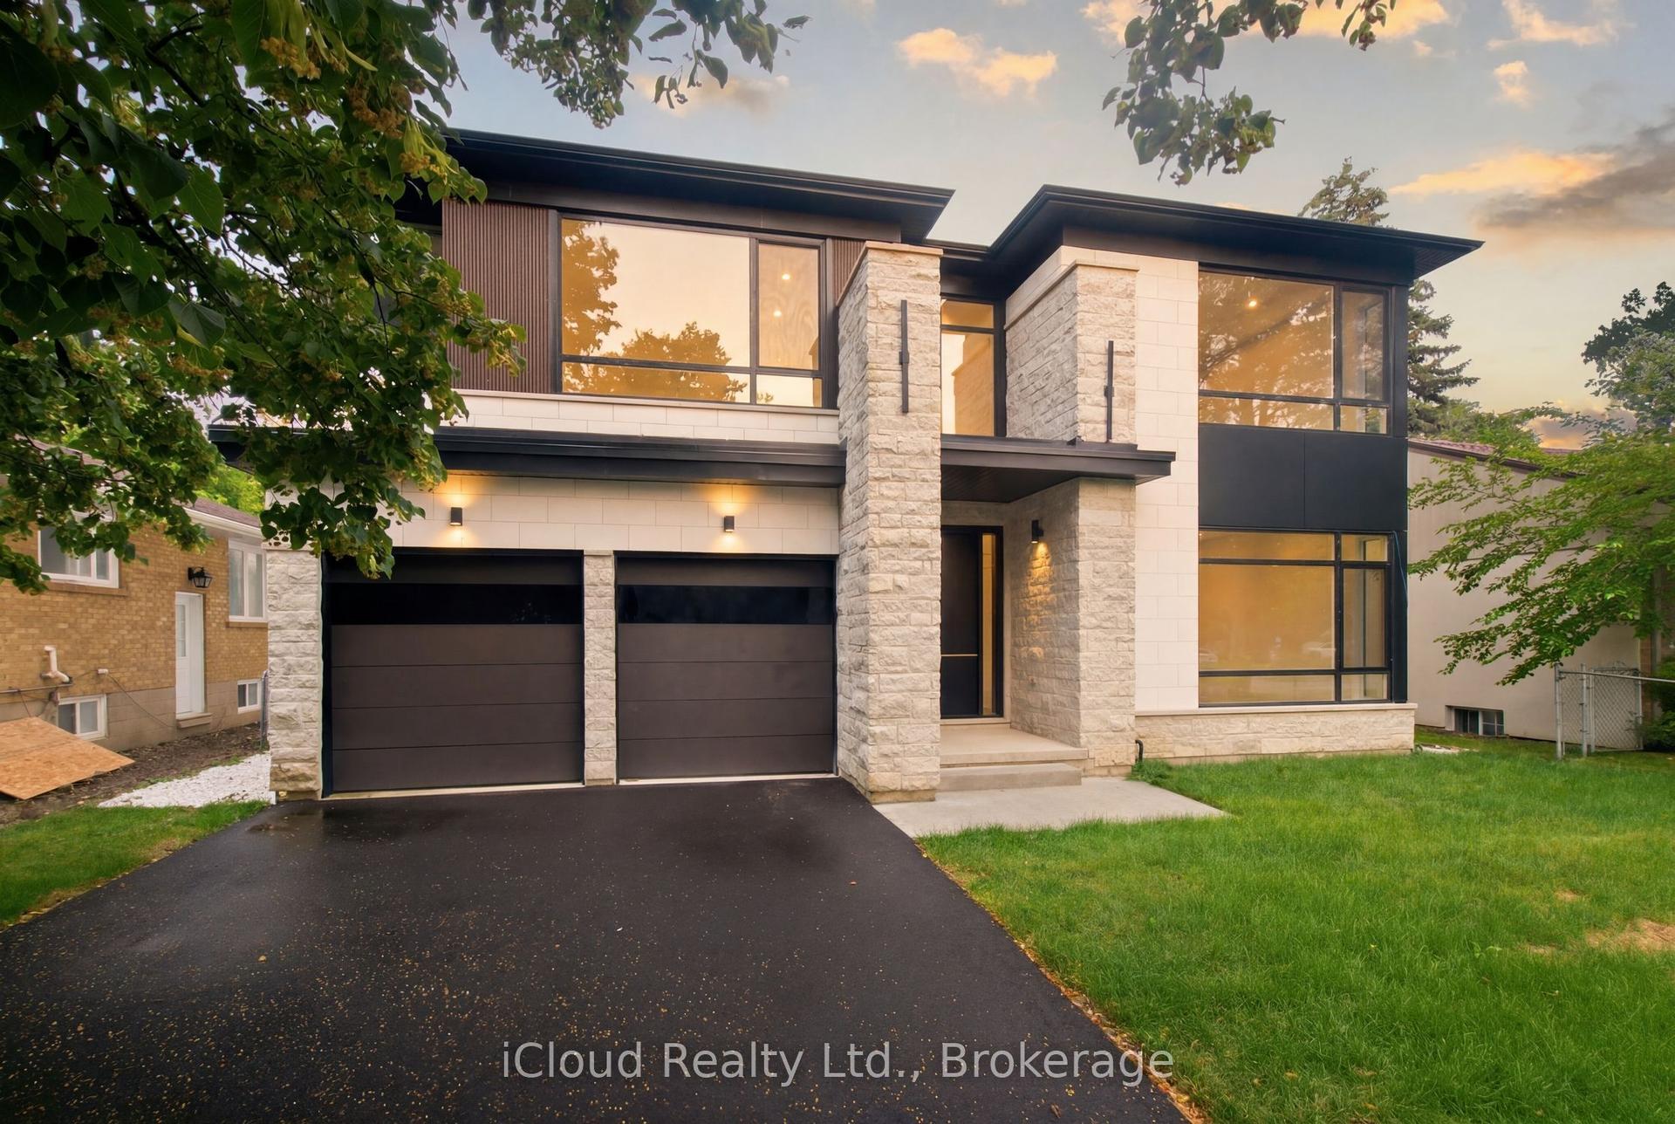
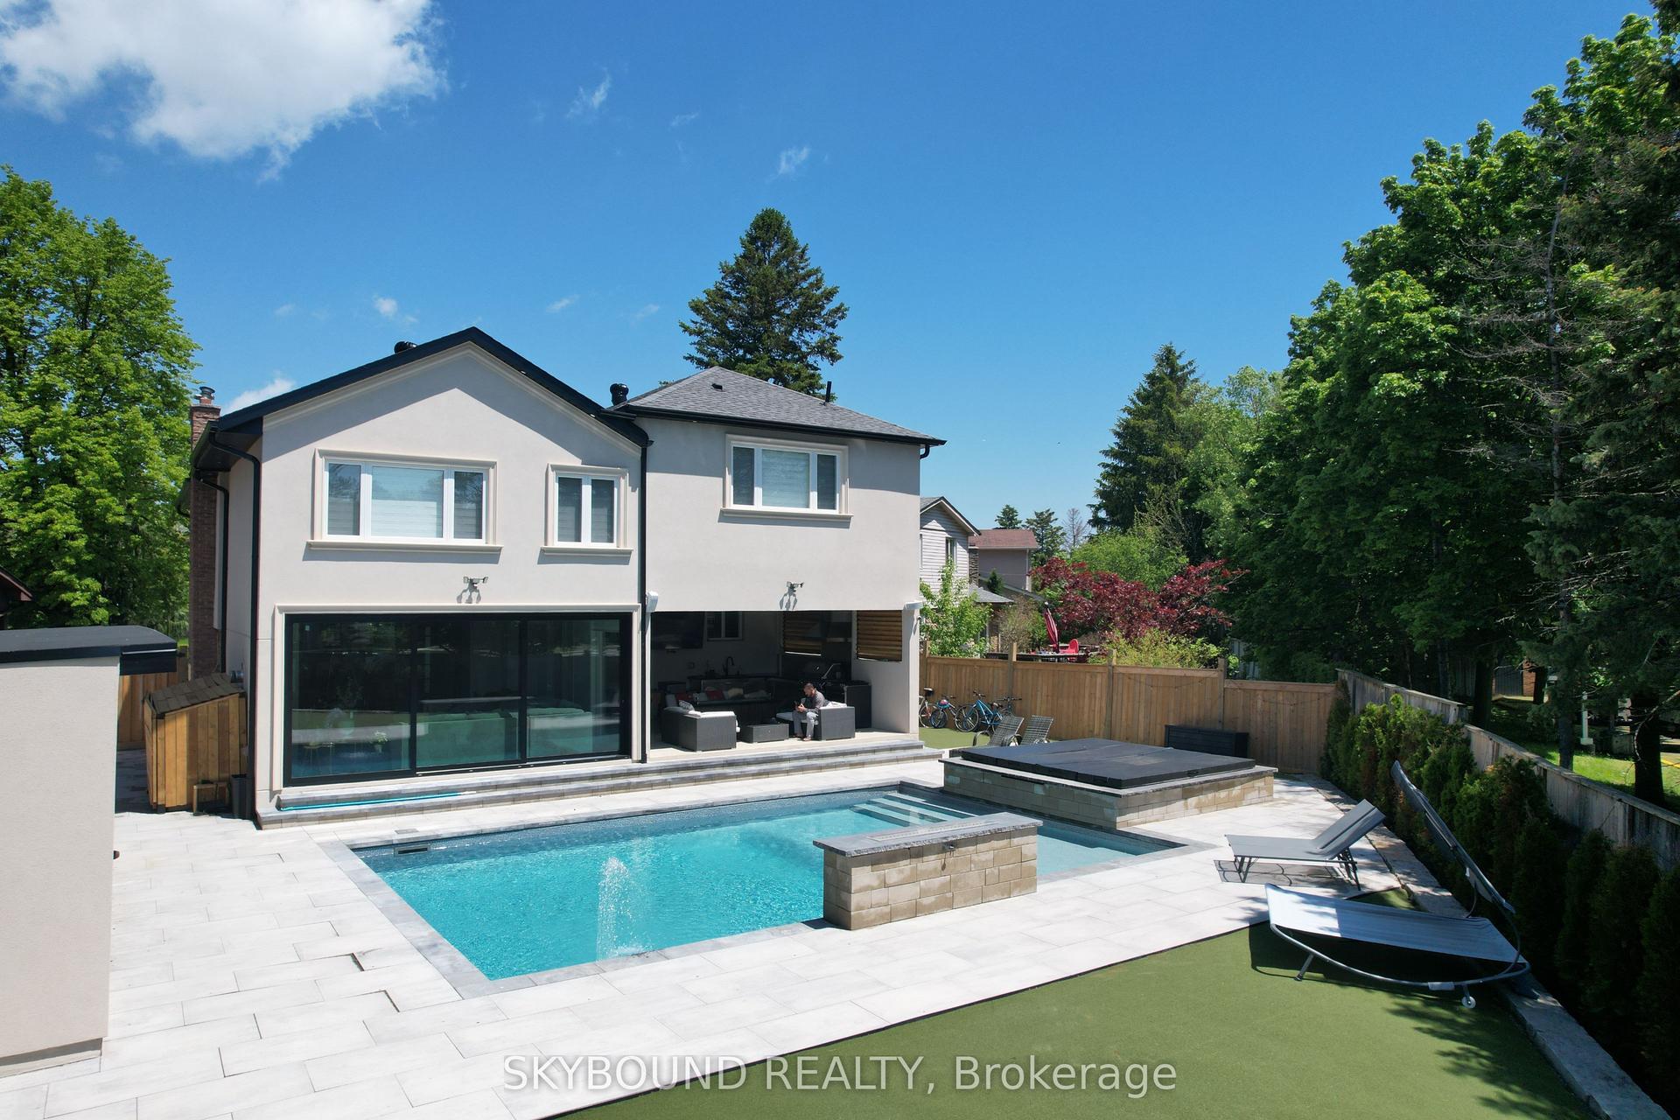
For Sale
535 Canyon Street
Lorne Park, Mississauga, ON
$2,688,850
4Bd
4Ba
4,250+sqft
6Parking
74.17 x 125.23 ftlot
$633/sqft
DetachedMLS# W13537654Listed 2026-07-0851 DOM
Cooling
Central Air
On the market for 51 days — longer than average. The seller may be open to negotiation.
About this home
Welcome To 535 Canyon Street, Nestled In The Watercolours Of Lorne Park Community In Mississauga. This 4 Bedroom, 4 Bathroom Home Offers Approximately 4,254 Square Feet Of Above Ground Living Space. A Double Door Entry Opens To A Two Storey Foyer With Tile Flooring. The Main Level Includes A Formal Living Room With A Gas Fireplace, Custom Hearth And Surround, A Large Picture Window, Hardwood Flooring, And Pot Lights, Along With An Adjoining Formal Dining Room Finished With Hardwood Flooring And A Chandelier. The Kitchen Features Custom Cabinetry, Granite Countertops, Stainless Steel Appliances, And A Centre Island, Opening To A Breakfast Area And Family Room With A Second Gas Fireplace And A Walk-Out To The Backyard. A Separate Home Office Includes A Backyard Facing Window With California Shutters. The Laundry And Mudroom Connect To The Garage, And A Two Piece Powder Room Completes This Level. Upstairs, A Solid Oak Staircase Leads To Four Bedrooms. The Primary Suite Includes A Bay Window With California Shutters, Broadloom Flooring With Upgraded Underpadding, A Walk-In Closet, An Additional Double Door Closet, And A Five Piece Ensuite With A Soaker Tub, Walk-In Shower, And Dual Vanities. A Second Bedroom Includes Its Own Four Piece Ensuite. Two Additional Bedrooms Share A Four Piece Bathroom, And A Linen Closet Completes This Level. The Lower Level Is Unfinished, With Rough-In Provisions For A Future Bathroom. A Double Car Garage And Private Driveway Offer Parking For Four Additional Vehicles. Outside, The Backyard Includes Mature Trees, An Irrigation And Lighting System, Landscaped Gardens, A Pergola, And A Water Feature. A Hot Tub Is Included With The Sale In As-Is Condition. Ideally Located, The Home Is Close To Lake Ontario, Port Credit, Clarkson Village, Parks, Golf Courses, The QEW, Highway 403, And Both Port Credit And Clarkson GO Stations, Within A Catchment Offering French Immersion, International Baccalaureate, Advanced Placement, And Fine Arts Programs.
GarageHardwoodFireplace
Rooms
Main Floor
| Foyer | 2.78 × 2.13 m | Double Doors Tile Floor |
| Living Room | 5.26 × 4.81 m | Gas Fireplace Pot Lights Hardwood Floor |
| Dining Room | 5.26 × 4.16 m | Combined w/Living Large Window Hardwood Floor |
| Kitchen | 6.42 × 3.99 m | Centre Island B/I Appliances Hardwood Floor |
| Breakfast | 4.05 × 4.27 m | W/O To Yard California Shutters Hardwood Floor |
| Family Room | 6.39 × 6.34 m | Gas Fireplace Bay Window Pot Lights |
| Office | 3.83 × 4.41 m | 2 Pc Bath California Shutters Hardwood Floor |
| Laundry | 2.50 × 3.32 m | Access To Garage Laundry Sink Tile Floor |
Upper
| Primary Bedroom | 6.35 × 7.81 m | 5 Pc Ensuite Walk-In Closet(s) Bay Window |
| Bedroom 2 | 5.42 × 5.02 m | 4 Pc Ensuite California Shutters Broadloom |
| Bedroom 3 | 4.93 × 3.38 m | 4 Pc Bath California Shutters Broadloom |
| Bedroom 4 | 4.93 × 3.53 m | B/I Shelves California Shutters Broadloom |
Lower
| Room | 14.61 × 20.01 m | Unfinished |
Features
- Other
- Lawn Sprinkler System
- Landscape Lighting
- Full
- Central Air
- 2-Storey
Financials
Annual Taxes
$18,080.91
Estimated Rental Income
Entire property$4,000 – $6,500/mo
Rental yield1.8% – 2.9%
*Estimates based on comparable rentals in the area. Actual income may vary.
Market Data — Mississauga
Days on market51 days
Buyer's MarketSeller's Market
Based on active listings in Mississauga. Data updates daily.
Demographics — Mississauga
Population
717,961
Avg Household Income
$105,000
Age Distribution
0-19
21%
20-34
20%
35-49
21%
50-64
20%
65+
18%
Ownership71% own · 29% rent
EnglishUrduArabicPunjabiPolish
Getting around
How walkable, bikeable, and transit-friendly this neighbourhood is.
70
/ 100
Walk Score
Very Walkable
66
/ 100
Transit Score
Good Transit
72
/ 100
Bike Score
Very Bikeable
Scores are estimates based on neighbourhood data and are for informational purposes only.
MLS® data courtesy of the Toronto Regional Real Estate Board (TRREB).
The information provided herein must only be used by consumers that have a bona fide interest in the purchase, sale, or lease of real estate and may not be used for any commercial purpose or any other purpose. Listing information is deemed reliable but is not guaranteed accurate by the Toronto Regional Real Estate Board, the listing brokerage, or this website. The trademarks REALTOR®, REALTORS® and the REALTOR® logo are controlled by The Canadian Real Estate Association (CREA) and identify real estate professionals who are members of CREA. MLS®, Multiple Listing Service®, and the associated logos are owned by CREA. Not intended to solicit properties currently listed for sale or buyers under contract.
You may also like
More homes in Mississauga
Hand-picked listings with a similar price range and style.
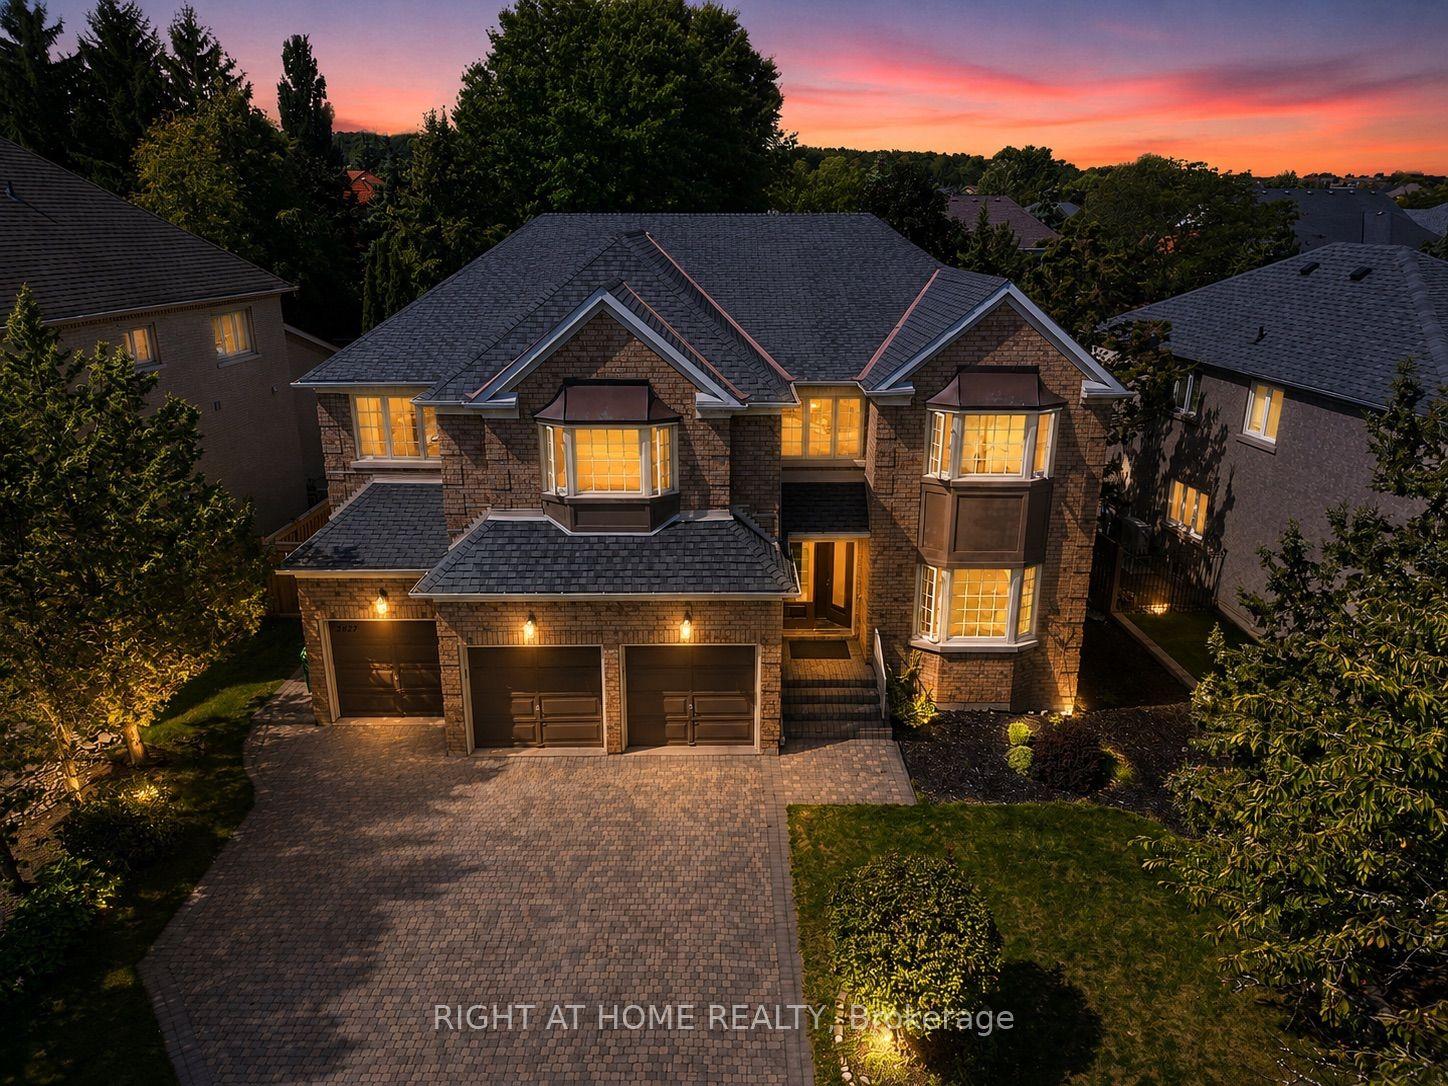
For Sale15 days ago
$2,300,000
Detached
est. $10,083/mo
2427 Erin Centre Boulevard, Central Erin Mills
Mississauga, ON
5+2 bd
5 ba
4,250
9
MLS# W13675416Right At Home Realty
WhatsApp Aman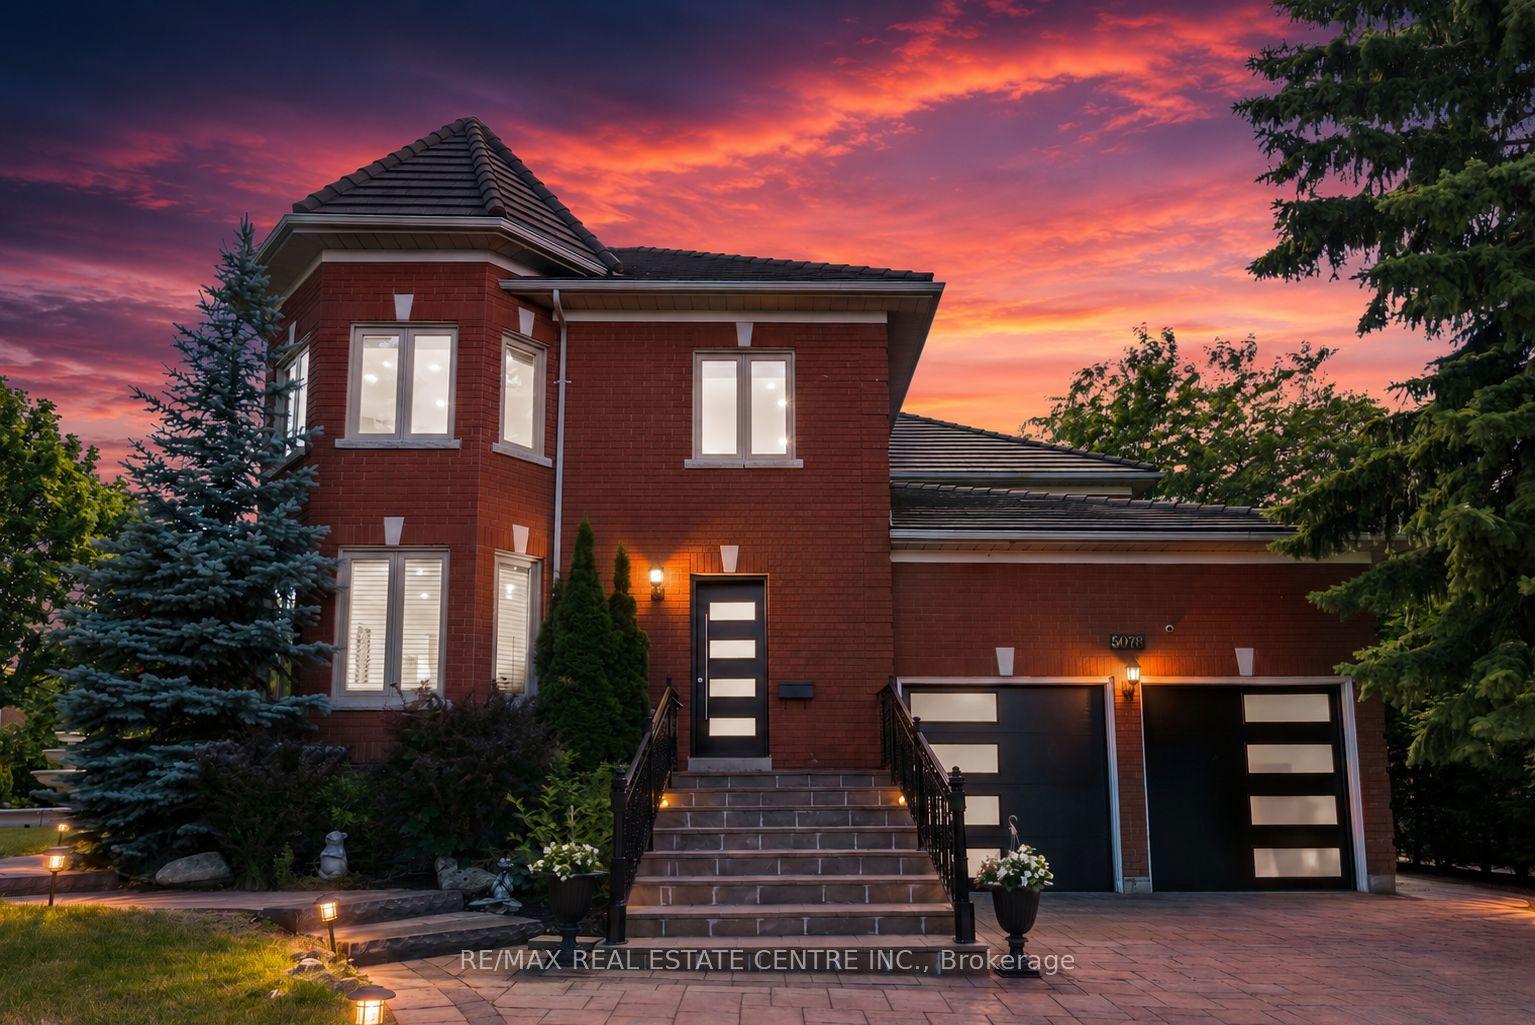
For Sale19 h ago
$2,899,000
Detached
est. $12,709/mo
5078 Frybrook Court, Central Erin Mills
Mississauga, ON
5+4 bd
6 ba
4,250
9
MLS# W13724204Re/Max Real Estate Centre Inc.
WhatsApp Aman