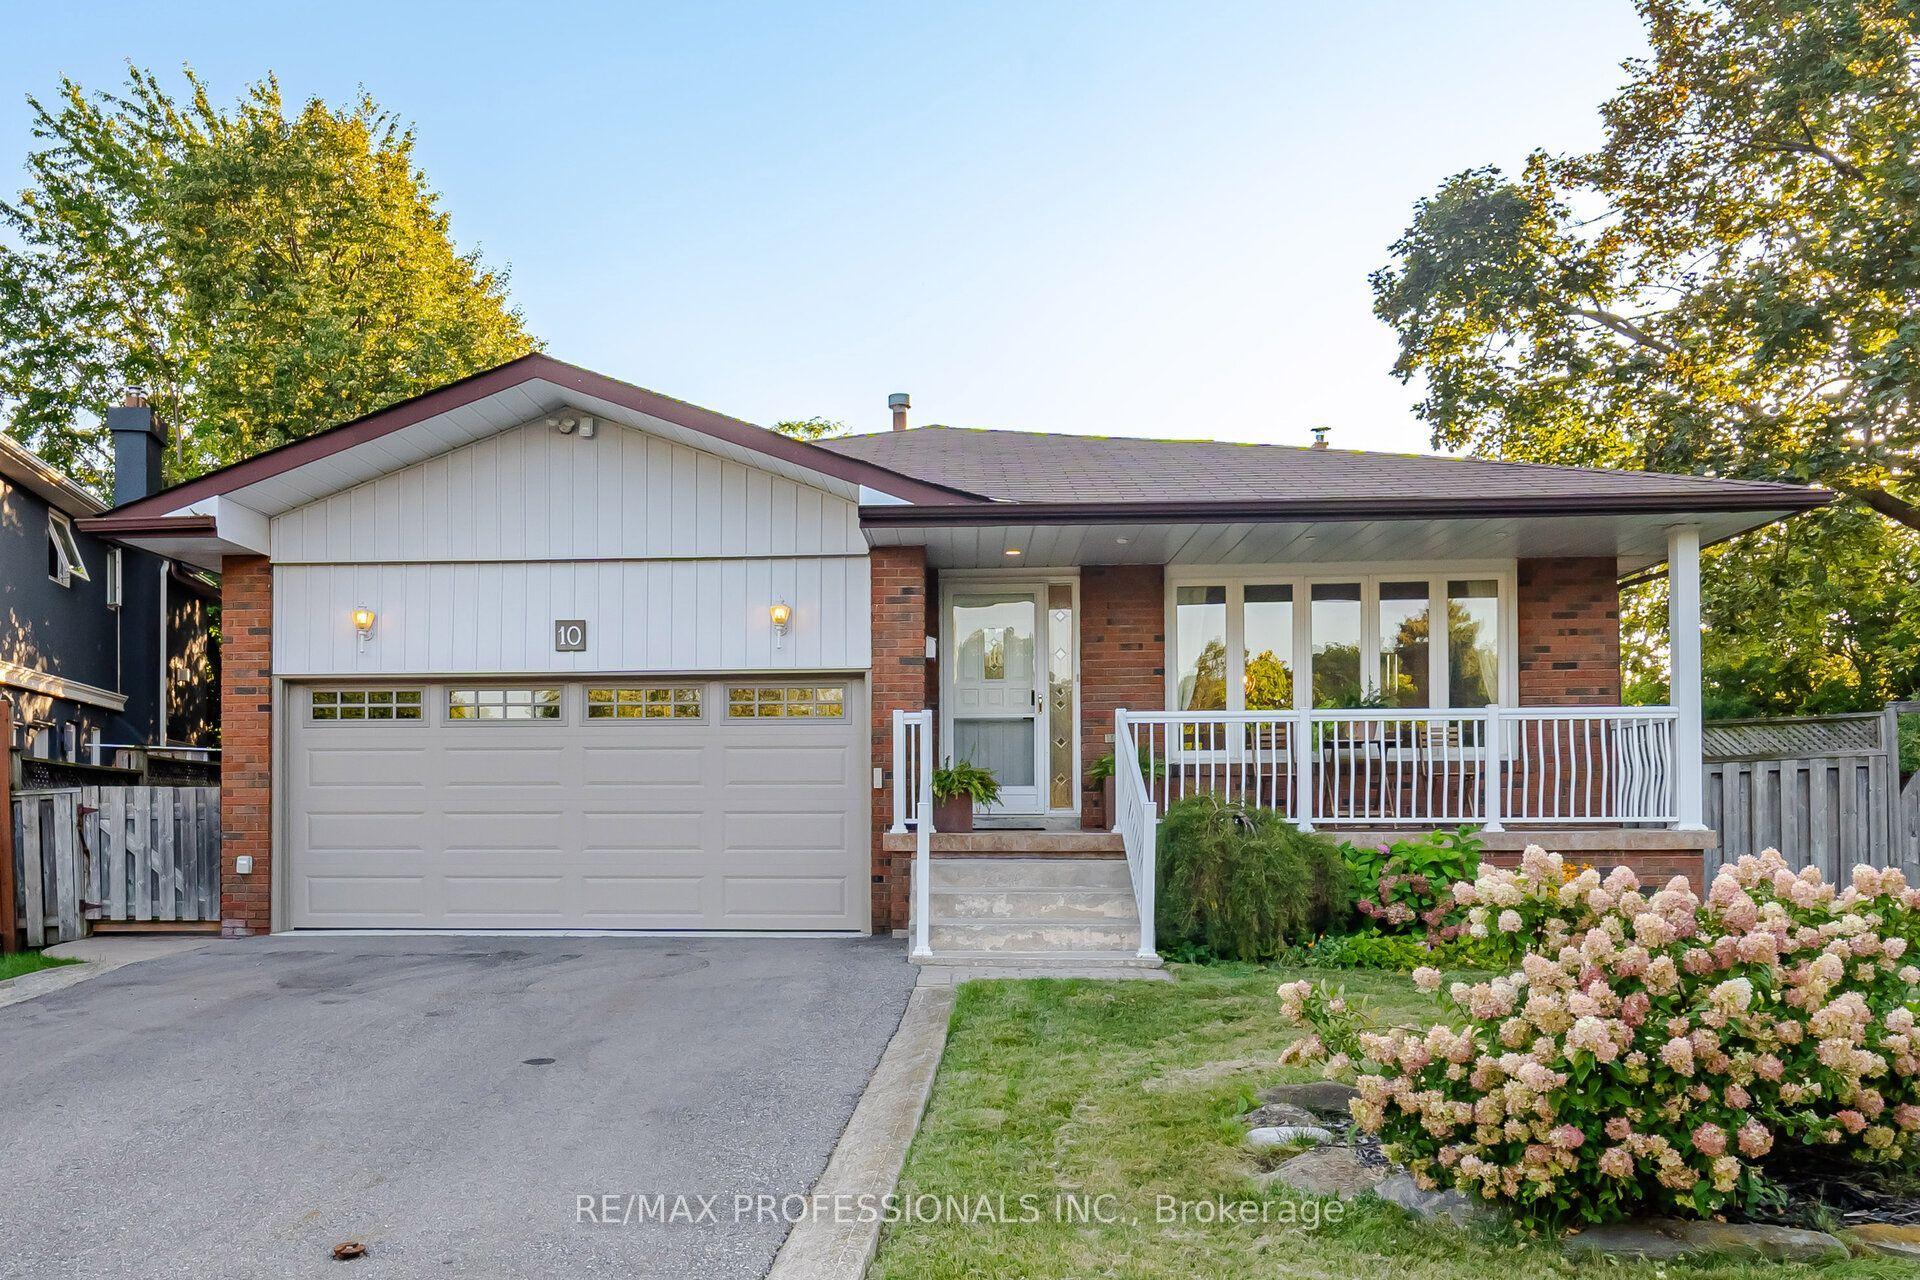
For Sale
Just Listed
Open House Sat 16–18
1448 Rose Haven Road
East Credit, Mississauga, ON
$1,049,000
4+1Bd
3Ba
2,250+sqft
4Parking
40.03 x 109.91 ftlot
$466/sqft
DetachedMLS# W13724314Listed 2026-08-290 DOM
Cooling
Central Air
Just listed! New listings in Mississauga often receive offers within the first week.
About this home
This Is The One. A Truly Exceptional Home That Has Been Deeply Loved, Meticulously Cared For, And Proudly Maintained By Its Original Owners Since Purchasing It Directly From The Builder. Every Corner Reflects Genuine Pride Of Ownership, Thoughtful Care, And Years Of Attention, Creating A Beautifully Maintained, Elegant Home Filled With Warmth And Natural Light.This Beautiful Detached Home Features A Spacious, Well-Designed Layout With A Welcoming Living Room, Formal Dining Room, And A Cozy Separate Family Room With Fireplace Overlooking The Backyard. The Bright Kitchen Is Complemented By A Charming Breakfast Area Surrounded By Windows, Creating A Wonderful Everyday Space With Views And Access To The Beautiful Deck And A Beautifully Landscaped Backyard Retreat. Upstairs, You'll Find Four Generously Sized Bedrooms, Including An Impressive Primary Bedroom Suite With A Walk-In Closet Plus An Additional Closet, Private Ensuite Washroom And A Versatile Adjoining Sitting Area-Perfect As A Home Office, Nursery, Reading Lounge, Or Private Retreat.Access To The Double Car Garage From Inside The House.Great Location Close To Schools, Parks, Shopping, Erindale GO Station, Public Transit, Sheridan College, City Centre, Square One, Credit Valley Hospital And Everyday Amenities, With Easy Access To Major Highways. This is the kind of home that truly checks all the boxes-beautifully cared for, thoughtfully designed, and perfectly located. Come see it for yourself, fall in love, and make it the place you're proud to call home.
GarageFireplace
Rooms
Main Floor
| Living Room | 5.79 × 3.05 m | Hardwood Floor Open Concept Window |
| Dining Room | 4.47 × 3.05 m | Hardwood Floor Open Concept Window |
| Family Room | 5.69 × 3.25 m | Laminate Fireplace Overlooks Backyard |
| Kitchen | 3.56 × 2.74 m | Ceramic Floor Eat-in Kitchen |
| Breakfast | 4.78 × 2.44 m | Ceramic Floor Large Window W/O To Deck |
Second Floor
| Primary Bedroom | 4.78 × 3.56 m | Broadloom Walk-In Closet(s) 4 Pc Ensuite |
| Sitting | 4.78 × 2.44 m | Broadloom Window |
| Bedroom 2 | 3.05 × 3.05 m | Laminate Closet Window |
| Bedroom 3 | 4.98 × 3.05 m | Broadloom Closet Window |
| Bedroom 4 | 4.57 × 3.05 m | Broadloom Closet Window |
Features
- Other
- Full
- Central Air
- 2-Storey
Financials
Annual Taxes
$7,299
Estimated Rental Income
Entire property$4,000 – $6,500/mo
Rental yield4.6% – 7.4%
*Estimates based on comparable rentals in the area. Actual income may vary.
Market Data — Mississauga
Days on market0 days
Buyer's MarketSeller's Market
Based on active listings in Mississauga. Data updates daily.
Demographics — Mississauga
Population
717,961
Avg Household Income
$105,000
Age Distribution
0-19
21%
20-34
20%
35-49
21%
50-64
20%
65+
18%
Ownership71% own · 29% rent
EnglishUrduArabicPunjabiPolish
Getting around
How walkable, bikeable, and transit-friendly this neighbourhood is.
73
/ 100
Walk Score
Very Walkable
61
/ 100
Transit Score
Good Transit
65
/ 100
Bike Score
Bikeable
Scores are estimates based on neighbourhood data and are for informational purposes only.
MLS® data courtesy of the Toronto Regional Real Estate Board (TRREB).
The information provided herein must only be used by consumers that have a bona fide interest in the purchase, sale, or lease of real estate and may not be used for any commercial purpose or any other purpose. Listing information is deemed reliable but is not guaranteed accurate by the Toronto Regional Real Estate Board, the listing brokerage, or this website. The trademarks REALTOR®, REALTORS® and the REALTOR® logo are controlled by The Canadian Real Estate Association (CREA) and identify real estate professionals who are members of CREA. MLS®, Multiple Listing Service®, and the associated logos are owned by CREA. Not intended to solicit properties currently listed for sale or buyers under contract.
You may also like
More homes in Mississauga
Hand-picked listings with a similar price range and style.
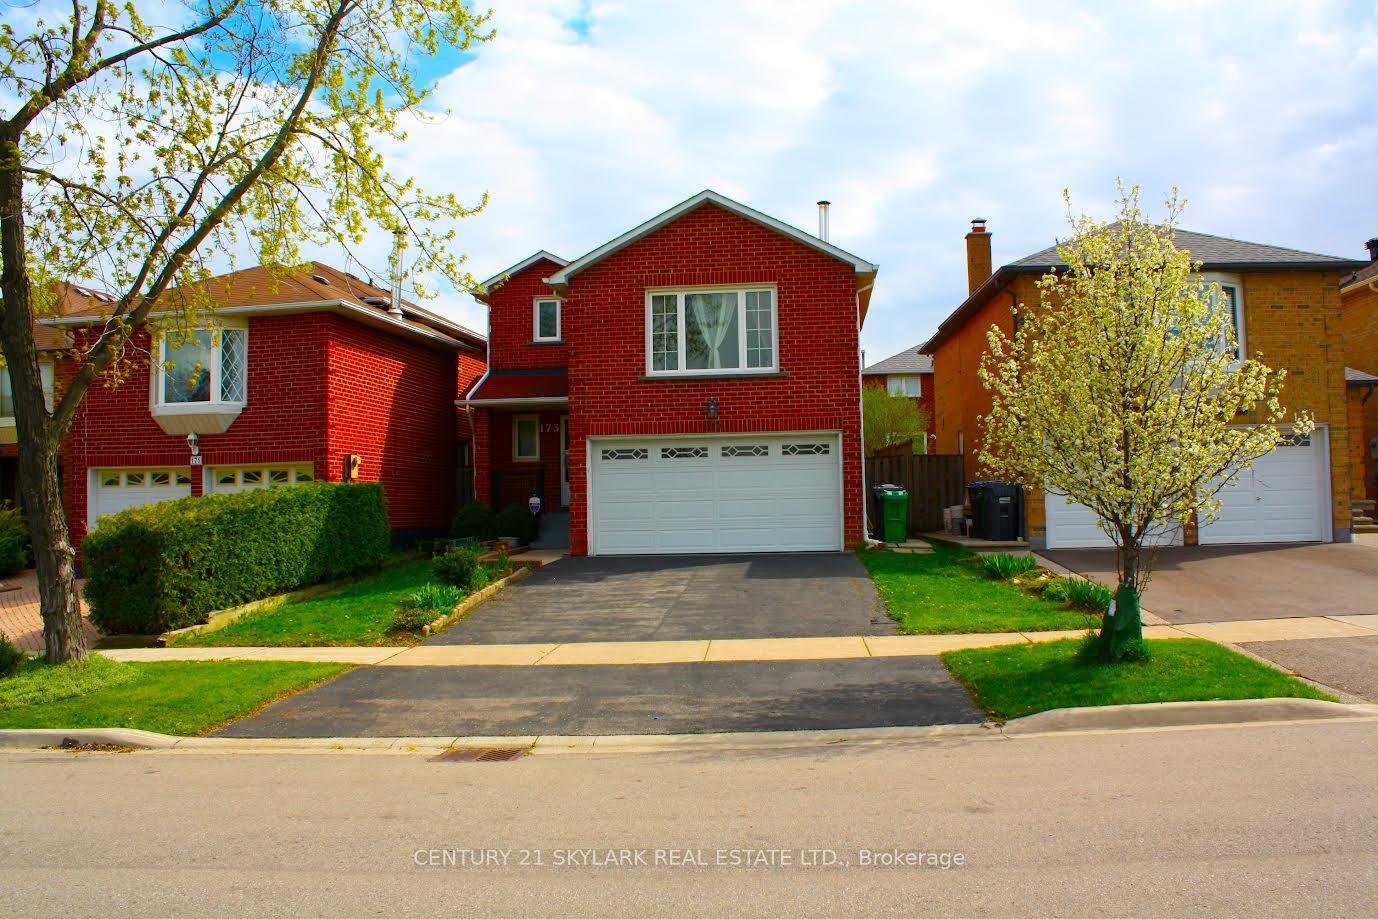
For Sale4 months ago
$1,099,999
Detached
est. $4,822/mo
173 Lech Walesa Drive, Fairview
Mississauga, ON
3+1 bd
4 ba
1,750
4
MLS# W13117136Century 21 Skylark Real Estate Lt…
WhatsApp Aman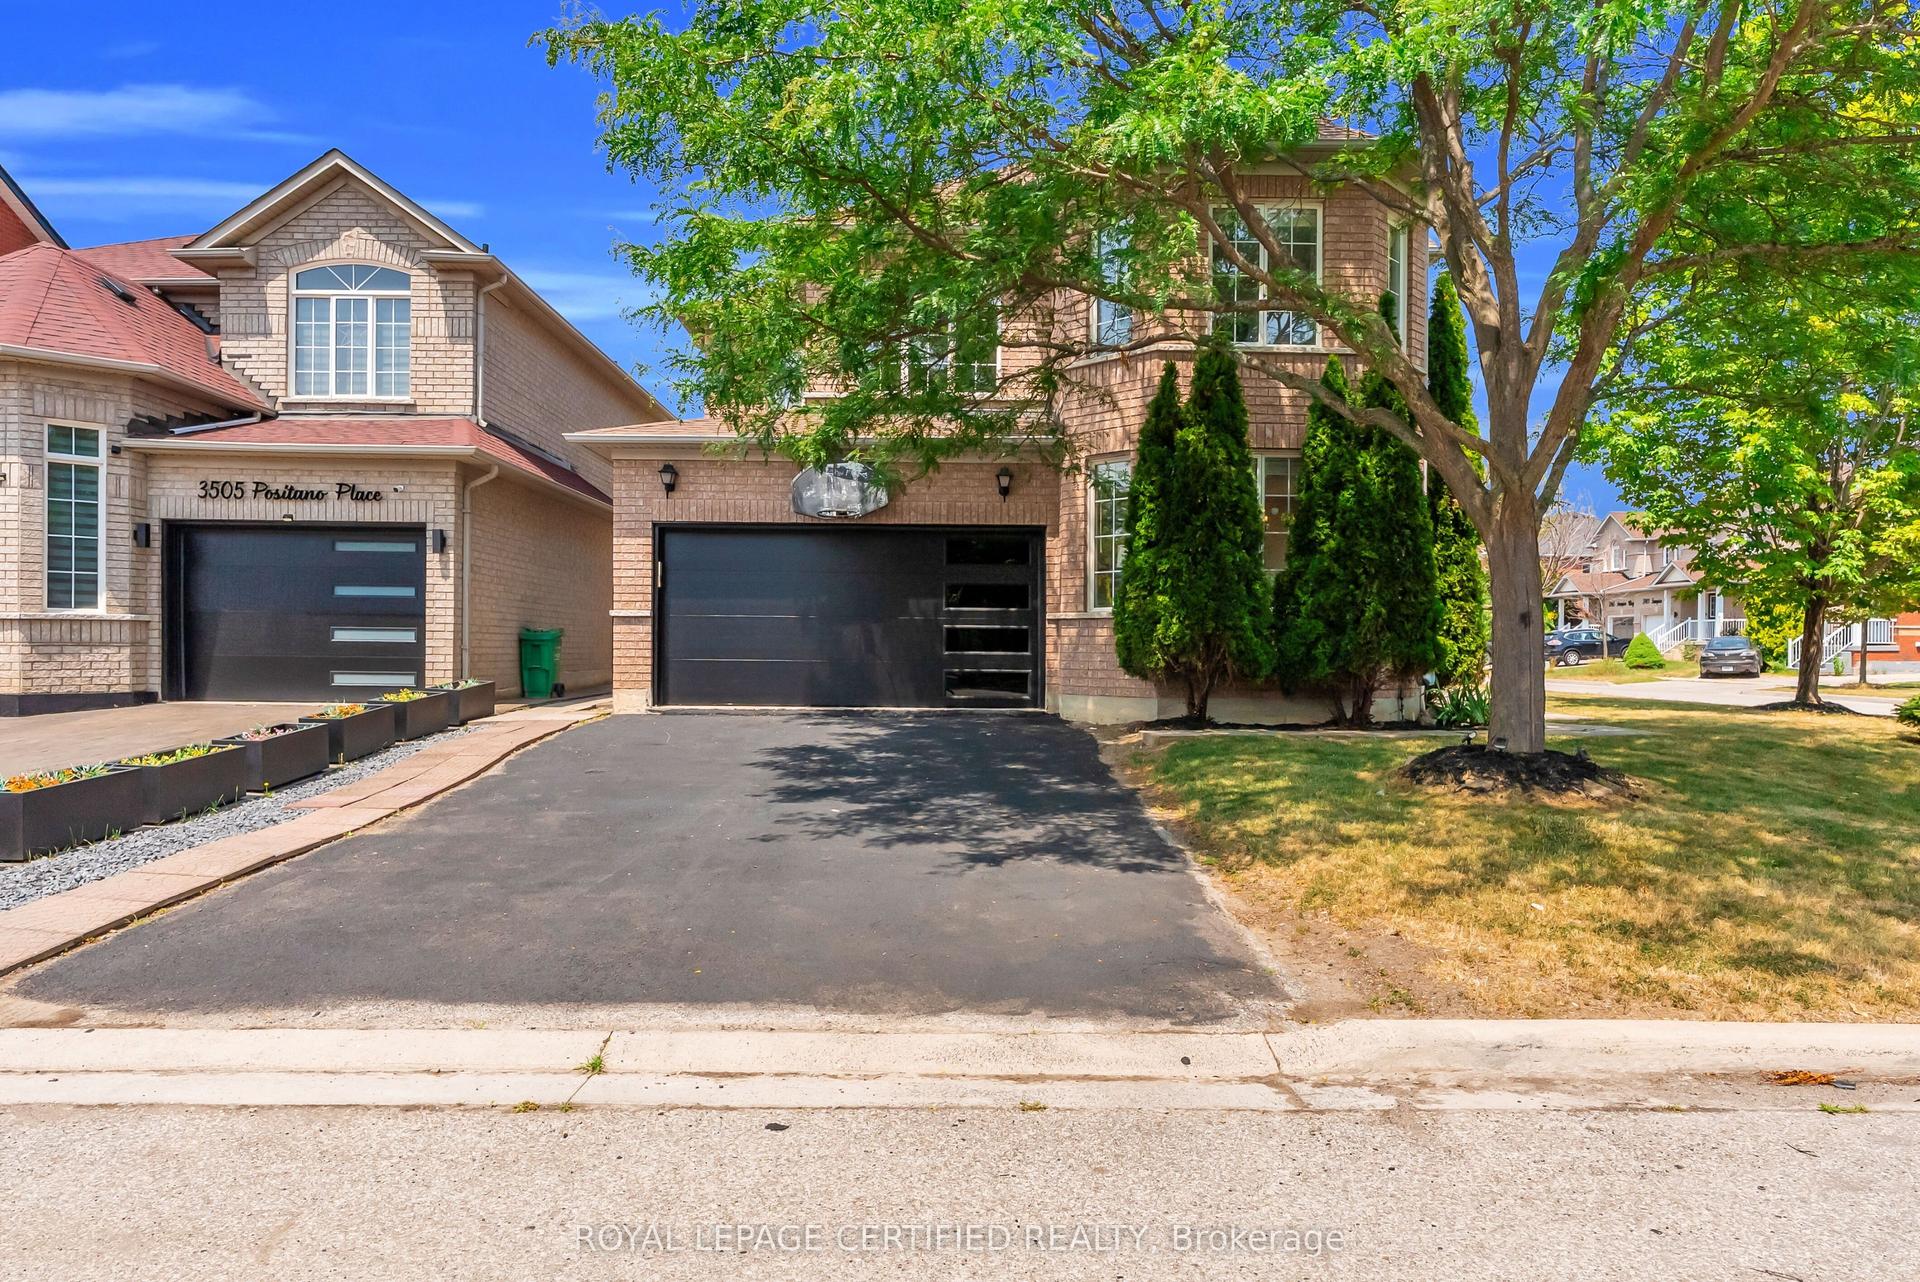
For Sale1 month ago
$1,289,000
Detached
est. $5,651/mo
5890 Tampico Way, Churchill Meadows
Mississauga, ON
4+2 bd
4 ba
2,250
6
MLS# W13567458Royal Lepage Certified Realty
WhatsApp Aman