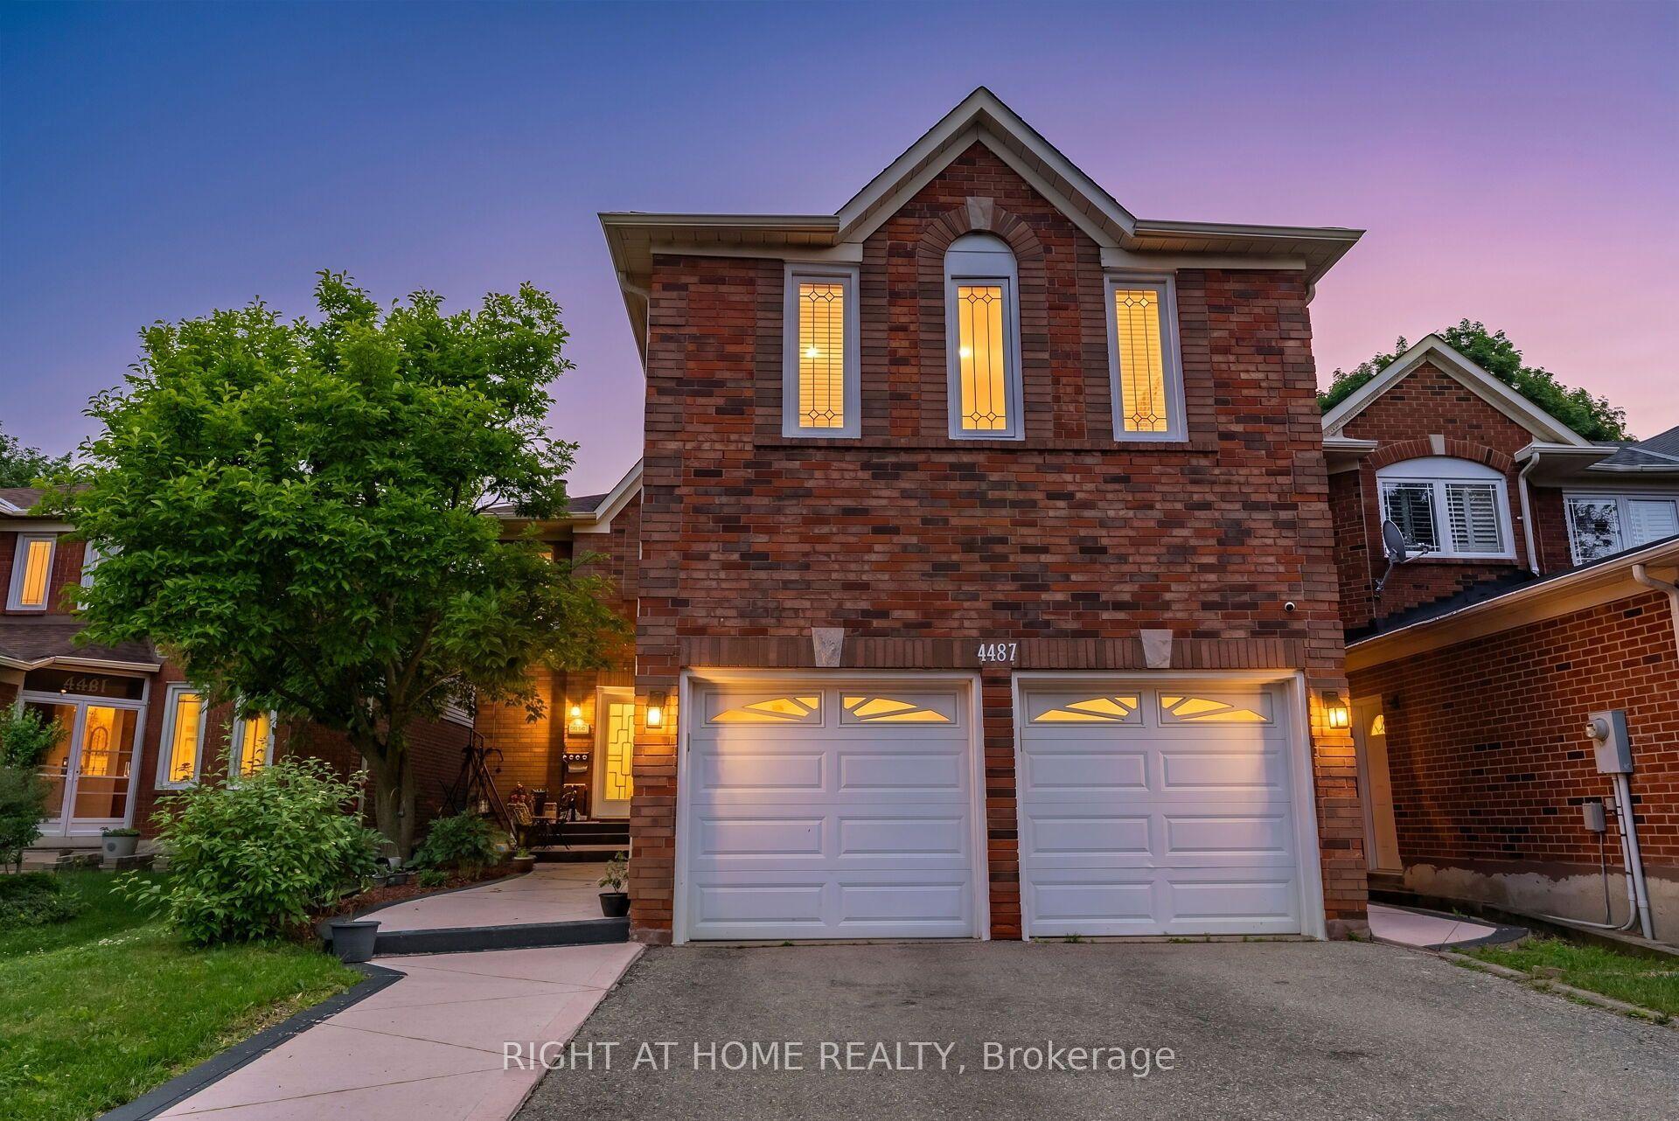
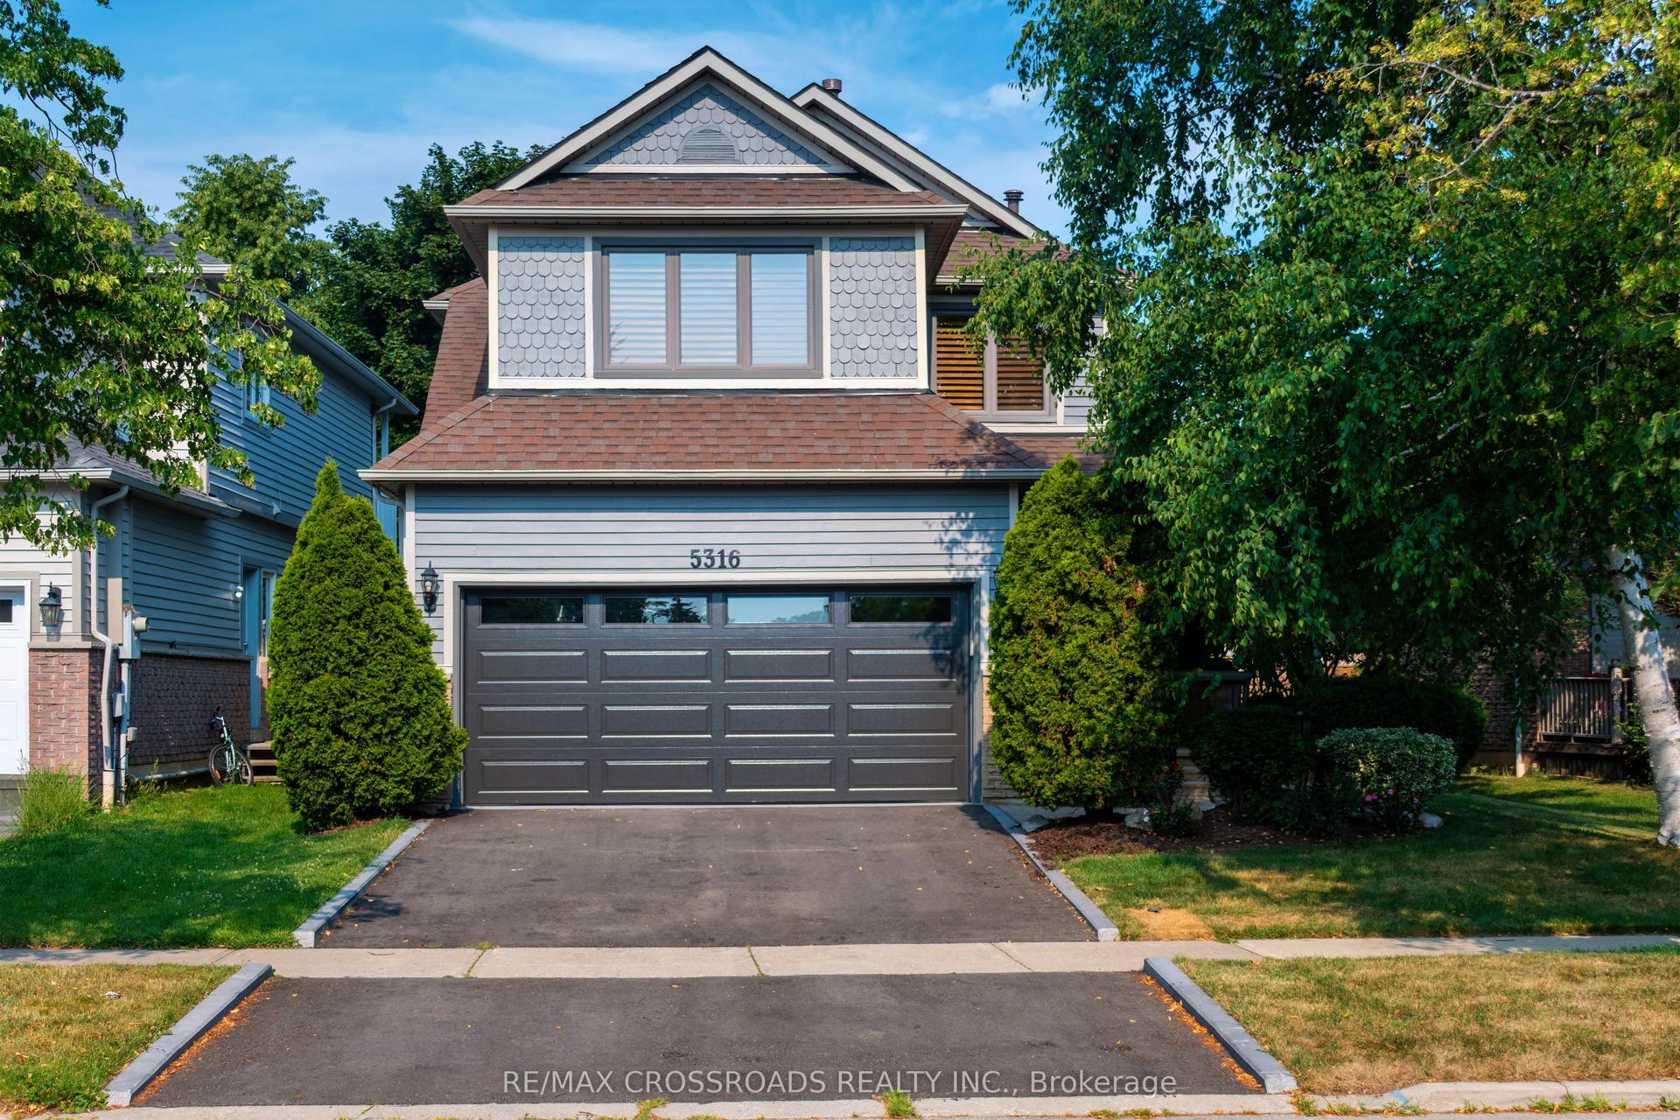
For Sale
Just Listed
5890 Tampico Way
Churchill Meadows, Mississauga, ON
$1,369,000
4+2Bd
4Ba
2,250+sqft
6Parking
36.66 x 85.45 ftlot
$608/sqft
DetachedMLS# W13567458Listed 2026-07-150 DOM
Heating
Water Heater
Cooling
Central Air
Basement
Finished
Just listed! New listings in Mississauga often receive offers within the first week.
About this home
Discover this move-in-ready home nestled in the family-friendly community of Churchill Meadows! From the curb, a brand new, modern garage door sets the tone for the thoughtful updates found throughout. Step inside to gorgeous hardwood flooring spanning the main level, complemented by fresh designer paint that gives every room a bright, contemporary feel - this is a completely carpet-free home from top to bottom. The kitchen has been refreshed with new cabinet doors, adding a clean, updated look to the heart of the home, while a newer air conditioner and furnace (2021) mean the big-ticket mechanicals are already handled. Downstairs, the finished basement - laid with durable laminate flooring throughout most of the space - offers exceptional versatility with two bedrooms, a full washroom, and a large rec room. A separate entrance through the garage makes this level ideal for extended family or in-law suite potential. Ideally located in one of Mississauga's most desirable neighbourhoods, this home puts you close to top-rated schools, Churchill Meadows Community Centre & Mattamy Sports Park, Erin Mills Town Centre, Credit Valley Hospital, Streetsville and Meadowvale GO Stations, charming Ridgway Plaza, Toronto Premium Outlets, parks, restaurants, and everyday conveniences, with quick access to Highways 403 and 407. A rare find in a prime location.
GarageHardwoodIn-law Suite
Rooms
Main Floor
| Laundry | 2.74 × 1.83 m | Ceramic Floor |
Second Floor
| Primary Bedroom | 5.43 × 3.47 m | Hardwood Floor 5 Pc Ensuite Walk-In Closet(s) |
| Bedroom 2 | 4.27 × 3.66 m | Hardwood Floor Closet Large Window |
| Bedroom 3 | 3.35 × 3.20 m | Hardwood Floor Closet Large Window |
| Bedroom 4 | 3.05 × 3.00 m | Hardwood Floor Closet Large Window |
Basement
| Bedroom 5 | 0.00 × 0.00 m | Laminate |
| Bathroom | 0.00 × 0.00 m | Laminate |
| Recreation | 0.00 × 0.00 m | Laminate Pot Lights |
Other
| Living Room | 6.02 × 4.24 m | Hardwood Floor |
| Dining Room | 6.02 × 4.24 m | Hardwood Floor |
| Family Room | 3.55 × 4.27 m | Hardwood Floor Open Concept |
| Kitchen | 3.86 × 4.87 m | Hardwood Floor Eat-in Kitchen W/O To Yard |
| Breakfast | 0.00 × 0.00 m | Hardwood Floor Separate Room |
| Family Room | 5.28 × 3.45 m | Hardwood Floor Bay Window Pot Lights |
Features
- Water Heater
- Separate Entrance
- Finished
- Central Air
- 2-Storey
Financials
Annual Taxes
$8,061.34
Estimated Rental Income
Entire property$4,000 – $6,500/mo
Basement apartment$1,800 – $2,500/mo
Rental yield3.5% – 5.7%
*Estimates based on comparable rentals in the area. Actual income may vary.
Market Data — Mississauga
Days on market0 days
Buyer's MarketSeller's Market
Based on active listings in Mississauga. Data updates daily.
Demographics — Mississauga
Population
717,961
Avg Household Income
$105,000
Age Distribution
0-19
21%
20-34
20%
35-49
21%
50-64
20%
65+
18%
Ownership71% own · 29% rent
EnglishUrduArabicPunjabiPolish
Our estimate for this home
Estimated range
$1.27M – $1.48M
Mid-point $1.37M · ~$610/sqft
How this listing compares
$1.27MList · $1.37M$1.48M
High confidence·Based on 54 churchill meadows comparables
Estimated range is generated automatically from active comparables and is for informational purposes only. Not an appraisal — contact Aman for a full comparative market analysis that factors in condition, renovations, and positioning.
Getting around
How walkable, bikeable, and transit-friendly this neighbourhood is.
71
/ 100
Walk Score
Very Walkable
63
/ 100
Transit Score
Good Transit
65
/ 100
Bike Score
Bikeable
Scores are estimates based on neighbourhood data and are for informational purposes only.
MLS® data courtesy of the Toronto Regional Real Estate Board (TRREB).
The information provided herein must only be used by consumers that have a bona fide interest in the purchase, sale, or lease of real estate and may not be used for any commercial purpose or any other purpose. Listing information is deemed reliable but is not guaranteed accurate by the Toronto Regional Real Estate Board, the listing brokerage, or this website. The trademarks REALTOR®, REALTORS® and the REALTOR® logo are controlled by The Canadian Real Estate Association (CREA) and identify real estate professionals who are members of CREA. MLS®, Multiple Listing Service®, and the associated logos are owned by CREA. Not intended to solicit properties currently listed for sale or buyers under contract.
You may also like
More homes in Mississauga
Hand-picked listings with a similar price range and style.
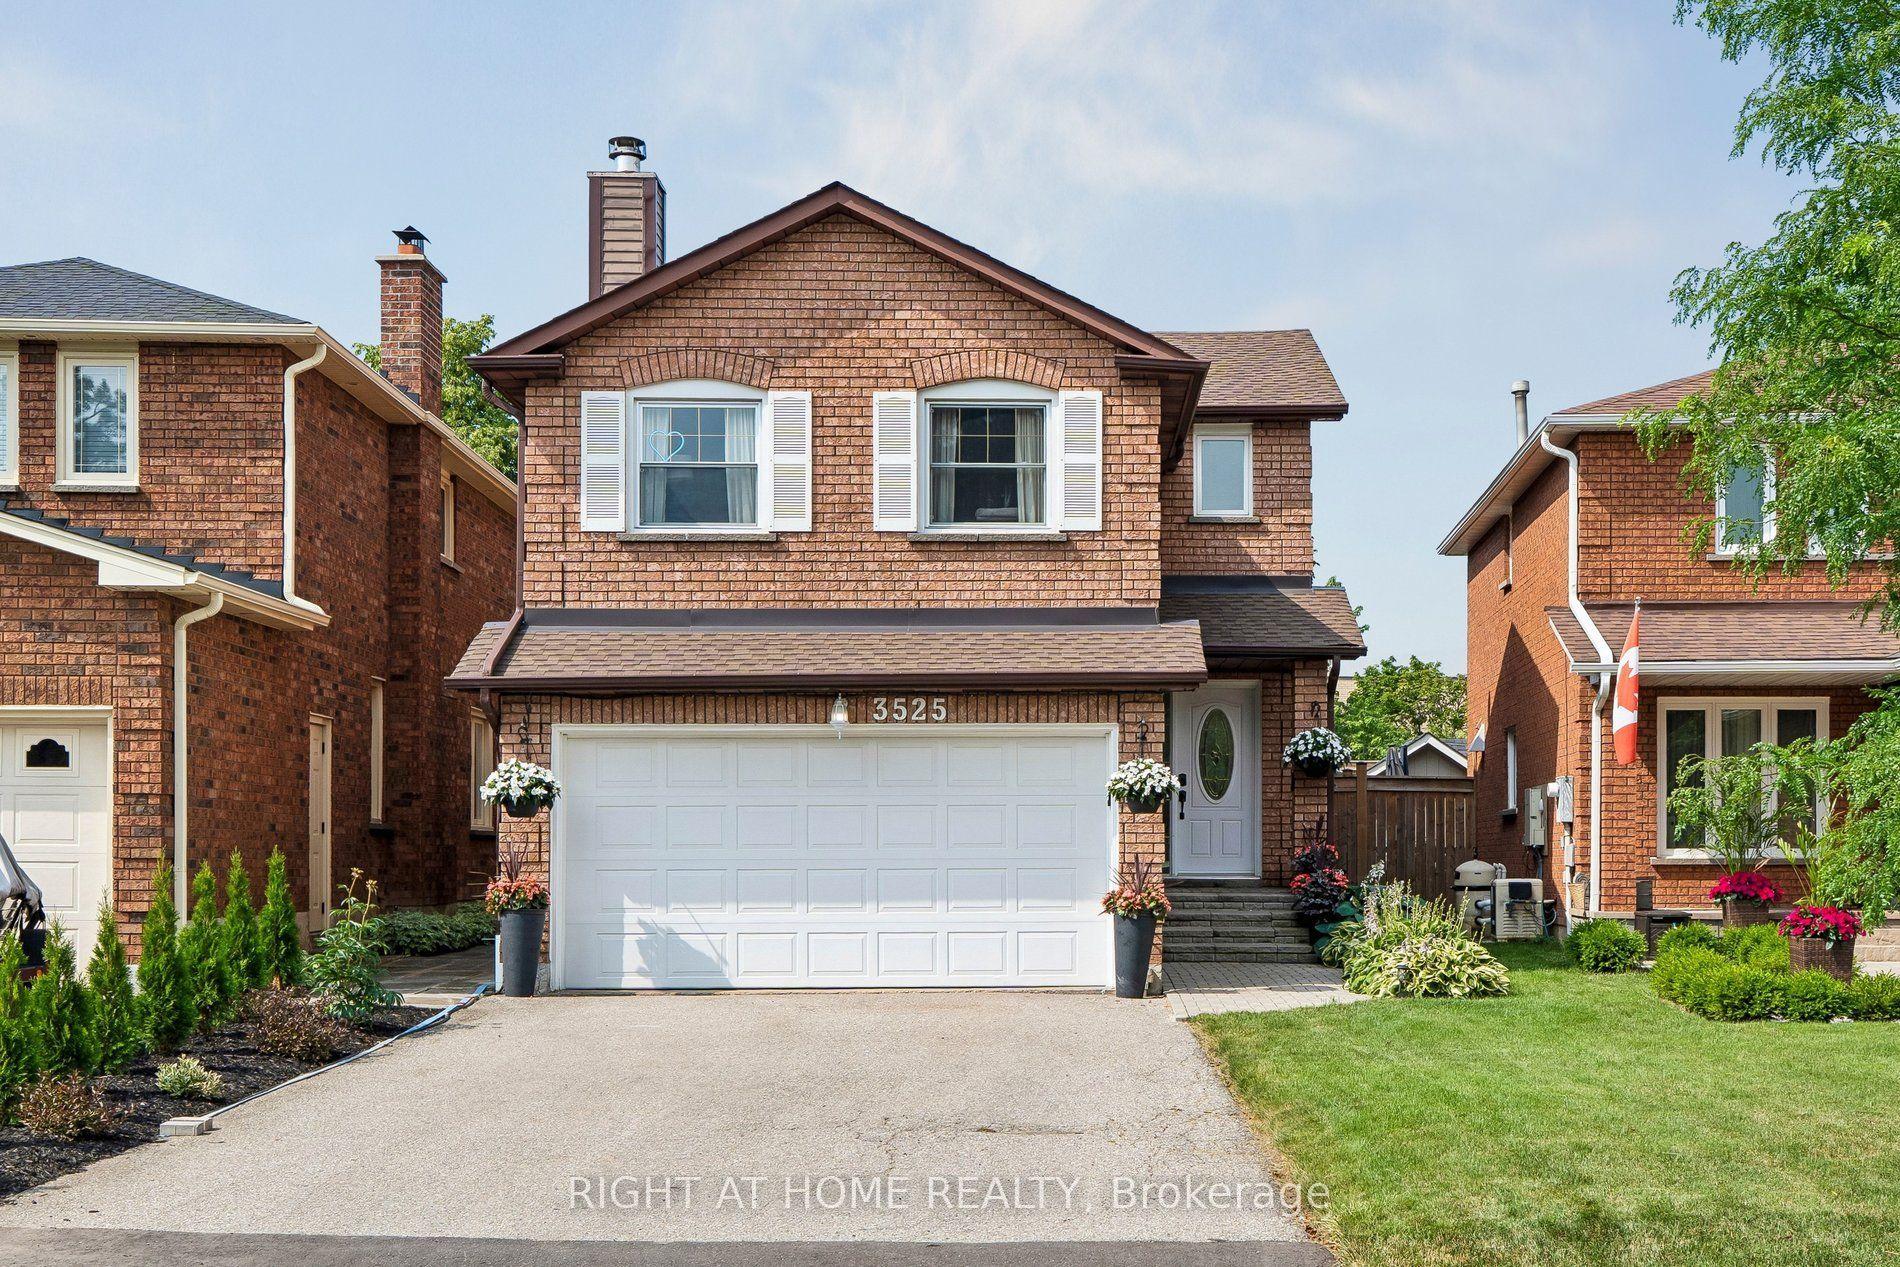
For Sale2 days ago
$1,220,000
Detached
est. $5,349/mo
3525 Bertrand Road, Erin Mills
Mississauga, ON
3+1 bd
4 ba
2,250
5.5
MLS# W13562416Right At Home Realty
WhatsApp Aman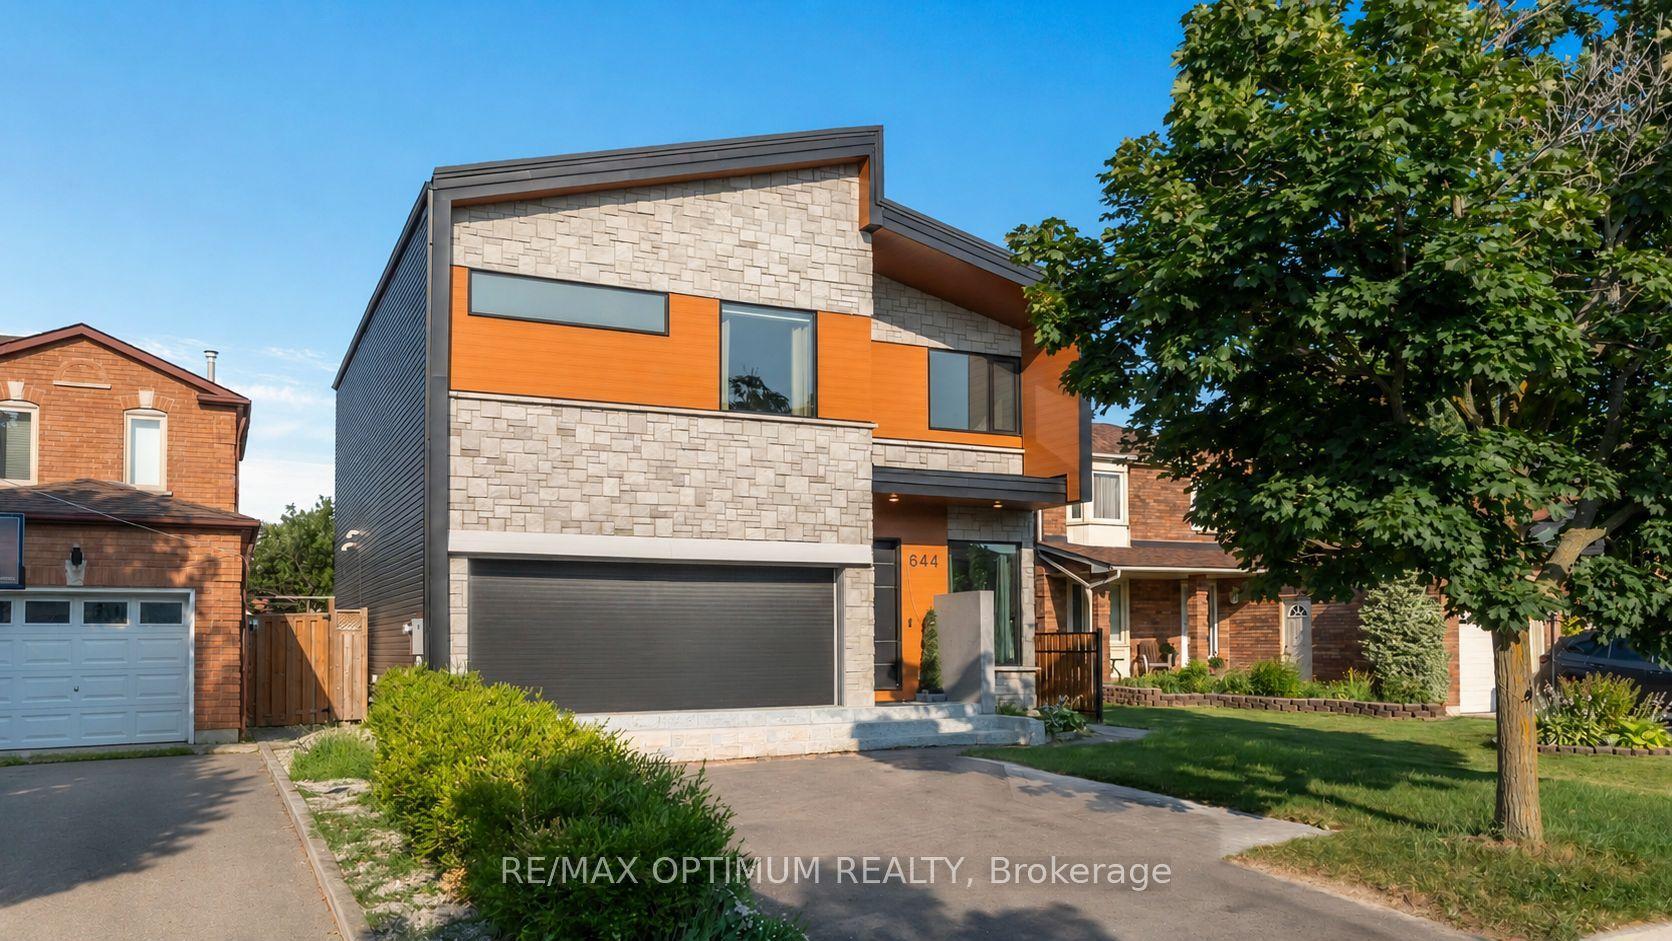
For Sale16 h ago
$1,499,999
Detached
est. $6,576/mo
644 Roselaire Trail, Hurontario
Mississauga, ON
3+2 bd
3 ba
2,750
6
MLS# W13566558Re/Max Optimum Realty
WhatsApp Aman