For Sale
30 Metcalfe Court
Georgetown, Halton Hills, ON
$1,199,900
3+1Bd
2Ba
1,750+sqft
6Parking
48.58 x 150.49 ftlot
$686/sqft
DetachedMLS# W13724910Listed 2026-08-299 DOM
Heating
Water Heater
Cooling
Central Air
Basement
Finished
About this home
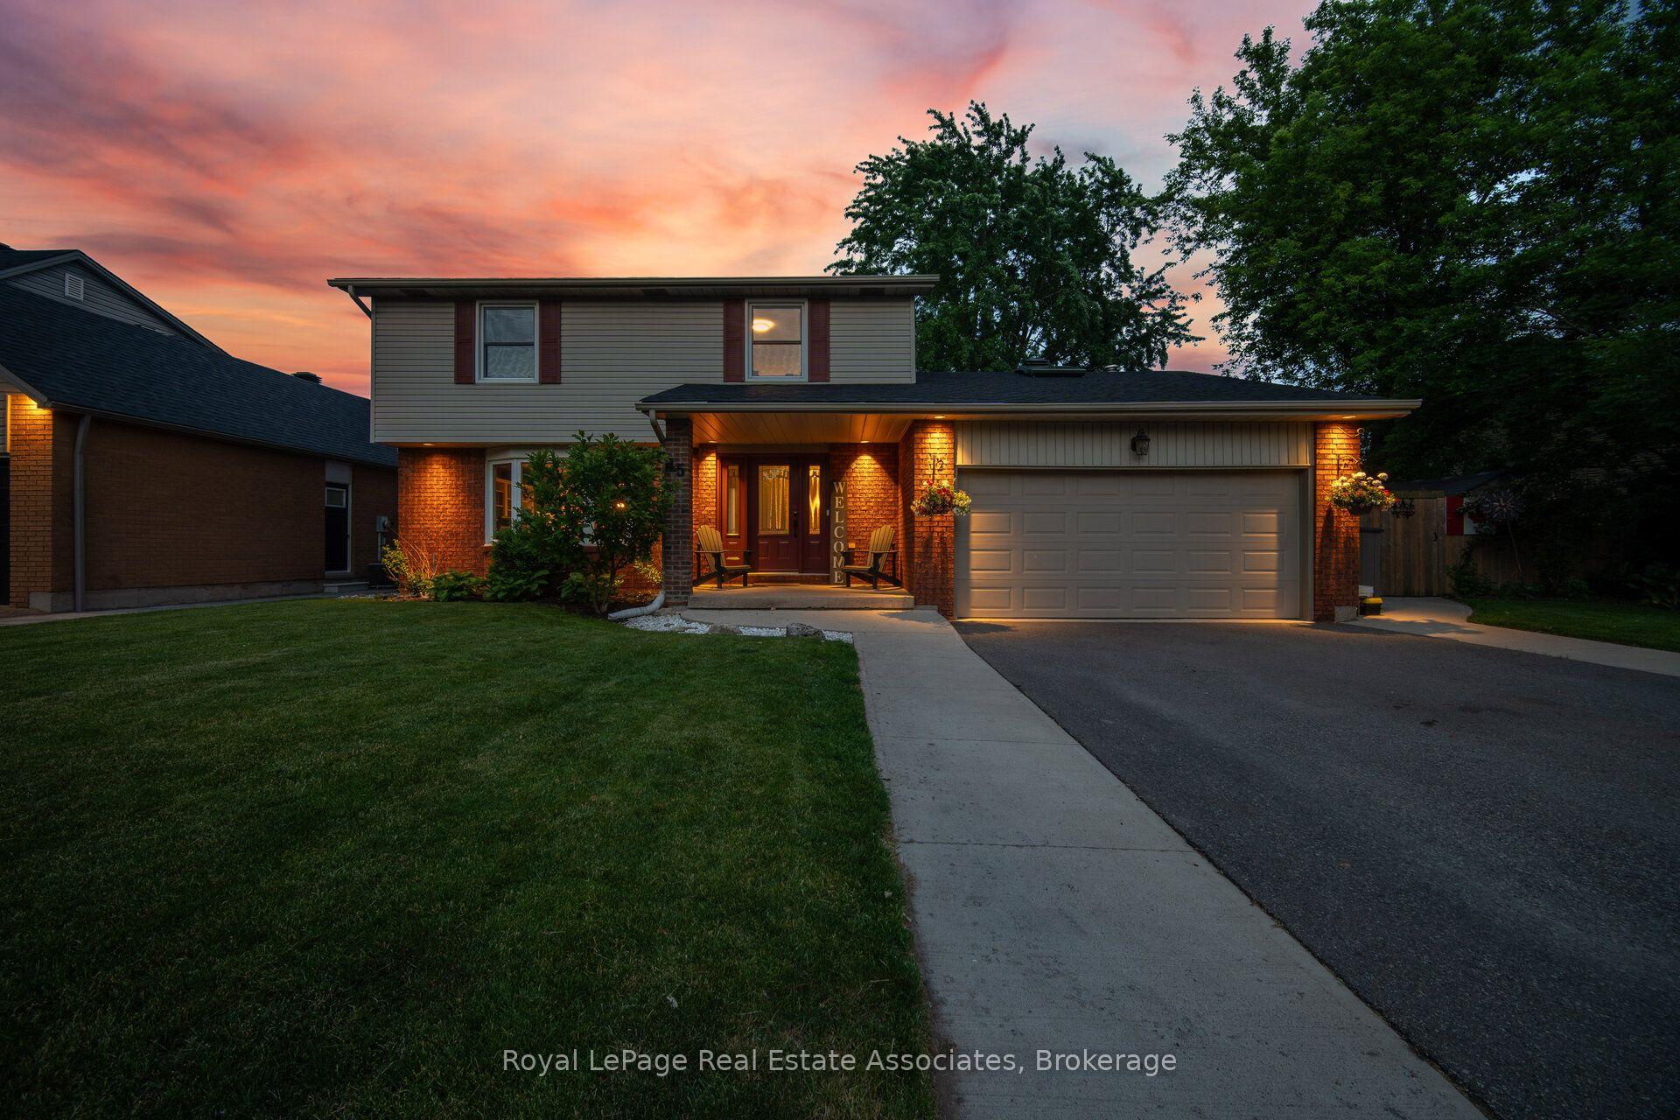
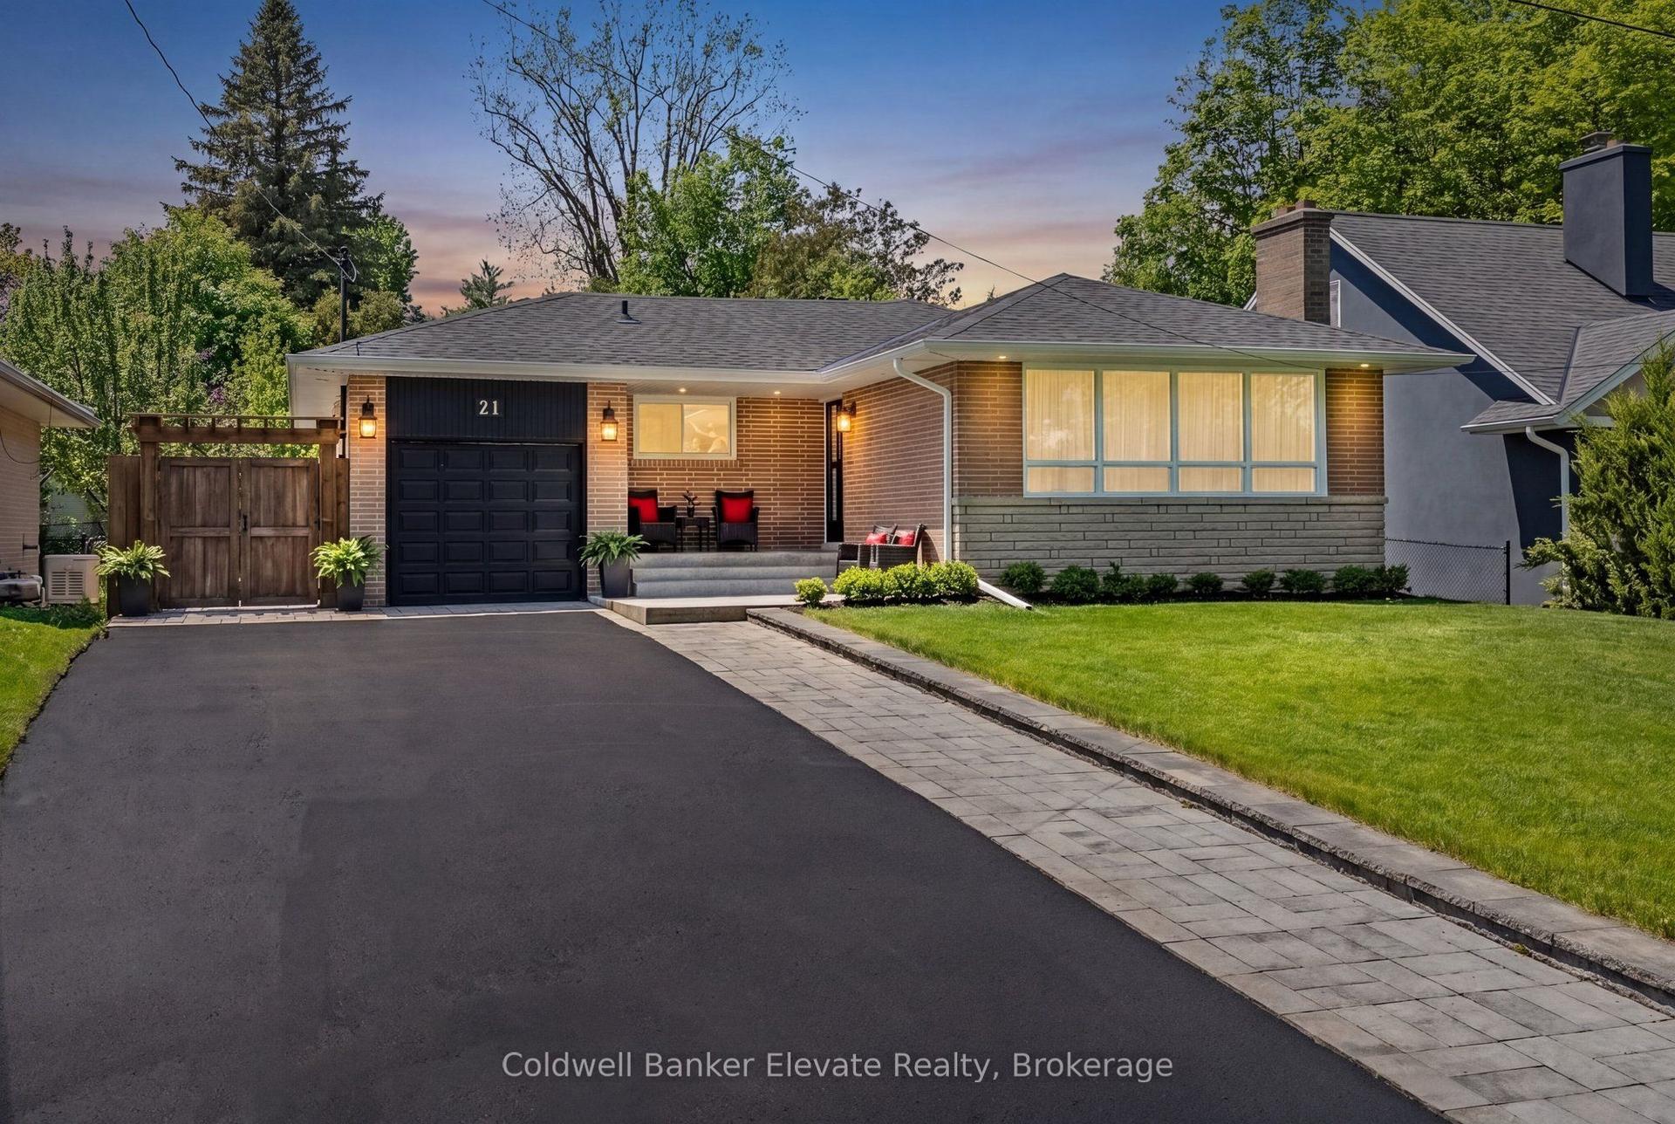
Fabulous updated home on one of Georgetown's most desirable streets. Large, private, pool sized lot backing partially onto greenspace/trees and walking distance to schools & hiking trails. The living room is generous in size for large family gatherings with beautiful picture window, crown moulding & french doors. You'll love entertaining in the updated, open concept kitchen with large centre island, backsplash, pantry, broom closet, granite/caesar stone counters & stainless steel appliances. The adjacent dining area is great for entertaining adorned with a modern shiplap fireplace wall and built-in bookcases (2025). Step out onto the composite deck with glass railings (2019) and lower aggregate patio, garden shed & view of the trees! The ground floor family room has been updated with a modern electric fireplace & accent wall, built-ins with walk-out to aggregate patio, gazebo with lighting & hot tub (2017). Luxury vinyl floors throughout the main & upper floors (2024).Large 3 bedrooms with the primary having his/her closets, crown moulding & overlooking the backyard. The generous sized updated 4 piece bath has glass enclosed walk-in shower (2019), soaker tub (2019) & newer privacy windows. For additional living space, you'll find a finished recreation room with above grade windows, 4th bedroom, closet organizer & 3 piece bathroom (2019).Lovely, mature landscaping with aggregate walk-ways (2019), double car garage plus 4 car parking in the driveway, shingles (2023), Hot water tank (owned 2024), water softener (owned 2023), gutter guards.
PoolGarageFireplace
Rooms
Main Floor
| Living Room | 4.93 × 4.55 m | Vinyl Floor Crown Moulding French Doors |
| Dining Room | 4.47 × 3.20 m | Vinyl Floor Open Concept Fireplace |
| Kitchen | 5.36 × 4.45 m | Centre Island Stainless Steel Appl Pantry |
Upper
| Primary Bedroom | 4.80 × 3.74 m | Vinyl Floor His and Hers Closets Crown Moulding |
| Bedroom 2 | 3.16 × 2.96 m | Vinyl Floor Double Closet |
| Bedroom 3 | 3.01 × 2.87 m | Vinyl Floor Double Closet |
Lower
| Family Room | 6.60 × 3.25 m | Vinyl Floor W/O To Patio Fireplace |
Basement
| Bedroom 4 | 4.00 × 2.79 m | Closet Organizers Window |
| Recreation | 6.46 × 4.01 m | Broadloom 3 Pc Bath Closet |
Features
- Auto Garage Door Remote
- Storage
- Water Heater
- Water Softener
- Deck
- Hot Tub
- Landscaped
- Patio
- Finished
- Central Air
- Sidesplit 4
Financials
Annual Taxes
$6,425.44
Estimated Rental Income
Entire property$3,200 – $4,800/mo
Basement apartment$1,800 – $2,500/mo
Rental yield3.2% – 4.8%
*Estimates based on comparable rentals in the area. Actual income may vary.
Market Data — Halton Hills
Days on market9 days
Buyer's MarketSeller's Market
Based on active listings in Halton Hills. Data updates daily.
Getting around
How walkable, bikeable, and transit-friendly this neighbourhood is.
57
/ 100
Walk Score
Somewhat Walkable
48
/ 100
Transit Score
Some Transit
39
/ 100
Bike Score
Somewhat Bikeable
Scores are estimates based on neighbourhood data and are for informational purposes only.
MLS® data courtesy of the Toronto Regional Real Estate Board (TRREB).
The information provided herein must only be used by consumers that have a bona fide interest in the purchase, sale, or lease of real estate and may not be used for any commercial purpose or any other purpose. Listing information is deemed reliable but is not guaranteed accurate by the Toronto Regional Real Estate Board, the listing brokerage, or this website. The trademarks REALTOR®, REALTORS® and the REALTOR® logo are controlled by The Canadian Real Estate Association (CREA) and identify real estate professionals who are members of CREA. MLS®, Multiple Listing Service®, and the associated logos are owned by CREA. Not intended to solicit properties currently listed for sale or buyers under contract.
You may also like
More homes in Halton Hills
Hand-picked listings with a similar price range and style.
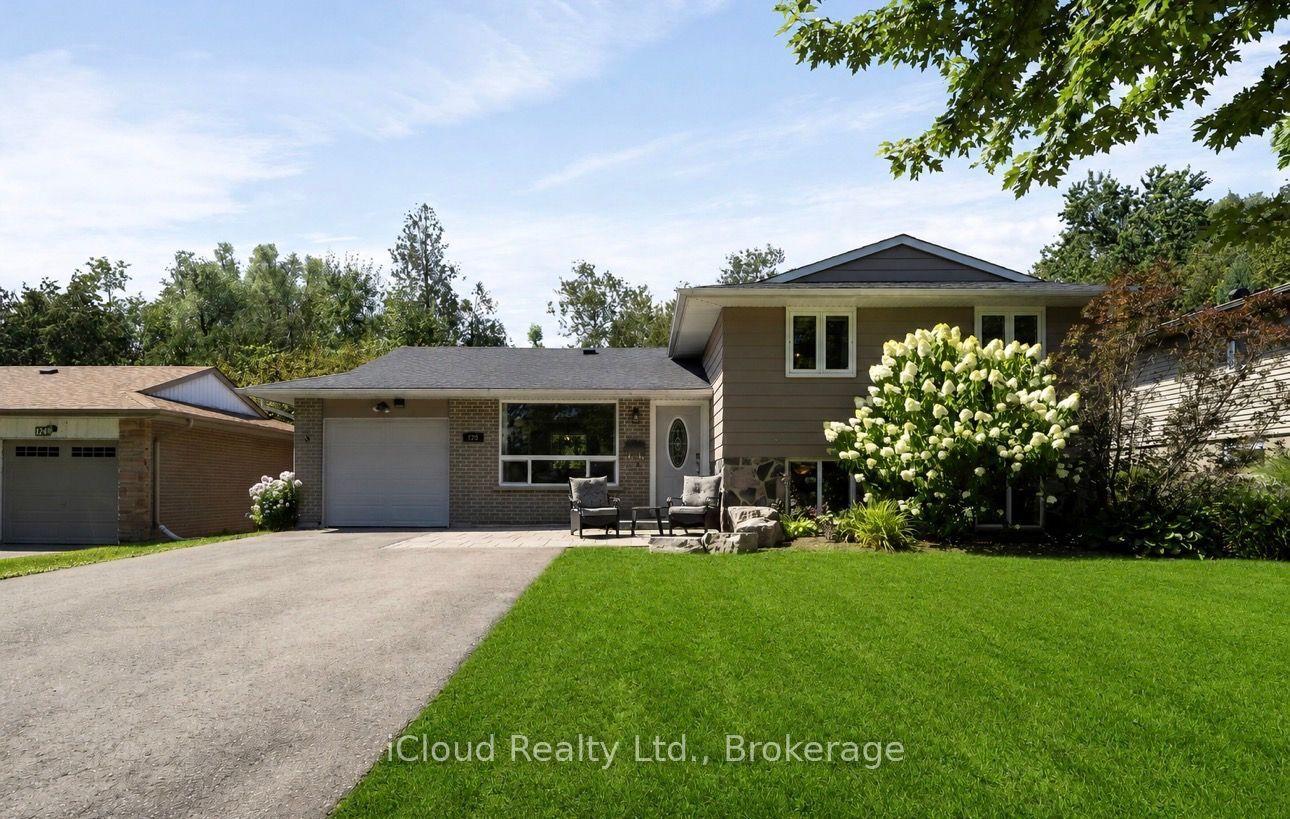
For Sale13 days ago
$929,000
Detached
est. $4,073/mo
128 Elmore Drive, 1045 - AC Acton
Halton Hills, ON
3+1 bd
2 ba
1,750
4
MLS# W13709266iCloud Realty Ltd.
WhatsApp Aman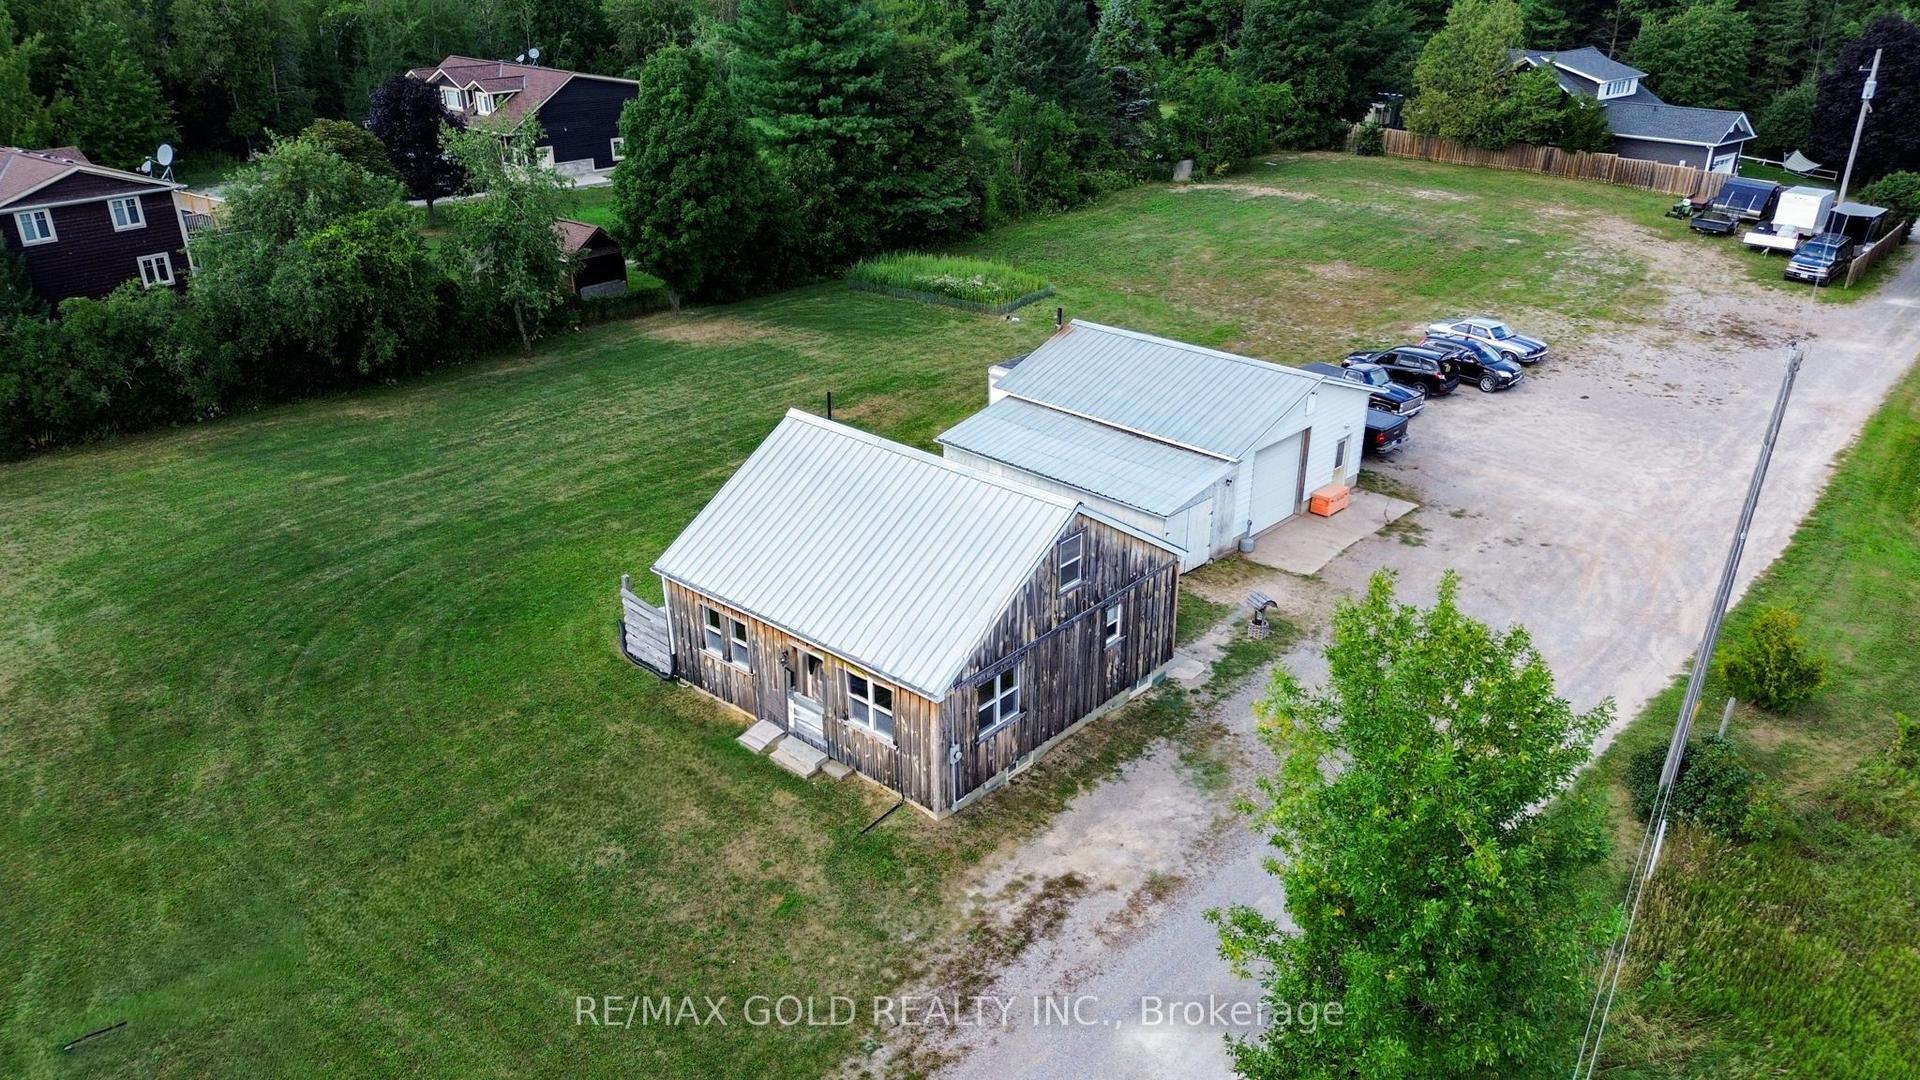
For Sale12 days ago
$949,000
Detached
est. $4,160/mo
13307 Sixth Line, 1049 - Rural Halton Hills
Halton Hills, ON
3+1 bd
1 ba
1,300
13
MLS# W13714766Re/Max Gold Realty Inc.
WhatsApp Aman