For Sale
Just Listed
Open House Sun 17–19
2598 Mason Heights
Cooksville, Mississauga, ON
$1,688,800
4+3Bd
8Ba
3,250+sqft
5Parking
51.44 x 172.83 ftlot
$520/sqft
DetachedMLS# W13724962Listed 2026-08-290 DOM
Cooling
Central Air
Basement
Finished
Just listed! New listings in Mississauga often receive offers within the first week.
About this home
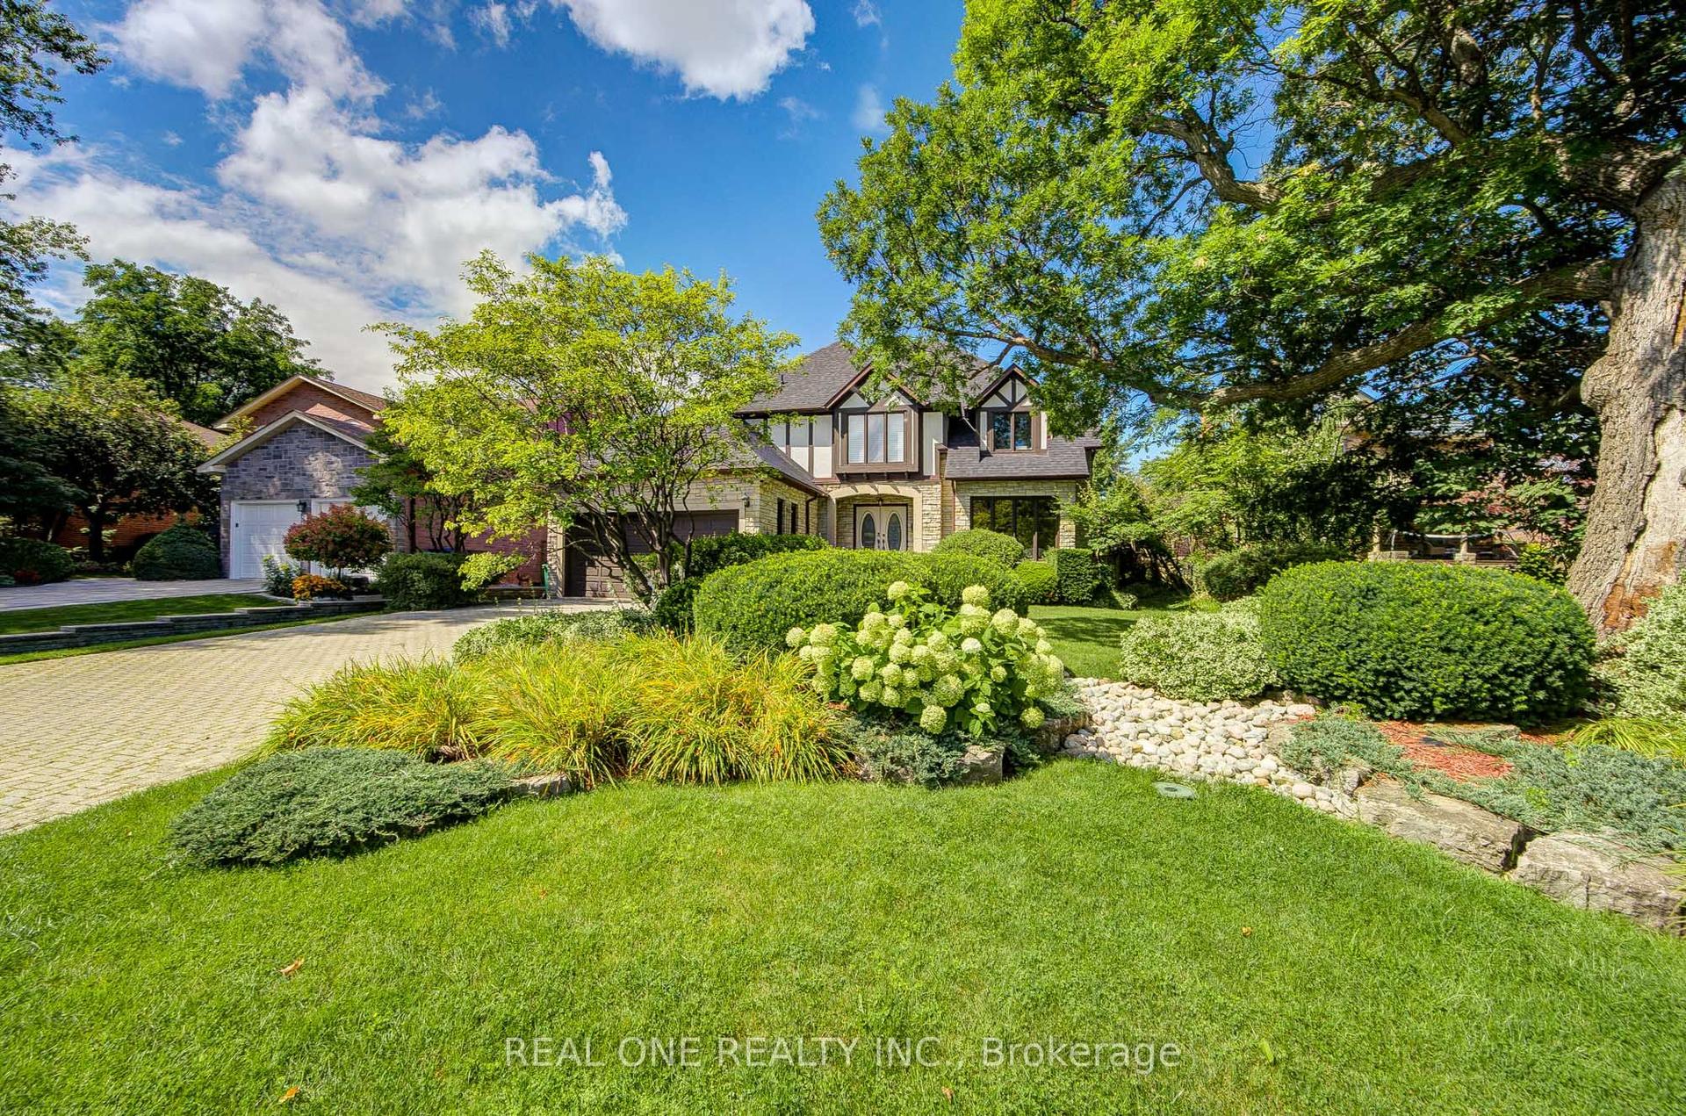
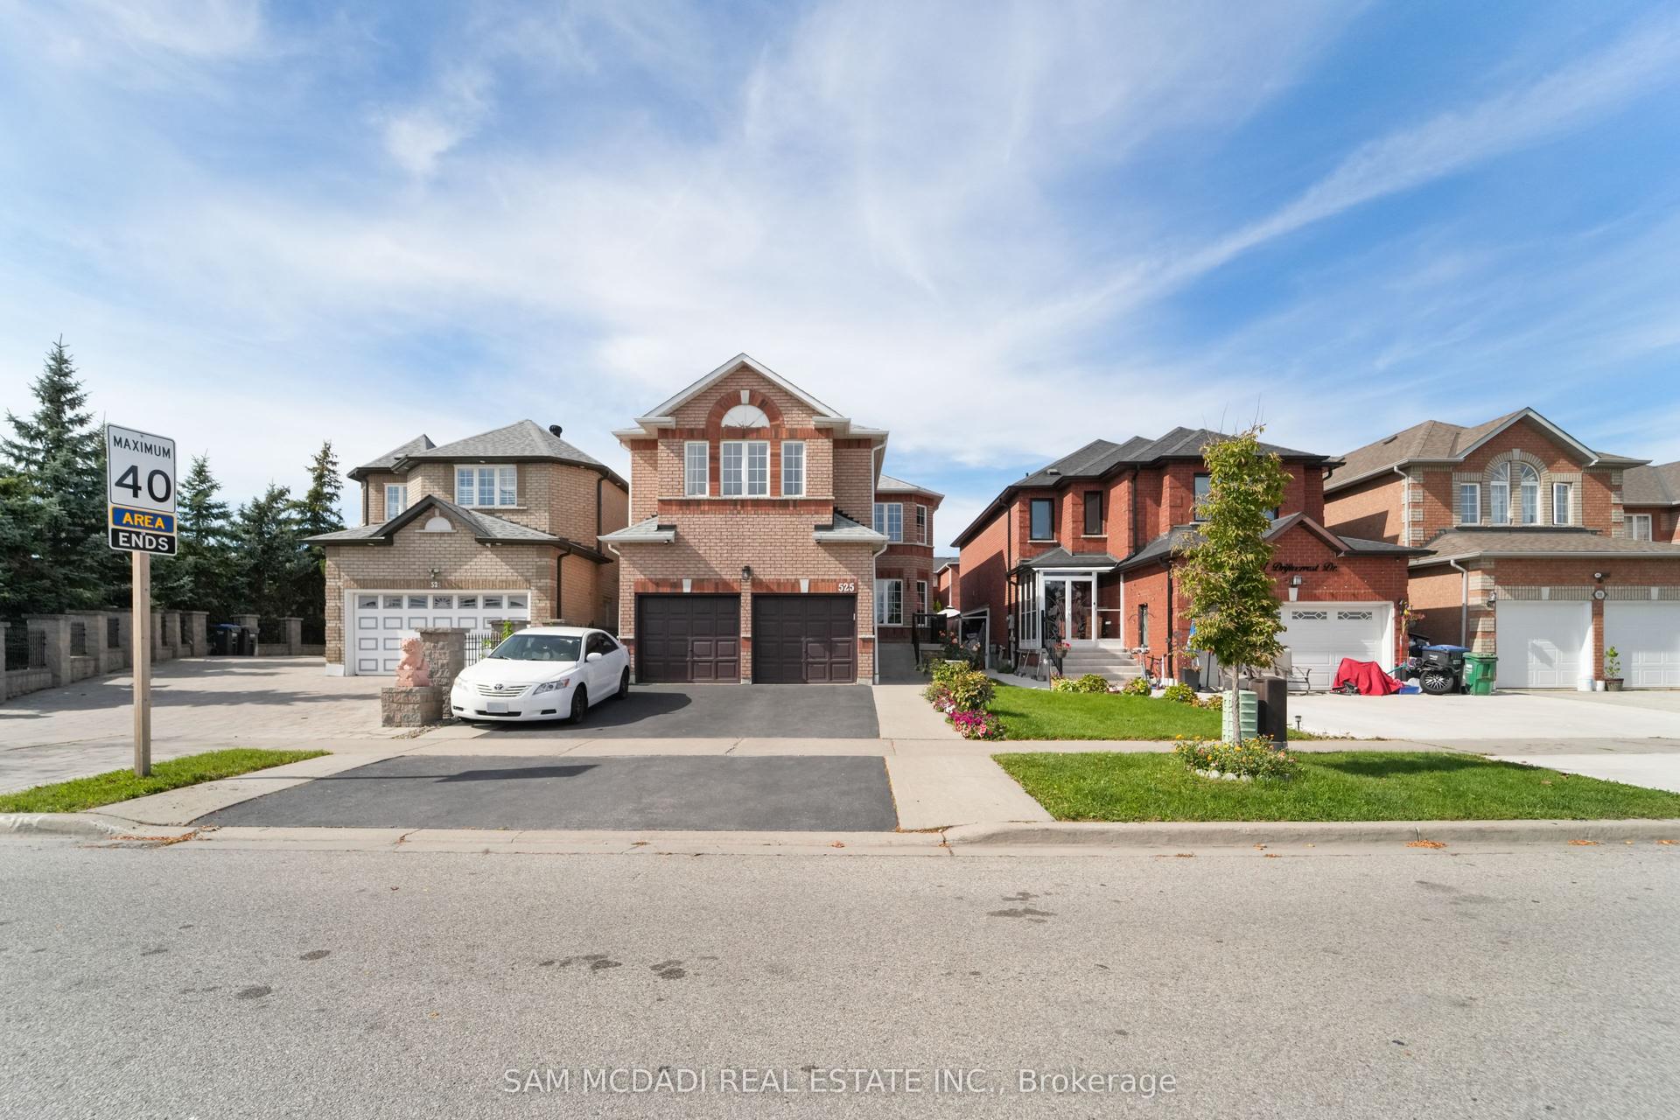
Refined 3,300+ sq ft above-grade carpet-free home on a premium 52' x 173' lot. The main floor features elegant trim and moulding, pot lights, a main-floor office or flex room, and new modern lighting-highlighted by a cascading foyer chandelier and sconces across the foyer. At the heart of the home is a bright open-concept white kitchen equipped with quartz countertops, a new modern quartz backsplash, and stainless steel appliances, flowing seamlessly into the family, living, and dining rooms. Walk out to the expansive backyard featuring new stamped concrete hardscaping (2025).The upper level offers 4 generous bedrooms, including a primary retreat complete with a new custom wardrobe (2026) and a renovated spa-like ensuite (2026), plus a second bedroom with its own private ensuite. A dedicated separate entrance leads to a finished lower level with 3 additional bedrooms and 4 washrooms-ideal for multi-generational living or an in-law suite. Well-maintained for over 10 years with major key upgrades: Roof (2021) | Furnace & A/C (2020) | Front & Backyard Stamped Concrete (2025) | Modern Garage Doors. Conveniently located minutes from Cooksville GO, the upcoming Hazel McCallion LRT, QEW/403, Square One, Trillium Hospital, and UTM.
GarageRenovatedIn-law Suite
Rooms
Main Floor
| Living Room | 5.43 × 3.62 m | Hardwood Floor Bay Window Wainscoting |
| Dining Room | 3.98 × 3.63 m | Hardwood Floor Wainscoting Large Window |
| Family Room | 5.76 × 3.77 m | Fireplace Hardwood Floor Large Window |
| Kitchen | 3.28 × 3.60 m | Tile Floor Stainless Steel Appl Quartz Counter |
| Breakfast | 4.19 × 3.28 m | Tile Floor Open Concept Overlooks Backyard |
| Office | 3.32 × 3.51 m | Hardwood Floor Window |
| Laundry | 3.53 × 2.31 m | Access To Garage Side Door |
Second Floor
| Primary Bedroom | 4.25 × 7.20 m | Hardwood Floor 5 Pc Ensuite B/I Closet |
| Bedroom 2 | 3.63 × 3.63 m | Hardwood Floor Window 3 Pc Ensuite |
| Bedroom 3 | 3.73 × 3.78 m | Hardwood Floor Window Closet |
| Bedroom 4 | 3.94 × 3.57 m | Hardwood Floor Window Closet |
Basement
| Bedroom | 5.56 × 3.49 m | 3 Pc Ensuite Window Closet |
| Bedroom | 3.67 × 3.44 m | 3 Pc Ensuite Window Closet |
| Bedroom | 4.95 × 3.21 m | 3 Pc Ensuite Window Closet |
| Kitchen | 6.02 × 3.66 m | Open Concept |
| Breakfast | 6.02 × 3.66 m | Open Concept Combined w/Kitchen |
| Common Room | 3.33 × 3.60 m |
Features
- Carpet Free
- In-Law Capability
- Finished
- Separate Entrance
- Central Air
- 2-Storey
Financials
Annual Taxes
$11,401.2
Estimated Rental Income
Entire property$4,000 – $6,500/mo
Basement apartment$1,800 – $2,500/mo
Rental yield2.8% – 4.6%
*Estimates based on comparable rentals in the area. Actual income may vary.
Market Data — Mississauga
Days on market0 days
Buyer's MarketSeller's Market
Based on active listings in Mississauga. Data updates daily.
Demographics — Mississauga
Population
717,961
Avg Household Income
$105,000
Age Distribution
0-19
21%
20-34
20%
35-49
21%
50-64
20%
65+
18%
Ownership71% own · 29% rent
EnglishUrduArabicPunjabiPolish
Getting around
How walkable, bikeable, and transit-friendly this neighbourhood is.
76
/ 100
Walk Score
Very Walkable
60
/ 100
Transit Score
Good Transit
64
/ 100
Bike Score
Bikeable
Scores are estimates based on neighbourhood data and are for informational purposes only.
MLS® data courtesy of the Toronto Regional Real Estate Board (TRREB).
The information provided herein must only be used by consumers that have a bona fide interest in the purchase, sale, or lease of real estate and may not be used for any commercial purpose or any other purpose. Listing information is deemed reliable but is not guaranteed accurate by the Toronto Regional Real Estate Board, the listing brokerage, or this website. The trademarks REALTOR®, REALTORS® and the REALTOR® logo are controlled by The Canadian Real Estate Association (CREA) and identify real estate professionals who are members of CREA. MLS®, Multiple Listing Service®, and the associated logos are owned by CREA. Not intended to solicit properties currently listed for sale or buyers under contract.
You may also like
More homes in Mississauga
Hand-picked listings with a similar price range and style.
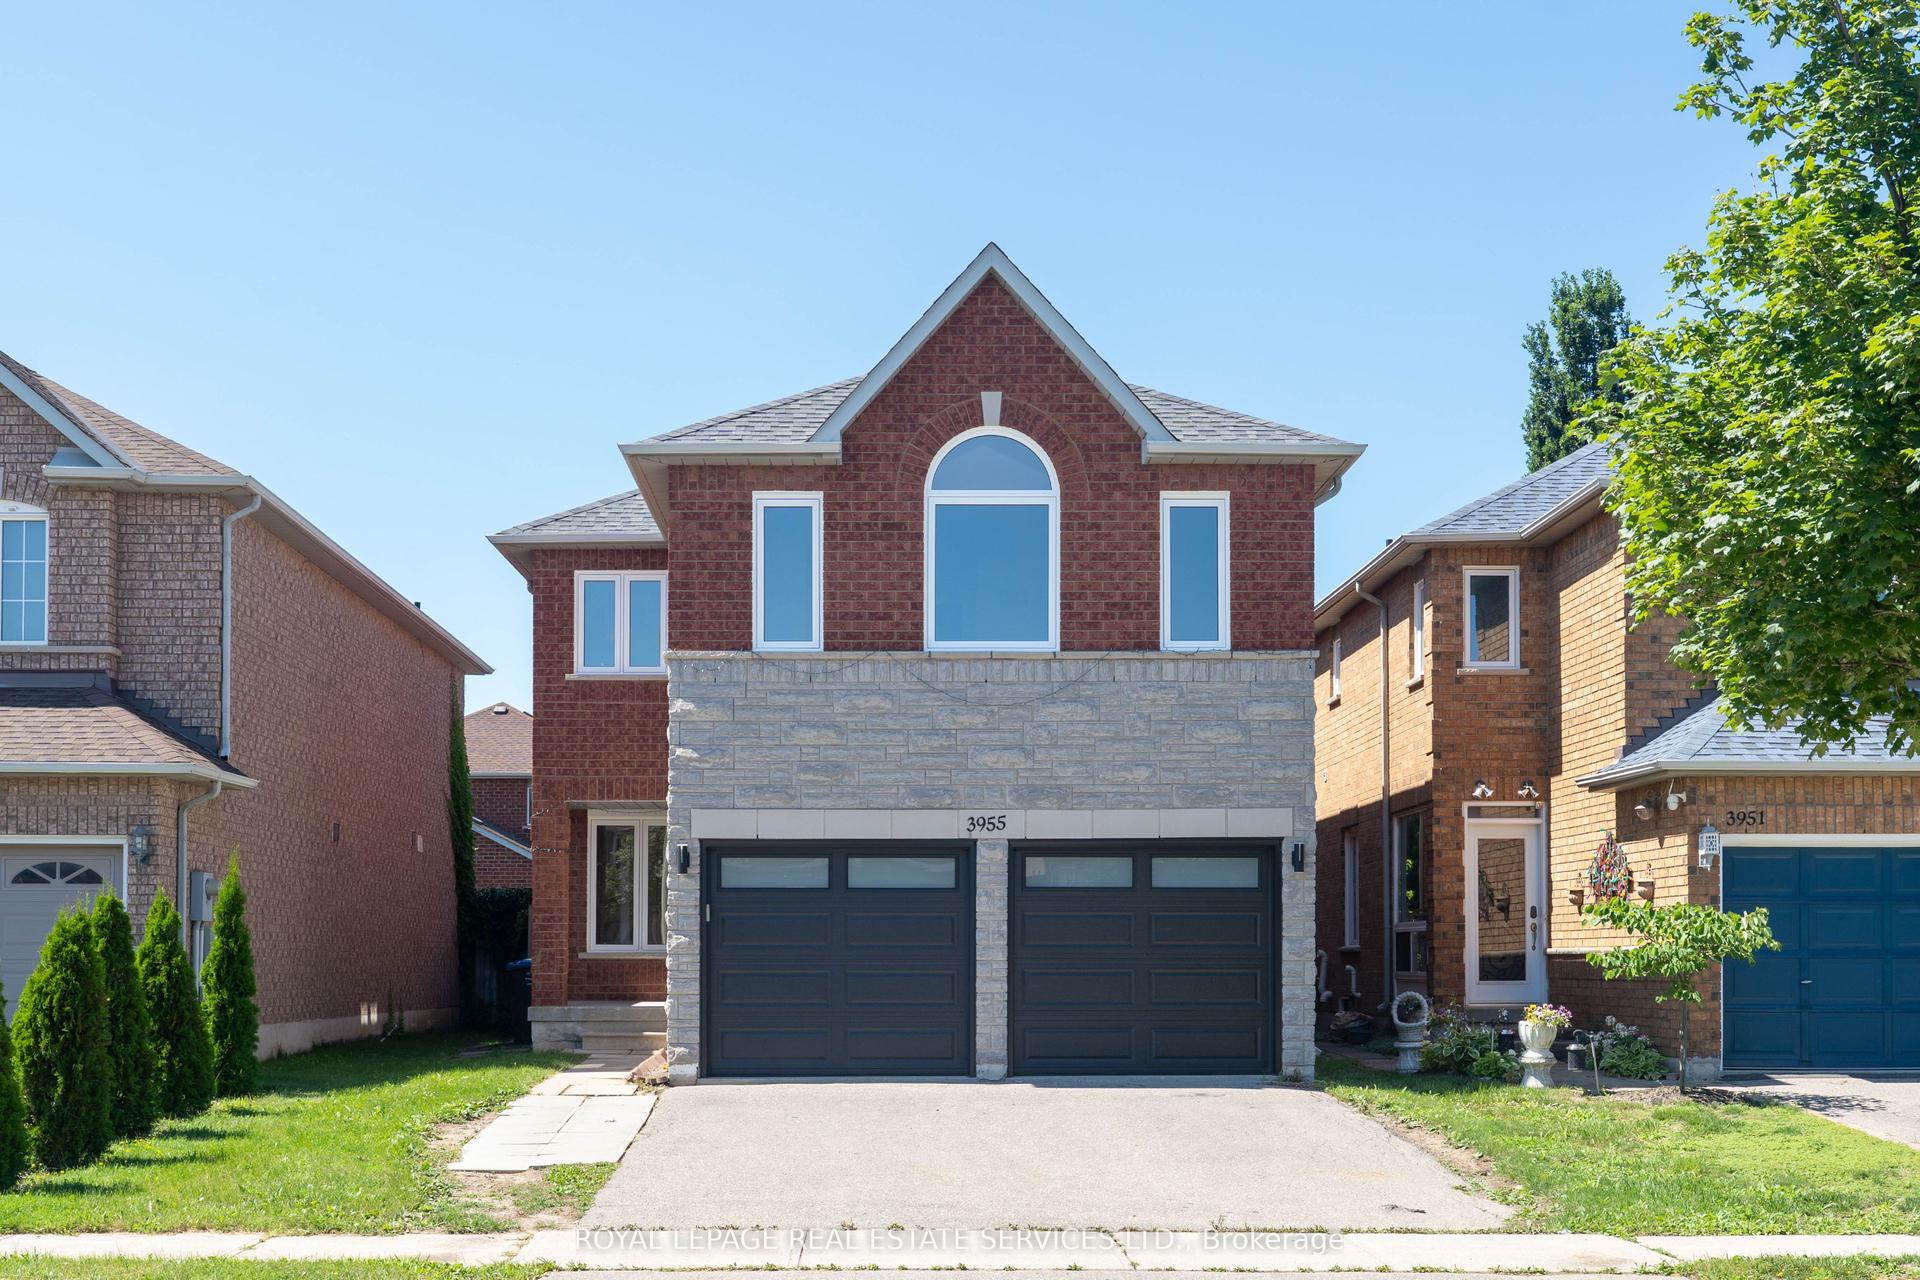
For Sale16 days ago
$1,289,999
Detached
est. $5,655/mo
3955 Foxwood Avenue, Lisgar
Mississauga, ON
4+1 bd
4 ba
2,250
4
MLS# W13676866Royal Lepage Real Estate Services…
WhatsApp Aman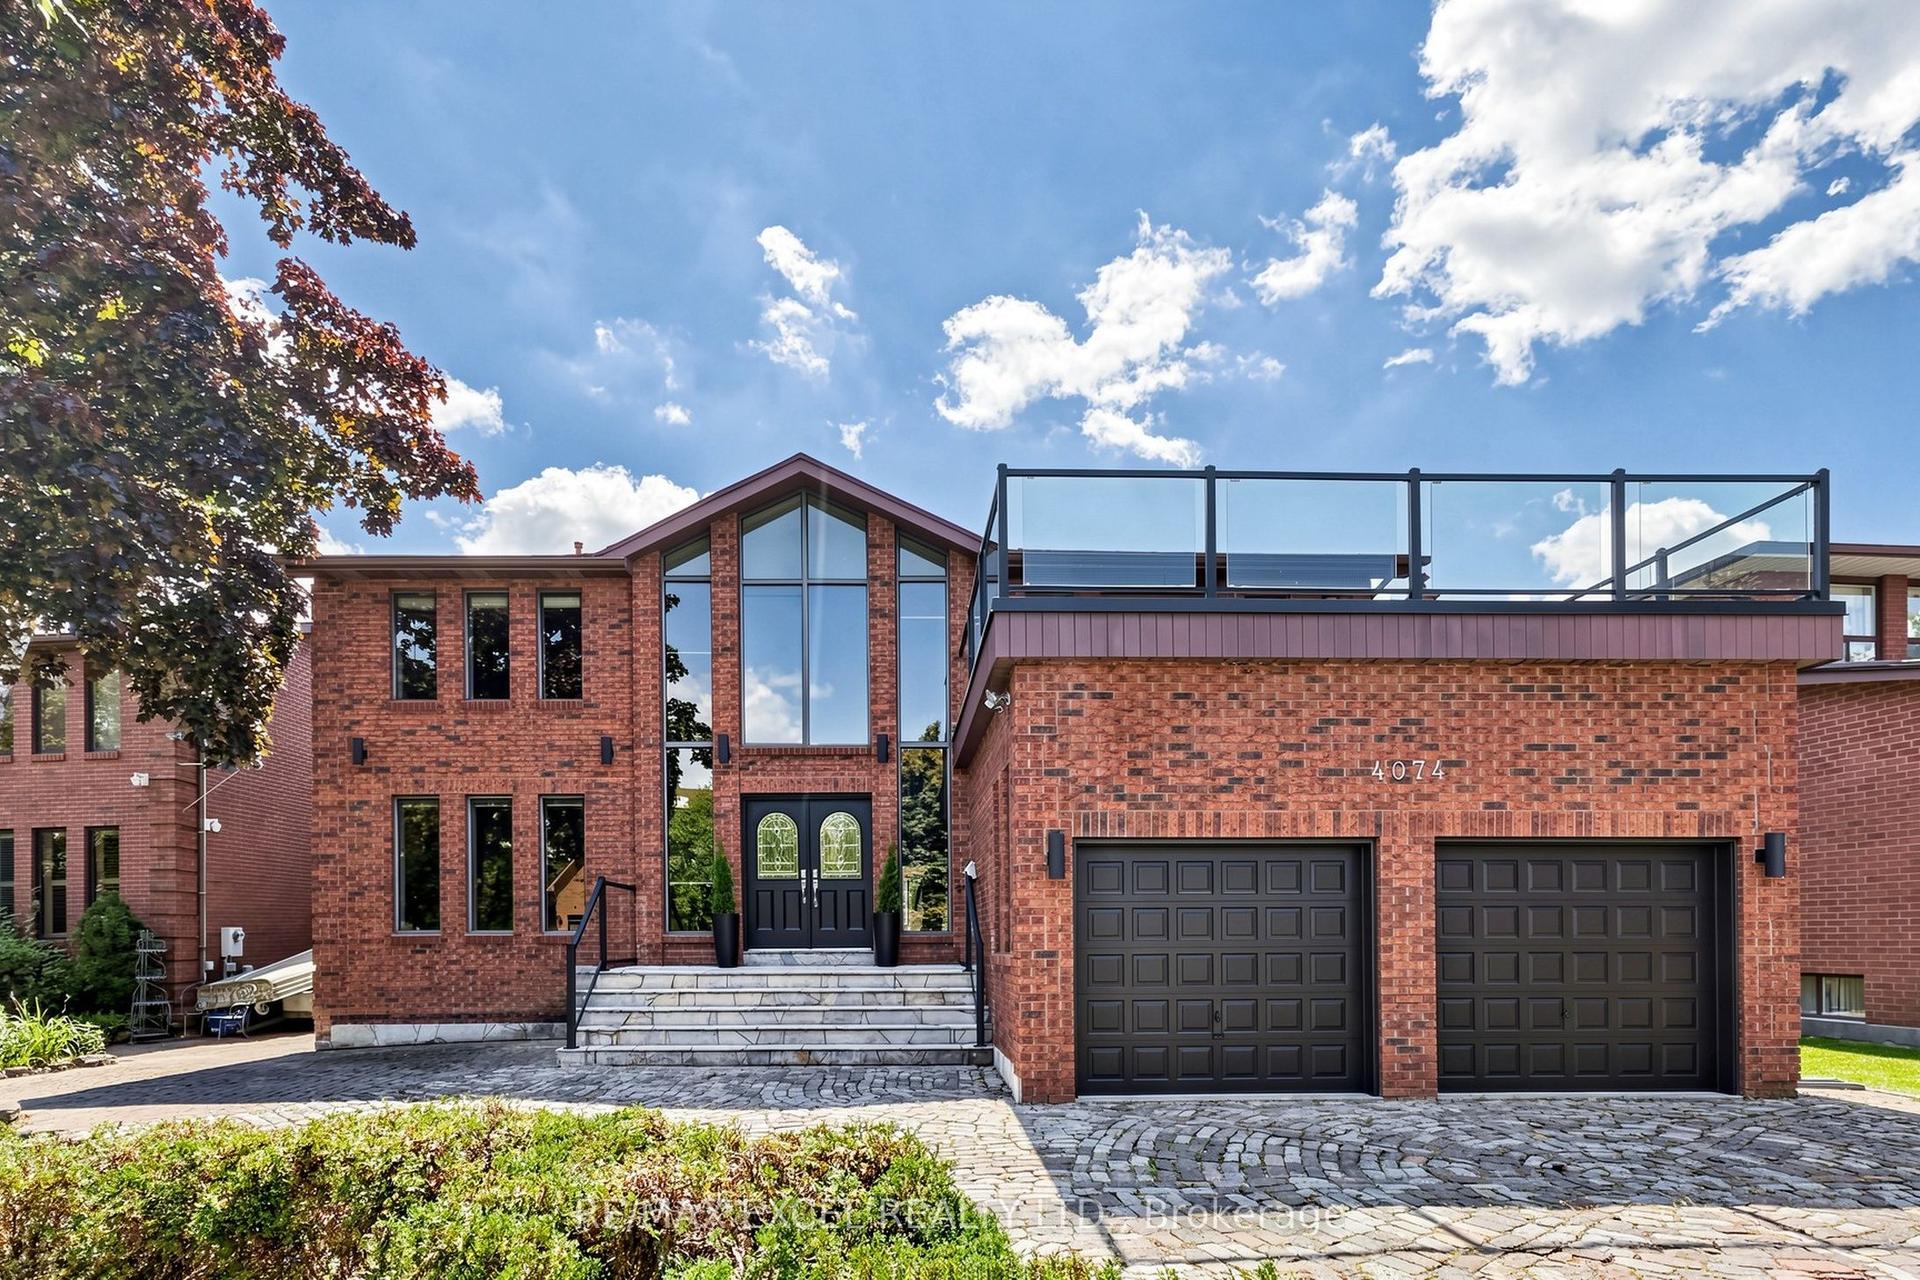
For Sale3 days ago
$1,950,000
Detached
est. $8,549/mo
4074 River Mill Way, Rathwood
Mississauga, ON
4+2 bd
5 ba
4,250
9
MLS# W13720132Re/Max Excel Realty Ltd.
WhatsApp Aman