For Sale
506 Falgarwood Drive
1005 - FA Falgarwood, Oakville, ON
$1,580,000
3+1Bd
3Ba
2,250+sqft
7Parking
60.01 x 181 ftlot
$702/sqft
DetachedMLS# W13725168Listed 2026-08-2911 DOM
Cooling
Central Air
Basement
Finished with Walk-Out
About this home
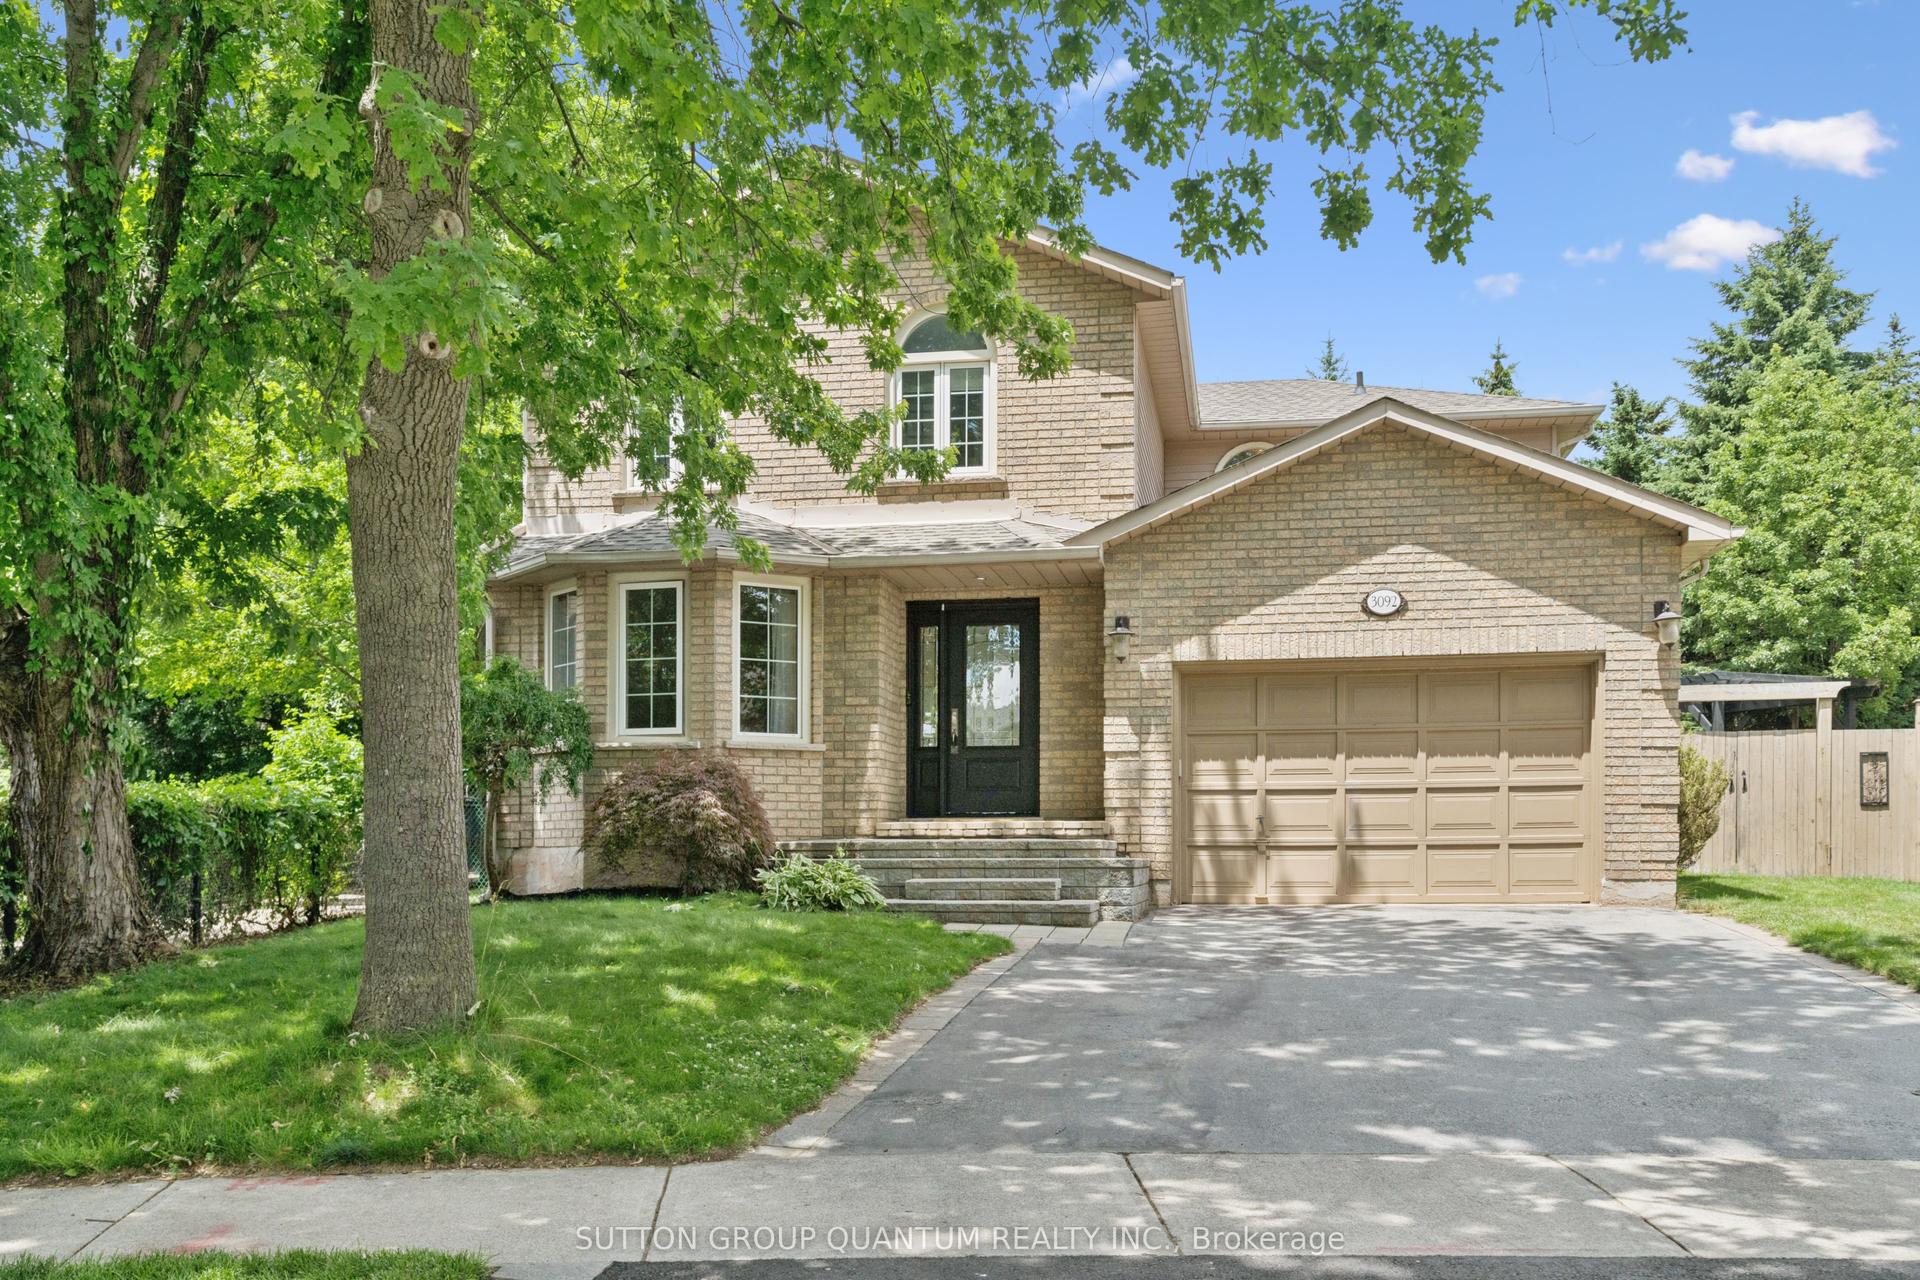
Rare 60 x 181 ft ravine lot in sought-after Falgarwood, offering approx. 3,384 total sq ft of living space, mature trees, creek-side forest views and a private resort-style backyard. Swim day or night in the 16 x 32 ft inground pool with lighting, ionizer/crystal filter equipment and heater, then entertain on the raised cedar deck, interlock patio and lounge areas surrounded by greenery. Bright open-concept 3+1 bedroom, 3 bath layout with 2 kitchens, impressive cathedral/flat ceilings, oversized/panoramic windows overlooking the pool and ravine, rich hickory hardwood, stained oak stairs with iron pickets, 200A service, Siemens panel, LED pot lights, custom doors/trim and motorized blinds on all windows. Chef-inspired main kitchen features KraftMaid maple cabinetry with soft-close drawers, Cambria quartz counters, large cherrywood island, wine rack, lazy Susan, porcelain flooring and stainless steel appliances including gas range. Main-floor family room walks out to the deck; spacious living/dining area offers cathedral ceiling and large windows. Upper primary retreat includes sitting area, walk-in closet, 5-pc ensuite with double sinks, soaker tub and ravine views, plus a loft office/library overlooking the entry. Finished walk-out lower level offers a second kitchen, bedroom, bath, rec/media area, storage/workshop and laundry. Minutes to downtown Oakville, Oakville Place, the lake, parks, trails, major routes and Iroquois Ridge HS area.
PoolRavineHardwood
Rooms
Main Floor
| Living Room | 7.58 × 3.80 m | Combined w/Dining Hardwood Floor Cathedral Ceiling(s) |
| Dining Room | 7.58 × 3.80 m | Combined w/Living Hardwood Floor Cathedral Ceiling(s) |
| Kitchen | 3.81 × 3.32 m | Centre Island Quartz Counter Stainless Steel Appl |
| Family Room | 6.59 × 3.41 m | W/O To Deck Overlooks Ravine Cathedral Ceiling(s) |
| Bedroom | 4.04 × 3.90 m | Hardwood Floor Double Closet Overlooks Pool |
| Bedroom | 3.90 × 3.31 m | Hardwood Floor Double Closet Large Window |
Upper
| Primary Bedroom | 6.46 × 4.66 m | Walk-In Closet(s) 5 Pc Ensuite Overlooks Ravine |
| Loft | 7.25 × 2.53 m | Open Concept Pot Lights Overlooks Family |
Lower
| Recreation | 7.45 × 4.36 m | Walk-Out Pot Lights Open Concept |
| Kitchen | 3.05 × 2.62 m | Quartz Counter Stainless Steel Appl Modern Kitchen |
| Bedroom | 3.87 × 3.05 m | Above Grade Window Closet |
Features
- In-Law Suite
- Workbench
- Storage Area Lockers
- Finished with Walk-Out
- Separate Entrance
- Full
- Walk-Out
- Central Air
- 2-Storey
Financials
Annual Taxes
$10,654.37
Estimated Rental Income
Entire property$3,200 – $4,800/mo
Rental yield2.4% – 3.6%
*Estimates based on comparable rentals in the area. Actual income may vary.
Market Data — Oakville
Days on market11 days
Buyer's MarketSeller's Market
Based on active listings in Oakville. Data updates daily.
Demographics — Oakville
Population
213,759
Avg Household Income
$152,000
Age Distribution
0-19
22%
20-34
16%
35-49
21%
50-64
22%
65+
19%
Ownership78% own · 22% rent
EnglishMandarinUrduArabicFrench
Getting around
How walkable, bikeable, and transit-friendly this neighbourhood is.
63
/ 100
Walk Score
Somewhat Walkable
46
/ 100
Transit Score
Some Transit
55
/ 100
Bike Score
Bikeable
Scores are estimates based on neighbourhood data and are for informational purposes only.
MLS® data courtesy of the Toronto Regional Real Estate Board (TRREB).
The information provided herein must only be used by consumers that have a bona fide interest in the purchase, sale, or lease of real estate and may not be used for any commercial purpose or any other purpose. Listing information is deemed reliable but is not guaranteed accurate by the Toronto Regional Real Estate Board, the listing brokerage, or this website. The trademarks REALTOR®, REALTORS® and the REALTOR® logo are controlled by The Canadian Real Estate Association (CREA) and identify real estate professionals who are members of CREA. MLS®, Multiple Listing Service®, and the associated logos are owned by CREA. Not intended to solicit properties currently listed for sale or buyers under contract.
You may also like
More homes in Oakville
Hand-picked listings with a similar price range and style.
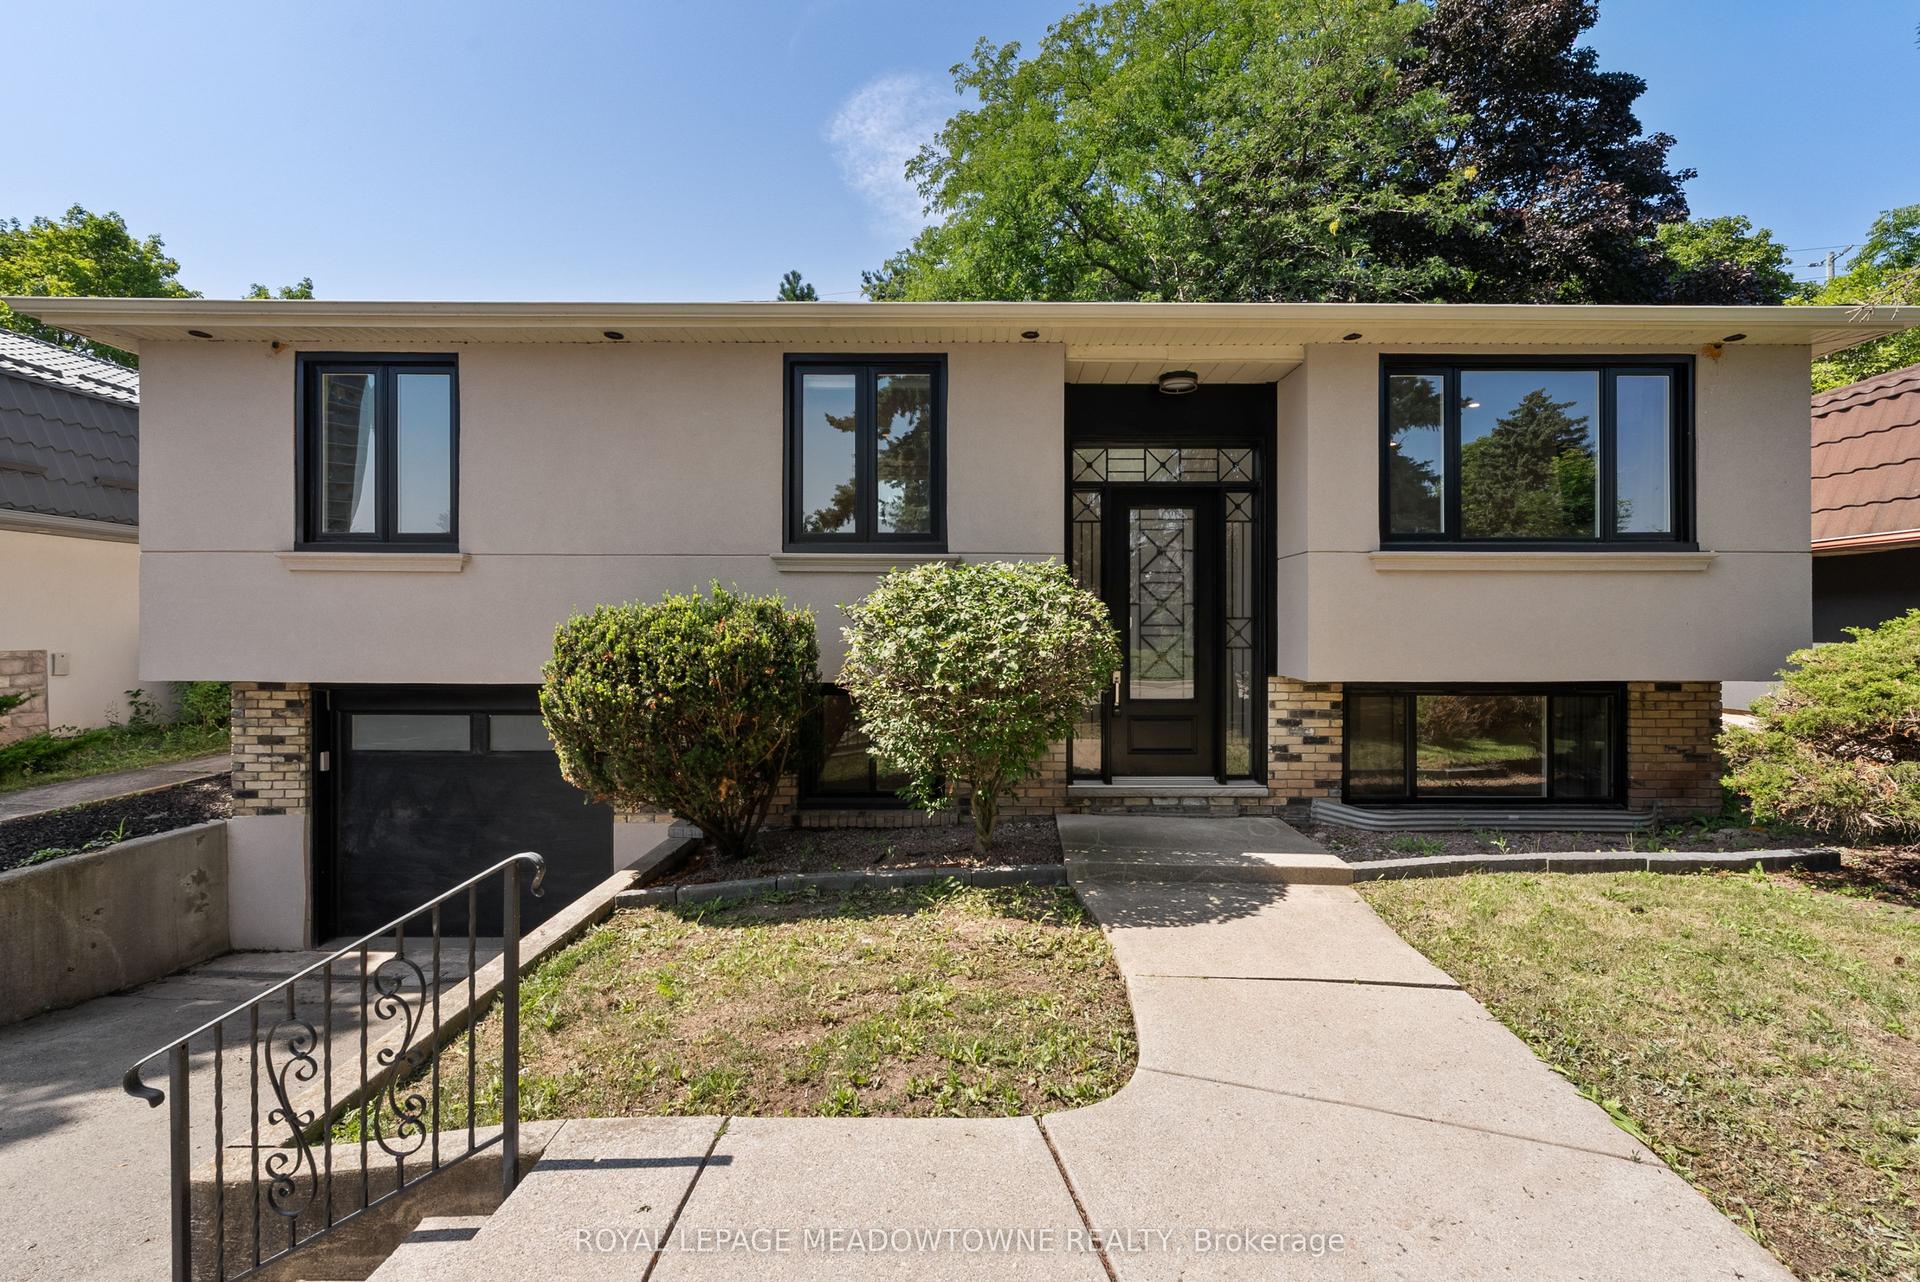
For Sale1 day ago
$1,450,000
Detached
est. $6,357/mo
1268 Forest Hill, 1005 - FA Falgarwood
Oakville, ON
2+2 bd
4 ba
900
4
MLS# W13755164Royal Lepage Meadowtowne Realty
WhatsApp Aman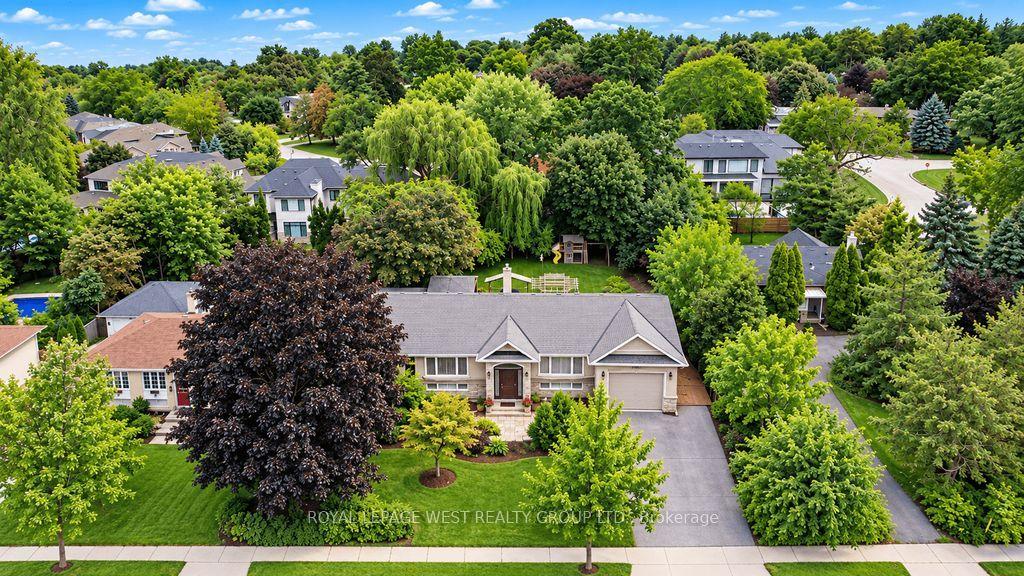
For Sale1 day ago
$1,719,000
Detached
est. $7,536/mo
1422 Rebecca Street, 1017 - SW Southwest
Oakville, ON
3+2 bd
2 ba
1,300
3
MLS# W13752704Royal Lepage West Realty Group Lt…
WhatsApp Aman