For Sale
3092 Shannon Crescent
1001 - BR Bronte, Oakville, ON
$1,475,777
4+1Bd
3Ba
2,250+sqft
3Parking
37.06 x 116.48 ftlot
$656/sqft
DetachedMLS# W13494236Listed 2026-06-2668 DOM
Cooling
Central Air
Basement
Finished
On the market for 68 days — longer than average. The seller may be open to negotiation.
About this home
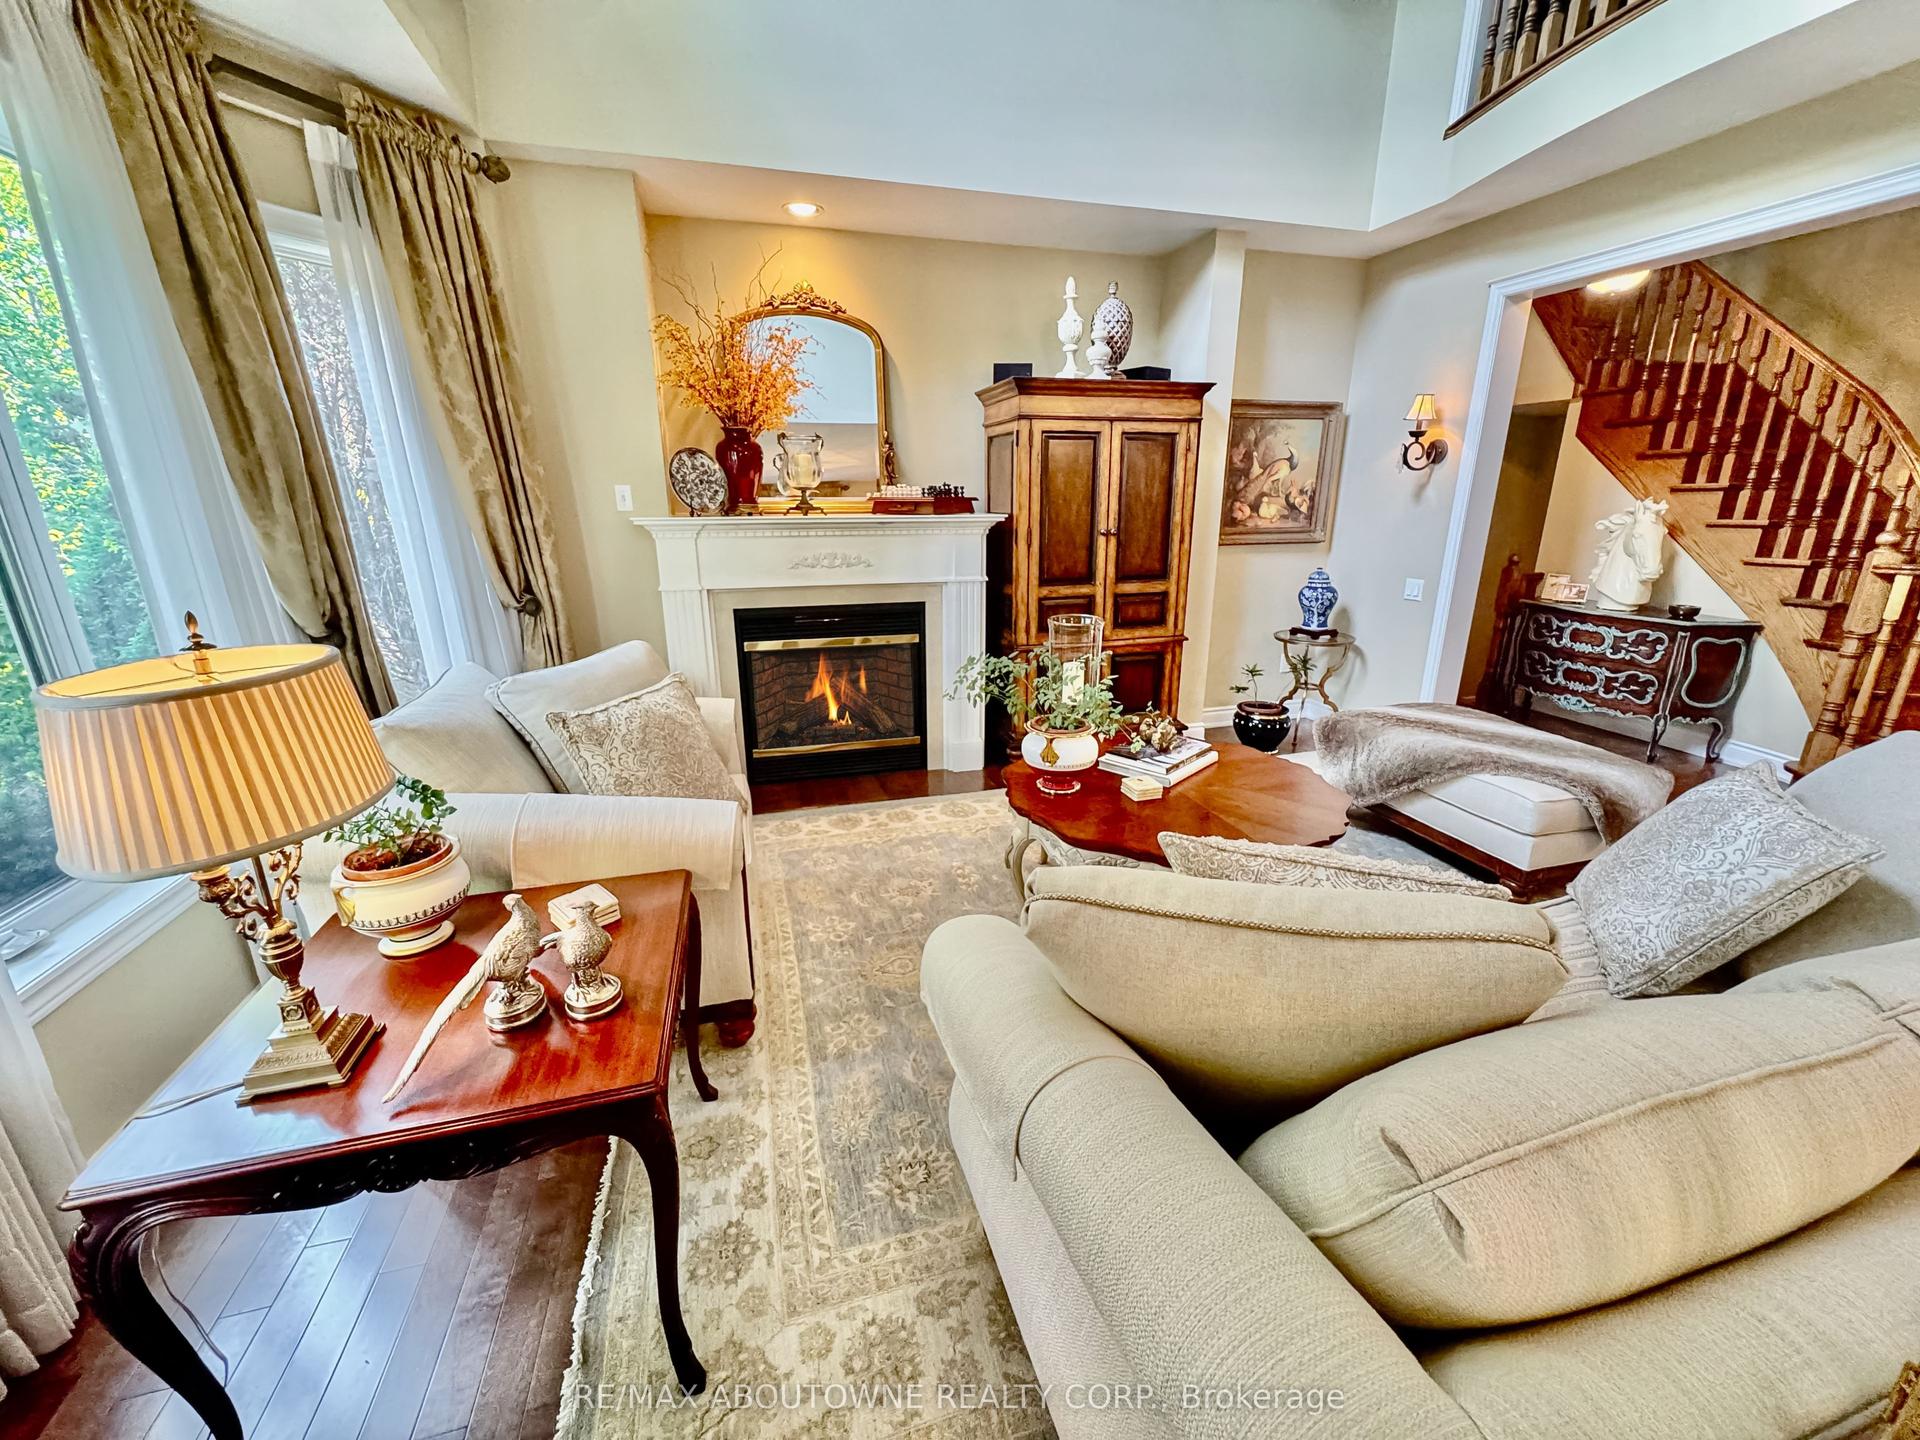
Finally! A renovated 4 bed, 2.5 bath Detached in one of Bronte Harbour's few adjacent little pockets, the quintessential 'lifestyle' location. Bringing me to the top 7 reasons to pick this home: 1. A lifestyle location means your kids grow up walking Bronte Creek trail to the beach park, spending their time in nature when they aren't playing soccer or baseball at the local Westbrook Park; regularly using your bikes instead of a car. 2. Open concept custom kitchen: elegant white cabinetry with the trendy accent island, caesarstone counters, matching tile backsplash, upgraded ceramic floor tiles, crown mouldings, pot lights, s/s appliances, and the gorgeous wall-mounted rangehood with elegant wood chimney as the centrepiece. 3. The essential 2 full bathrooms on the 2nd floor means the primary bedrooms gets its own private ensuite with heated floors and steam-shower functionality. 4. Pie shaped lot features a 88 ft back property line giving you lots of space and privacy. 5. Shannon crescent is a quiet road with only-local traffic; the quintessential family road where kids can play, and there is a sense of community. 6. The 15ft (1.5) garage means you can park a car and have storage, and features a 240v plug for charging an EV. 7. 100% move-in-ready featuring hardwood flooring, with matching stairs and banisters, wainscoting, modern paint tones, upgraded light fixtures and pot lights, crown mouldings, gorgeous stone accent wall in the family room with gas fireplace and wood mantle. High quality renovations of both full bathrooms featuring newer vanities, tile, tubs, toilets, sinks and faucets. Prof finished basement has lots of rec space, and storage. The landscaping features sprinklers, interlock, mature trees and pergola. Bonus 8th reason would be the excellent build quality of 1992 featuring copper plumbing and electrical, and the modern poured concrete foundation; roof 2024. Great peace of mind that you can just move in and enjoy! Very rare opportunity!
GarageRenovatedHardwoodFireplace
Rooms
Main Floor
| Living Room | 3.52 × 5.20 m | |
| Kitchen | 3.52 × 5.27 m | |
| Dining Room | 3.54 × 3.35 m | |
| Family Room | 5.23 × 3.35 m |
Second Floor
| Primary Bedroom | 4.46 × 3.56 m | 5 Pc Ensuite |
| Bedroom 2 | 4.05 × 3.59 m | |
| Bedroom 3 | 2.98 × 4.27 m | |
| Bedroom 4 | 2.79 × 3.02 m |
Basement
| Recreation | 4.83 × 5.52 m | |
| Bedroom 5 | 2.36 × 3.37 m | |
| Office | 3.33 × 2.79 m | |
| Living Room | 3.33 × 4.17 m |
Features
- Storage
- Landscaped
- Lighting
- Lawn Sprinkler System
- Finished
- Full
- Central Air
- 2-Storey
Financials
Annual Taxes
$8,229
Estimated Rental Income
Entire property$4,000 – $6,500/mo
Basement apartment$1,800 – $2,500/mo
Rental yield3.3% – 5.3%
*Estimates based on comparable rentals in the area. Actual income may vary.
Market Data — Oakville
Days on market68 days
Buyer's MarketSeller's Market
Based on active listings in Oakville. Data updates daily.
Demographics — Oakville
Population
213,759
Avg Household Income
$152,000
Age Distribution
0-19
22%
20-34
16%
35-49
21%
50-64
22%
65+
19%
Ownership78% own · 22% rent
EnglishMandarinUrduArabicFrench
Getting around
How walkable, bikeable, and transit-friendly this neighbourhood is.
62
/ 100
Walk Score
Somewhat Walkable
39
/ 100
Transit Score
Some Transit
40
/ 100
Bike Score
Somewhat Bikeable
Scores are estimates based on neighbourhood data and are for informational purposes only.
MLS® data courtesy of the Toronto Regional Real Estate Board (TRREB).
The information provided herein must only be used by consumers that have a bona fide interest in the purchase, sale, or lease of real estate and may not be used for any commercial purpose or any other purpose. Listing information is deemed reliable but is not guaranteed accurate by the Toronto Regional Real Estate Board, the listing brokerage, or this website. The trademarks REALTOR®, REALTORS® and the REALTOR® logo are controlled by The Canadian Real Estate Association (CREA) and identify real estate professionals who are members of CREA. MLS®, Multiple Listing Service®, and the associated logos are owned by CREA. Not intended to solicit properties currently listed for sale or buyers under contract.
You may also like
More homes in Oakville
Hand-picked listings with a similar price range and style.
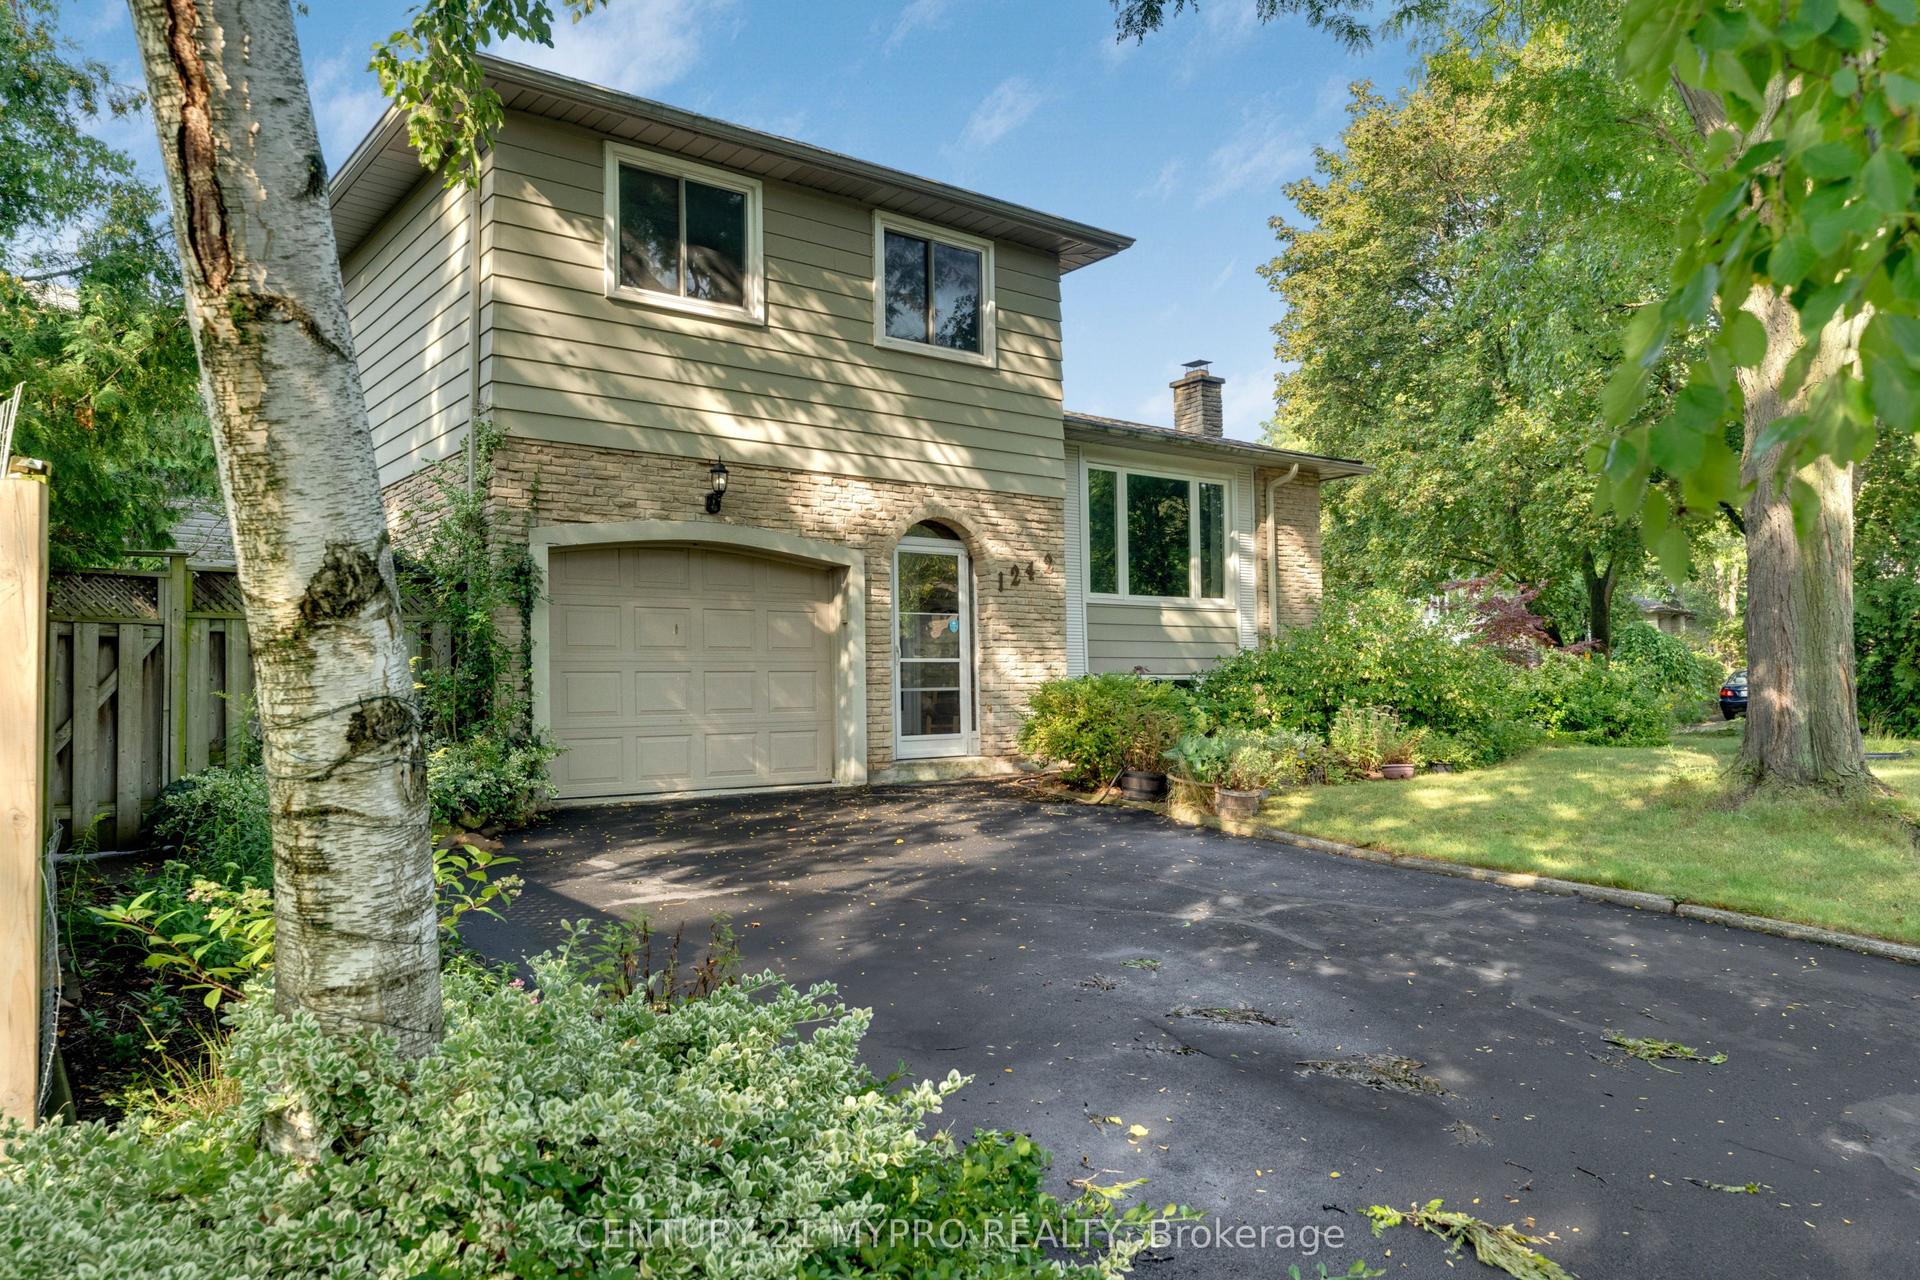
For SaleJust listed
$1,288,888
Detached
est. $5,651/mo
1242 Richards Crescent, 1003 - CP College Park
Oakville, ON
3+1 bd
3 ba
1,300
5
MLS# W13739466Century 21 Mypro Realty
WhatsApp Aman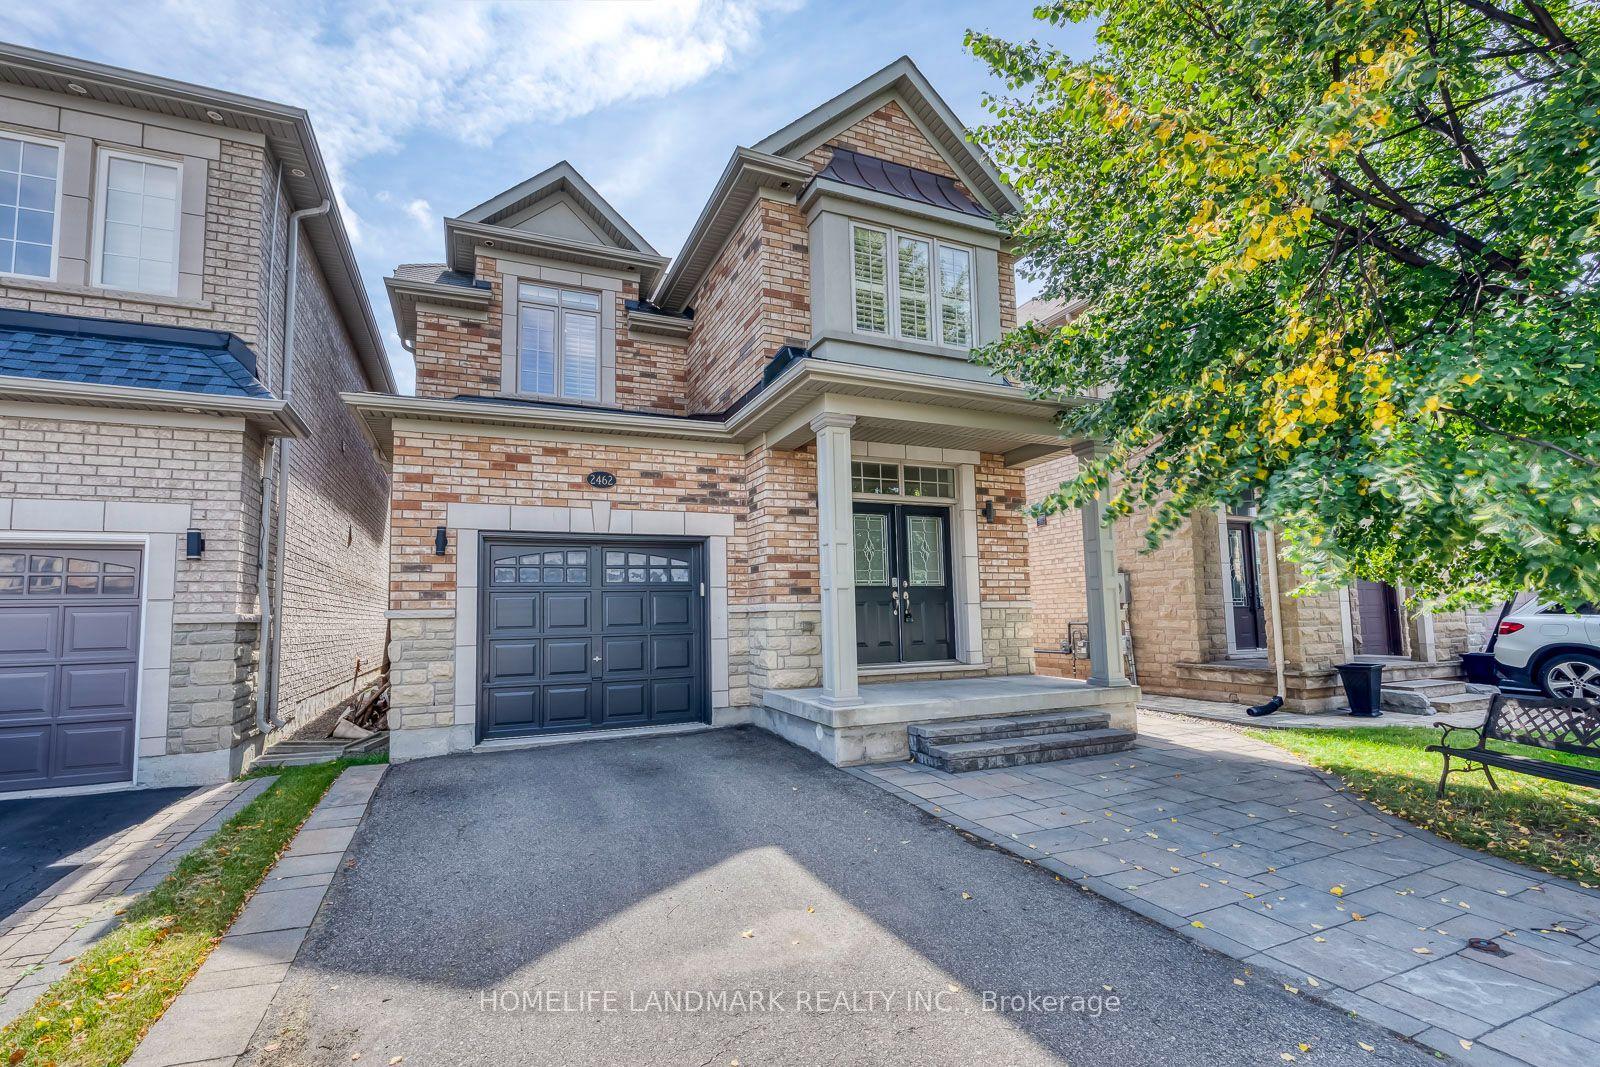
For Sale9 days ago
$1,299,900
Detached
est. $5,699/mo
2462 Pine Glen Road, 1019 - WM Westmount
Oakville, ON
4 bd
3 ba
2,250
3
MLS# W13709038Homelife Landmark Realty Inc.
WhatsApp Aman