For Sale
1035 Southdown Road UPH 2008 #UPH 2008
Clarkson, Mississauga, ON
$1,798,800
3+1Bd
3Ba
2,375+sqft
2Parking
$757/sqft
CondoMLS# W13725282Listed 2026-08-2949 DOM
Cooling
Central Air
On the market for 49 days — longer than average. The seller may be open to negotiation.
About this home
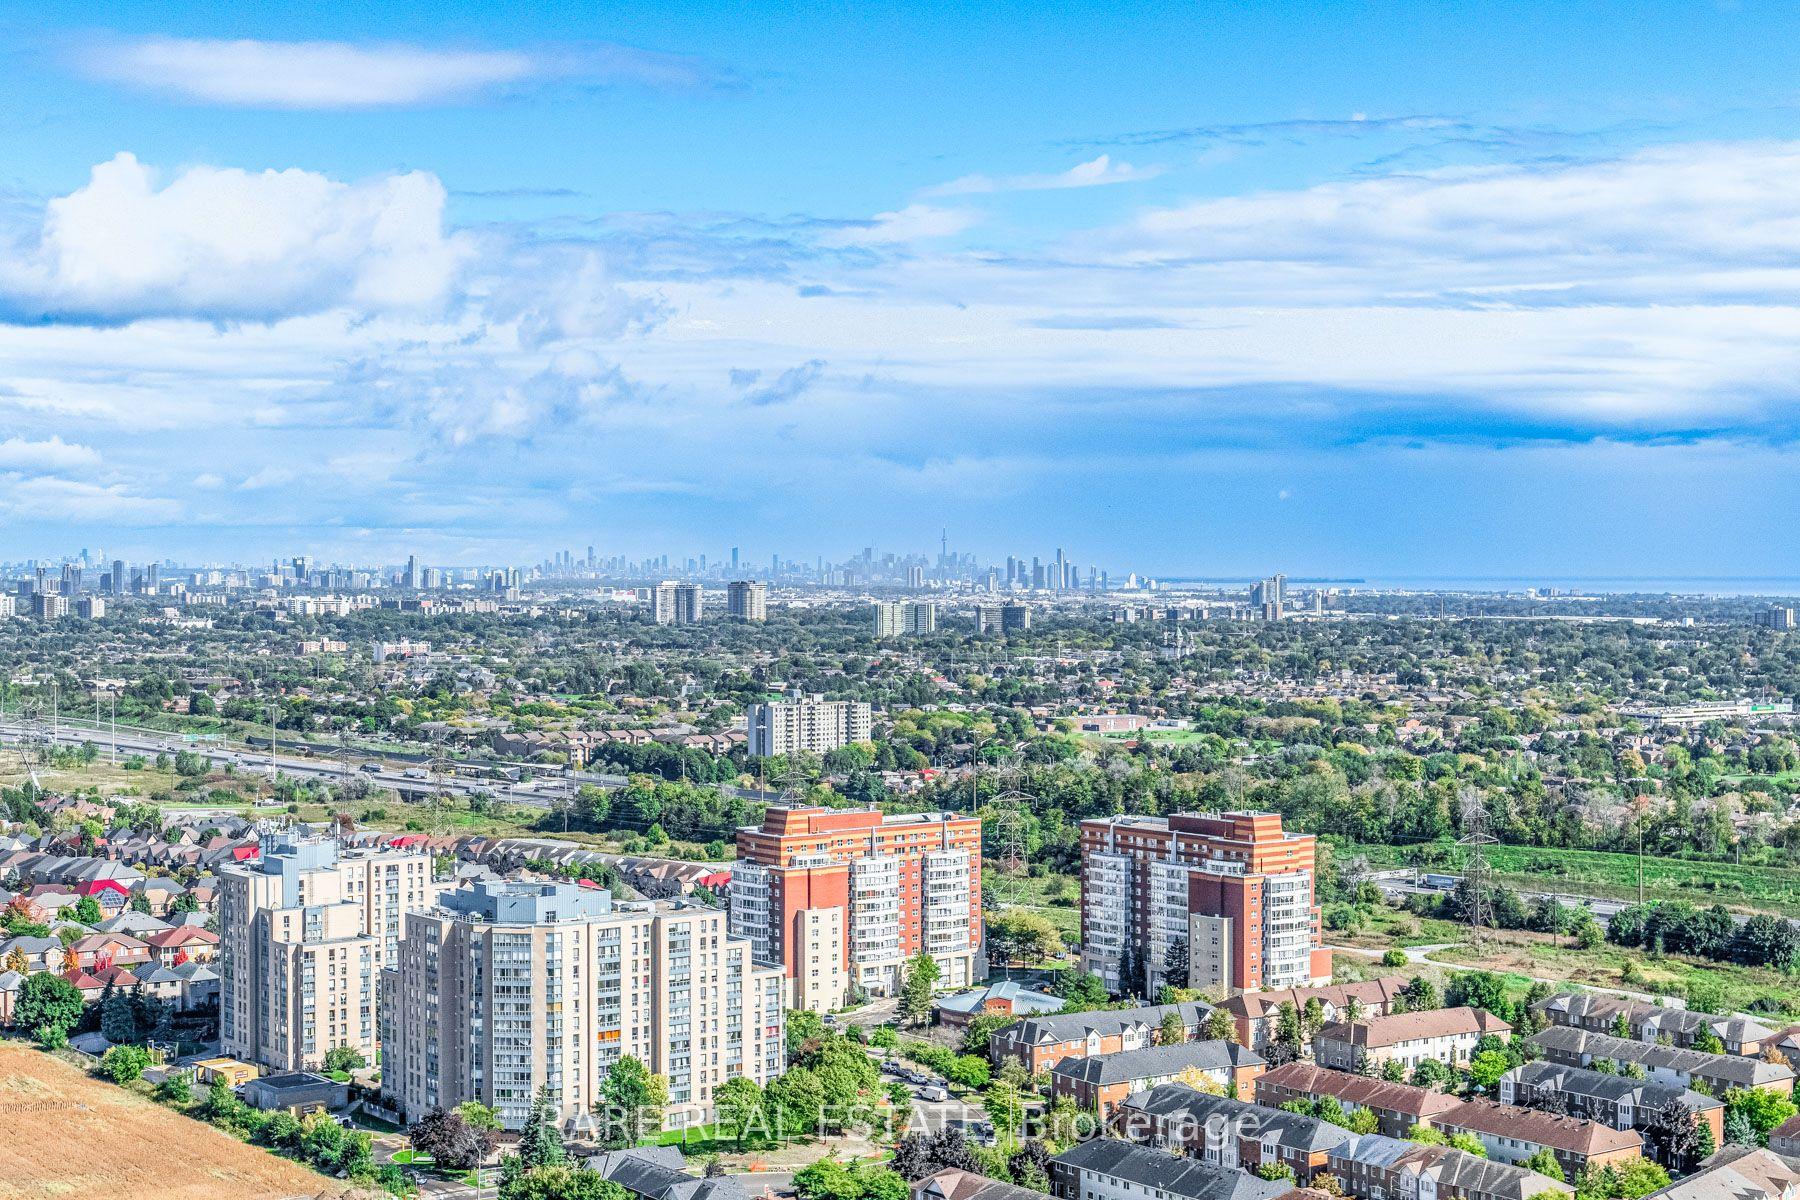
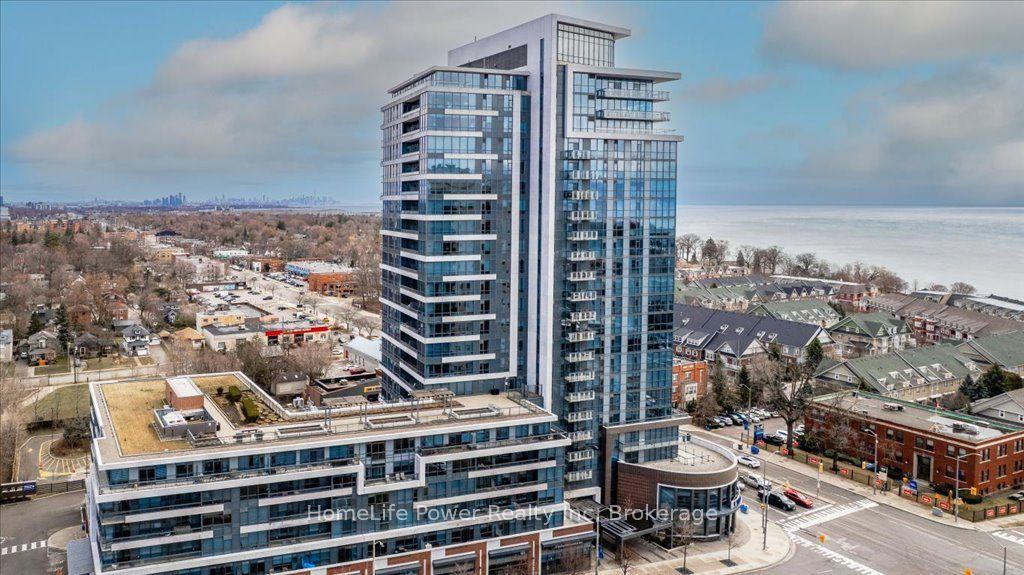
TRULY ONE-OF-A-KIND CUSTOM UPPER PENTHOUSE - TOP FLOOR OF S2! No one above you in this meticulously upgraded 2,328 sq ft penthouse + 232sqft wrap-around balcony, featuring 3 spacious bedrooms plus a versatile den/office/storage. Engineered hardwood throughout, with upgraded trim and 8' shaker doors elevating every room. Additional potlights brighten the living room, kitchen, hallways, and baths, custom cabinetry - including a built-in around the striking electric fireplace and a custom breakfast area. Impressive chef-inspired kitchen with upgraded appliances featuring matching cabinet-door covers on the oversized fridge and dishwasher, a built-in wine fridge in the island, and a fridge waterline. Quartz counters and backsplash with a waterfall edge on the island, complemented by under-cabinet valance lighting. The primary suite offers a large walk-in closet and spa-like ensuite with oversized tile and a glass shower surround. Enjoy true top-floor exclusivity with your private balconies - BBQs welcome, with gas included in maintenance fees. S2 residents enjoy a fitness retreat with sauna, indoor pool, multipurpose room, pet spa, guest suites, and 24-hour concierge, plus a rooftop patio and Sky Club lounge with stunning city and lake views. Steps to Clarkson GO, shopping, dining, and Rattray Marsh Conservation Area.
PoolHardwoodFireplace
Rooms
Other
| Kitchen | 6.62 × 3.53 m | Quartz Counter Stainless Steel Appl Pot Lights |
| Dining Room | 6.63 × 2.97 m | Open Concept W/O To Balcony Pot Lights |
| Family Room | 5.14 × 4.60 m | B/I Shelves Electric Fireplace Hardwood Floor |
| Primary Bedroom | 9.41 × 3.67 m | 4 Pc Ensuite Walk-In Closet(s) W/O To Balcony |
| Bedroom 2 | 5.81 × 4.04 m | W/O To Balcony 3 Pc Bath Closet |
| Bedroom 3 | 6.06 × 2.79 m | Closet Hardwood Floor Window Floor to Ceiling |
| Den | 4.59 × 2.48 m | |
| Laundry | 1.94 × 1.68 m | |
| Pantry | 1.88 × 1.69 m |
Features
- Carpet Free
- Built-In Oven
- Countertop Range
- None
- Central Air
- 1 Storey/Apt
Financials
Annual Taxes
$6,000
Estimated Rental Income
Entire property$3,200 – $4,200/mo
Rental yield2.1% – 2.8%
*Estimates based on comparable rentals in the area. Actual income may vary.
Market Data — Mississauga
Days on market49 days
Buyer's MarketSeller's Market
Based on active listings in Mississauga. Data updates daily.
Demographics — Mississauga
Population
717,961
Avg Household Income
$105,000
Age Distribution
0-19
21%
20-34
20%
35-49
21%
50-64
20%
65+
18%
Ownership71% own · 29% rent
EnglishUrduArabicPunjabiPolish
Getting around
How walkable, bikeable, and transit-friendly this neighbourhood is.
85
/ 100
Walk Score
Very Walkable
85
/ 100
Transit Score
Excellent Transit
60
/ 100
Bike Score
Bikeable
Scores are estimates based on neighbourhood data and are for informational purposes only.
MLS® data courtesy of the Toronto Regional Real Estate Board (TRREB).
The information provided herein must only be used by consumers that have a bona fide interest in the purchase, sale, or lease of real estate and may not be used for any commercial purpose or any other purpose. Listing information is deemed reliable but is not guaranteed accurate by the Toronto Regional Real Estate Board, the listing brokerage, or this website. The trademarks REALTOR®, REALTORS® and the REALTOR® logo are controlled by The Canadian Real Estate Association (CREA) and identify real estate professionals who are members of CREA. MLS®, Multiple Listing Service®, and the associated logos are owned by CREA. Not intended to solicit properties currently listed for sale or buyers under contract.
You may also like
More homes in Mississauga
Hand-picked listings with a similar price range and style.
For Sale2 months ago
$1,695,000
Condo
est. $7,431/mo
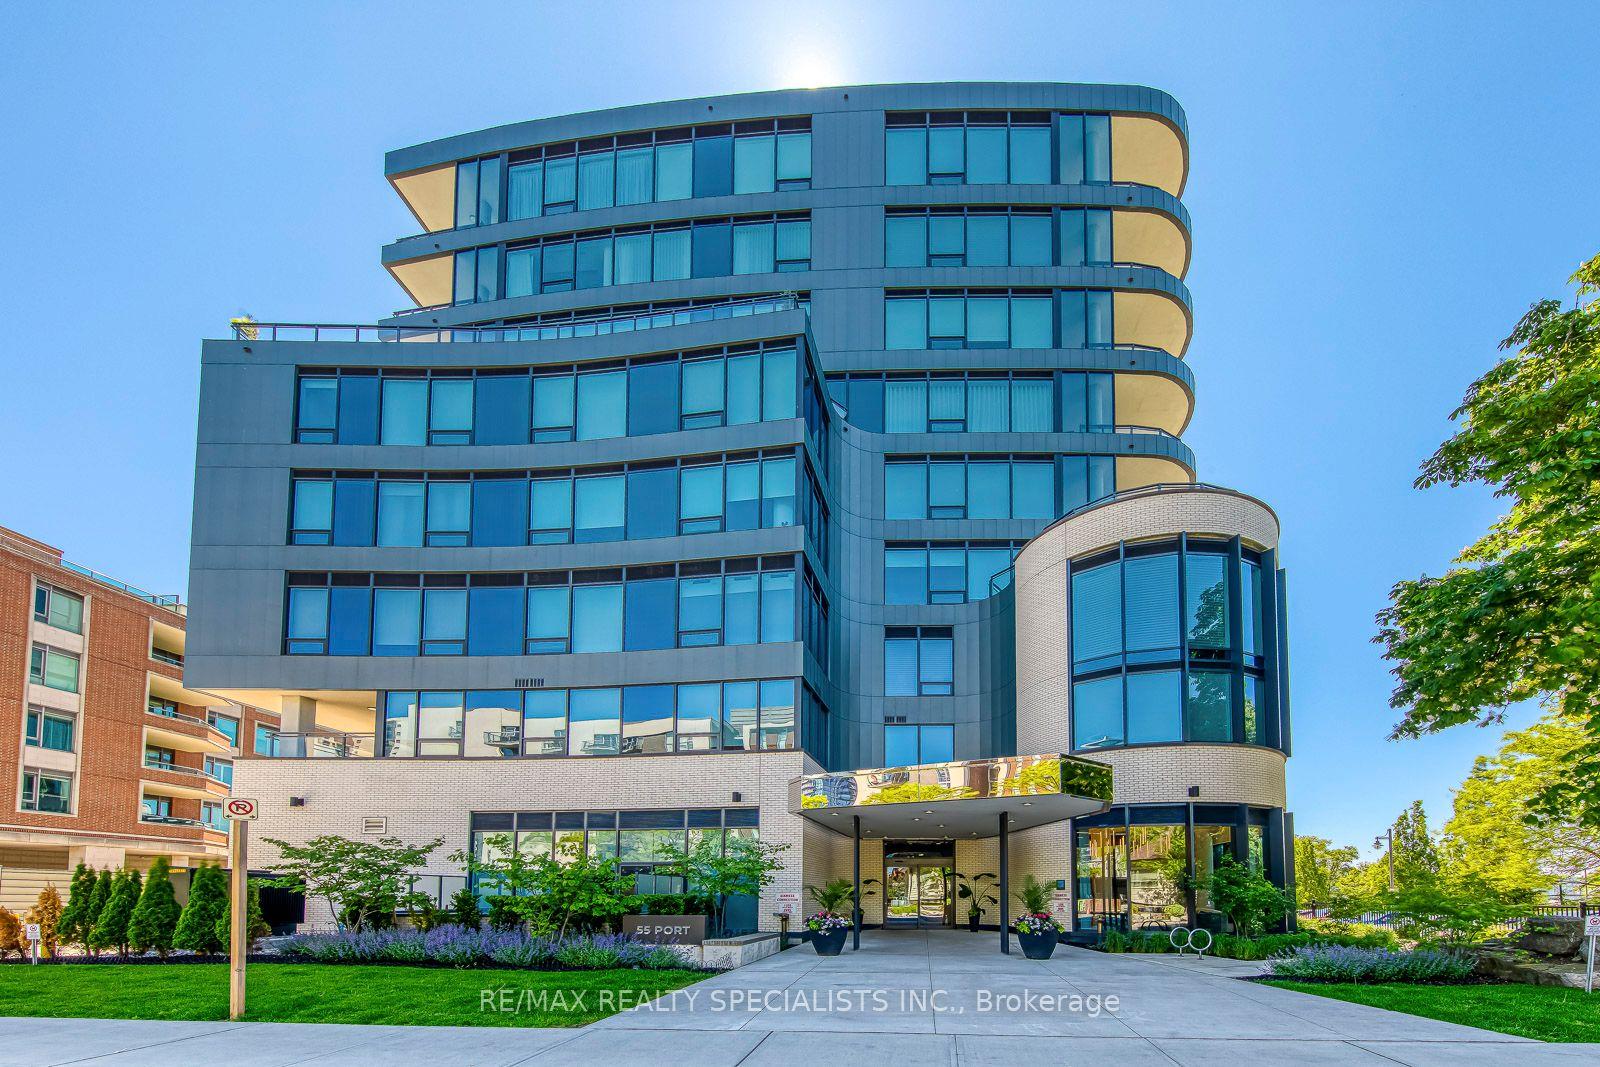
55 Port Street 304 #304, Port Credit
Mississauga, ON
2 bd
2 ba
1,700
2
MLS# W13721994Re/Max Realty Specialists Inc.
WhatsApp Aman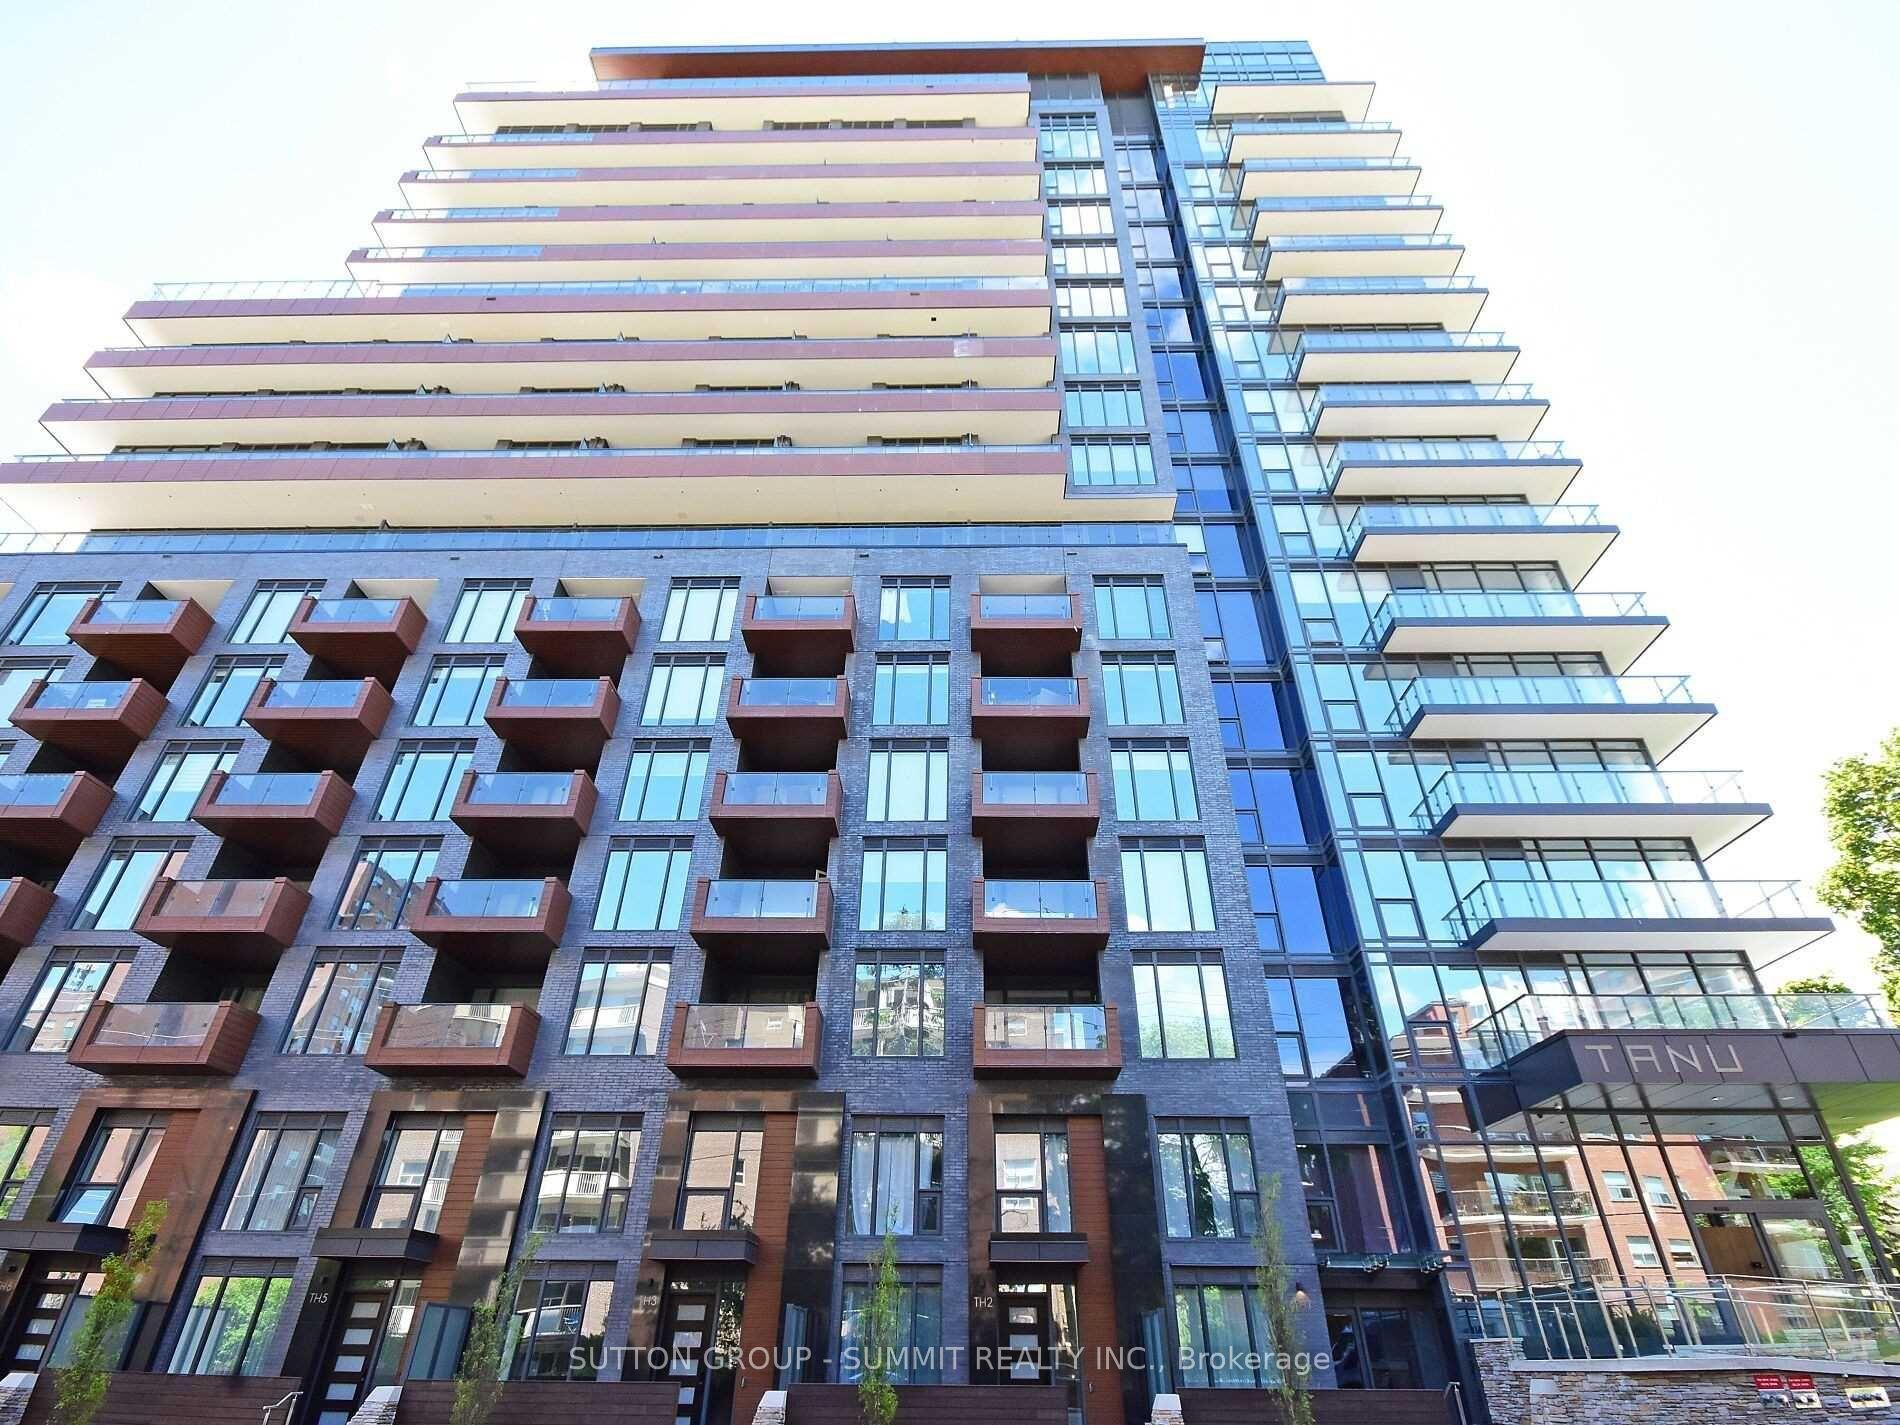
For Sale2 months ago
$1,498,000
Condo
est. $6,567/mo
21 PARK Street E 1606 #1606, Port Credit
Mississauga, ON
3 bd
3 ba
1,500
2
MLS# W13655472Sutton Group - Summit Realty Inc.
WhatsApp Aman