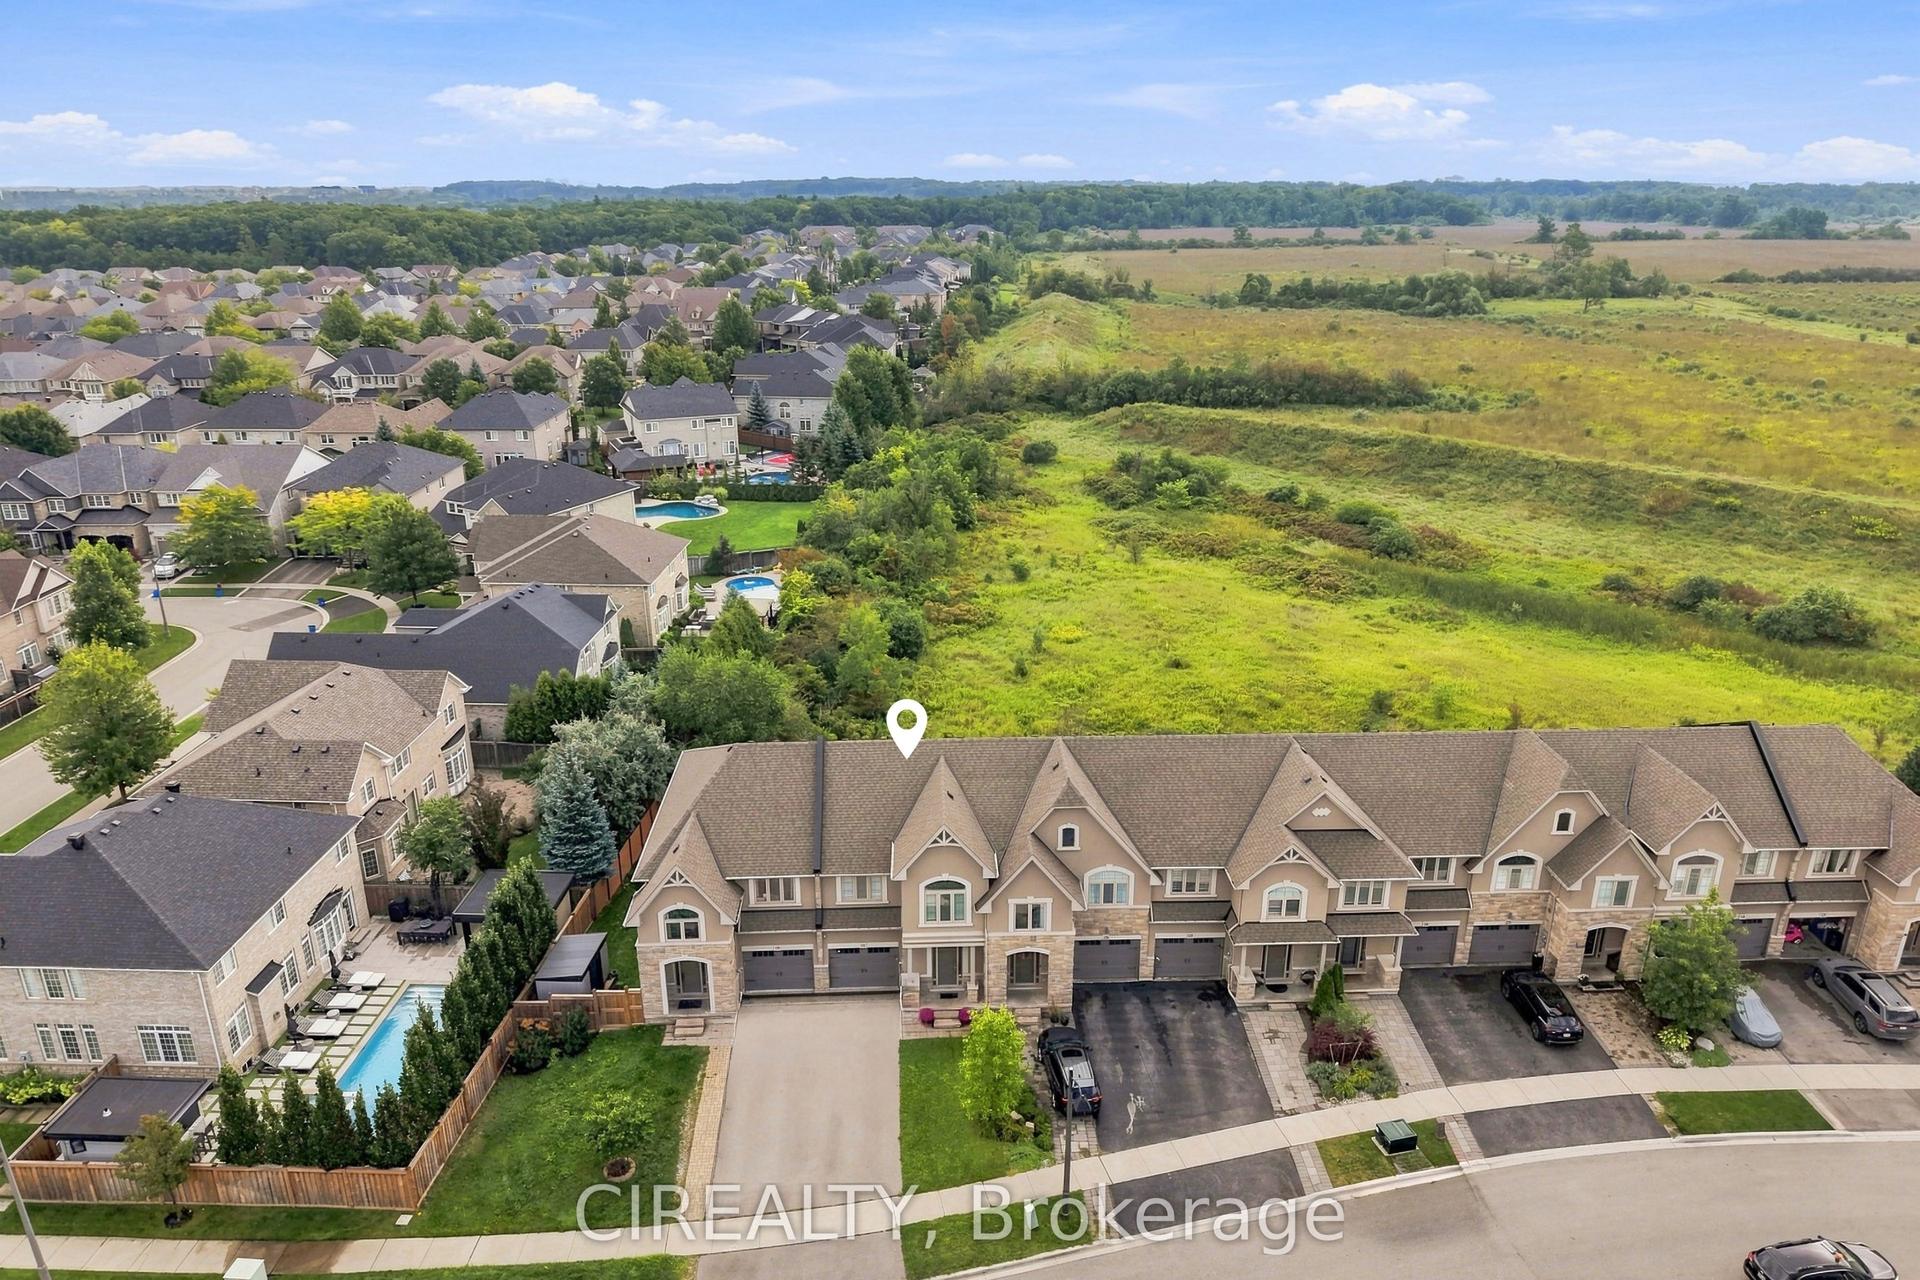
For Sale
Just Listed
2481 Badger Crescent 1 #1
1007 - GA Glen Abbey, Oakville, ON
$1,229,000
3Bd
4Ba
2,250+sqft
4Parking
30.08 x 70.64 ftlot
$546/sqft
TownhouseMLS# W13725904Listed 2026-08-304 DOM
Cooling
Central Air
Basement
Finished
About this home
A Truly Customized Home with Exceptional High-End Finishes - Not your typical builder home. Redesigned custom floor plan & extensively upgraded with high-end finishes, this residence delivers sophisticated design, exceptional functionality & attention to detail at every turn. Upgrades & custom finishes are showcased throughout, including elegant plaster mouldings, upgraded hardwood flooring with custom matching hardwood registers, dramatic floor-to-ceiling windows with custom Zebra style blinds designed for ligh. high-end lighting, pot lights & dimmers that create a polished, modern interior.The custom kitchen is a true showpiece, with soaring 9-foot ceilings, quartz countertops & backsplash, an impressive 11-foot long island, hidden storage, pull-out pantry, hot water dispenser & upgraded KitchenAid black stainless-steel appliances. Hardwood flooring continues beneath the island for a seamless finish & future flexibility.The dining room is anchored by a custom gas fireplace, adding warmth & architectural impact to the space. Step outside and the balcony is ready for entertaining, with a dedicated natural gas hookup for your BBQ.Upstairs, the custom primary suite feels like a private retreat, with a custom walk-in closet & spa-inspired ensuite featuring a show-stopping freestanding soaker tub, custom glass shower, heated floors & premium TOTO bidet toilet. A custom upstairs laundry room adds everyday convenience.The finished basement offers even more beautifully finished living space, complete with an upgraded bathroom featuring a custom glass shower & another TOTO bidet toilet plus Great Storage! The upgrades don't stop there: Custom entry-level walk-in closet, epoxy-finished garage floor, window security film for added protection, integrated Google Home security system & thoughtful custom details throughout. Redesigned. Customized. Extensively upgraded. A truly distinctive home that needs to be seen to be fully appreciated. Double width Private Drive & Garage!!
GarageHardwoodFireplace
Rooms
Second Floor
| Kitchen | 6.15 × 3.15 m | Open Concept Modern Kitchen Walk-Out |
| Family Room | 5.08 × 3.00 m | Hardwood Floor Picture Window Pot Lights |
| Dining Room | 5.31 × 3.71 m | Open Concept Fireplace Picture Window |
Third Floor
| Primary Bedroom | 4.01 × 3.48 m | 5 Pc Ensuite Walk-In Closet(s) Hardwood Floor |
| Bedroom 2 | 3.43 × 3.00 m | Picture Window Hardwood Floor Large Closet |
| Bedroom 3 | 3.02 × 2.44 m | Picture Window Hardwood Floor Large Closet |
Basement
| Recreation | 3.30 × 2.62 m | Window Laminate 3 Pc Bath |
Other
| Office | 3.30 × 2.62 m | Walk-In Closet(s) Picture Window Hardwood Floor |
Features
- Carpet Free
- Storage
- Porch
- Finished
- Central Air
- 3-Storey
Financials
Annual Taxes
$5,391.05
Estimated Rental Income
Entire property$3,200 – $4,800/mo
Basement apartment$1,800 – $2,500/mo
Rental yield3.1% – 4.7%
*Estimates based on comparable rentals in the area. Actual income may vary.
Market Data — Oakville
Days on market4 days
Buyer's MarketSeller's Market
Based on active listings in Oakville. Data updates daily.
Demographics — Oakville
Population
213,759
Avg Household Income
$152,000
Age Distribution
0-19
22%
20-34
16%
35-49
21%
50-64
22%
65+
19%
Ownership78% own · 22% rent
EnglishMandarinUrduArabicFrench
Getting around
How walkable, bikeable, and transit-friendly this neighbourhood is.
57
/ 100
Walk Score
Somewhat Walkable
48
/ 100
Transit Score
Some Transit
43
/ 100
Bike Score
Somewhat Bikeable
Scores are estimates based on neighbourhood data and are for informational purposes only.
MLS® data courtesy of the Toronto Regional Real Estate Board (TRREB).
The information provided herein must only be used by consumers that have a bona fide interest in the purchase, sale, or lease of real estate and may not be used for any commercial purpose or any other purpose. Listing information is deemed reliable but is not guaranteed accurate by the Toronto Regional Real Estate Board, the listing brokerage, or this website. The trademarks REALTOR®, REALTORS® and the REALTOR® logo are controlled by The Canadian Real Estate Association (CREA) and identify real estate professionals who are members of CREA. MLS®, Multiple Listing Service®, and the associated logos are owned by CREA. Not intended to solicit properties currently listed for sale or buyers under contract.
You may also like
More homes in Oakville
Hand-picked listings with a similar price range and style.
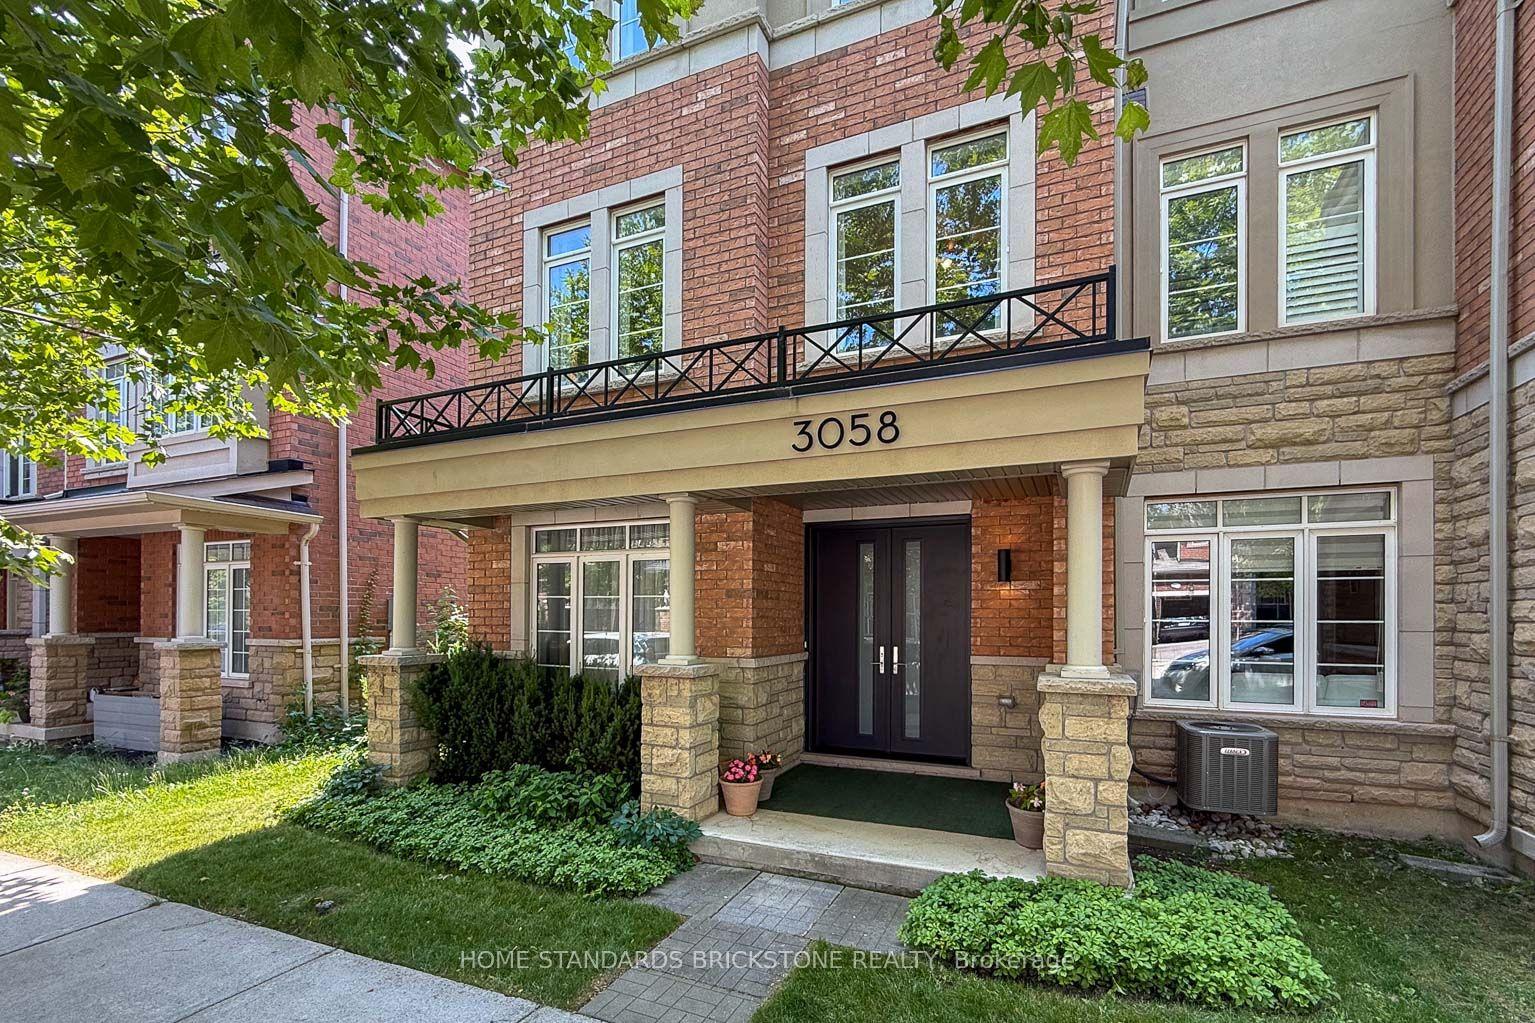
For Sale1 day ago
$928,800
Townhouse
est. $4,072/mo
3058 Eberly Woods Drive, 1008 - GO Glenorchy
Oakville, ON
3 bd
4 ba
2,250
2
MLS# W13735006Home Standards Brickstone Realty
WhatsApp Aman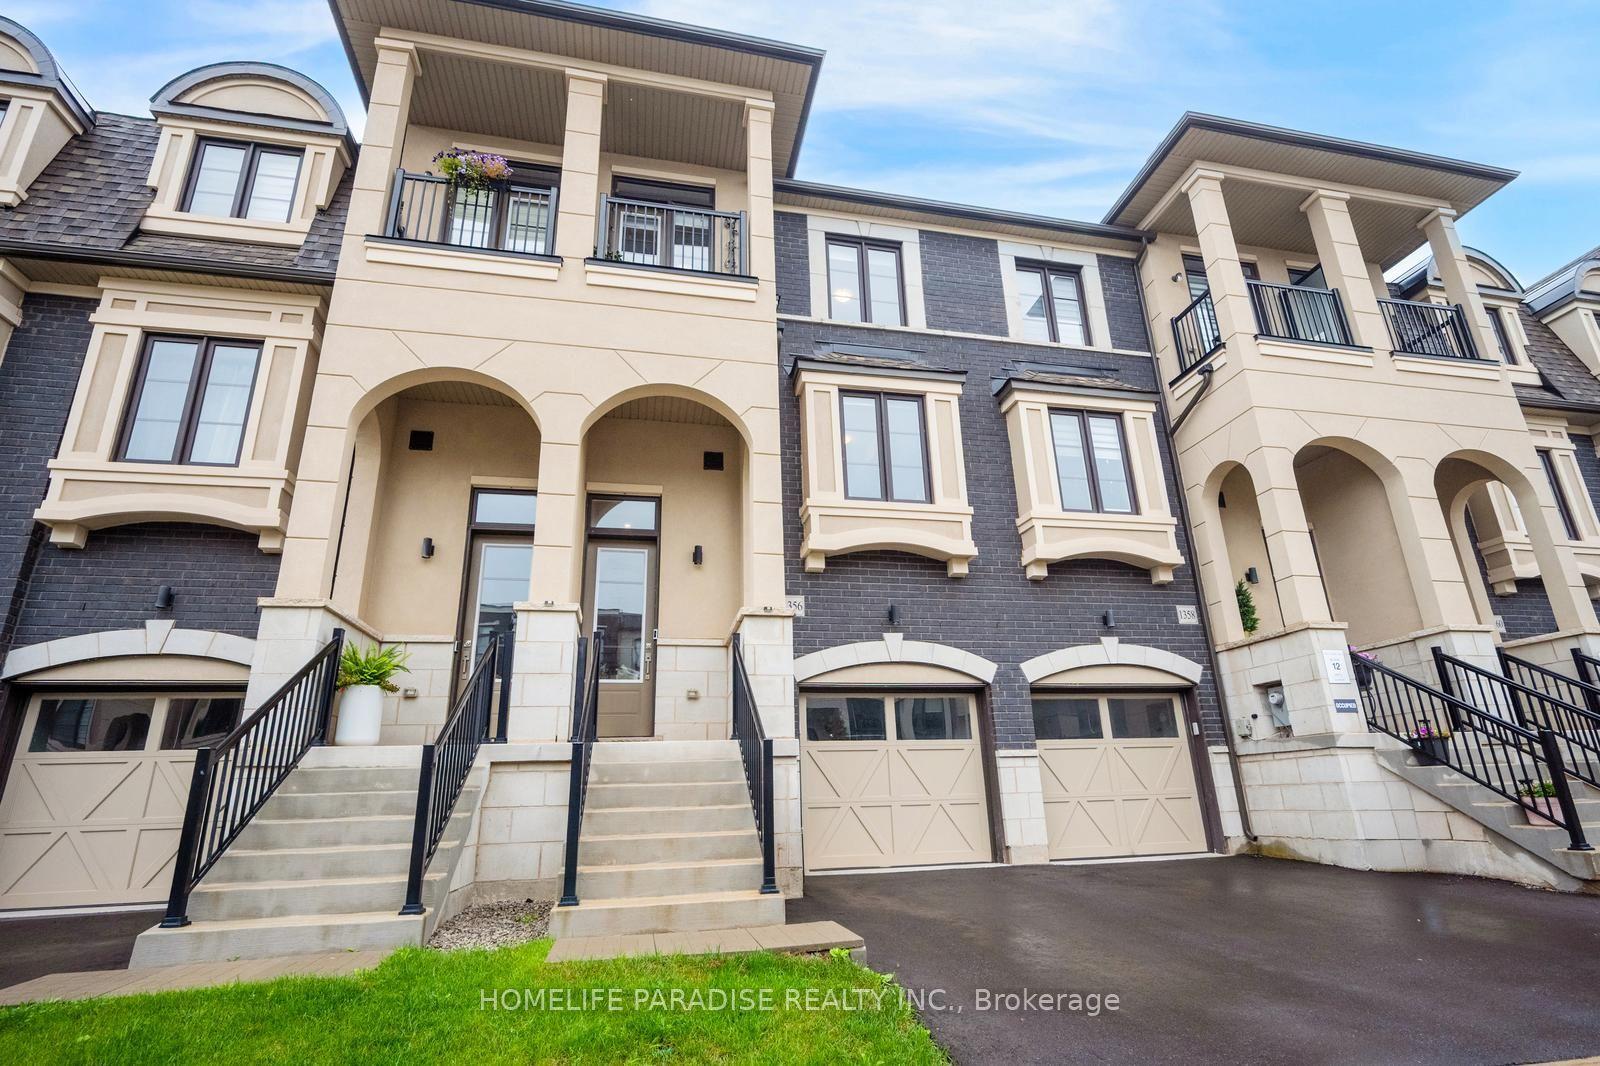
For Sale1 day ago
$1,049,000
Townhouse
est. $4,599/mo
1356 Kaniv Street, 1012 - NW Northwest
Oakville, ON
4 bd
4 ba
2,250
2
MLS# W13739068Homelife Paradise Realty Inc.
WhatsApp Aman