2223 Wuthering Heights Way
Just listed! New listings in Oakville often receive offers within the first week.
About this home
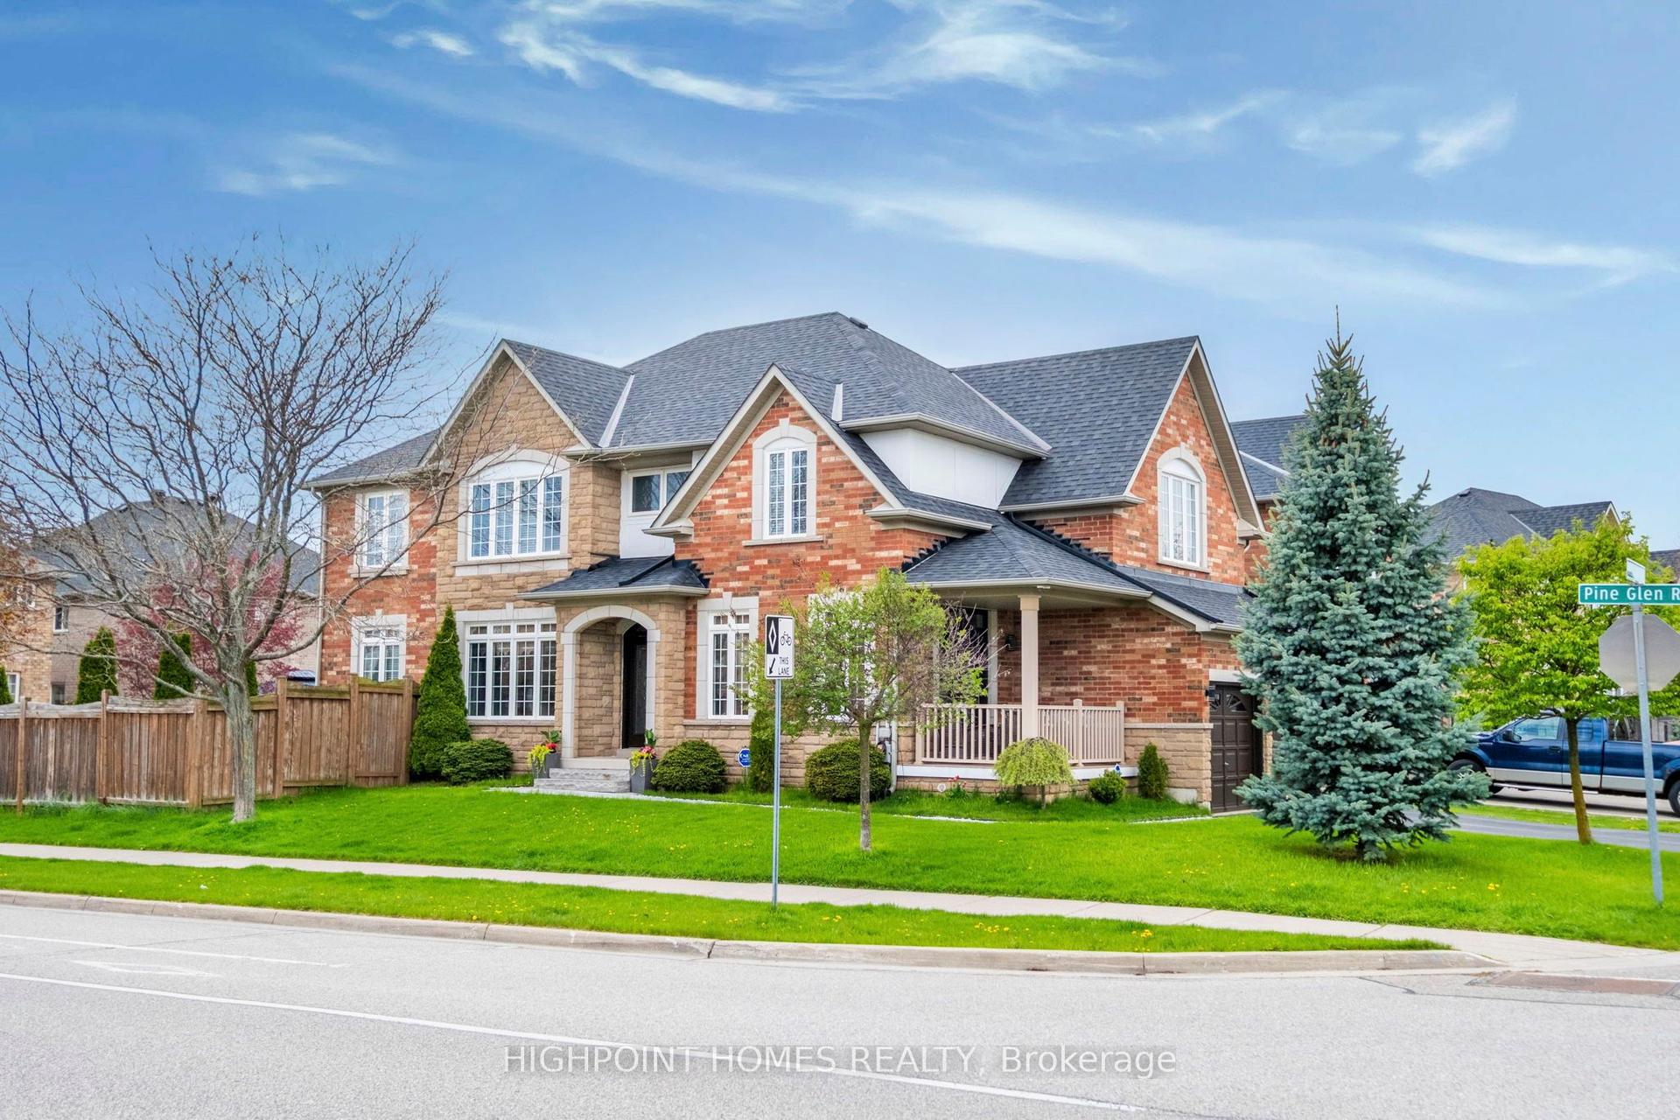
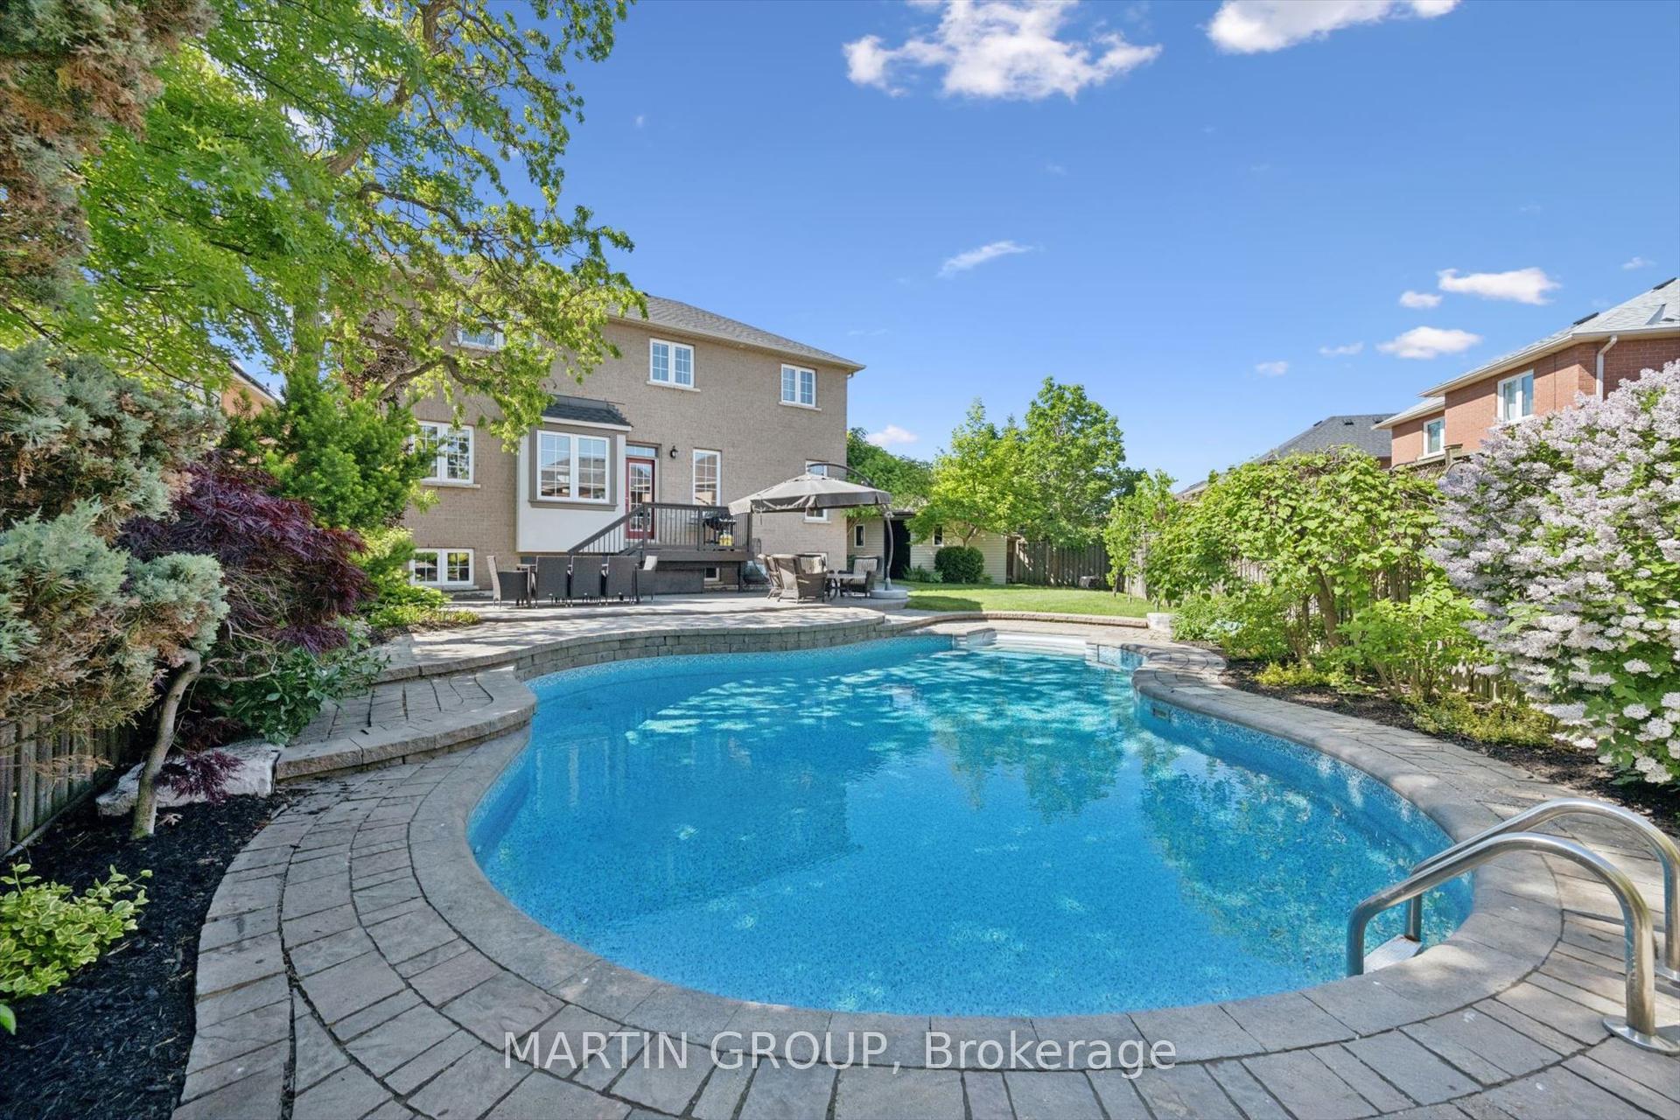
Welcome to 2223 Wuthering Heights Way, a beautifully maintained home backing onto a peaceful ravine with scenic walking trails just steps from your backyard. This exceptional property offers the perfect blend of elegance, comfort, and thoughtful upgrades. A striking Scarlett O'Hara staircase creates an impressive first impression, while the fully renovated upper-level bathrooms add a fresh, modern touch. The home features a professionally finished basement complete with a wet bar and full-size dishwasher, perfect for entertaining, hosting guests, or creating additional living space. Major updates include the roof (approx. 7 years), heating and A/C systems (approx. 7-8 years), a commercial-grade GE Monogram hood fan (approx. 5-6 years), and LG appliances including washer, dryer, dishwasher, and refrigerator (approx. 5-6 years). Additional highlights include waterproofing around the home, an interlocking driveway, and a universal EV charger for added everyday convenience. Ideally situated in a family-friendly Oakville community with convenient access to excellent schools and educational options. Enjoy close proximity to parks, walking trails, shopping, everyday amenities, and convenient transportation options. With its beautiful ravine setting, generous living space, extensive upgrades, and desirable location, this move-in-ready home offers an exceptional opportunity for families looking to call Oakville home.
Rooms
| Living Room | 4.27 × 3.66 m | Hardwood Floor Pot Lights Crown Moulding |
| Dining Room | 3.69 × 3.71 m | Hardwood Floor California Shutters Crown Moulding |
| Kitchen | 5.61 × 2.59 m | 2 Way Fireplace 2 Way Fireplace Stainless Steel Appl |
| Breakfast | 5.61 × 3.00 m | Slate Flooring |
| Family Room | 5.82 × 4.27 m | 2 Way Fireplace Gas Fireplace Crown Moulding |
| Den | 3.30 × 3.25 m | Hardwood Floor California Shutters Crown Moulding |
| Primary Bedroom | 5.79 × 4.32 m | Broadloom California Shutters Crown Moulding |
| Bedroom 2 | 3.66 × 3.35 m | Broadloom California Shutters Double Closet |
| Bedroom 3 | 4.19 × 3.63 m | Broadloom Vaulted Ceiling(s) Walk-In Closet(s) |
| Bedroom 4 | 3.66 × 3.66 m | Broadloom California Shutters Double Closet |
| Recreation | 11.40 × 6.63 m | Laminate Wet Bar Electric Fireplace |
| Game Room | 6.35 × 5.59 m | Laminate Pot Lights |
Features
- Auto Garage Door Remote
- Built-In Oven
- Carpet Free
- Storage
- Finished
- Central Air
- 2-Storey
Financials
Estimated Rental Income
*Estimates based on comparable rentals in the area. Actual income may vary.
Market Data — Oakville
Based on active listings in Oakville. Data updates daily.
Demographics — Oakville
Getting around
How walkable, bikeable, and transit-friendly this neighbourhood is.
Scores are estimates based on neighbourhood data and are for informational purposes only.
MLS® data courtesy of the Toronto Regional Real Estate Board (TRREB).
The information provided herein must only be used by consumers that have a bona fide interest in the purchase, sale, or lease of real estate and may not be used for any commercial purpose or any other purpose. Listing information is deemed reliable but is not guaranteed accurate by the Toronto Regional Real Estate Board, the listing brokerage, or this website. The trademarks REALTOR®, REALTORS® and the REALTOR® logo are controlled by The Canadian Real Estate Association (CREA) and identify real estate professionals who are members of CREA. MLS®, Multiple Listing Service®, and the associated logos are owned by CREA. Not intended to solicit properties currently listed for sale or buyers under contract.
More homes in Oakville
Hand-picked listings with a similar price range and style.