14812 Centreville Creek Road
Just listed! New listings in Caledon often receive offers within the first week.
About this home
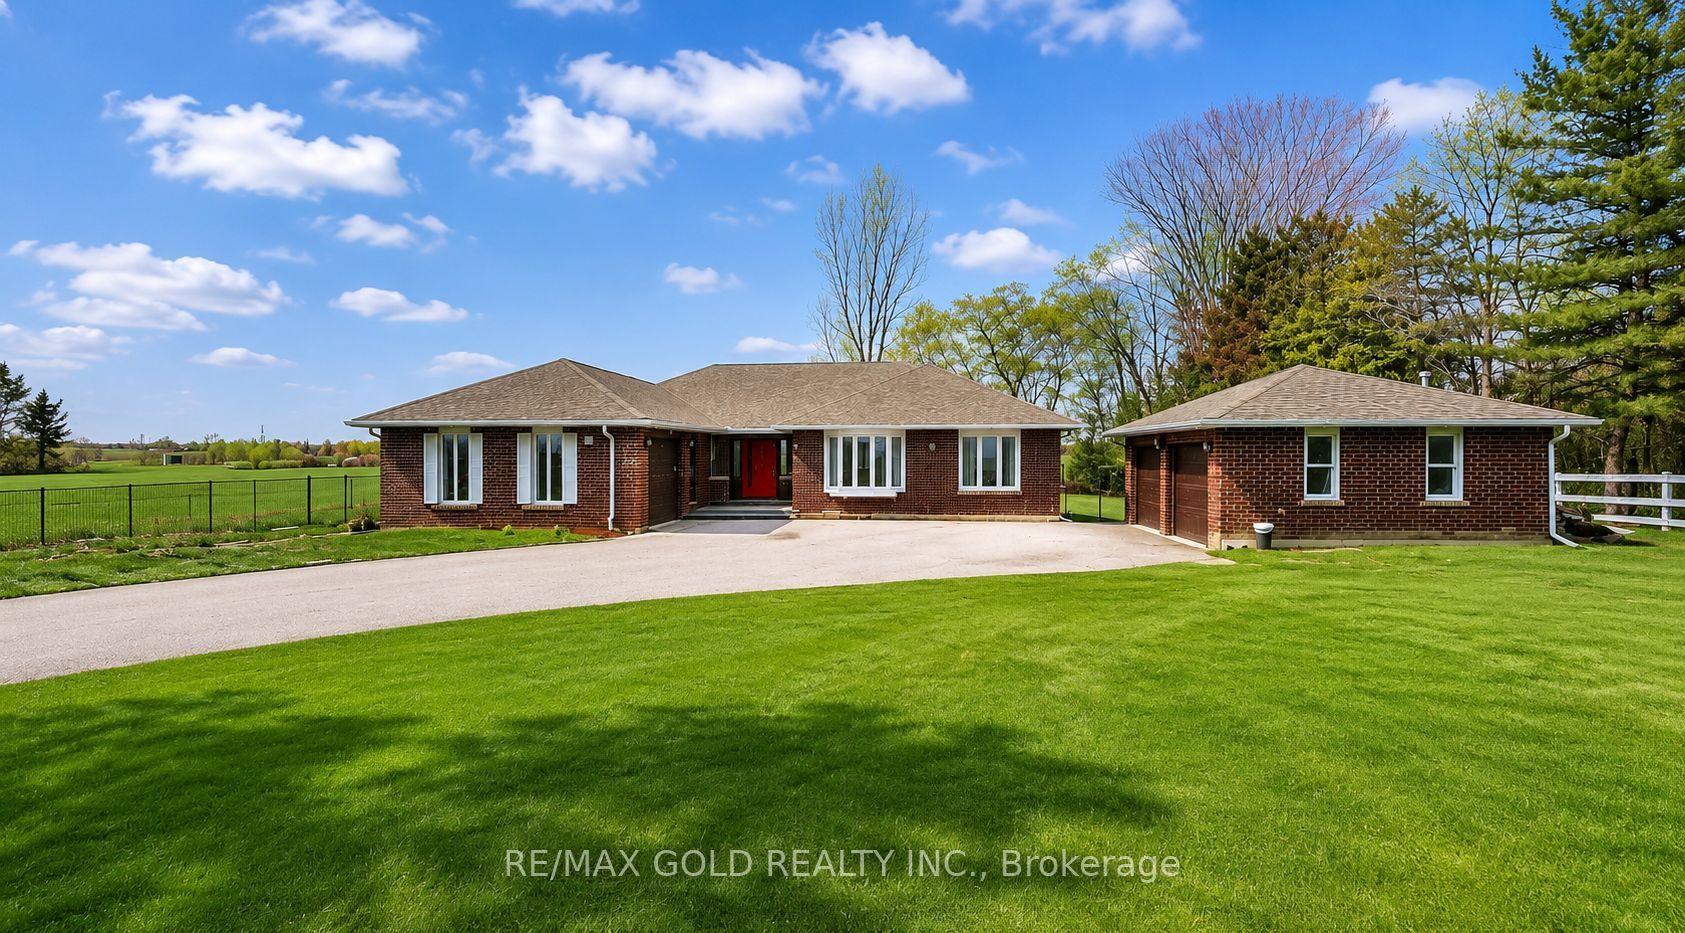
Discover the ideal harmony of tranquil country living and urban convenience at this meticulously maintained property in prestigious Caledon. This exceptional 3+2 bedroom, 4-bathroom home sits on a private 1-acre lot, offering luxury amenities and stunning natural surroundings just minutes from Brampton, Bolton, and Vaughan. This home offers an open-concept main floor with beautiful new hardwood flooring throughout. The gourmet kitchen boasts built-in new appliances, quartz countertops, and a large pantry. The family and dining rooms open onto an extra-large deck that overlooks peaceful natural surroundings, creating the perfect space for relaxing and entertaining. Step outside to enjoy a fully landscaped property set on 1 acre of serene land, complete with an extra-large fire pit, and In-ground Swimming pool in the backyard ideal for family fun and outdoor gatherings. The walk-out lower level features a private two-bedroom, a rec. room and game area offering excellent flexibility for kids or extended family. This house is within top rated Macville Public School boundary. This is upgraded house- includes New Full house waterproofing (2026), New Clothes Dryer and Washer (2026), Sediment Filter (2026) , New Reverse osmosis (RO) system (2026), new well pressure tank with brass T (2026), New Hardwood flooring(2025), New Kitchen with quartz (2025), New kitchen appliances (2025), Fully renovated 3 washroom (2025), New LED light sand other light fixtures (2025), New closet doors & room doors (2025), freshly painted (2025), roof vent cover replacement(2025), New Gutter with leaf guard and downspouts (2025), Comprehensive duct cleaning (2025). Some photos virtually staged
Rooms
| Living Room | 4.95 × 4.39 m | Fireplace Hardwood Floor LED Lighting |
| Family Room | 6.46 × 3.93 m | Fireplace W/O To Deck Combined w/Dining |
| Kitchen | 6.43 × 2.77 m | Granite Counters B/I Stove B/I Oven |
| Primary Bedroom | 4.60 × 3.38 m | Double Closet Overlooks Backyard 3 Pc Ensuite |
| Bedroom 2 | 3.99 × 3.56 m | Double Closet Overlooks Frontyard Hardwood Floor |
| Bedroom 3 | 3.38 × 3.29 m | Closet Hardwood Floor Window |
| Recreation | 5.07 × 4.54 m | Overlooks Backyard Large Window Walk-Out |
| Bedroom 4 | 3.95 × 2.77 m | Vinyl Floor |
| Bedroom 5 | 3.85 × 3.26 m | Large Window Large Closet Overlooks Backyard |
| Game Room | 6.55 × 5.39 m | W/O To Yard Overlooks Pool Walk-Out |
Features
- Carpet Free
- Primary Bedroom - Main Floor
- Propane Tank
- Sump Pump
- Water Heater
- Water Softener
- Finished with Walk-Out
- Central Air
- Bungalow-Raised
Financials
Estimated Rental Income
*Estimates based on comparable rentals in the area. Actual income may vary.
Market Data — Caledon
Based on active listings in Caledon. Data updates daily.
Demographics — Caledon
Getting around
How walkable, bikeable, and transit-friendly this neighbourhood is.
Scores are estimates based on neighbourhood data and are for informational purposes only.
MLS® data courtesy of the Toronto Regional Real Estate Board (TRREB).
The information provided herein must only be used by consumers that have a bona fide interest in the purchase, sale, or lease of real estate and may not be used for any commercial purpose or any other purpose. Listing information is deemed reliable but is not guaranteed accurate by the Toronto Regional Real Estate Board, the listing brokerage, or this website. The trademarks REALTOR®, REALTORS® and the REALTOR® logo are controlled by The Canadian Real Estate Association (CREA) and identify real estate professionals who are members of CREA. MLS®, Multiple Listing Service®, and the associated logos are owned by CREA. Not intended to solicit properties currently listed for sale or buyers under contract.
More homes in Caledon
Hand-picked listings with a similar price range and style.