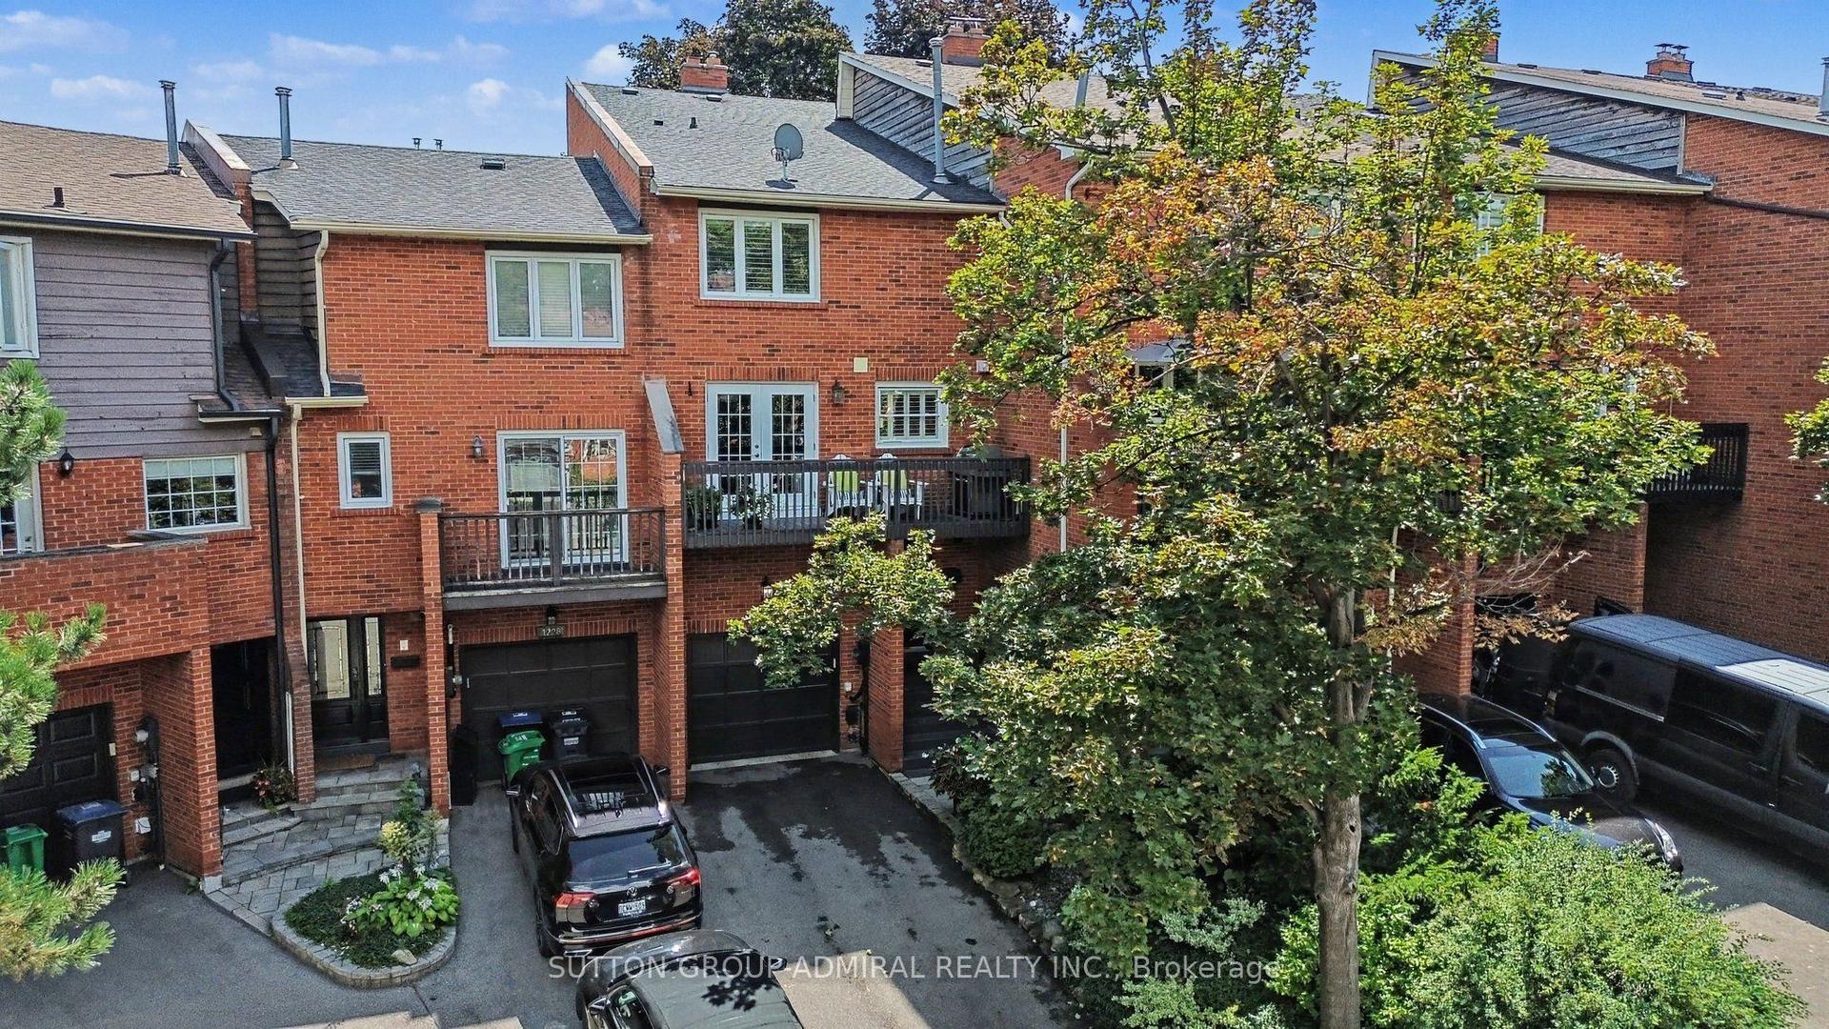
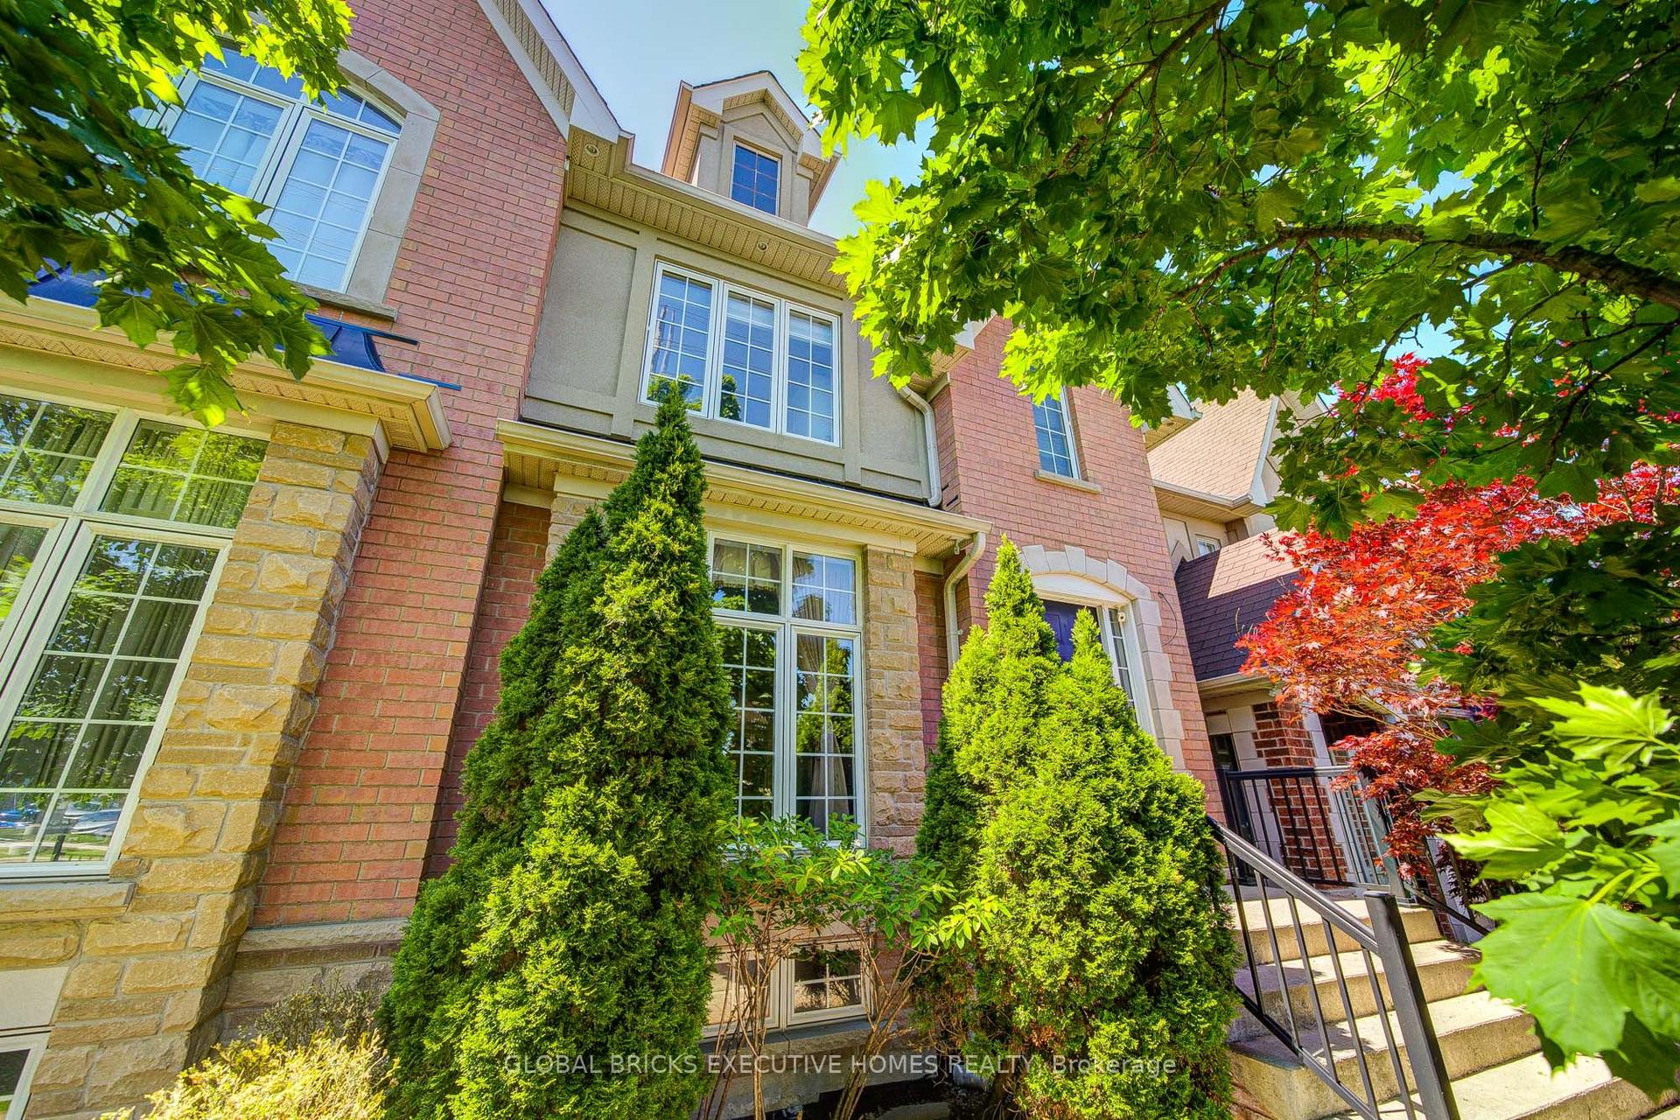
For Sale
1591 WOODHENGE Way
Meadowvale Village, Mississauga, ON
$995,000
3Bd
3Ba
1,750+sqft
3Parking
48.09 x 90.01 ftlot
$569/sqft
TownhouseMLS# W13727090Listed 2026-08-3113 DOM
Cooling
Central Air
About this home
Stunning Fully Renovated Executive End Unit Townhouse with Oversized Windows In Sought AfterLevi Creek, This Is The One You've Been Waiting For! 2 Car Driveway, No Side Walk, HardwoodFloors On Main Floor , Stairs, and Family Room. Amazing Open Concept Main Floor With Loads OfNatural Sunlight Through Oversized Windows, Extra Cabinets in Living Room; Large Deck in HugeBackyard Suitable For Your Family Gathering, Gourmet Kitchen, Stone Counter Top and StoneBacksplash, 2 Gas Fireplaces, Water Softener and Drinking System, Newer LED Pot Lights, SmartRing Door Bell, Lifetime Warranty Blinds, Central Air, Central Vacuum and Attachments, GarageDoor Opener/Remote, Garden Hoses for Front and Backyard, 2nd Floor With 3 Spacious Bedrooms,and Laundry Room; Lower Level Family Room With W/O To Garage, Patio & Private LandscapedBackyard, Basement Has Furnace. New Painted and New Broadloom, A Must See !!
GarageRenovated
Rooms
Main Floor
| Living Room | 4.29 × 3.36 m | Hardwood Floor Gas Fireplace Pot Lights |
| Dining Room | 4.27 × 3.66 m | Hardwood Floor Open Concept Pot Lights |
| Kitchen | 3.97 × 3.98 m | Ceramic Floor Backsplash Pot Lights |
| Breakfast | 3.97 × 3.98 m | Ceramic Floor Combined w/Kitchen Eat-in Kitchen |
Second Floor
| Primary Bedroom | 4.89 × 3.36 m | 5 Pc Ensuite Large Closet |
| Bedroom 2 | 3.36 × 2.44 m | 4 Pc Bath Closet |
| Bedroom 3 | 4.06 × 2.16 m | Broadloom Closet |
Other
| Family Room | 4.59 × 4.42 m | Gas Fireplace Wood |
Features
- Auto Garage Door Remote
- Separate Entrance
- Central Air
- 3-Storey
Financials
Annual Taxes
$5,582.87
Estimated Rental Income
Entire property$3,200 – $4,800/mo
Rental yield3.9% – 5.8%
*Estimates based on comparable rentals in the area. Actual income may vary.
Market Data — Mississauga
Days on market13 days
Buyer's MarketSeller's Market
Based on active listings in Mississauga. Data updates daily.
Demographics — Mississauga
Population
717,961
Avg Household Income
$105,000
Age Distribution
0-19
21%
20-34
20%
35-49
21%
50-64
20%
65+
18%
Ownership71% own · 29% rent
EnglishUrduArabicPunjabiPolish
Getting around
How walkable, bikeable, and transit-friendly this neighbourhood is.
69
/ 100
Walk Score
Somewhat Walkable
69
/ 100
Transit Score
Good Transit
73
/ 100
Bike Score
Very Bikeable
Scores are estimates based on neighbourhood data and are for informational purposes only.
MLS® data courtesy of the Toronto Regional Real Estate Board (TRREB).
The information provided herein must only be used by consumers that have a bona fide interest in the purchase, sale, or lease of real estate and may not be used for any commercial purpose or any other purpose. Listing information is deemed reliable but is not guaranteed accurate by the Toronto Regional Real Estate Board, the listing brokerage, or this website. The trademarks REALTOR®, REALTORS® and the REALTOR® logo are controlled by The Canadian Real Estate Association (CREA) and identify real estate professionals who are members of CREA. MLS®, Multiple Listing Service®, and the associated logos are owned by CREA. Not intended to solicit properties currently listed for sale or buyers under contract.
You may also like
More homes in Mississauga
Hand-picked listings with a similar price range and style.
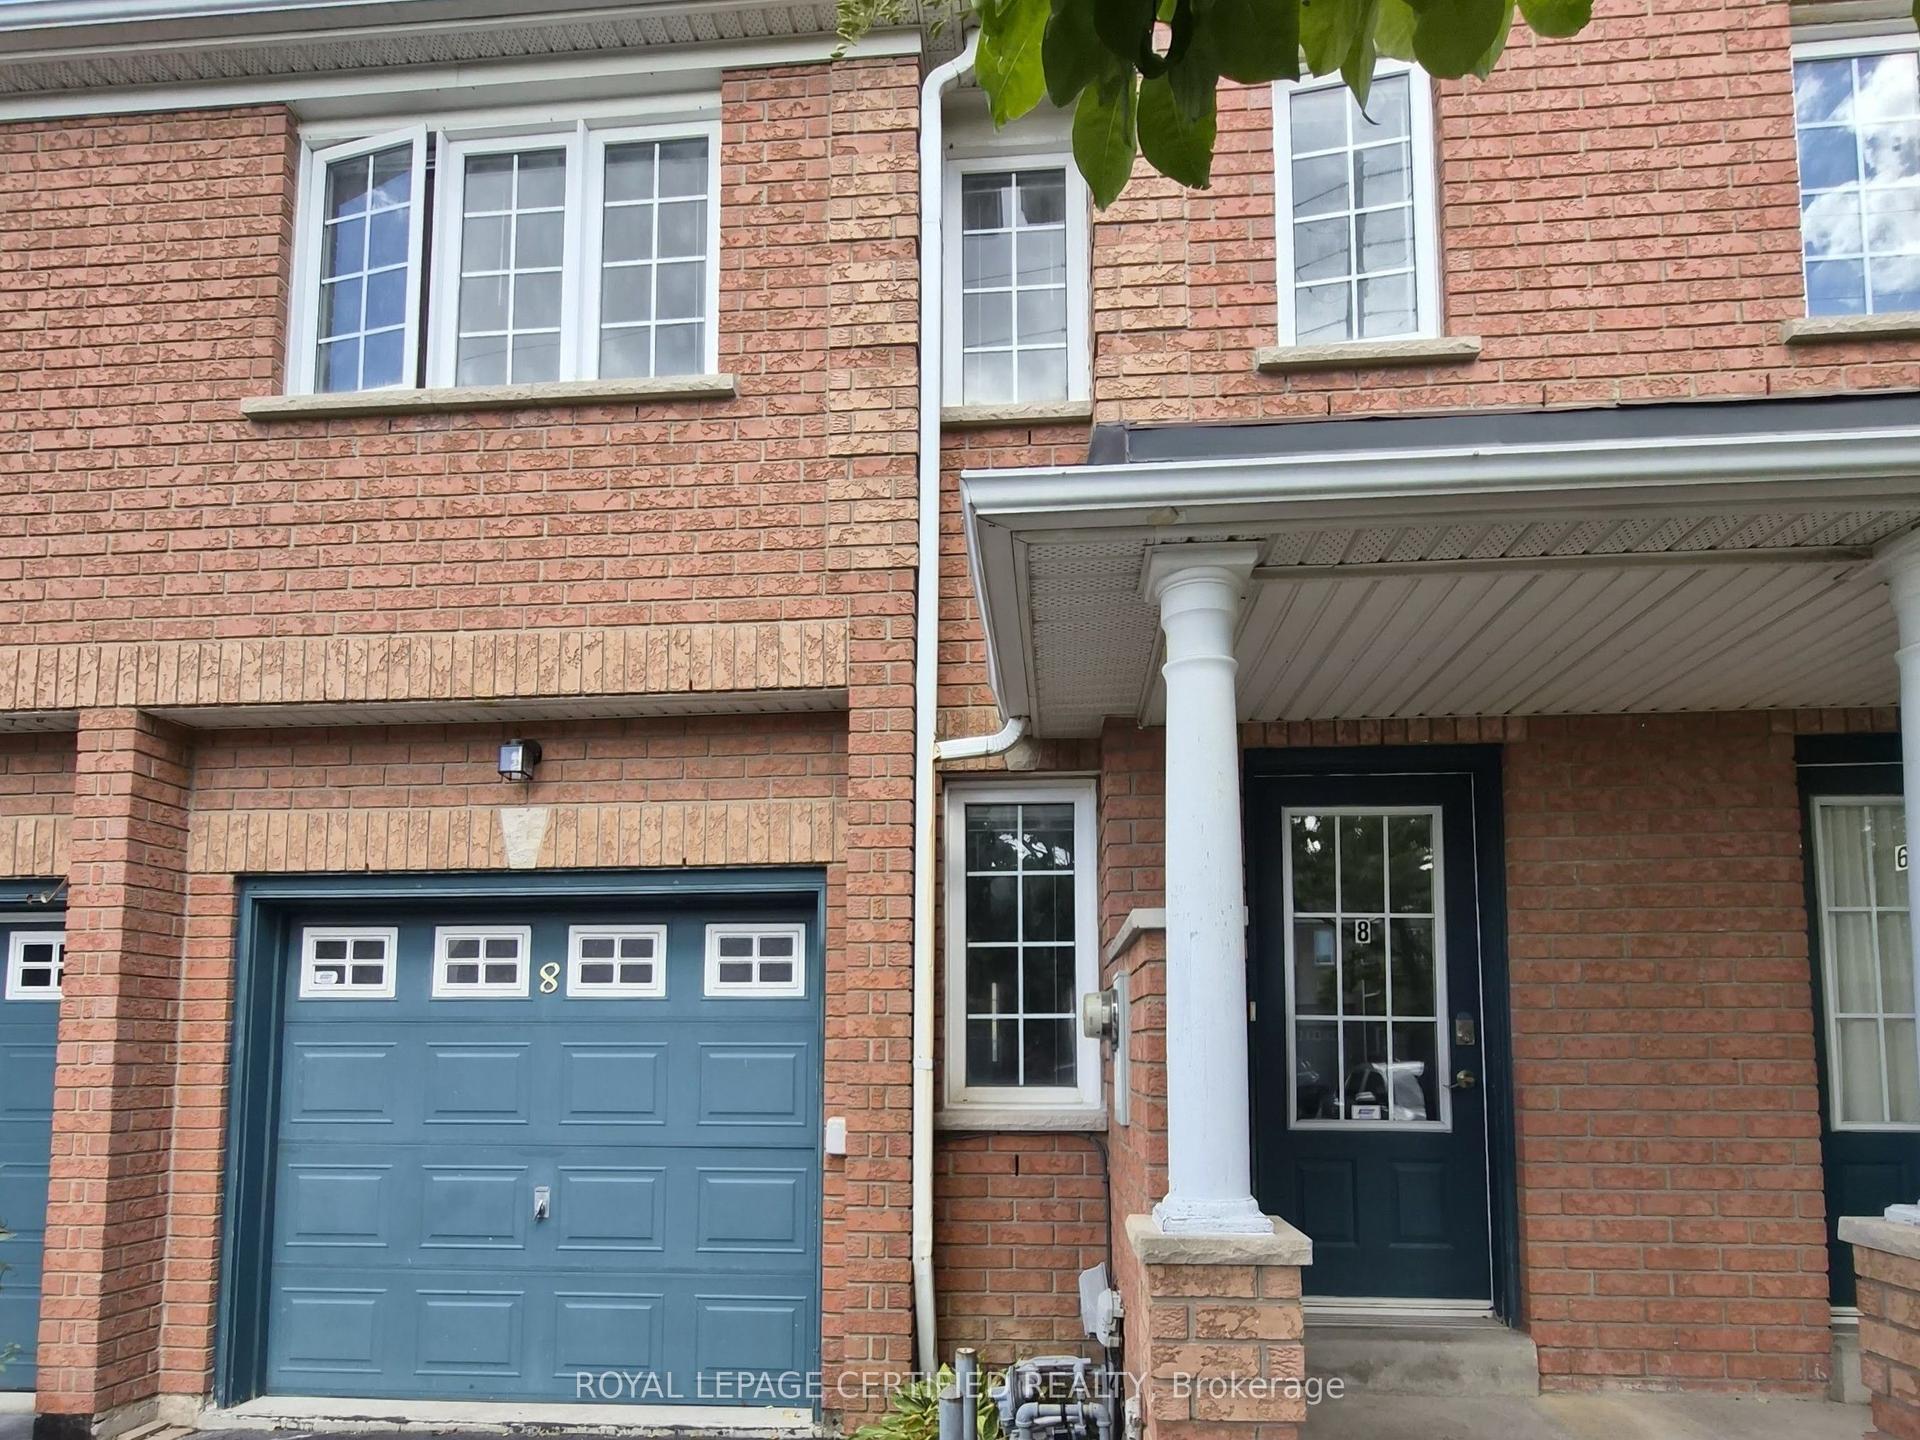
For Sale17 h ago
$799,900
Townhouse
est. $3,507/mo
8 James Street, Streetsville
Mississauga, ON
3 bd
3 ba
1,300
2
MLS# W13778080Royal Lepage Certified Realty
WhatsApp Aman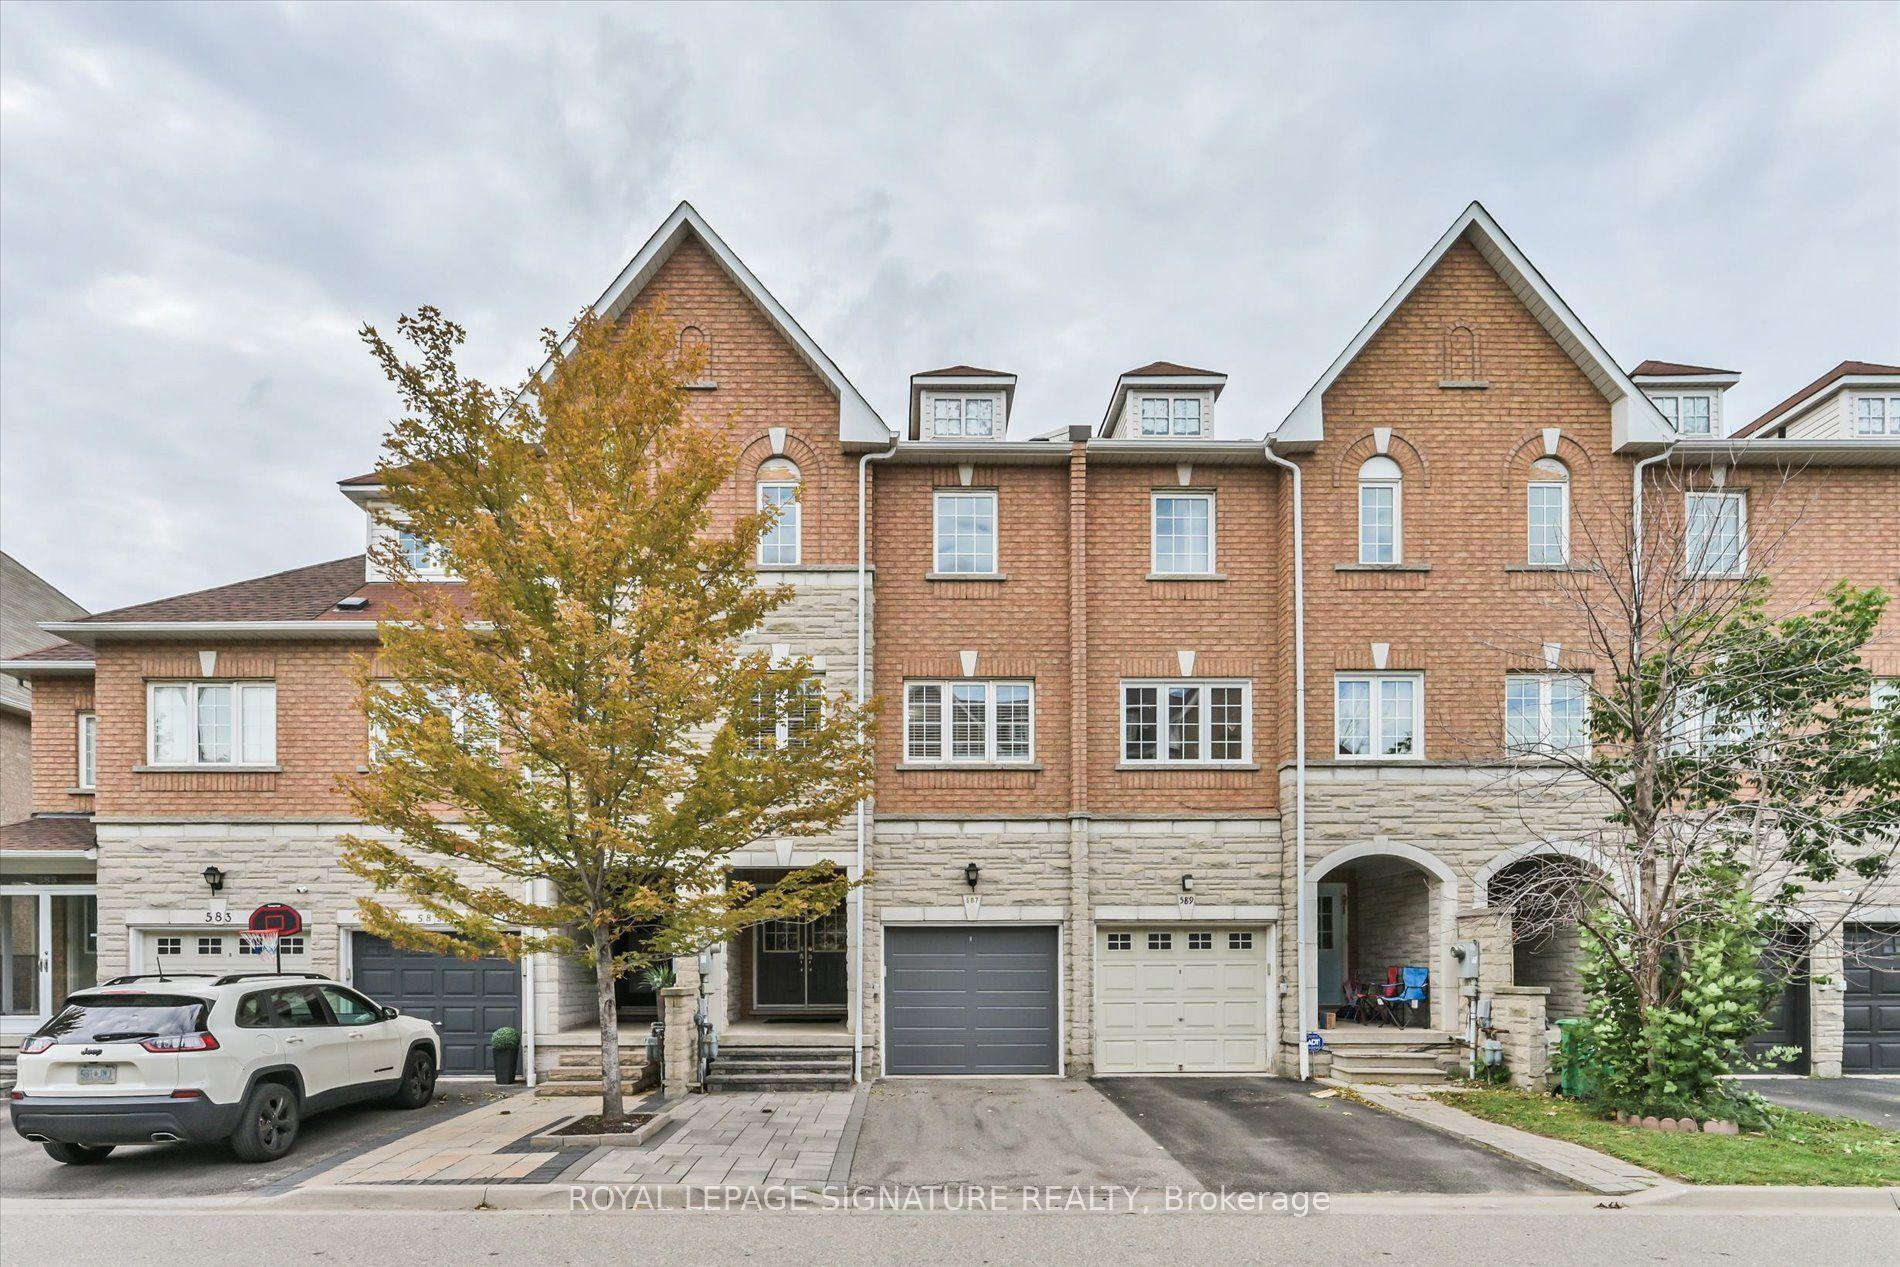
For Sale17 h ago
$798,000
Townhouse
est. $3,498/mo
587 Candlestick Circle, Hurontario
Mississauga, ON
4+1 bd
6 ba
2,750
2
MLS# W13777736Royal Lepage Signature Realty
WhatsApp Aman