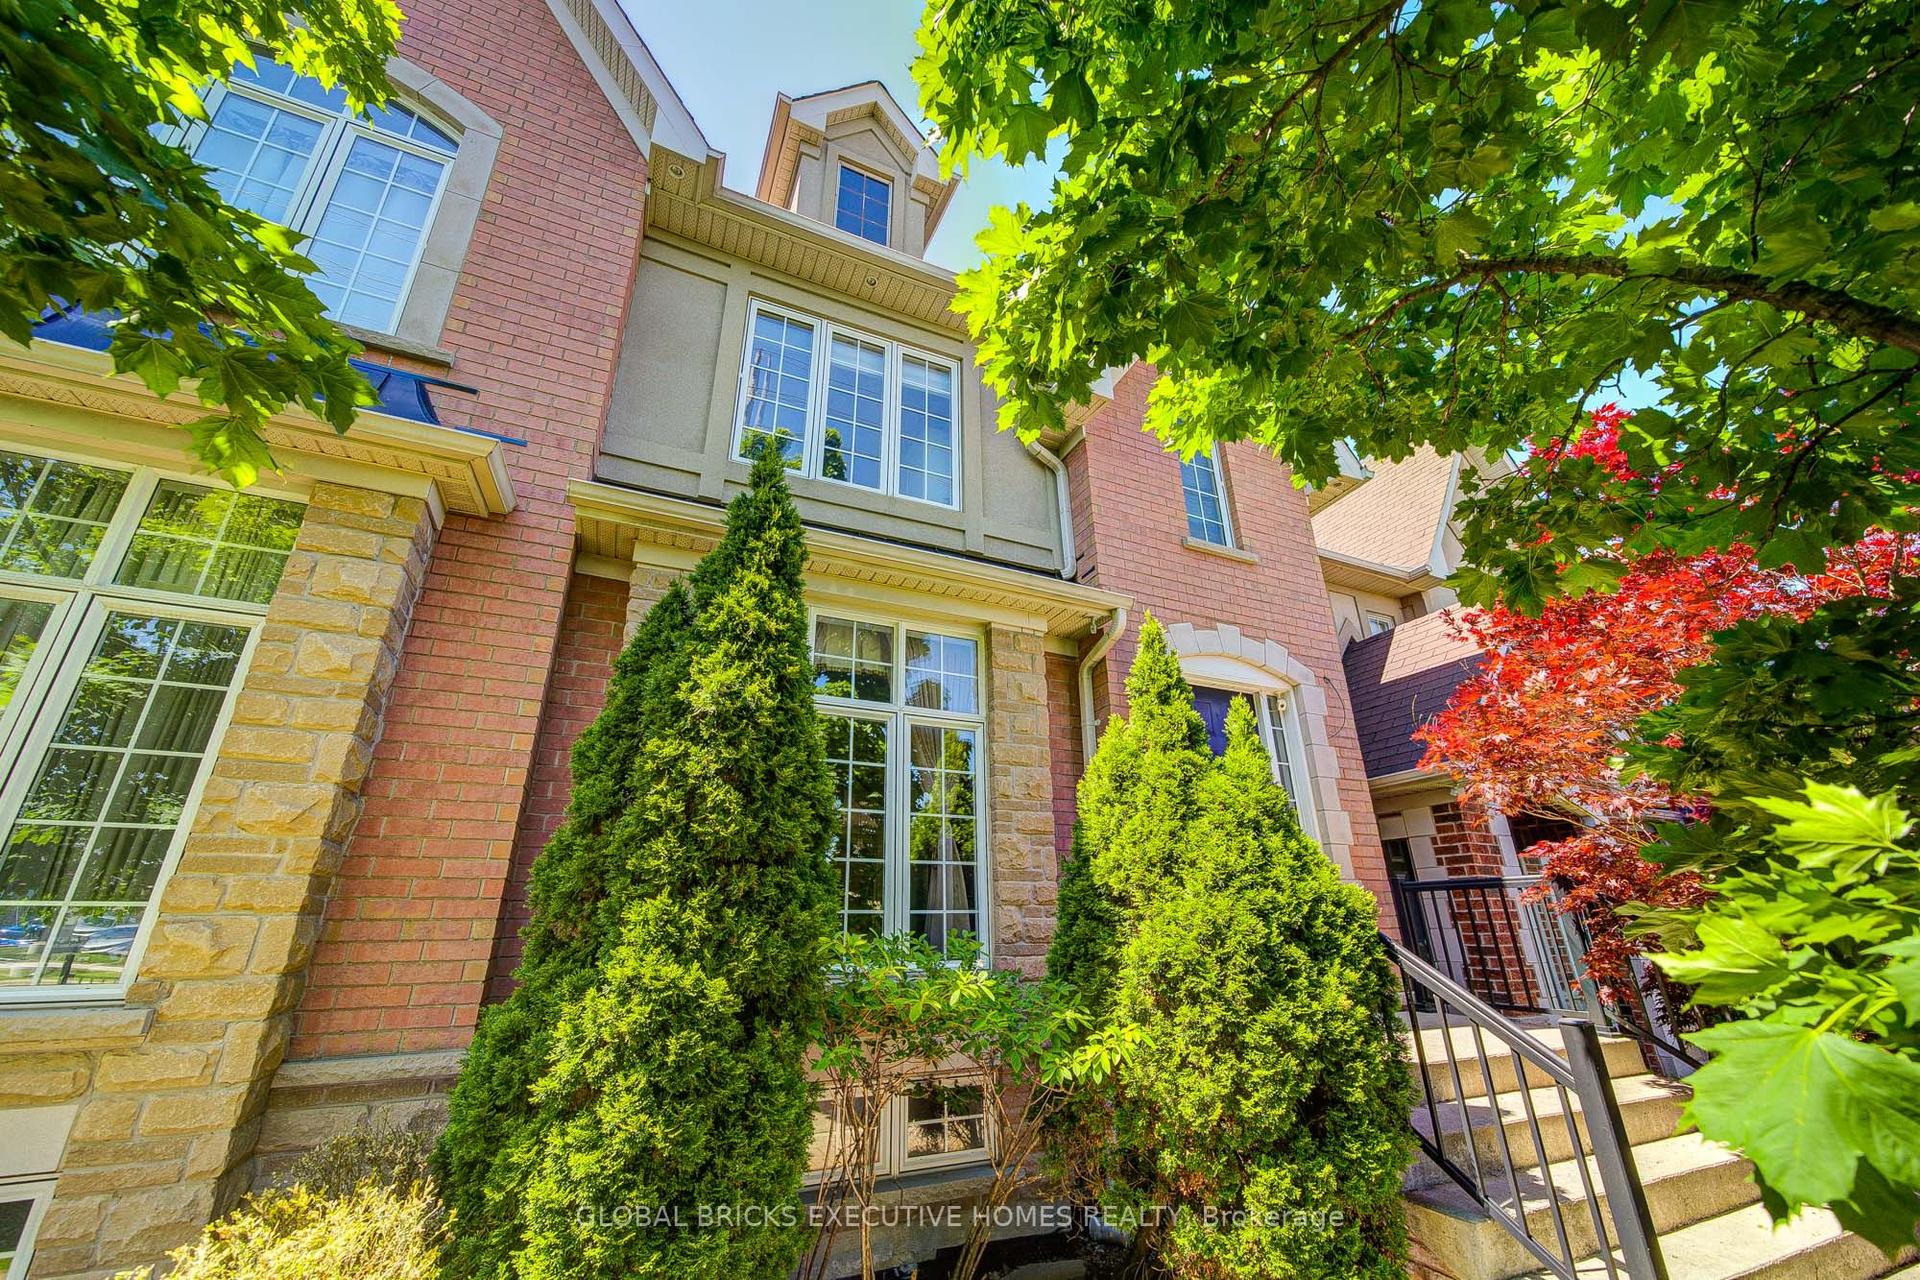
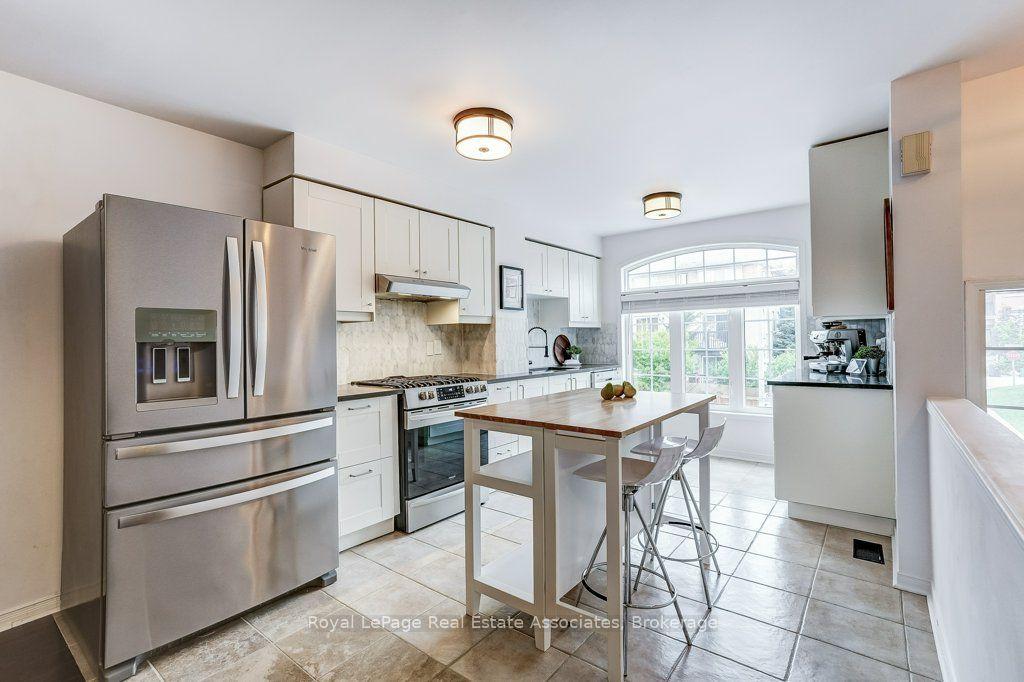
For Sale
Just Listed
Open House Sun 18–20
587 Candlestick Circle
Hurontario, Mississauga, ON
$798,000
4+1Bd
6Ba
2,750+sqft
2Parking
17.08 x 106.89 ftlot
$290/sqft
TownhouseMLS# W13777736Listed 2026-09-130 DOM
Heating
Water Heater
Cooling
Central Air
Basement
Finished
Just listed! New listings in Mississauga often receive offers within the first week.
About this home
Some homes simply give you more space. Others give you more possibilities. Welcome to 587 Candlestick Circle a remarkably spacious 3 storey townhome offering over 3,000 sq. ft. of finished living space, thoughtfully suited for a family to live, grow and create memories together. Four exceptionally generous bedrooms each with its own private ensuite offering a level of comfort and privacy rarely found in townhome living, with bedroom sizes that rival those in many detached homes. The finished basement with a full bathroom creates even more room for life to unfold such as movie nights, a home office, gym, playroom or a welcoming retreat for overnight guests. Step outside to your private backyard for summer evenings, quiet mornings or time shared with family and friends. And then there is the location. Because where you live shapes how you live. Set in the heart of Mississauga's Hurontario community, everyday life is wonderfully connected. Schools, parks, shopping, dining and transit are all within easy reach, while Square One and convenient access to Highways 401 & 403 keep the rest of Mississauga and the GTA connected to your doorstep. 587 Candlestick Circle isn't simply a home with more rooms. it's a home with more room for life.
Rooms
Main Floor
| Living Room | 6.59 × 4.62 m | Open Concept |
| Dining Room | 4.95 × 4.01 m | Combined w/Kitchen W/O To Yard |
| Kitchen | 4.95 × 4.01 m | Combined w/Dining Stainless Steel Appl Window |
Second Floor
| Foyer | 4.99 × 2.64 m | 2 Pc Bath |
| Bedroom 2 | 5.79 × 4.88 m | Walk-In Closet(s) Window 4 Pc Ensuite |
| Bedroom 3 | 4.88 × 4.34 m | Closet Window 4 Pc Ensuite |
Third Floor
| Primary Bedroom | 5.69 × 4.70 m | Walk-In Closet(s) Closet 4 Pc Ensuite |
| Bedroom 4 | 4.88 × 3.86 m | Closet Window 3 Pc Ensuite |
Basement
| Recreation | 9.45 × 4.70 m | 3 Pc Ensuite |
Features
- Other
- Water Heater
- Finished
- Central Air
- 3-Storey
Financials
Annual Taxes
$6,647.07
Estimated Rental Income
Entire property$4,000 – $6,500/mo
Basement apartment$1,800 – $2,500/mo
Rental yield6.0% – 9.8%
*Estimates based on comparable rentals in the area. Actual income may vary.
Market Data — Mississauga
Days on market0 days
Buyer's MarketSeller's Market
Based on active listings in Mississauga. Data updates daily.
Demographics — Mississauga
Population
717,961
Avg Household Income
$105,000
Age Distribution
0-19
21%
20-34
20%
35-49
21%
50-64
20%
65+
18%
Ownership71% own · 29% rent
EnglishUrduArabicPunjabiPolish
Getting around
How walkable, bikeable, and transit-friendly this neighbourhood is.
73
/ 100
Walk Score
Very Walkable
65
/ 100
Transit Score
Good Transit
67
/ 100
Bike Score
Bikeable
Scores are estimates based on neighbourhood data and are for informational purposes only.
MLS® data courtesy of the Toronto Regional Real Estate Board (TRREB).
The information provided herein must only be used by consumers that have a bona fide interest in the purchase, sale, or lease of real estate and may not be used for any commercial purpose or any other purpose. Listing information is deemed reliable but is not guaranteed accurate by the Toronto Regional Real Estate Board, the listing brokerage, or this website. The trademarks REALTOR®, REALTORS® and the REALTOR® logo are controlled by The Canadian Real Estate Association (CREA) and identify real estate professionals who are members of CREA. MLS®, Multiple Listing Service®, and the associated logos are owned by CREA. Not intended to solicit properties currently listed for sale or buyers under contract.
You may also like
More homes in Mississauga
Hand-picked listings with a similar price range and style.
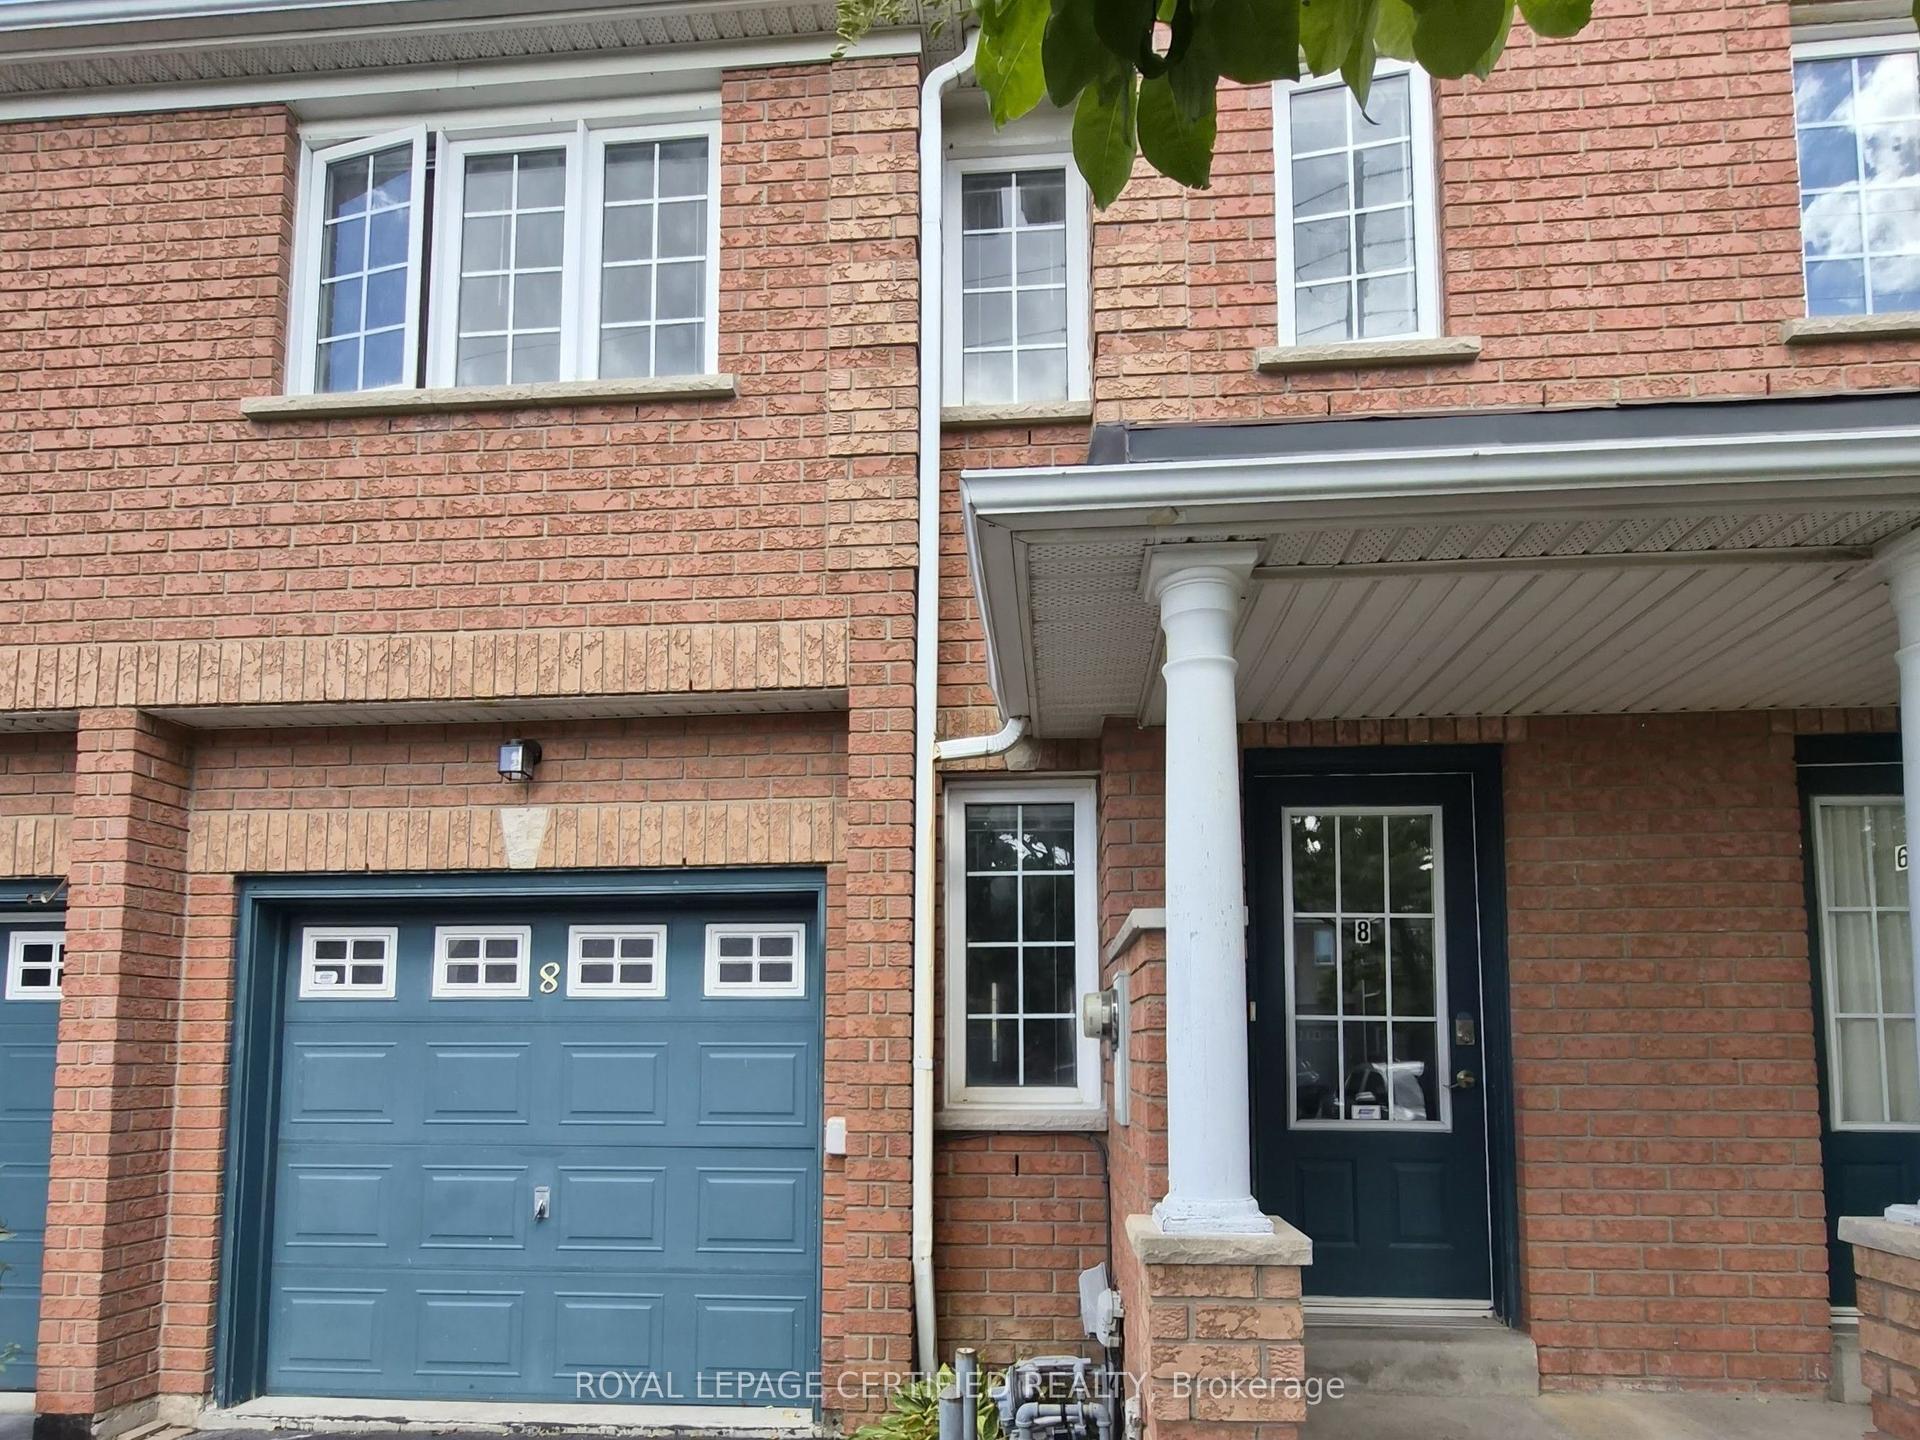
For Sale17 h ago
$799,900
Townhouse
est. $3,507/mo
8 James Street, Streetsville
Mississauga, ON
3 bd
3 ba
1,300
2
MLS# W13778080Royal Lepage Certified Realty
WhatsApp Aman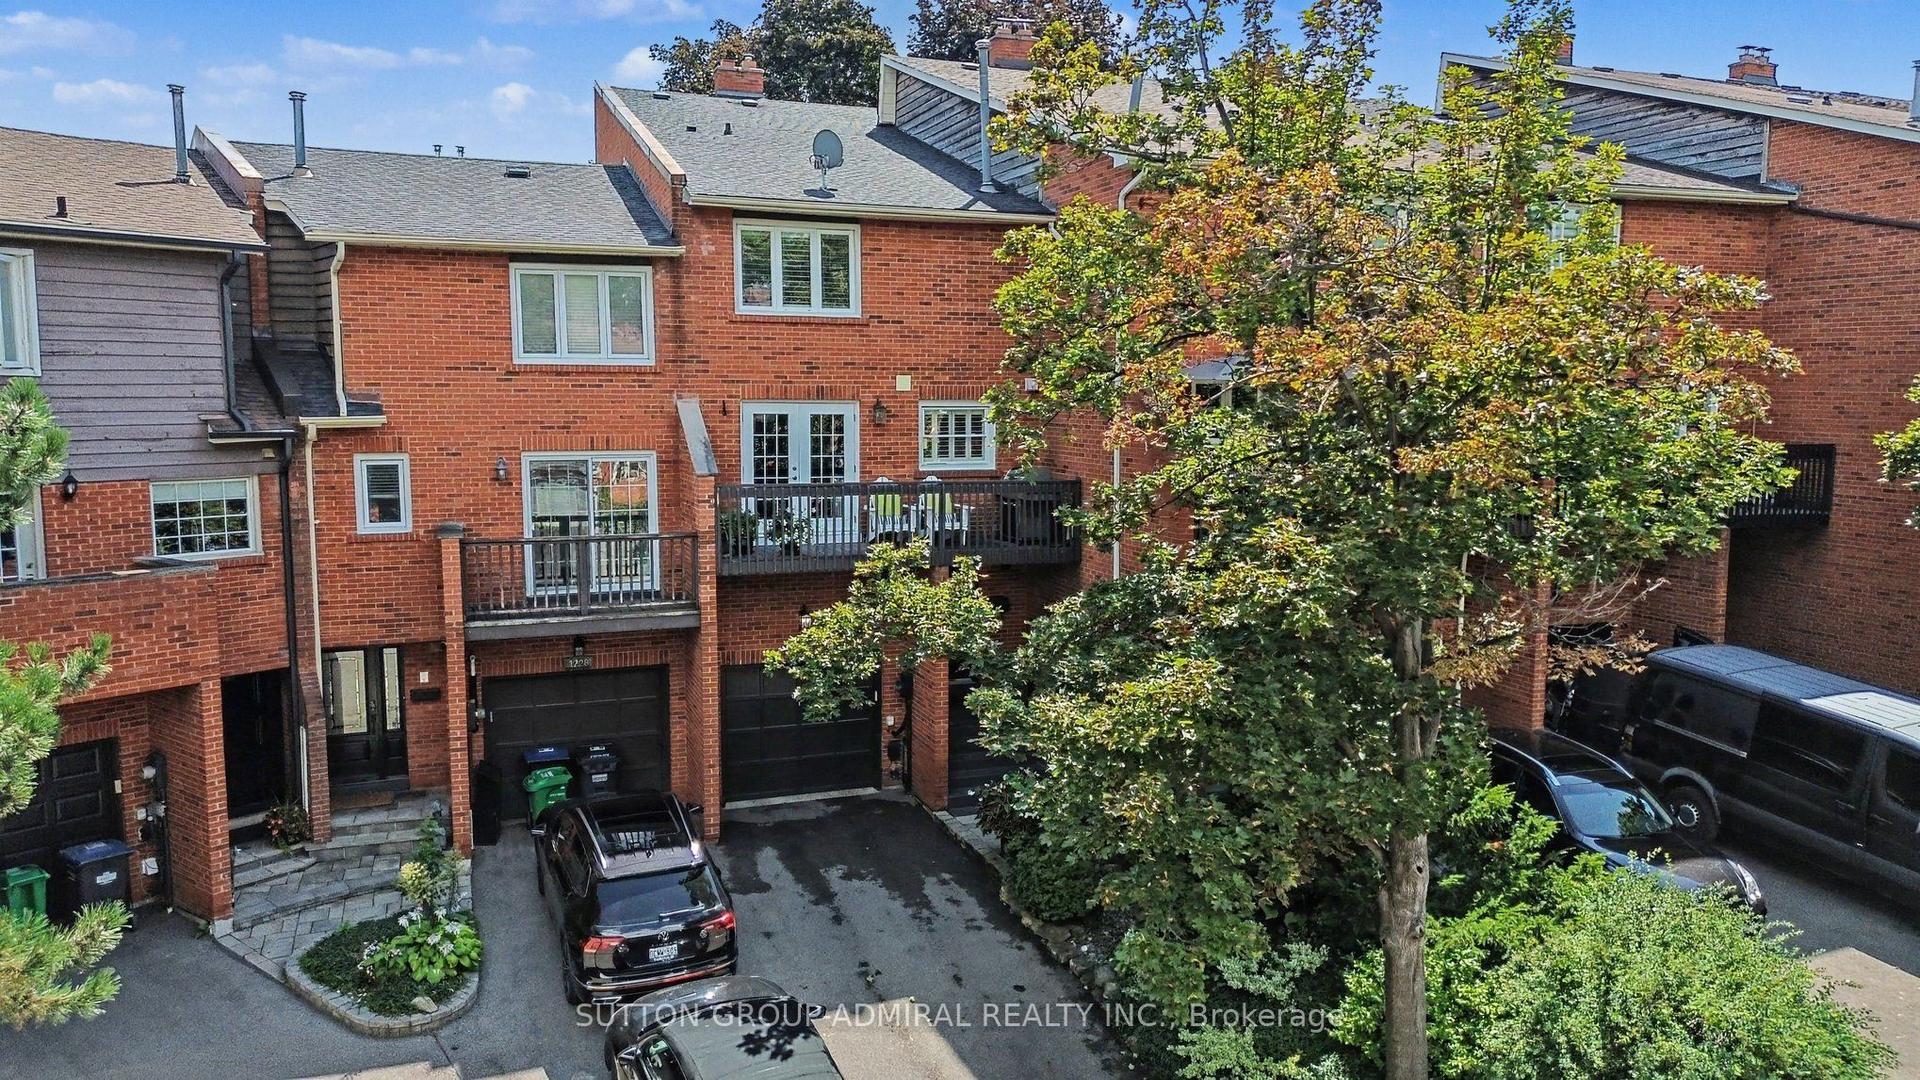
For Sale14 days ago
$995,000
Townhouse
est. $4,362/mo
1230 Cornerbrook Place, Erindale
Mississauga, ON
3 bd
3 ba
2,250
3
MLS# W13727844Sutton Group-Admiral Realty Inc.
WhatsApp Aman