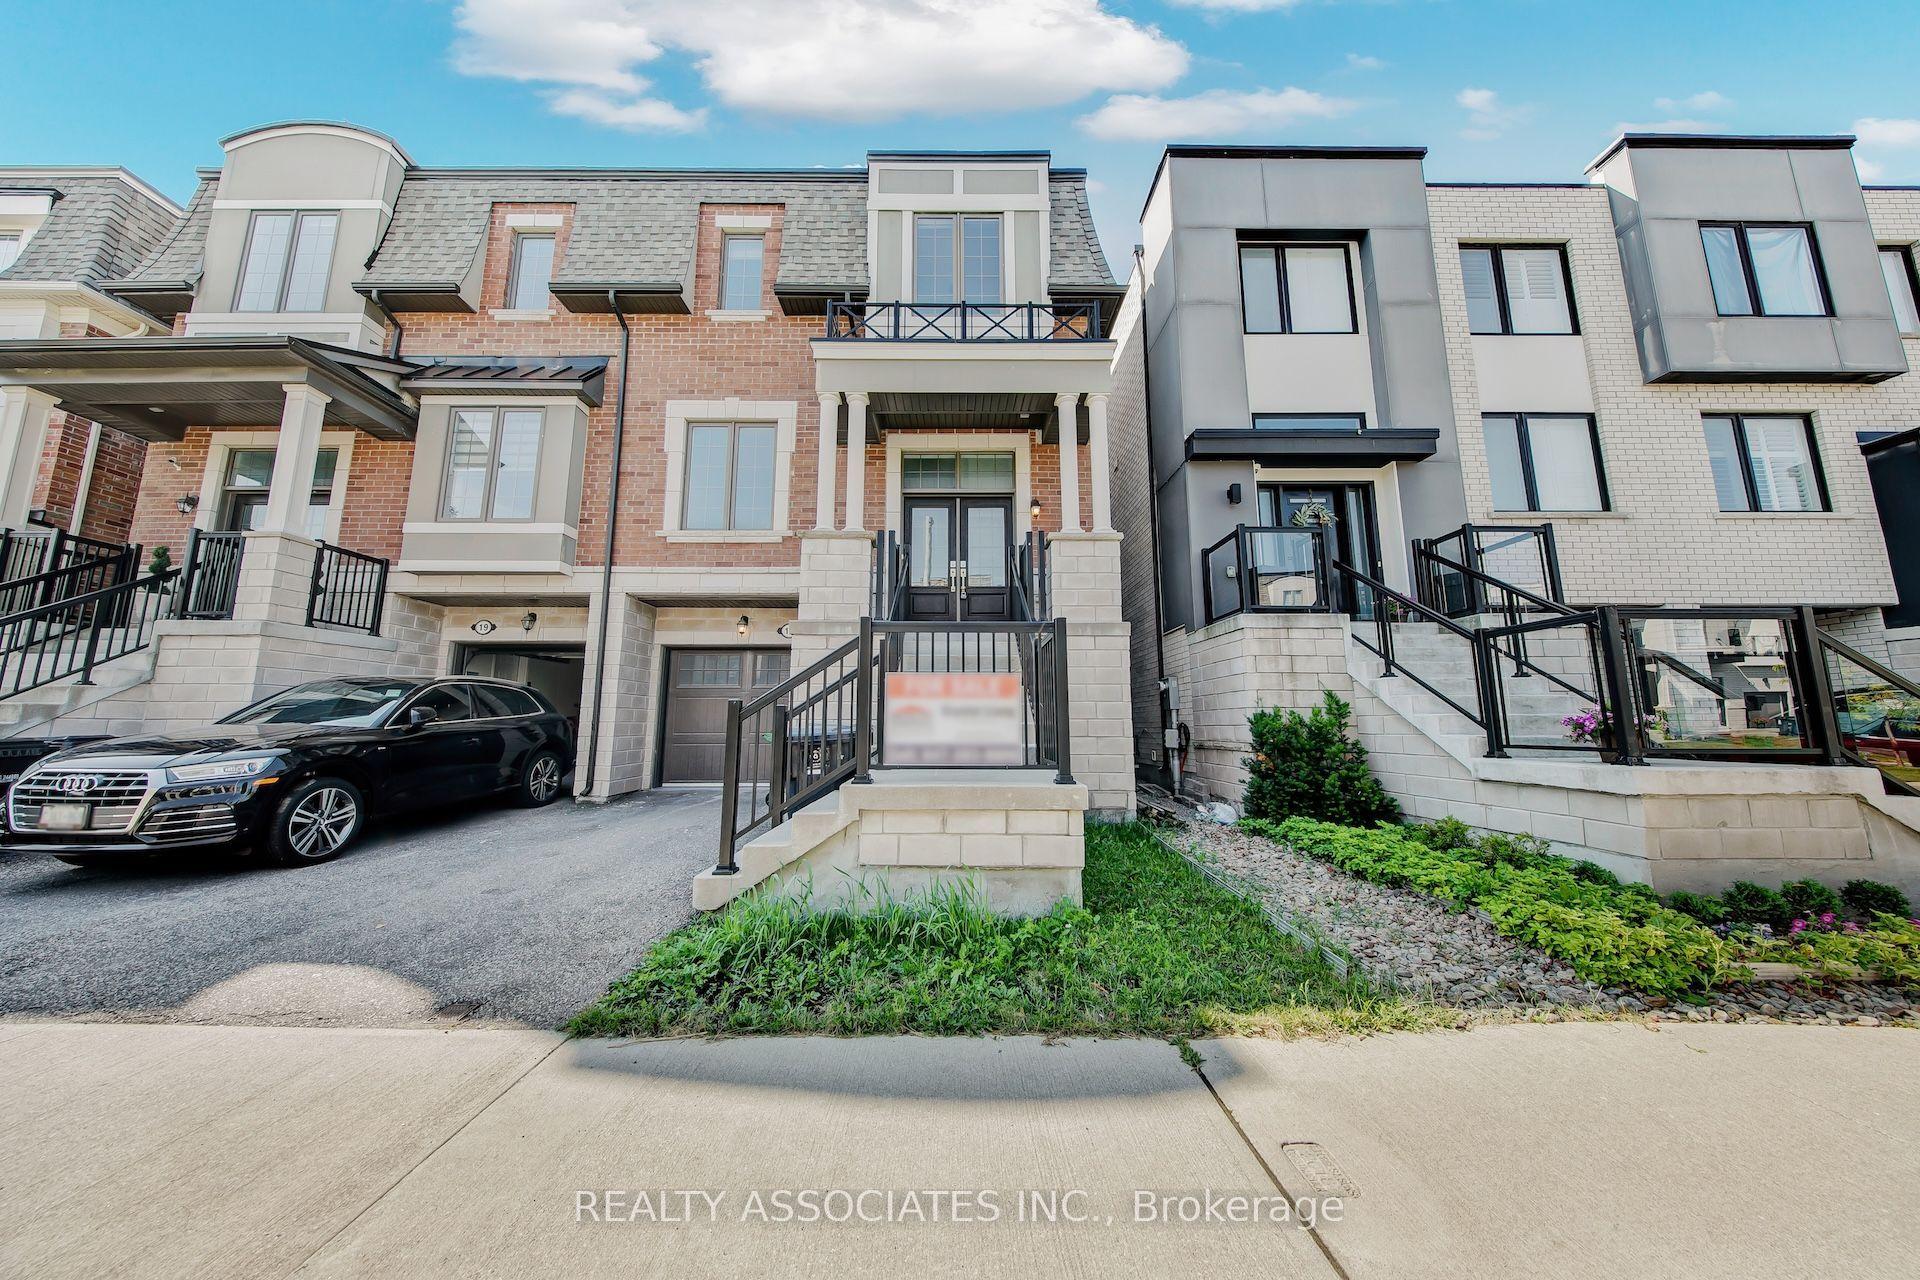
For Sale
Just Listed
Open House Sun 16–20
759 Shaw Street
Dovercourt-Wallace Emerson-Junction, Toronto, ON
$1,688,000
4+1Bd
4Ba
1,750+sqft
2Parking
19.49 x 123.78 ftlot
$965/sqft
Semi-DetachedMLS# W13727120Listed 2026-08-314 DOM
Cooling
Central Air
Basement
Finished
About this home
The search ends here! Welcome to 759 Shaw St, a spacious, sun-filled and well maintained 4 bed, 4 bath home, offering all you can demand for a dream house. Open concept living/dining area with high end vinyl flooring (2025), ample space for entertaining big families. Contemporary kitchen with stainless steel appliances and generous storage capabilities, and breakfast area. Bonus sunroom is perfect for home office or relax zone. Upper floor offers 4 large bedrooms with vinyl flooring, no hassle for carpet cleaning. The finished basement offers one family room with 4pc washroom & fireplace, a recreation room with wet bar and a powder room/ Laundry room, with the potential of converting into 5th bedroom. Nested in the quiet neighborhood, the location is beyond convenience. Christie Pits Park is at door step, you will have easy access to sports and kids play area. Close to both Ossington and Christie TTS station, minutes away to shops, restaurants. cafes on Bloor St W.
Fireplace
Rooms
Main Floor
| Living Room | 8.05 × 4.88 m | Combined w/Dining Open Concept Overlooks Frontyard |
| Dining Room | 8.08 × 4.88 m | Combined w/Living Pot Lights |
| Kitchen | 4.39 × 3.75 m | Granite Counters W/O To Sunroom |
| Sunroom | 4.57 × 2.01 m | Tile Floor W/O To Yard Large Window |
Second Floor
| Primary Bedroom | 4.88 × 3.66 m | Semi Ensuite West View Closet |
| Bedroom 2 | 3.87 × 2.62 m | Closet Window |
| Bedroom 3 | 3.35 × 2.65 m | Closet Window |
| Bedroom 4 | 4.39 × 2.68 m | Closet Window |
Basement
| Family Room | 5.18 × 4.24 m | Fireplace 4 Pc Bath |
| Recreation | 6.10 × 4.66 m | Bar Sink Wet Bar |
| Powder Room | 2.93 × 2.65 m | Combined w/Laundry |
Other
| Room | — |
Features
- Carpet Free
- Auto Garage Door Remote
- Finished
- Separate Entrance
- Central Air
- 2-Storey
Financials
Annual Taxes
$7,818.9
Estimated Rental Income
Entire property$4,000 – $6,500/mo
Basement apartment$1,800 – $2,500/mo
Rental yield2.8% – 4.6%
*Estimates based on comparable rentals in the area. Actual income may vary.
Market Data — Toronto
Days on market4 days
Buyer's MarketSeller's Market
Based on active listings in Toronto. Data updates daily.
Demographics — Toronto
Population
2,794,356
Avg Household Income
$102,000
Age Distribution
0-19
19%
20-34
24%
35-49
21%
50-64
19%
65+
17%
Ownership53% own · 47% rent
EnglishMandarinCantoneseTagalogTamil
Getting around
How walkable, bikeable, and transit-friendly this neighbourhood is.
73
/ 100
Walk Score
Very Walkable
59
/ 100
Transit Score
Good Transit
61
/ 100
Bike Score
Bikeable
Scores are estimates based on neighbourhood data and are for informational purposes only.
MLS® data courtesy of the Toronto Regional Real Estate Board (TRREB).
The information provided herein must only be used by consumers that have a bona fide interest in the purchase, sale, or lease of real estate and may not be used for any commercial purpose or any other purpose. Listing information is deemed reliable but is not guaranteed accurate by the Toronto Regional Real Estate Board, the listing brokerage, or this website. The trademarks REALTOR®, REALTORS® and the REALTOR® logo are controlled by The Canadian Real Estate Association (CREA) and identify real estate professionals who are members of CREA. MLS®, Multiple Listing Service®, and the associated logos are owned by CREA. Not intended to solicit properties currently listed for sale or buyers under contract.
You may also like
More homes in Toronto
Hand-picked listings with a similar price range and style.
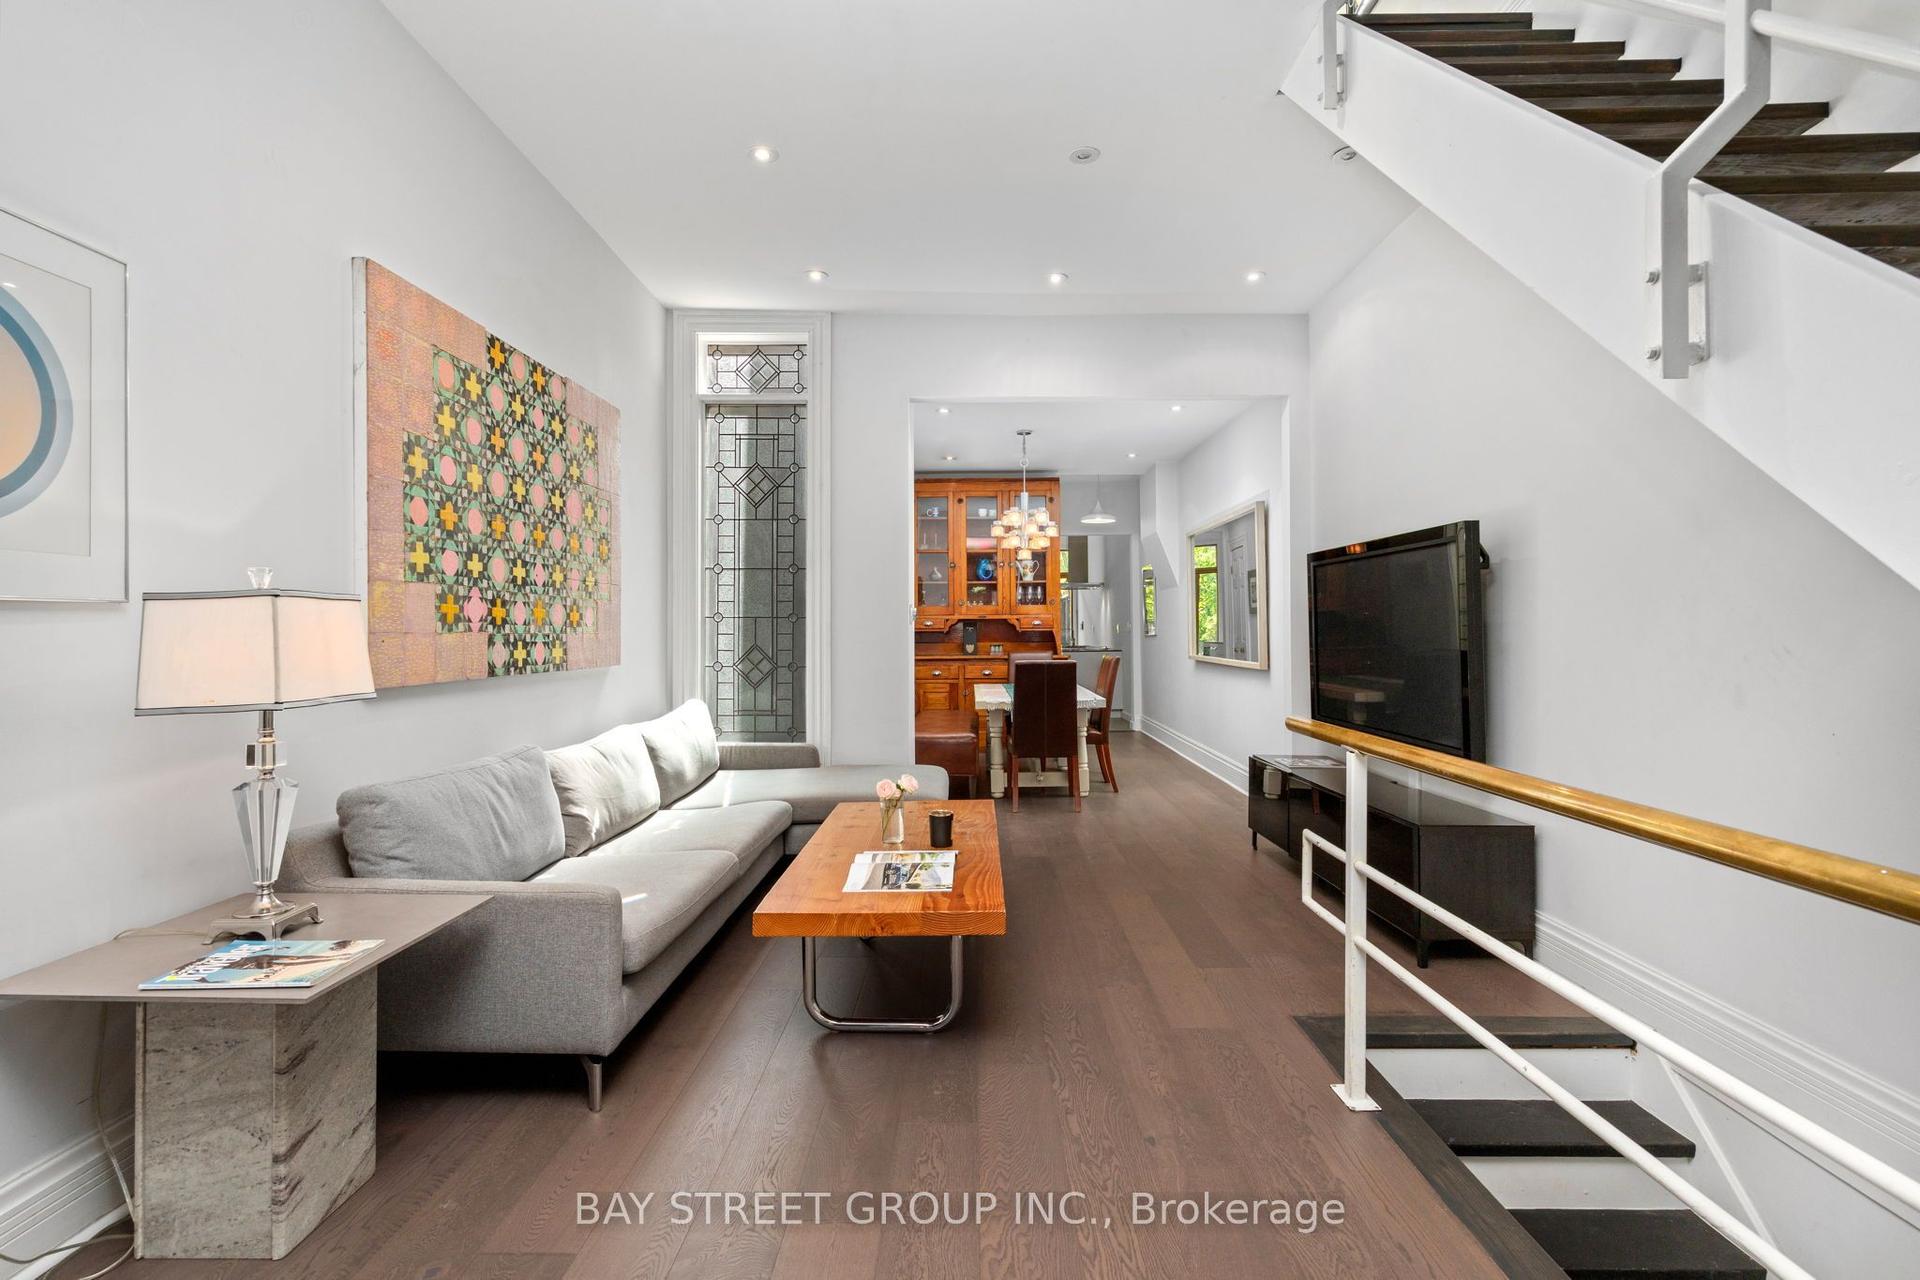
For Sale23 days ago
$1,295,000
Semi-Detached
est. $5,677/mo
236 Seaton Street, Moss Park
Toronto, ON
2+1 bd
2 ba
1,300
1.5
MLS# C13668884Bay Street Group Inc.
WhatsApp Aman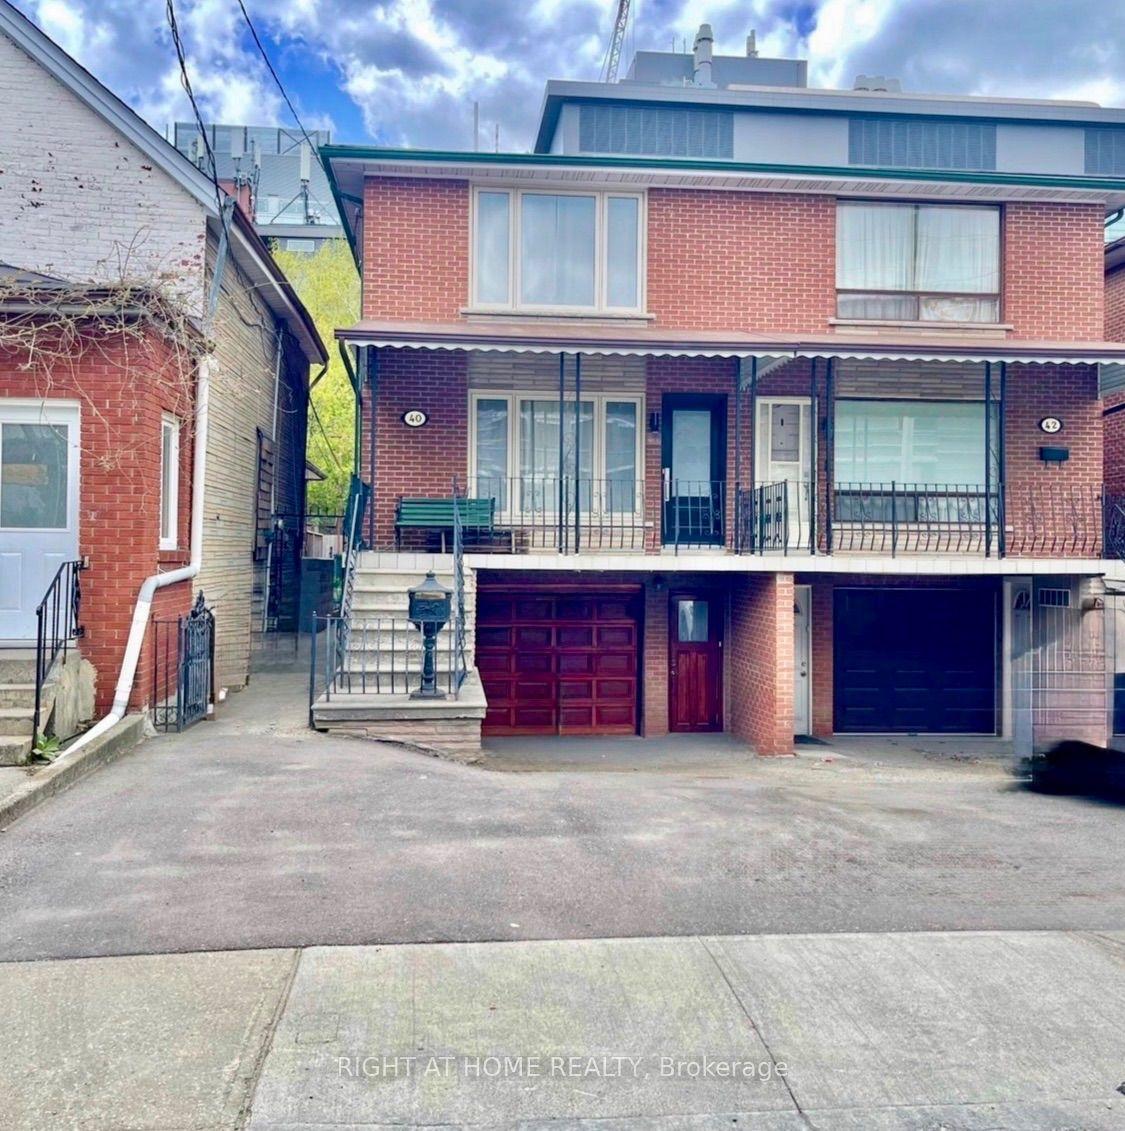
For Sale1 day ago
$1,988,888
Semi-Detached
est. $8,719/mo
40 Bellevue Avenue, Kensington-Chinatown
Toronto, ON
5+1 bd
3 ba
2,250
4
MLS# C13743164Right At Home Realty
WhatsApp Aman