For Sale
Just Listed
64 Maple Cider Street
Rural Caledon, Caledon, ON
$899,900
3Bd
4Ba
1,750+sqft
3Parking
25 x 104.99 ftlot
$514/sqft
Semi-DetachedMLS# W13727126Listed 2026-08-313 DOM
Cooling
Central Air
Basement
Finished
Just listed! New listings in Caledon often receive offers within the first week.
About this home
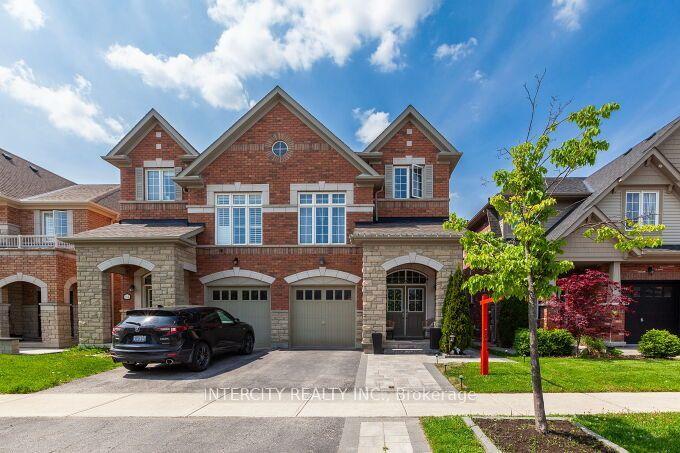
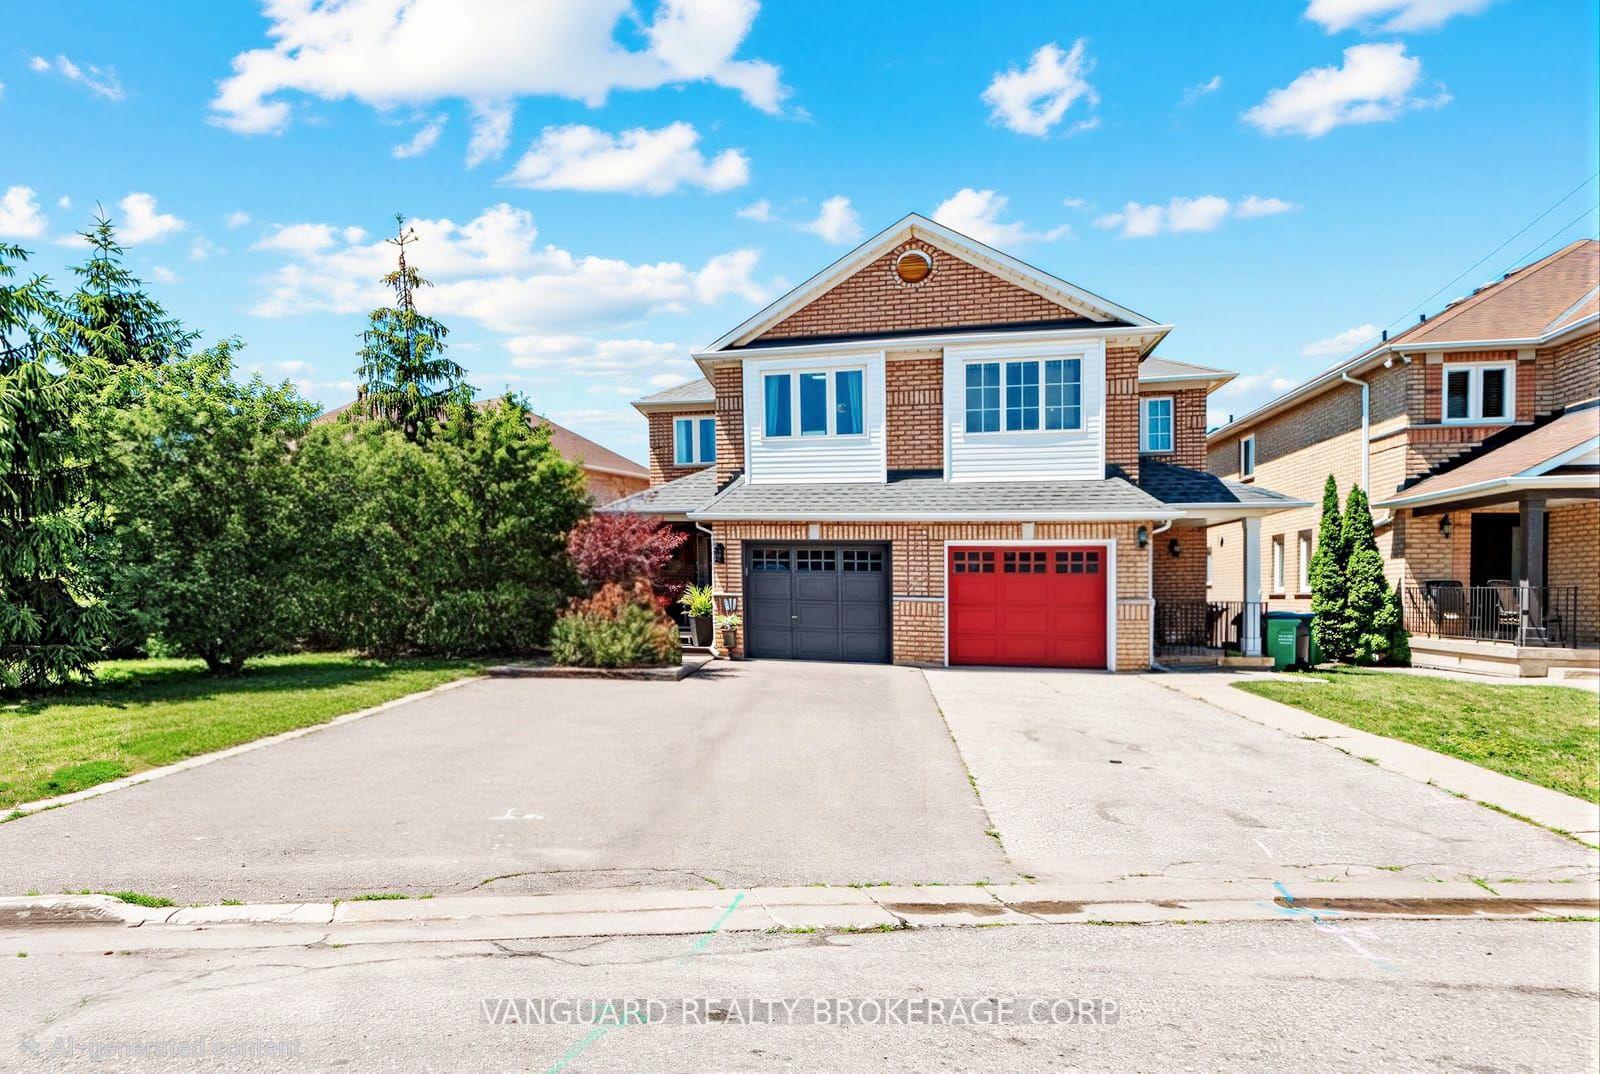
Welcome to this beautifully upgraded 1,892 sq. ft. home in Caledon, offering thoughtful design, modern finishes and a functional open-concept layout. The striking stone-and-brick exterior is complemented by an interlock walkway that extends the driveway, while a poured-concrete path along the side of the home leads to the backyard patio.Step inside to an elegant foyer with soaring ceilings and convenient interior access from the garage. At the heart of the home is the custom gourmet kitchen, with breakfast bar, under-cabinet lighting and pot lights. The bright breakfast area offers a walkout to the patio, making outdoor dining and entertaining easy. The adjoining great room is warm and inviting, with hardwood floors, a modern linear fireplace creating a stylish focal point. A circular oak staircase with wrought-iron spindles adds character and architectural interest.Upstairs, you'll find three well-sized bedrooms, each equipped with closet organizers, along with a conveniently located laundry room. The spacious primary suite is set behind double doors and features a walk-in closet and private five-piece ensuite bath.The finished lower level adds flexible living space, with separate access through the garage, a comfortable family room with fireplace, kitchenette, three-piece bathroom and office area. It is well suited for extended family, guests, working from home or additional everyday living space. Located in Caledon's South Fields Village, Close to Highway 410, shopping, schools and parks , this home combines everyday convenience with the welcoming community feel of Southfields Village. From quiet mornings in the bright kitchen to relaxed evenings by the fire, this is a home designed to make every stage of daily life feel a little easier.
GarageWalkoutHardwoodFireplace
Rooms
Main Floor
| Foyer | 2.46 × 2.03 m | Double Closet Access To Garage Tile Floor |
| Bathroom | 1.80 × 1.39 m | Tile Floor |
| Dining Room | 4.01 × 3.30 m | Hardwood Floor Pot Lights |
| Great Room | 6.04 × 2.97 m | Hardwood Floor Electric Fireplace Pot Lights |
| Kitchen | 3.50 × 2.72 m | Pot Lights Breakfast Bar Ceramic Floor |
| Breakfast | 2.72 × 2.69 m | Walk-Out W/O To Patio Ceramic Floor |
Second Floor
| Primary Bedroom | 6.14 × 4.26 m | 5 Pc Ensuite Walk-In Closet(s) |
| Room | 4.47 × 2.38 m | Double Sink Soaking Tub Separate Shower |
| Bedroom 2 | 2.36 × 2.18 m | Double Closet Closet Organizers |
| Bedroom 3 | 3.88 × 3.02 m | Double Closet Closet Organizers |
| Laundry | 1.77 × 1.67 m |
Basement
| Family Room | 6.42 × 2.87 m | Open Concept Electric Fireplace Vinyl Floor |
| Kitchen | 3.09 × 3.02 m | Vinyl Floor |
| Office | 3.55 × 2.54 m | Vinyl Floor |
| Bathroom | 2.31 × 1.47 m | 3 Pc Bath |
Features
- Built-In Oven
- Countertop Range
- In-Law Capability
- Separate Entrance
- Finished
- Central Air
- 2-Storey
Financials
Annual Taxes
$5,145
Estimated Rental Income
Entire property$3,200 – $4,800/mo
Basement apartment$1,800 – $2,500/mo
Rental yield4.3% – 6.4%
*Estimates based on comparable rentals in the area. Actual income may vary.
Market Data — Caledon
Days on market3 days
Buyer's MarketSeller's Market
Based on active listings in Caledon. Data updates daily.
Demographics — Caledon
Population
76,581
Avg Household Income
$142,000
Age Distribution
0-19
23%
20-34
16%
35-49
22%
50-64
23%
65+
16%
Ownership90% own · 10% rent
EnglishItalianPunjabiPortugueseTagalog
Getting around
How walkable, bikeable, and transit-friendly this neighbourhood is.
63
/ 100
Walk Score
Somewhat Walkable
46
/ 100
Transit Score
Some Transit
43
/ 100
Bike Score
Somewhat Bikeable
Scores are estimates based on neighbourhood data and are for informational purposes only.
MLS® data courtesy of the Toronto Regional Real Estate Board (TRREB).
The information provided herein must only be used by consumers that have a bona fide interest in the purchase, sale, or lease of real estate and may not be used for any commercial purpose or any other purpose. Listing information is deemed reliable but is not guaranteed accurate by the Toronto Regional Real Estate Board, the listing brokerage, or this website. The trademarks REALTOR®, REALTORS® and the REALTOR® logo are controlled by The Canadian Real Estate Association (CREA) and identify real estate professionals who are members of CREA. MLS®, Multiple Listing Service®, and the associated logos are owned by CREA. Not intended to solicit properties currently listed for sale or buyers under contract.
You may also like
More homes in Caledon
Hand-picked listings with a similar price range and style.
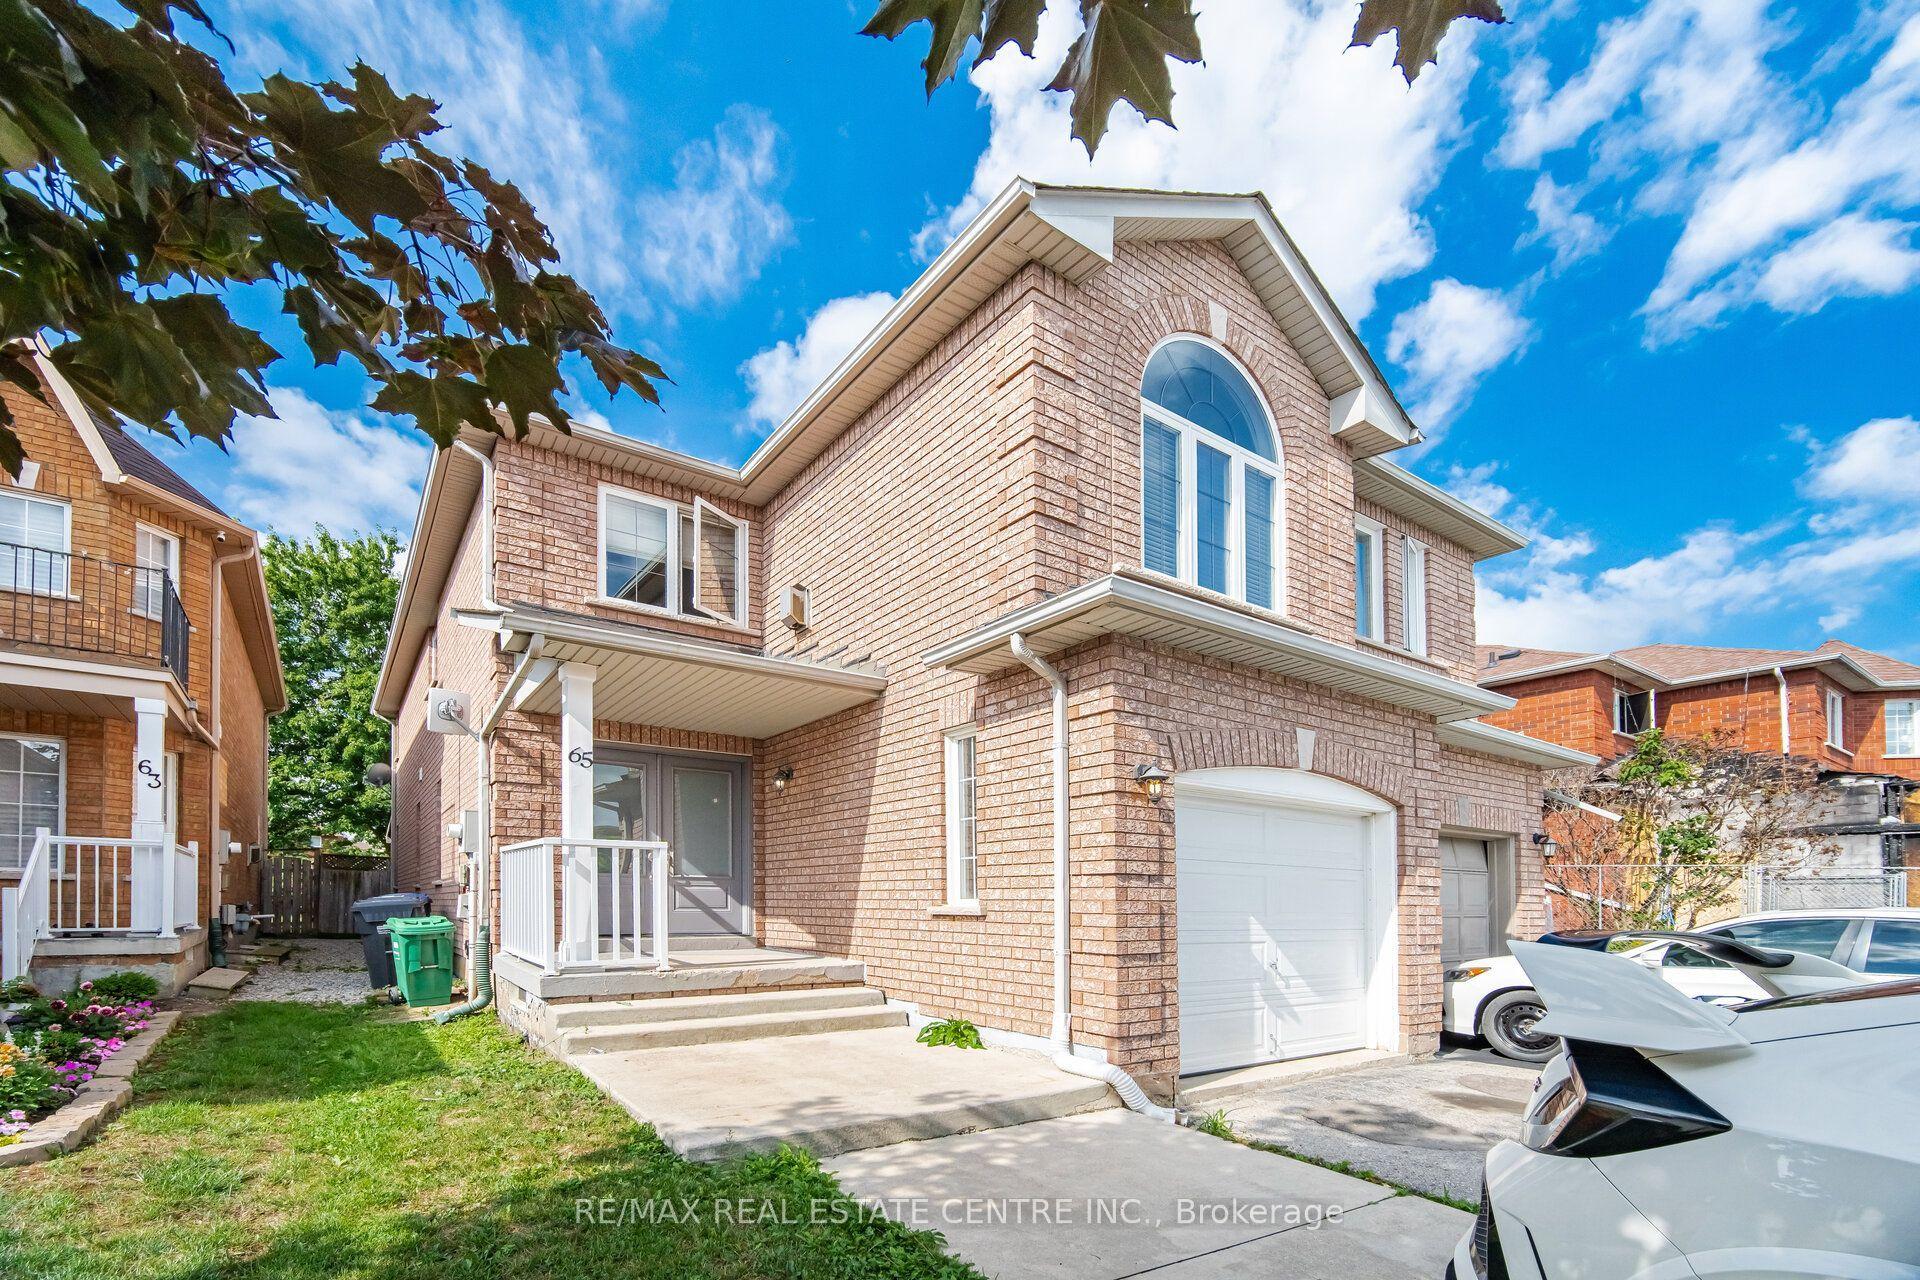
For Sale2 days ago
$865,000
Semi-Detached
est. $3,792/mo
65 Coolspring Crescent, Bolton East
Caledon, ON
3 bd
3 ba
1,750
3
MLS# W13730440Re/Max Real Estate Centre Inc.
WhatsApp Aman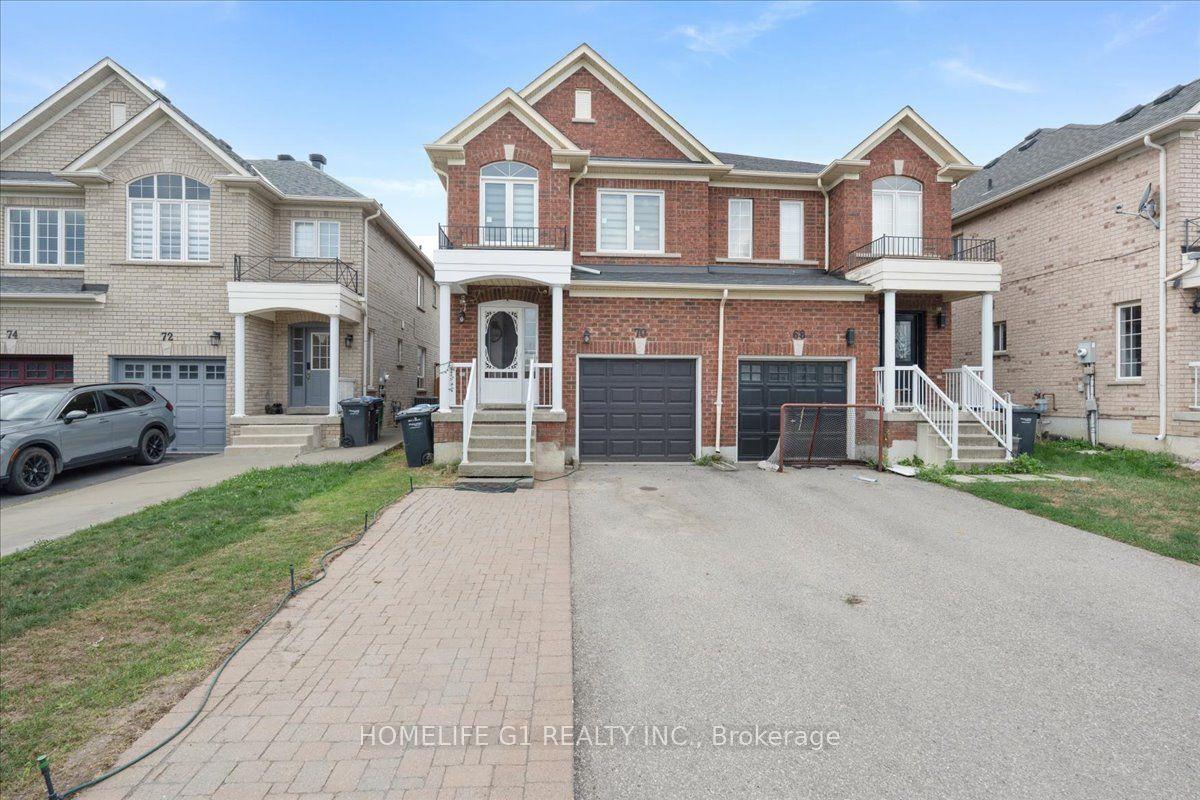
For Sale21 days ago
$825,000
Semi-Detached
est. $3,617/mo
70 Tarquini Crescent, Bolton West
Caledon, ON
3 bd
3 ba
1,300
4
MLS# W13670624Homelife G1 Realty Inc.
WhatsApp Aman