For Sale
132 Heslop Road
1035 - OM Old Milton, Milton, ON
$779,000
3Bd
2Ba
900+sqft
5Parking
37.6 x 148.04 ftlot
$866/sqft
Semi-DetachedMLS# W13727754Listed 2026-08-3113 DOM
Cooling
Central Air
Basement
Finished
About this home
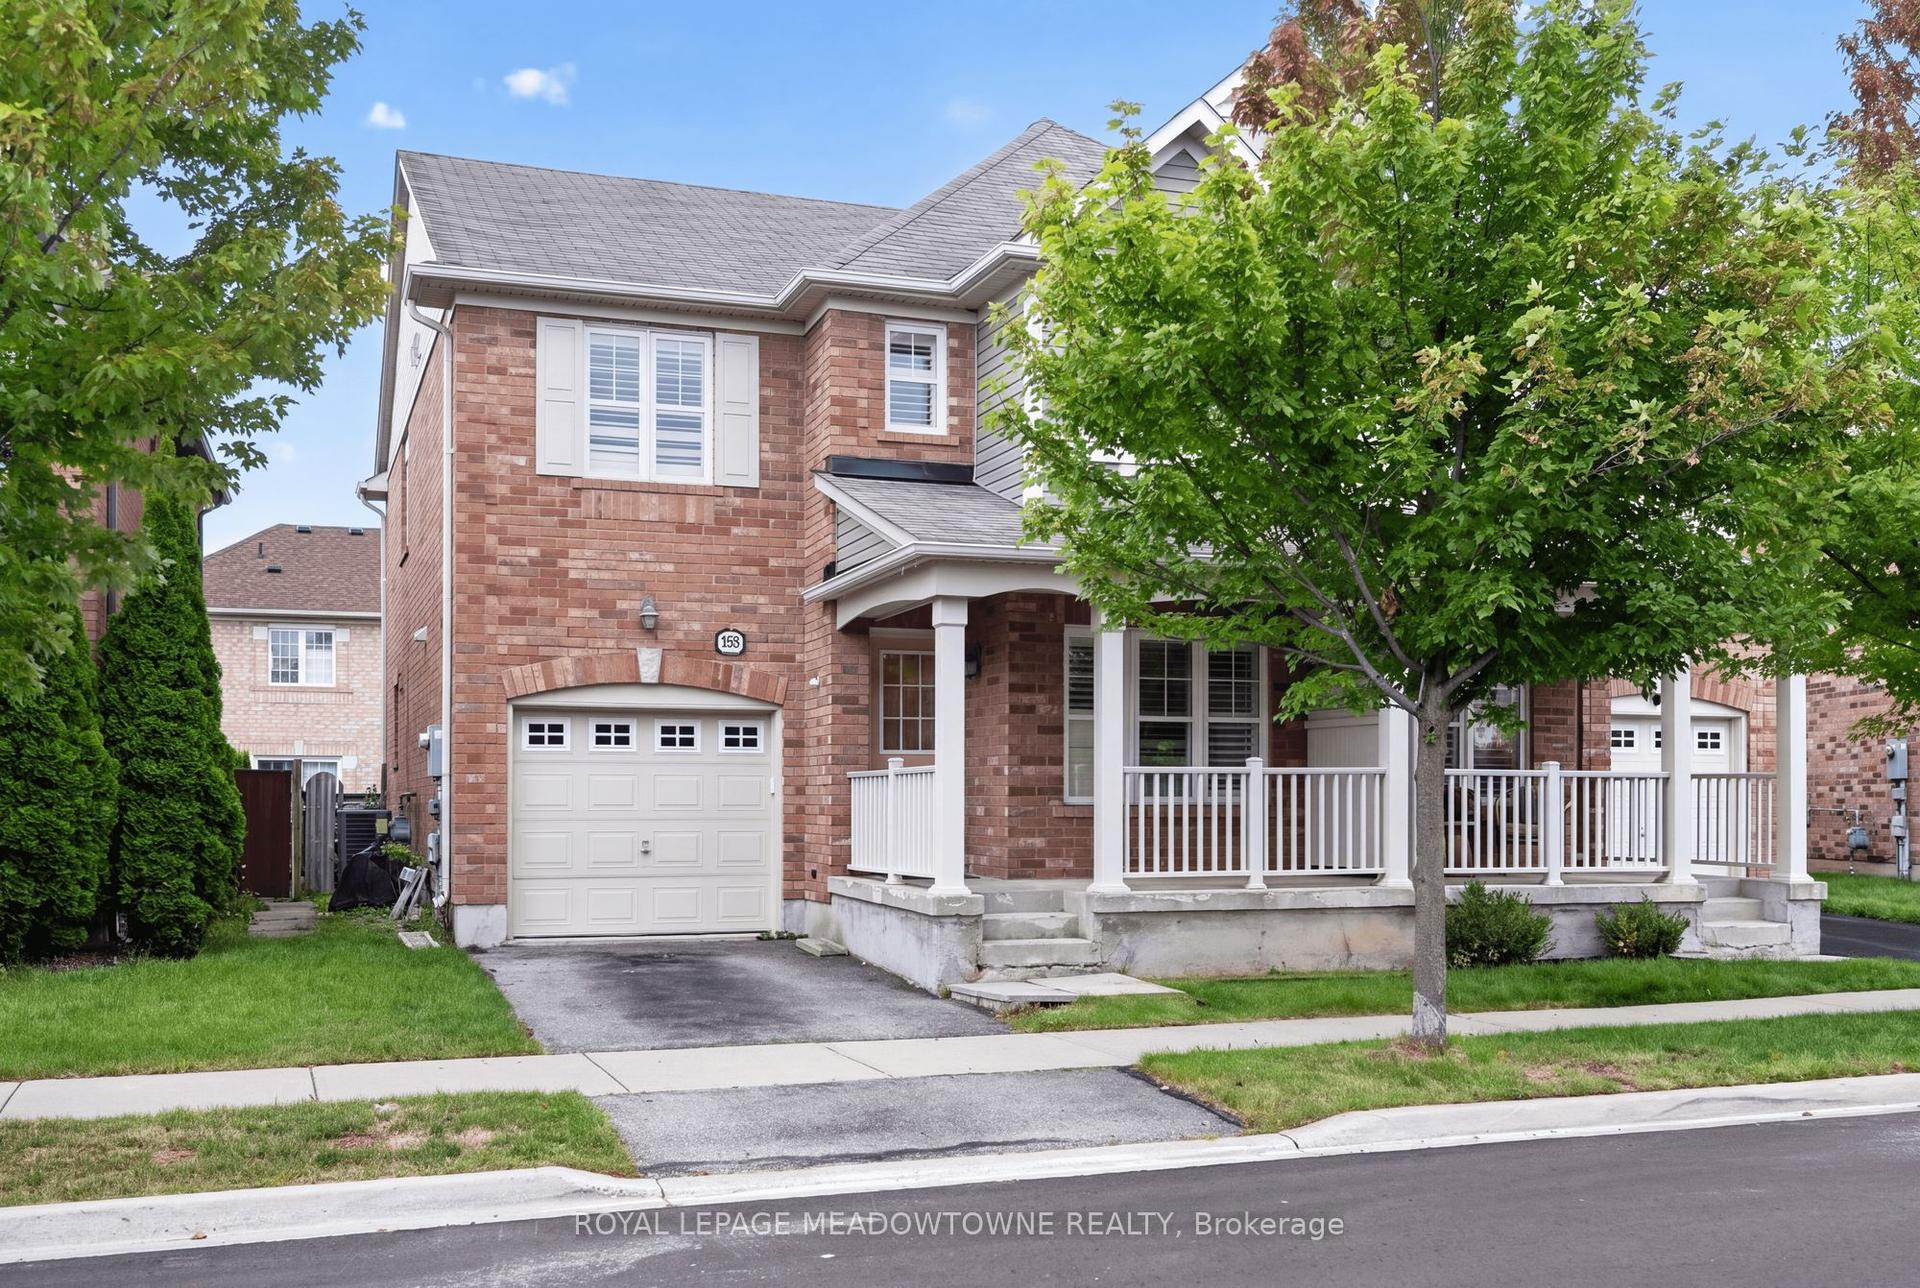
Welcome to a fantastic opportunity in one of Milton's most family-friendly neighbourhoods! Set on a premium lot, this beautifully renovated semi-detached home offers 3 generous bedrooms, 2 bathrooms, an attached garage and parking for 4 additional vehicles - all wrapped into a move-in-ready package with plenty of recent updates.Step inside to bright, inviting interiors, new flooring throughout and a practical layout that makes everyday living easy. The updated kitchen offers ample cabinetry and workspace with brand new appliances and Butchers Block Counter tops and flows seamlessly into the dining area, where a brand new walkout deck creates the perfect spot for summer dinners, weekend barbecues or your morning coffee. Out back, the newly fenced yard (2026), new deck (2026) offers a private outdoor space for kids, pets, entertaining or simply unwinding at the end of the day. Major improvements, including an updated roof (2026), plus windows, plumbing and electrical completed in 2010 including inside the garage, add valuable peace of mind. And the location is hard to beat. Walk to Milton District High School, J.M. Denyes Public School, parks, Milton Fairgrounds, John Tonelli Sports Centre and local favourite La Rose Bakery, with everyday amenities close at hand.Whether you're a first-time buyer, a growing family or simply looking for a well-kept home in an established Milton community, this one checks all the boxes. *Some photos are virtually staged.*
GarageRenovatedWalkout
Rooms
Main Floor
| Living Room | 4.24 × 3.66 m | Laminate Picture Window Open Stairs |
| Dining Room | 2.16 × 3.60 m | W/O To Deck Combined w/Living Open Concept |
| Kitchen | 2.83 × 2.47 m | Laminate Window |
Second Floor
| Primary Bedroom | 2.77 × 3.63 m | Laminate Window Closet |
| Bedroom 2 | 2.83 × 3.99 m | Laminate Window Closet |
| Bedroom 3 | 2.83 × 2.80 m | Laminate Window Closet |
Basement
| Recreation | 4.05 × 3.69 m | Laminate Gas Fireplace |
Features
- Other
- Finished
- Central Air
- 2-Storey
Financials
Annual Taxes
$3,055.12
Estimated Rental Income
Entire property$3,200 – $4,800/mo
Basement apartment$1,800 – $2,500/mo
Rental yield4.9% – 7.4%
*Estimates based on comparable rentals in the area. Actual income may vary.
Market Data — Milton
Days on market13 days
Buyer's MarketSeller's Market
Based on active listings in Milton. Data updates daily.
Demographics — Milton
Population
132,979
Avg Household Income
$132,000
Age Distribution
0-19
26%
20-34
20%
35-49
26%
50-64
17%
65+
11%
Ownership87% own · 13% rent
EnglishUrduPunjabiArabicHindi
Getting around
How walkable, bikeable, and transit-friendly this neighbourhood is.
62
/ 100
Walk Score
Somewhat Walkable
47
/ 100
Transit Score
Some Transit
44
/ 100
Bike Score
Somewhat Bikeable
Scores are estimates based on neighbourhood data and are for informational purposes only.
MLS® data courtesy of the Toronto Regional Real Estate Board (TRREB).
The information provided herein must only be used by consumers that have a bona fide interest in the purchase, sale, or lease of real estate and may not be used for any commercial purpose or any other purpose. Listing information is deemed reliable but is not guaranteed accurate by the Toronto Regional Real Estate Board, the listing brokerage, or this website. The trademarks REALTOR®, REALTORS® and the REALTOR® logo are controlled by The Canadian Real Estate Association (CREA) and identify real estate professionals who are members of CREA. MLS®, Multiple Listing Service®, and the associated logos are owned by CREA. Not intended to solicit properties currently listed for sale or buyers under contract.
You may also like
More homes in Milton
Hand-picked listings with a similar price range and style.
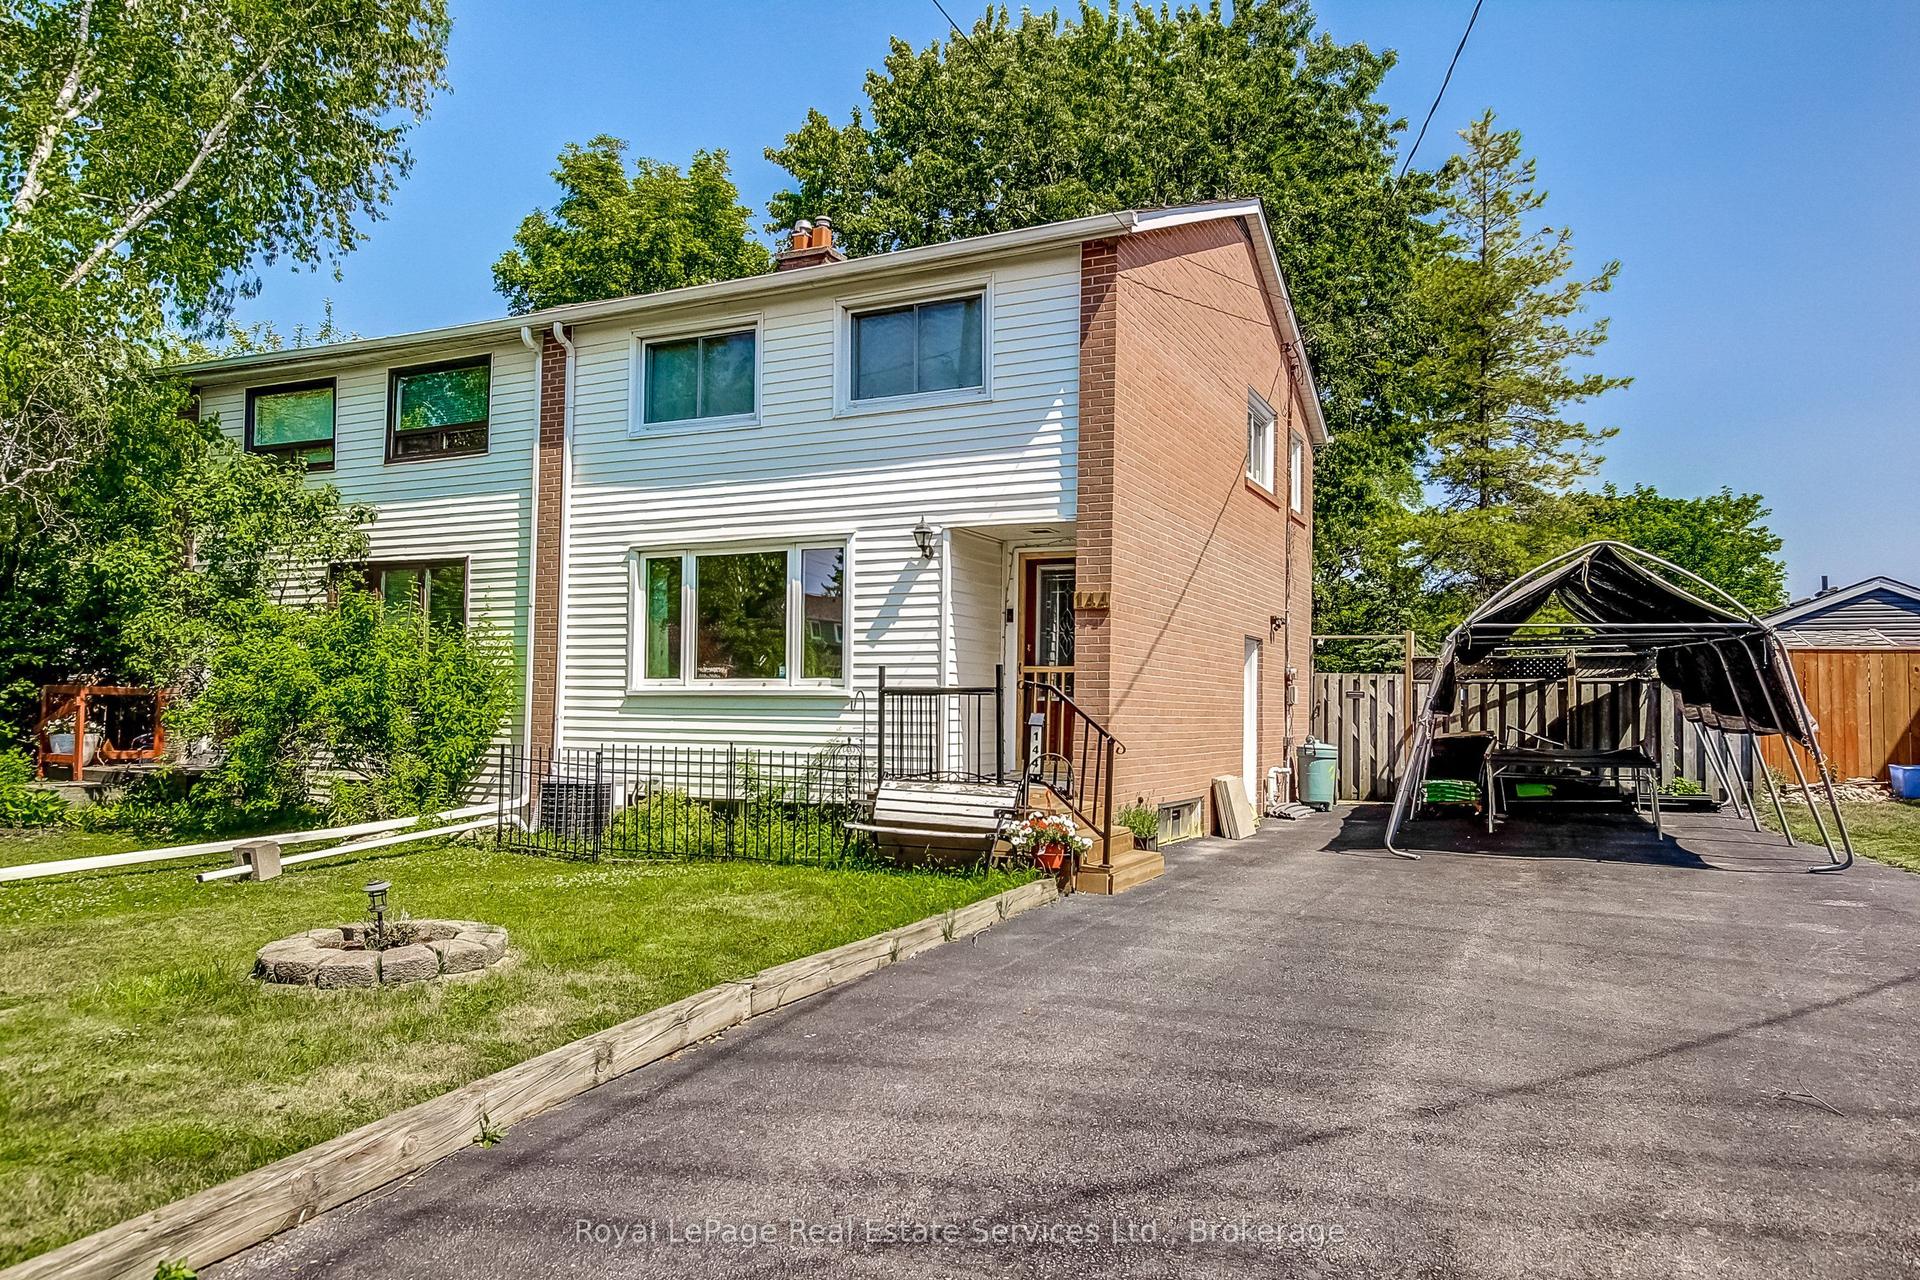
For Sale2 months ago
$729,500
Semi-Detached
est. $3,198/mo
144 Heslop Road, 1035 - OM Old Milton
Milton, ON
3 bd
1 ba
900
4
MLS# W13566426Royal LePage Real Estate Services…
WhatsApp Aman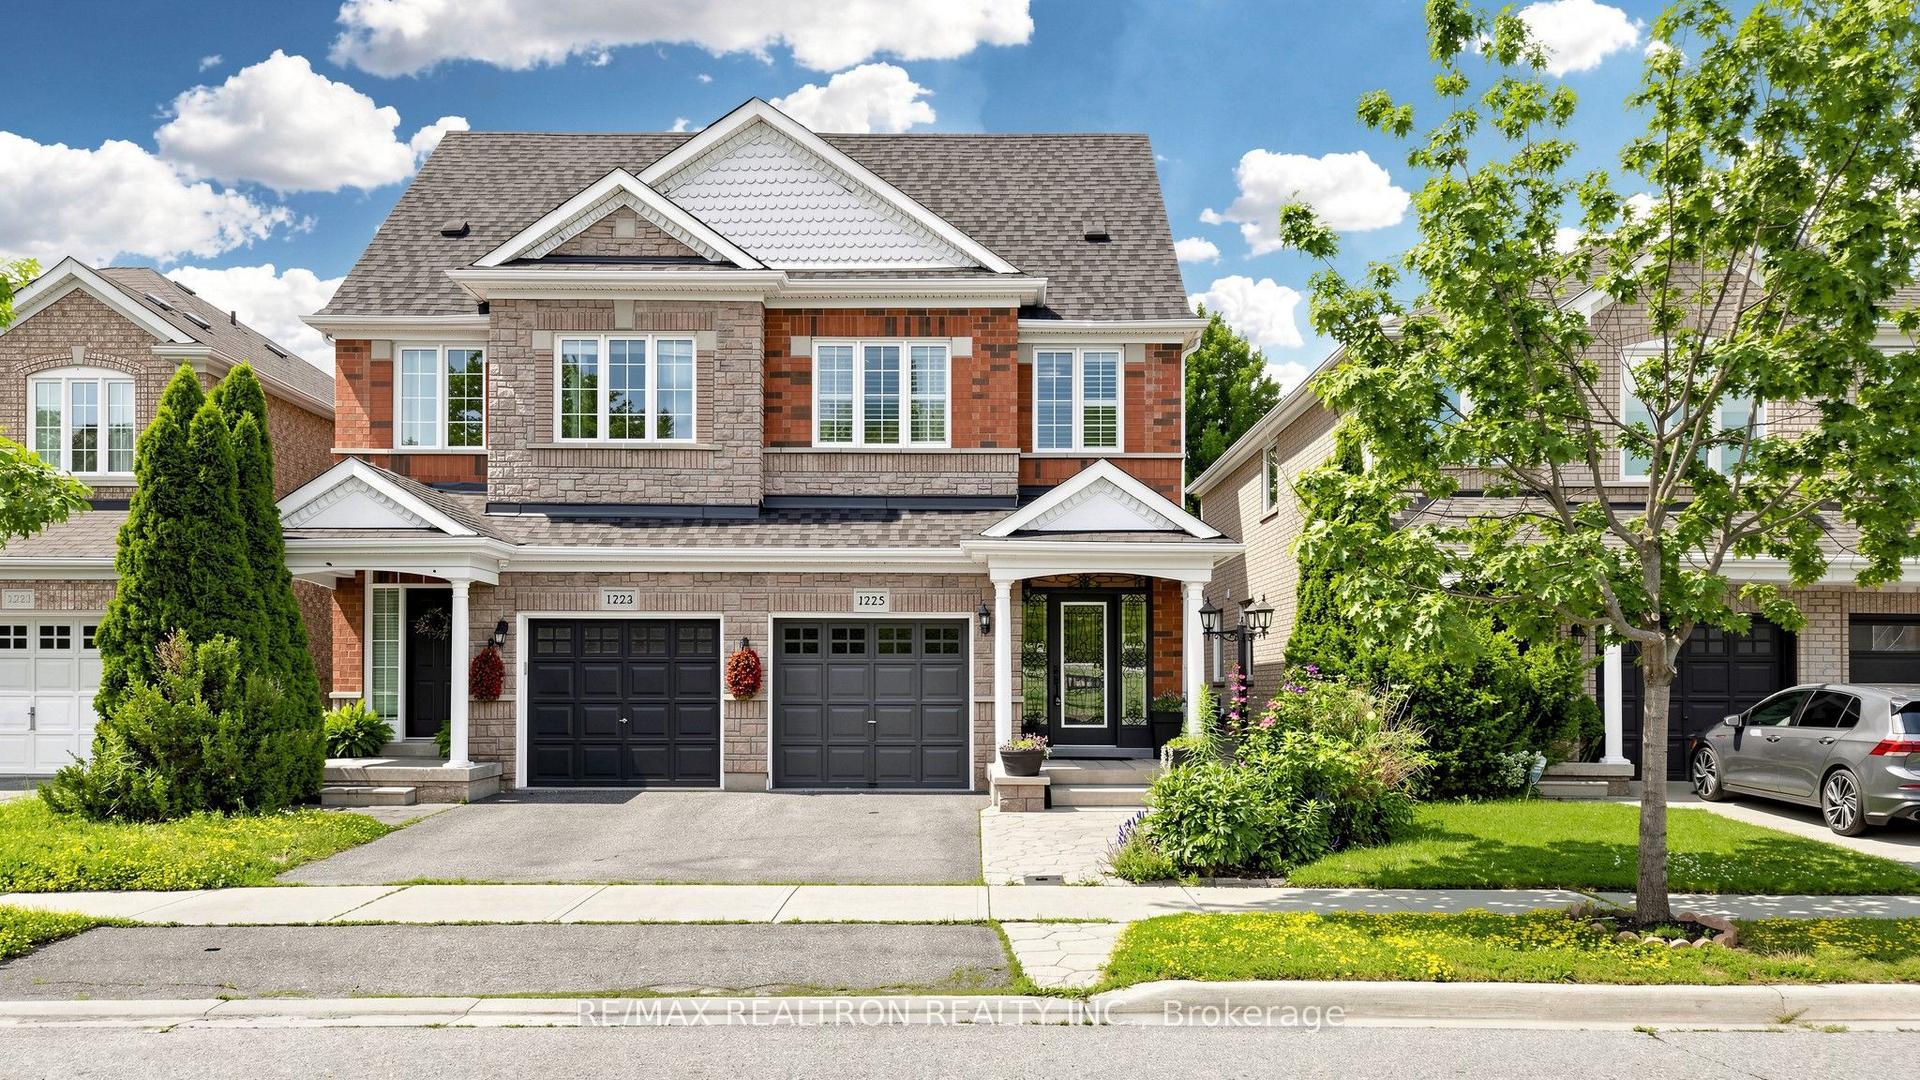
For Sale2 months ago
$949,000
Semi-Detached
est. $4,160/mo
1225 Houston Drive, 1027 - CL Clarke
Milton, ON
3 bd
4 ba
1,750
2
MLS# W13553530Re/Max Realtron Realty Inc.
WhatsApp Aman