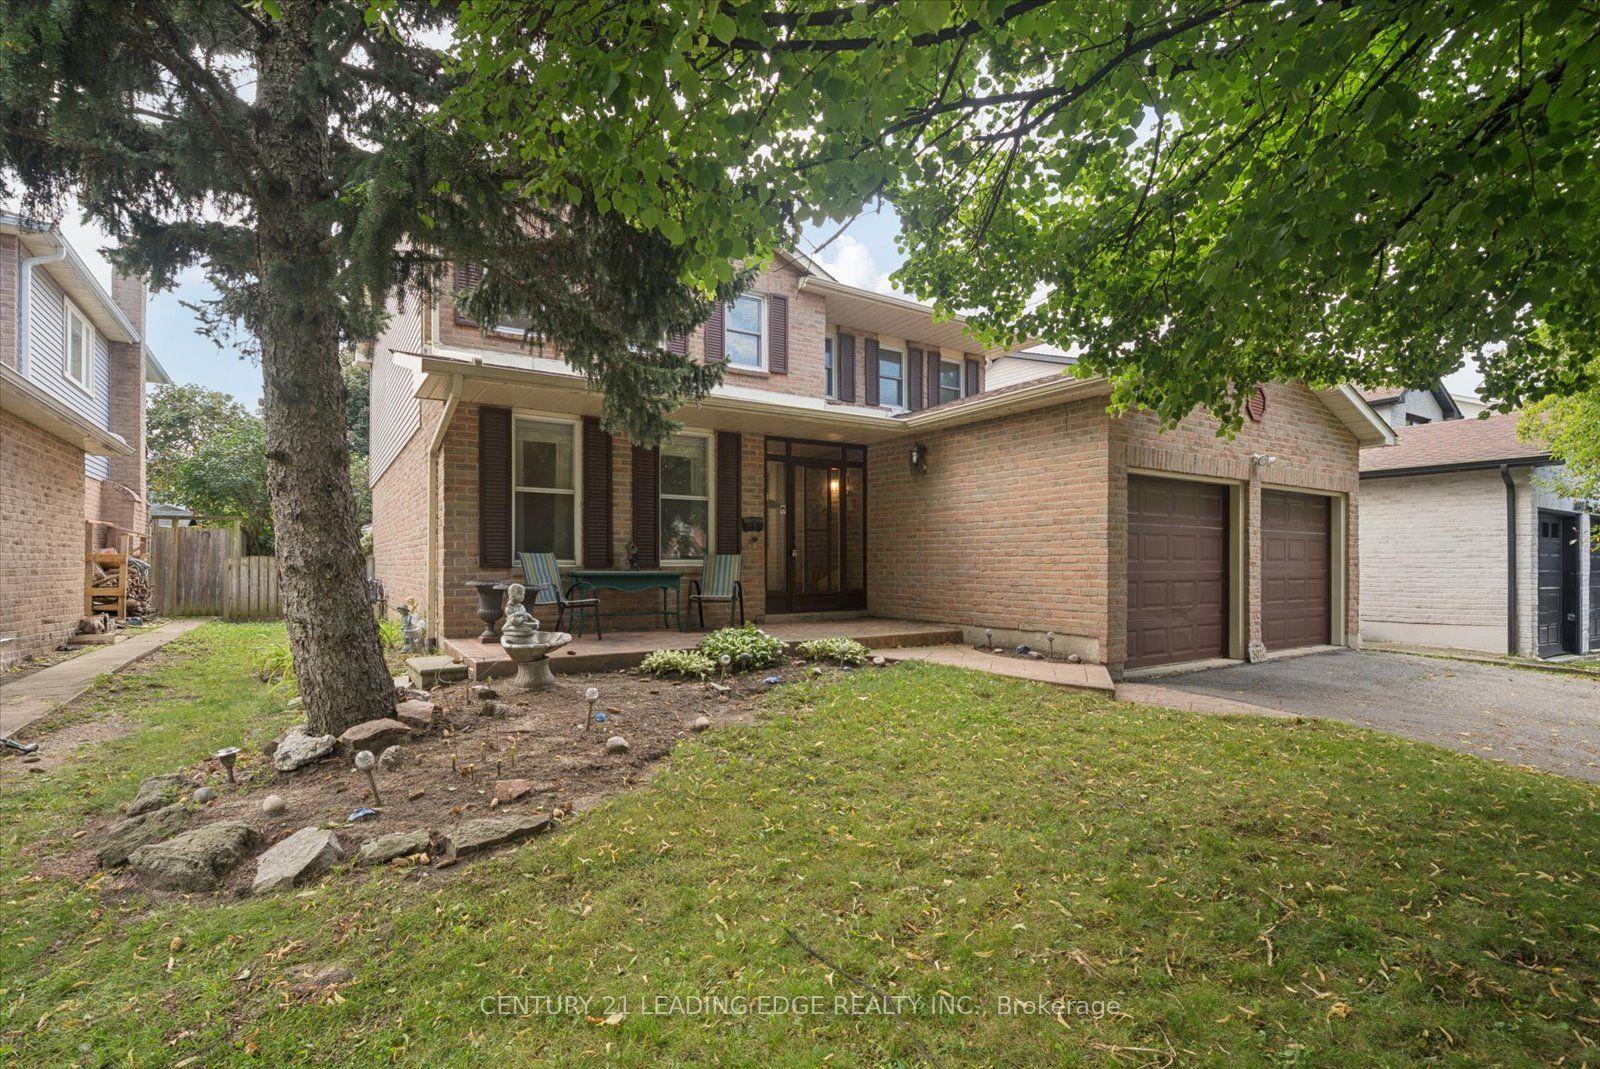
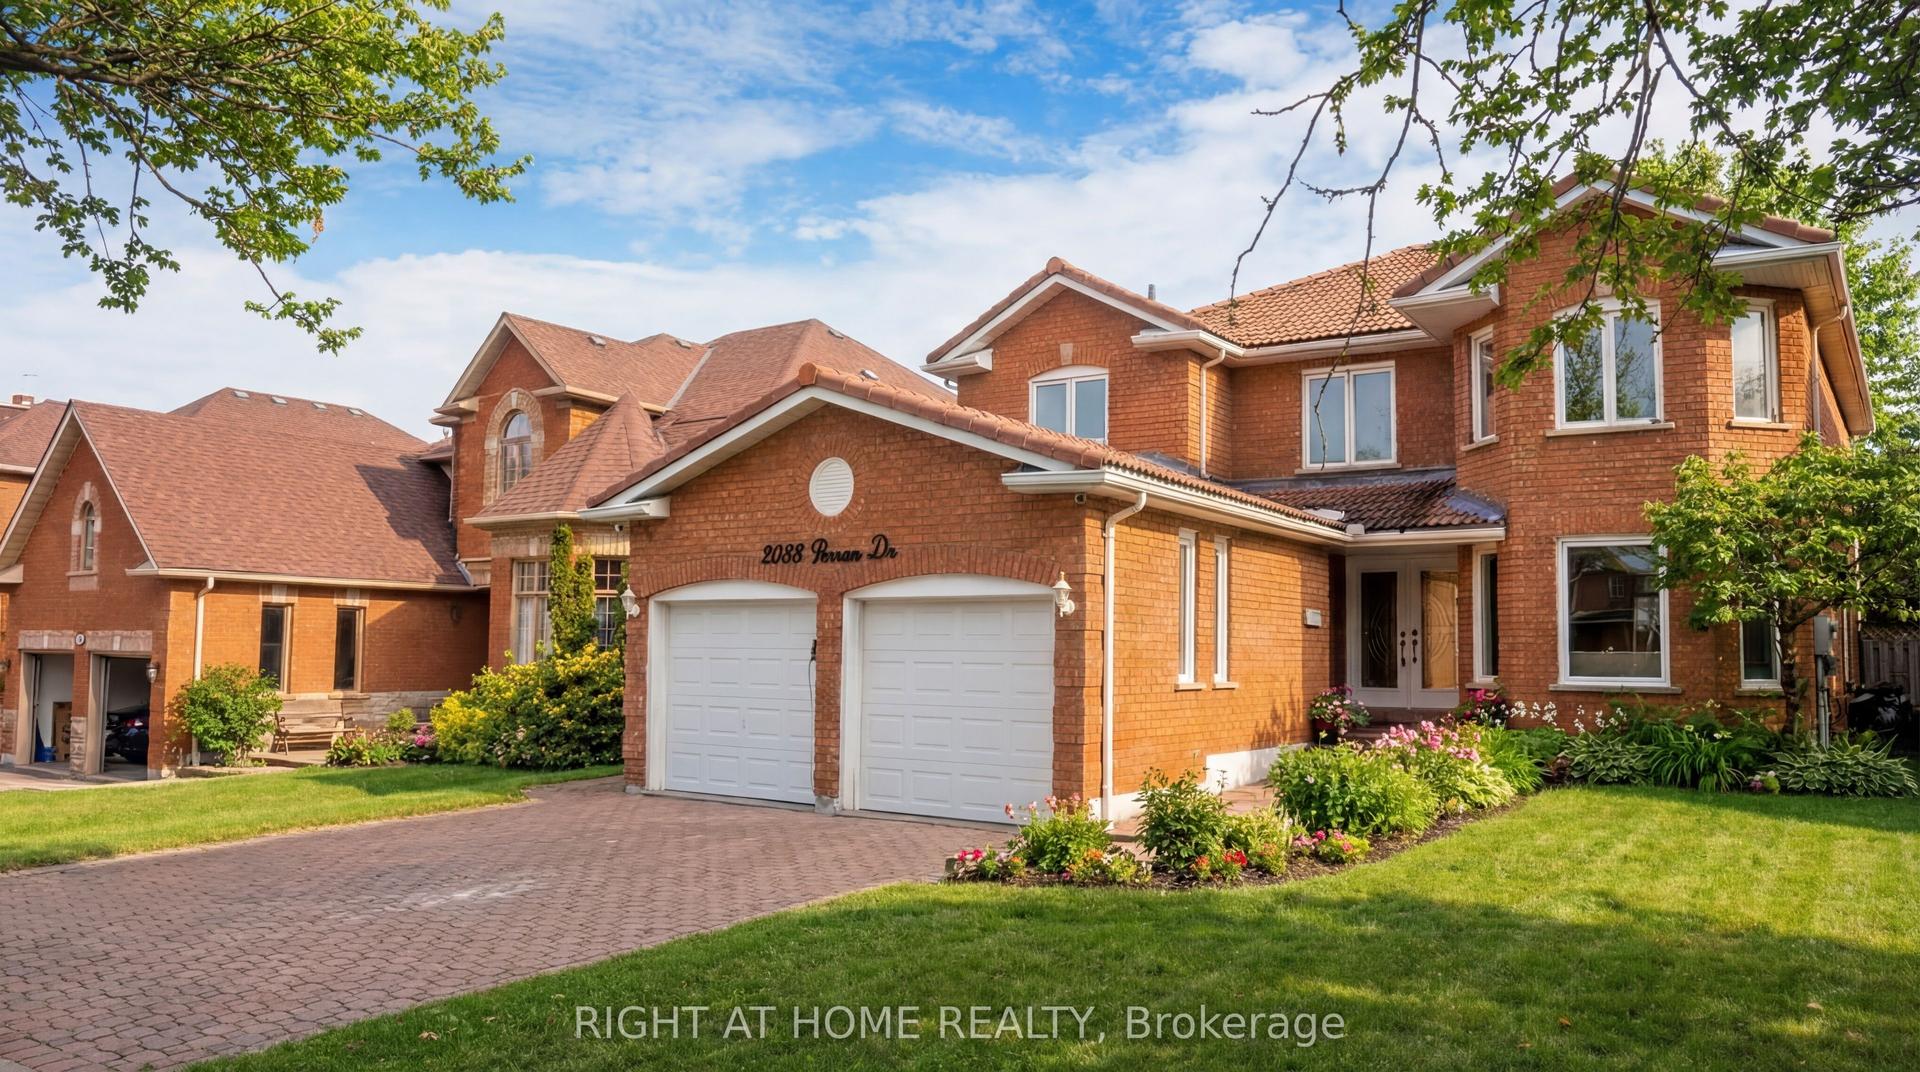
For Sale
Just Listed
1653 Sherwood Forrest Circle
Sheridan, Mississauga, ON
$1,600,000
4Bd
4Ba
2,750+sqft
6Parking
63.2 x 112.63 ftlot
$582/sqft
DetachedMLS# W13728714Listed 2026-08-311 DOM
Heating
Water Heater Owned
Cooling
Central Vacuum
Basement
Partially Finished
Just listed! New listings in Mississauga often receive offers within the first week.
About this home
Welcome to 1653 Sherwood Forrest Circle - a lovingly maintained, original-owner home nestled in the highly sought-after Sherwood Forrest neighbourhood. Set on a generous 63 x 112 ft lot, this timeless residence by Greenpark Homes offers exceptional space, quality craftsmanship, and incredible potential for growing families. Step inside to discover a bright, functional layout featuring formal living and dining rooms, perfect for entertaining. The beautifully updated kitchen showcases premium appliances, including a Dacor built-in cooktop, Dacor wall oven, and Bosch dishwasher, along with elegant Cambria quartz countertops, a stylish backsplash, and heated floors for added comfort. A convenient wet bar overlooks the inviting family room, complete with a cozy wood-burning fireplace and walkout to an expansive stone patio. Upstairs, you'll find four generously sized bedrooms and two full bathrooms. The primary suite features a walk-in closet and a beautifully renovated modern ensuite with a large walk-in rainfall shower and built-in bench seating. The partially finished basement includes a separate entrance, offering excellent potential for a future in-law suite or additional living space. Outside, enjoy meticulously landscaped grounds, a welcoming front porch, and a stone patio perfect for entertaining or relaxing. Notable updates include a new roof (2024), new front entrance walkway and porch (2025), new eavestroughs, downspouts, and leaf guards (2021) and all doors and windows have been replaced. Ideally located near top-ranked schools, parks, trails, premier golf clubs, UTM, and with easy access to highways 403 & QEW, public transit, and everyday amenities. Built to last, this home features solid plaster walls and ceilings and has been meticulously maintained as a smoke-free and pet-free environment. This is a rare opportunity to own a truly well-cared-for home in one of Mississauga's most established and desirable communities.
RenovatedWalkoutFireplaceIn-law Suite
Rooms
Main Floor
| Kitchen | 3.56 × 2.86 m | Quartz Counter Stainless Steel Appl Backsplash |
| Breakfast | 3.55 × 3.26 m | W/O To Patio B/I Shelves Tile Floor |
| Dining Room | 3.92 × 3.86 m | Window Crown Moulding Broadloom |
| Living Room | 5.79 × 3.73 m | Large Window Overlooks Frontyard Broadloom |
| Family Room | 5.90 × 3.82 m | W/O To Patio Brick Fireplace Wet Bar |
| Laundry | 2.52 × 2.46 m | W/O To Garage B/I Shelves Laundry Sink |
Second Floor
| Primary Bedroom | 8.94 × 3.92 m | 4 Pc Ensuite Walk-In Closet(s) Hardwood Floor |
| Bedroom 2 | 4.27 × 3.66 m | Window Closet Hardwood Floor |
| Bedroom 3 | 3.11 × 3.92 m | Window Closet Hardwood Floor |
| Bedroom 4 | 3.86 × 3.65 m | Window Closet Hardwood Floor |
Basement
| Recreation | 11.67 × 3.66 m | Pot Lights Fireplace Broadloom |
| Den | 7.78 × 3.78 m | 3 Pc Bath Closet Broadloom |
Features
- Countertop Range
- Storage
- Auto Garage Door Remote
- In-Law Capability
- Garburator
- Built-In Oven
- Central Vacuum
- Water Heater Owned
- Patio
- Porch
- Lighting
- Landscaped
- Full
- Partially Finished
- Separate Entrance
- Central Air
- 2-Storey
Financials
Annual Taxes
$9,842
Estimated Rental Income
Entire property$4,000 – $6,500/mo
Basement apartment$1,800 – $2,500/mo
Rental yield3.0% – 4.9%
*Estimates based on comparable rentals in the area. Actual income may vary.
Market Data — Mississauga
Days on market1 days
Buyer's MarketSeller's Market
Based on active listings in Mississauga. Data updates daily.
Demographics — Mississauga
Population
717,961
Avg Household Income
$105,000
Age Distribution
0-19
21%
20-34
20%
35-49
21%
50-64
20%
65+
18%
Ownership71% own · 29% rent
EnglishUrduArabicPunjabiPolish
Getting around
How walkable, bikeable, and transit-friendly this neighbourhood is.
75
/ 100
Walk Score
Very Walkable
67
/ 100
Transit Score
Good Transit
73
/ 100
Bike Score
Very Bikeable
Scores are estimates based on neighbourhood data and are for informational purposes only.
MLS® data courtesy of the Toronto Regional Real Estate Board (TRREB).
The information provided herein must only be used by consumers that have a bona fide interest in the purchase, sale, or lease of real estate and may not be used for any commercial purpose or any other purpose. Listing information is deemed reliable but is not guaranteed accurate by the Toronto Regional Real Estate Board, the listing brokerage, or this website. The trademarks REALTOR®, REALTORS® and the REALTOR® logo are controlled by The Canadian Real Estate Association (CREA) and identify real estate professionals who are members of CREA. MLS®, Multiple Listing Service®, and the associated logos are owned by CREA. Not intended to solicit properties currently listed for sale or buyers under contract.
You may also like
More homes in Mississauga
Hand-picked listings with a similar price range and style.
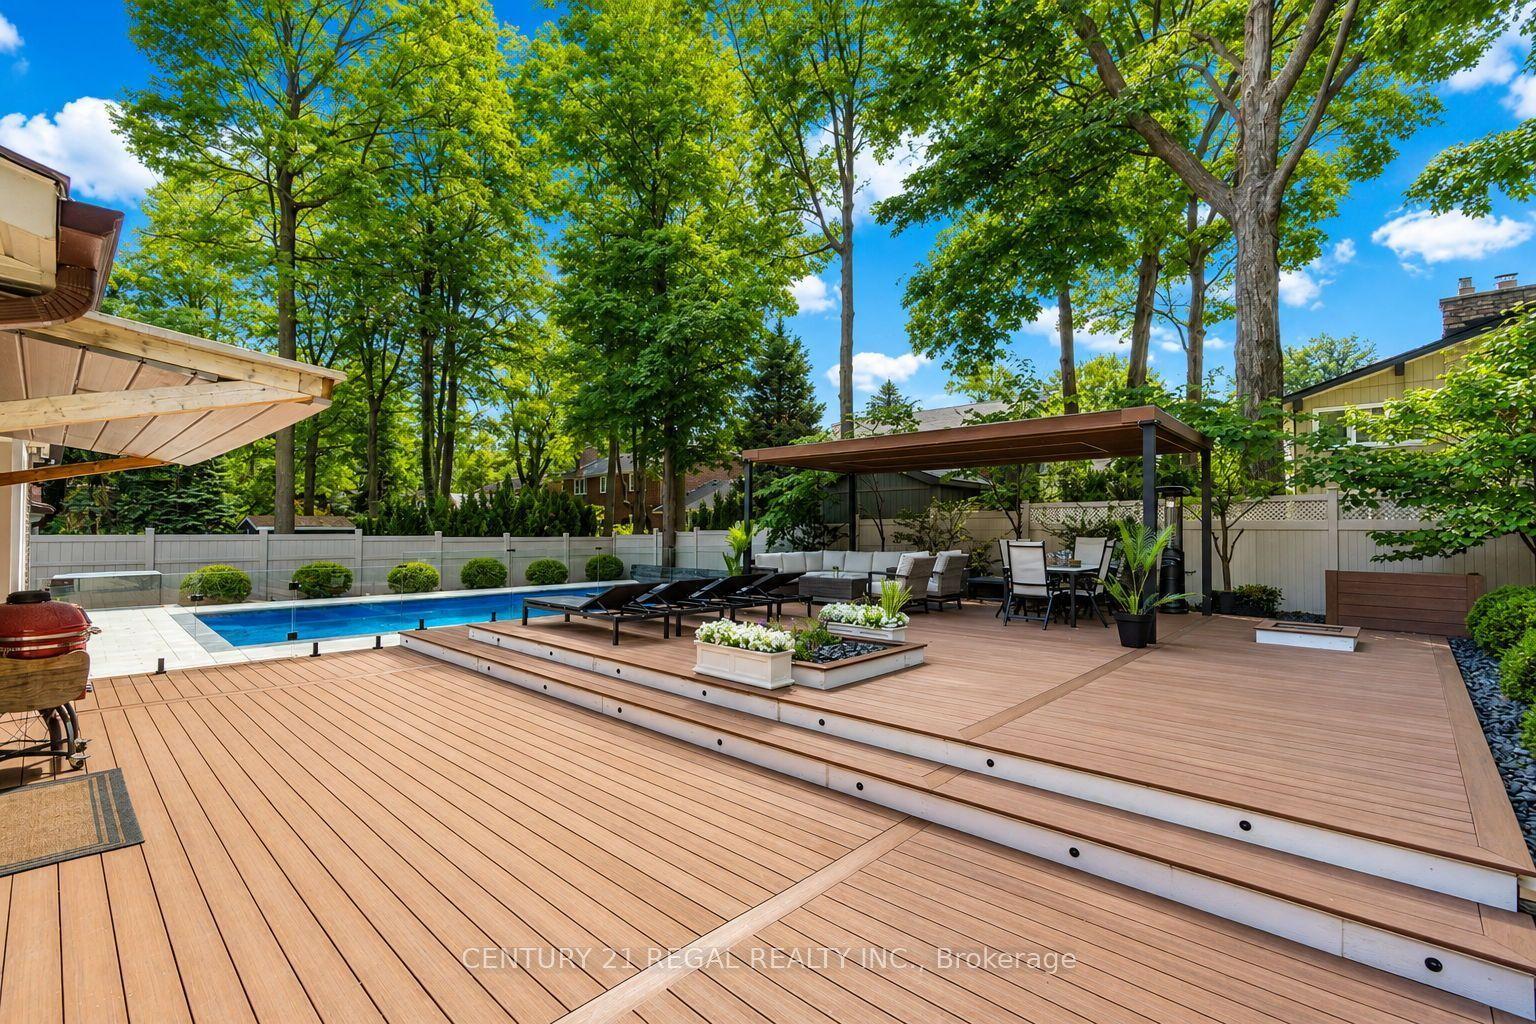
For Sale1 day ago
$1,799,999
Detached
est. $7,891/mo
3308 Grassfire Crescent, Applewood
Mississauga, ON
4 bd
3 ba
2,250
4
MLS# W13729434Century 21 Regal Realty Inc.
WhatsApp Aman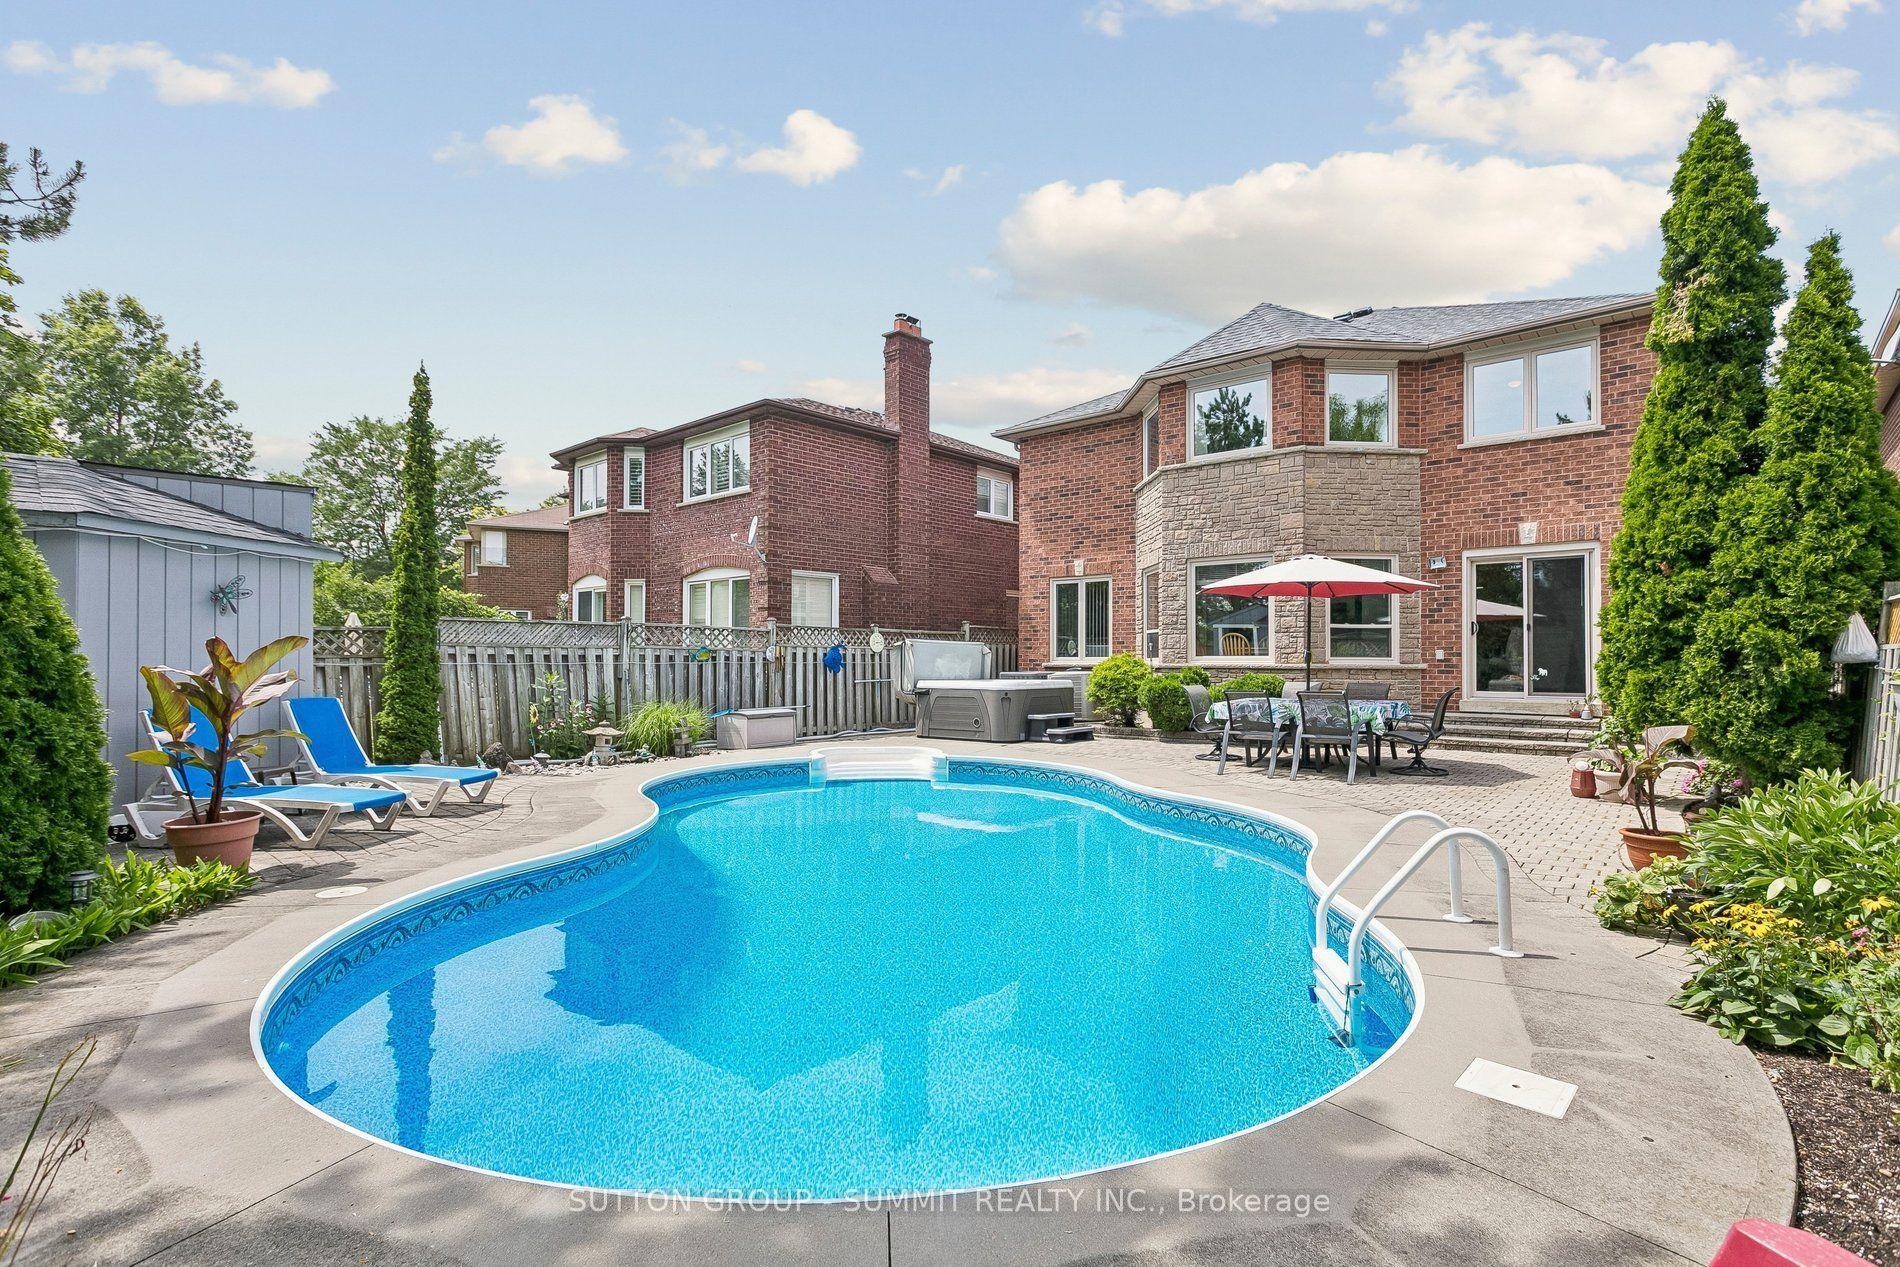
For Sale1 month ago
$1,399,999
Detached
est. $6,138/mo
3176 DOVETAIL Mews, Erin Mills
Mississauga, ON
4+2 bd
4 ba
2,250
6
MLS# W13611824Sutton Group - Summit Realty Inc.
WhatsApp Aman