For Sale
Just Listed
1283 Lindburgh Court
Lorne Park, Mississauga, ON
$2,397,500
5+1Bd
5Ba
4,250+sqft
6Parking
59.53 x 126.25 ftlot
$564/sqft
DetachedMLS# W13728768Listed 2026-08-313 DOM
Heating
Water Heater Owned
Cooling
Central Air
Basement
Finished with Walk-Out
Just listed! New listings in Mississauga often receive offers within the first week.
About this home
Stately 5 Bedroom Home in Prestigious Lorne Park. Nestled in a serene and highly desirable cul-de-sac, this custom-built home, designed by William Hicks, combines timeless elegance with modern comforts in Mississauga's premier neighbourhood. Built with craftsmanship rarely seen today, this home boasts almost 6,000 sqft of meticulously designed living space. Highlights include: 1. Superior Craftsmanship & Living Spaces: Experience high ceilings, extensive millwork, solid-core doors with transom windows, and gorgeous hardwood floors across the main and upper levels. 2. Chef's Dream Kitchen: A spacious, beautifully finished culinary center equipped with top-brand appliances and custom cabinetry. 3. Lower-Level Oasis: A beautifully finished walk-out basement featuring full floor heating for ultimate year-round comfort, complete with a wet bar, wine cellar, steam room, and imported tiles. 4. Primary Suite Retreat: Vaulted ceilings, dual walk-in closets, and a spa-inspired ensuite with heated floors. 5. Unbeatable Location: Situated on a quiet, family-friendly cul-de-sac and within easy walking distance to the highly acclaimed Lorne Park Secondary School, as well as nearby parks and waterfront trails. 6. Outdoor Elegance: Landscaped grounds featuring underground sprinklers, a recently upgraded deck, and walk-out access to a private backyard with an in-ground hot tub. 7. New windows (2024) and new deck (2022). This home is move-in ready and perfectly designed for both everyday living and unforgettable entertaining. Don't miss your chance to experience exceptional quality in an elite school district. Schedule a private showing today!
WaterfrontCul-de-sacHardwood
Rooms
Main Floor
| Living Room | 5.38 × 4.50 m | Hardwood Floor Fireplace Pot Lights |
| Office | 3.68 × 338.00 m | B/I Shelves French Doors Hardwood Floor |
| Dining Room | 5.89 × 3.78 m | Formal Rm Picture Window Hardwood Floor |
| Kitchen | 4.19 × 3.99 m | Granite Counters Stainless Steel Appl Hardwood Floor |
| Family Room | 5.18 × 3.99 m | Fireplace Combined w/Kitchen Hardwood Floor |
| Laundry | 2.62 × 2.49 m | B/I Shelves Tile Floor |
Second Floor
| Primary Bedroom | 6.10 × 5.00 m | 5 Pc Ensuite Walk-In Closet(s) Hardwood Floor |
| Bedroom 2 | 4.75 × 3.68 m | Closet Hardwood Floor |
| Bedroom 3 | 4.19 × 4.14 m | Closet Hardwood Floor |
| Bedroom 4 | 4.27 × 4.14 m | Closet Hardwood Floor |
| Bedroom 5 | 3.96 × 3.45 m | Closet Hardwood Floor |
Basement
| Recreation | 5.18 × 3.99 m | Heated Floor Wet Bar |
Other
| Room | — |
Features
- Carpet Free
- Water Heater Owned
- Built-In Oven
- Auto Garage Door Remote
- Hot Tub
- Lawn Sprinkler System
- Deck
- Finished with Walk-Out
- Central Air
- 2-Storey
Financials
Annual Taxes
$19,809
Estimated Rental Income
Entire property$4,500 – $7,000/mo
Basement apartment$1,800 – $2,500/mo
Rental yield2.3% – 3.5%
*Estimates based on comparable rentals in the area. Actual income may vary.
Market Data — Mississauga
Days on market3 days
Buyer's MarketSeller's Market
Based on active listings in Mississauga. Data updates daily.
Demographics — Mississauga
Population
717,961
Avg Household Income
$105,000
Age Distribution
0-19
21%
20-34
20%
35-49
21%
50-64
20%
65+
18%
Ownership71% own · 29% rent
EnglishUrduArabicPunjabiPolish
Getting around
How walkable, bikeable, and transit-friendly this neighbourhood is.
78
/ 100
Walk Score
Very Walkable
58
/ 100
Transit Score
Good Transit
70
/ 100
Bike Score
Very Bikeable
Scores are estimates based on neighbourhood data and are for informational purposes only.
MLS® data courtesy of the Toronto Regional Real Estate Board (TRREB).
The information provided herein must only be used by consumers that have a bona fide interest in the purchase, sale, or lease of real estate and may not be used for any commercial purpose or any other purpose. Listing information is deemed reliable but is not guaranteed accurate by the Toronto Regional Real Estate Board, the listing brokerage, or this website. The trademarks REALTOR®, REALTORS® and the REALTOR® logo are controlled by The Canadian Real Estate Association (CREA) and identify real estate professionals who are members of CREA. MLS®, Multiple Listing Service®, and the associated logos are owned by CREA. Not intended to solicit properties currently listed for sale or buyers under contract.
You may also like
More homes in Mississauga
Hand-picked listings with a similar price range and style.
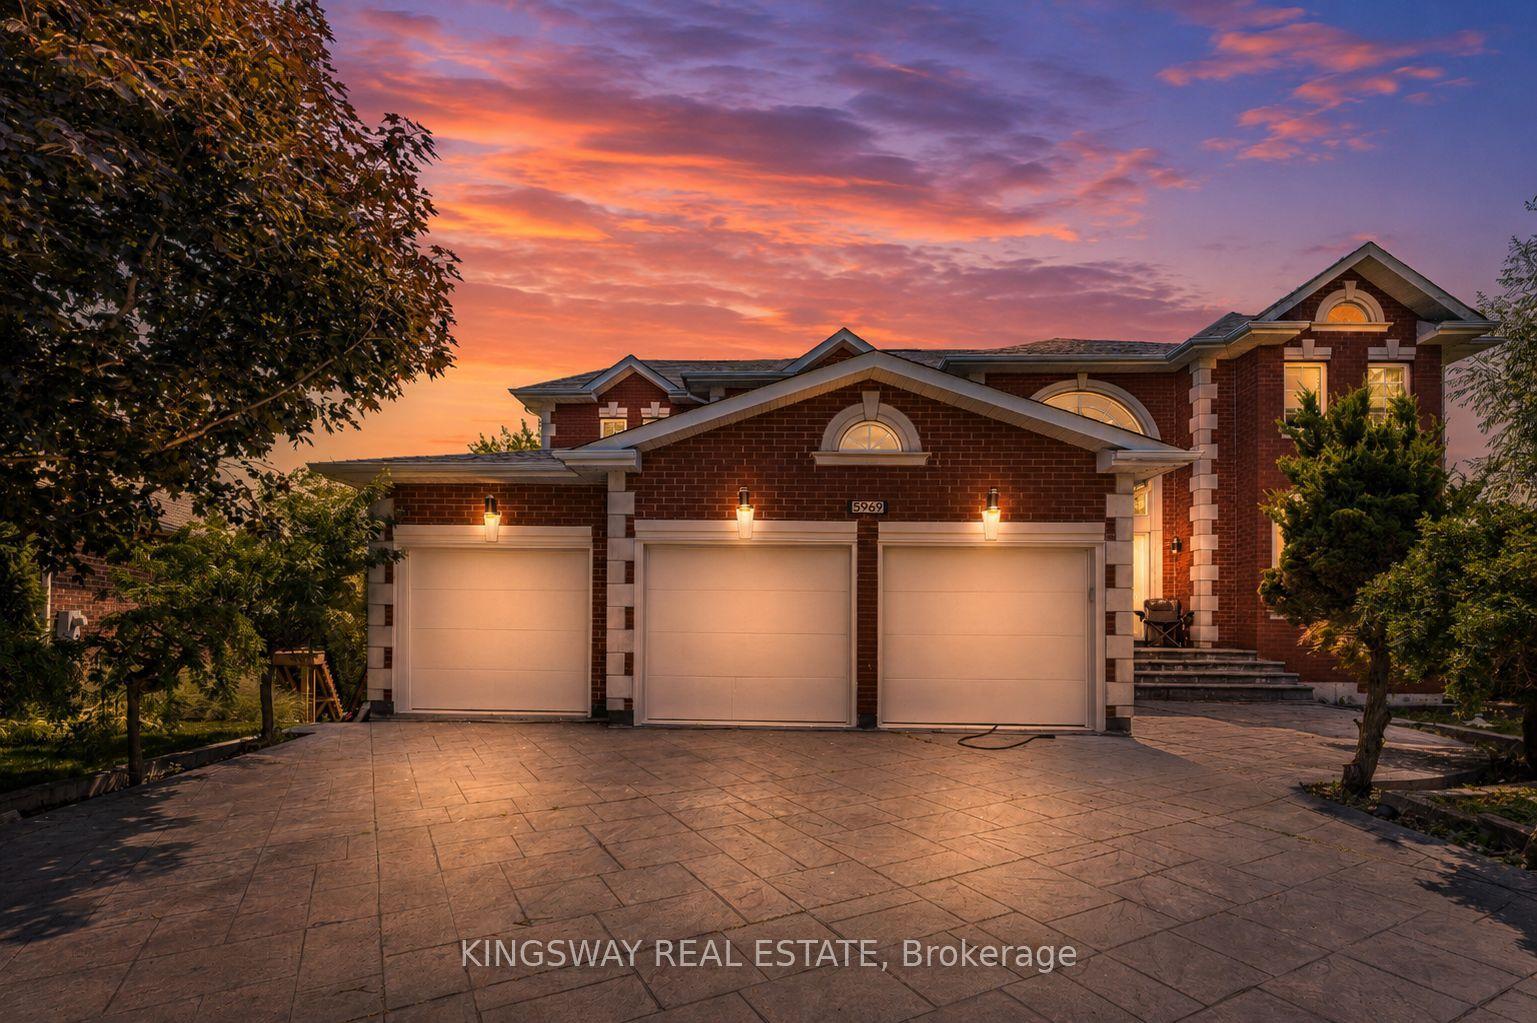
For Sale17 days ago
$2,175,000
Detached
est. $9,535/mo
5969 RAYSHAW Crescent E, Streetsville
Mississauga, ON
5+3 bd
6 ba
4,250
12
MLS# W13683514Kingsway Real Estate
WhatsApp Aman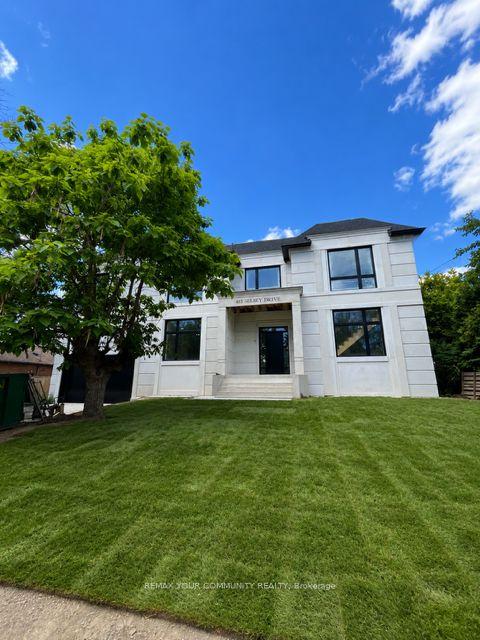
For Sale2 months ago
$2,700,000
Detached
est. $11,837/mo
483 Selsey Drive, Cooksville
Mississauga, ON
4+1 bd
5 ba
3,250
8
MLS# W13534800Remax Your Community Realty
WhatsApp Aman