For Sale
345 Wheat Boom Drive 1304 #1304
1010 - JM Joshua Meadows, Oakville, ON
$430,000
1Bd
1Ba
550+sqft
1Parking
$782/sqft
CondoMLS# W13729352Listed 2026-08-3113 DOM
Cooling
Central Air
About this home
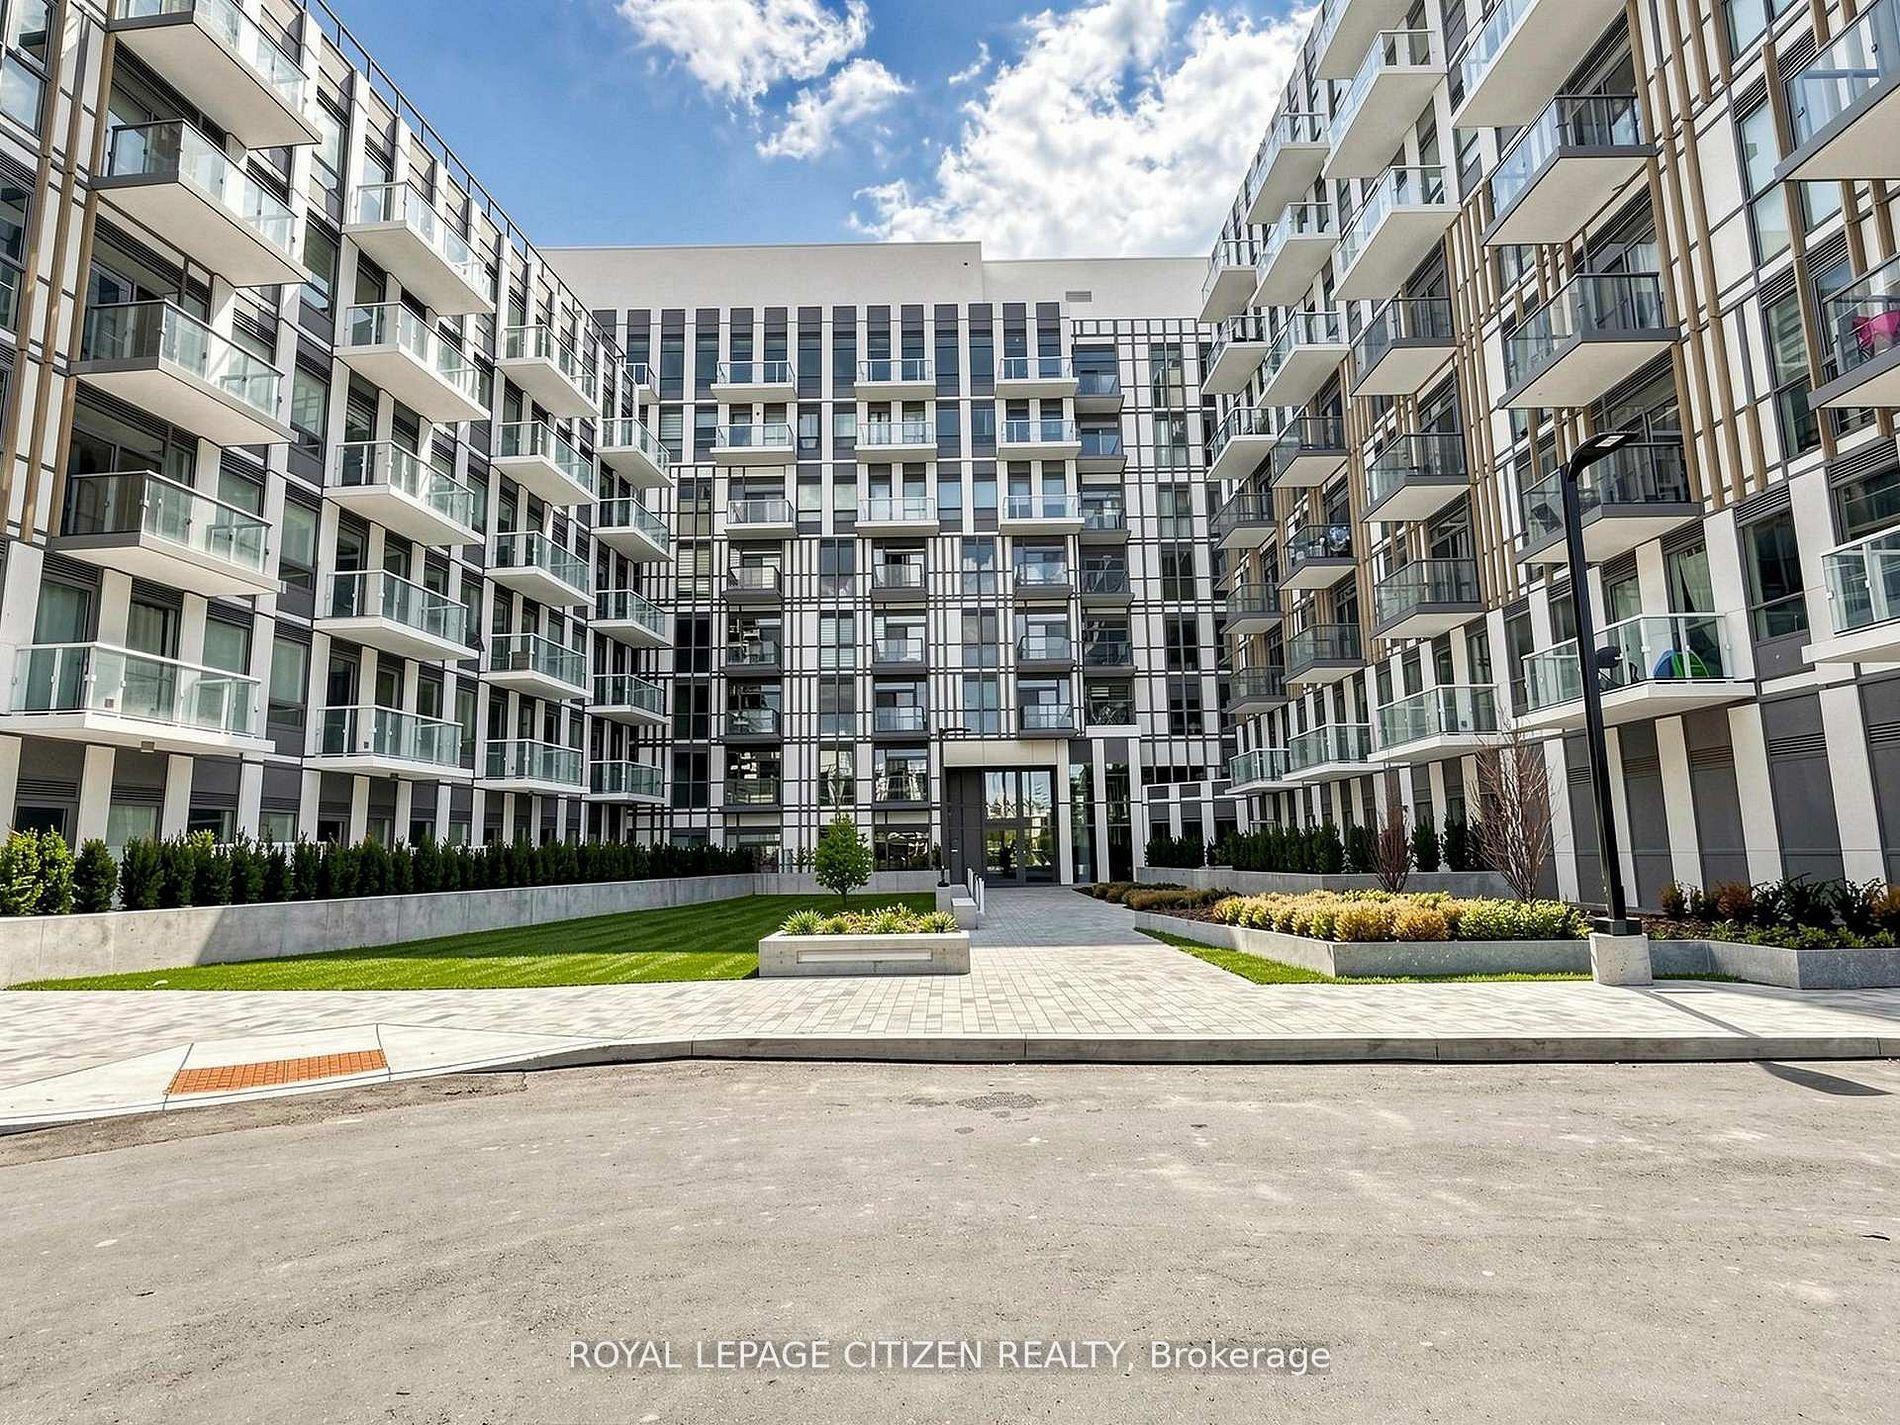
Welcome to Oakvillage! Spacious & sun-filled 1 bed, 1 bath suite in one of Oakville's most desirable luxury condo buildings, built by award-winning Minto Communities. Featuring bright western exposure with unobstructed sunset views. This beautifully upgraded suite offers an open-concept living space, floor-to-ceiling windows, luxury vinyl plank flooring, ensuite laundry, spacious balcony & stunning west-facing views. The stylish kitchen features quartz countertops, mosaic marble backsplash, stainless steel appliances, built-in microwave & island with seating and additional storage. The spacious living area offers sliding doors to the balcony. The bathroom features upgraded 12x24 porcelain floor & shower wall tiles, quartz countertop & vanity with drawers. The primary bedroom includes a walk-in closet with custom shelving & two-level hanging system, while additional upgrades include custom blinds, matte black interior door handles & hinges. Building amenities include exercise room, party room, visitor parking & on-site management. Ideally located close to highways 403/407/QEW, great schools, shopping, public transit, parks & trails
Rooms
Other
| Kitchen | 3.48 × 6.80 m | Custom Backsplash Centre Island B/I Microwave |
| Living Room | 3.48 × 6.80 m | W/O To Balcony Open Concept Combined w/Kitchen |
| Bedroom | 3.26 × 3.05 m | Walk-In Closet(s) Closet Organizers Window Floor to Ceiling |
Features
- Other
- None
- Central Air
- 1 Storey/Apt
Financials
Annual Taxes
$2,412.69
Estimated Rental Income
Entire property$2,100 – $2,800/mo
Rental yield5.9% – 7.8%
*Estimates based on comparable rentals in the area. Actual income may vary.
Market Data — Oakville
Days on market13 days
Buyer's MarketSeller's Market
Based on active listings in Oakville. Data updates daily.
Demographics — Oakville
Population
213,759
Avg Household Income
$152,000
Age Distribution
0-19
22%
20-34
16%
35-49
21%
50-64
22%
65+
19%
Ownership78% own · 22% rent
EnglishMandarinUrduArabicFrench
Getting around
How walkable, bikeable, and transit-friendly this neighbourhood is.
73
/ 100
Walk Score
Very Walkable
58
/ 100
Transit Score
Good Transit
54
/ 100
Bike Score
Bikeable
Scores are estimates based on neighbourhood data and are for informational purposes only.
MLS® data courtesy of the Toronto Regional Real Estate Board (TRREB).
The information provided herein must only be used by consumers that have a bona fide interest in the purchase, sale, or lease of real estate and may not be used for any commercial purpose or any other purpose. Listing information is deemed reliable but is not guaranteed accurate by the Toronto Regional Real Estate Board, the listing brokerage, or this website. The trademarks REALTOR®, REALTORS® and the REALTOR® logo are controlled by The Canadian Real Estate Association (CREA) and identify real estate professionals who are members of CREA. MLS®, Multiple Listing Service®, and the associated logos are owned by CREA. Not intended to solicit properties currently listed for sale or buyers under contract.
You may also like
More homes in Oakville
Hand-picked listings with a similar price range and style.
For Sale4 days ago
$459,900
Condo
est. $2,016/mo
2365 Central Park Drive 810 #810, 1015 - RO River Oaks
Oakville, ON
1+1 bd
1 ba
650
1
MLS# W13764106Master`S Trust Realty Inc.
WhatsApp Aman
For Sale2 days ago
$489,000
Condo
est. $2,144/mo
3220 William Coltson Avenue 1406 #1406, 1010 - JM Joshua Meadows
Oakville, ON
1 bd
1 ba
650
1
MLS# W13777064The Canadian Home Realty Inc.
WhatsApp Aman