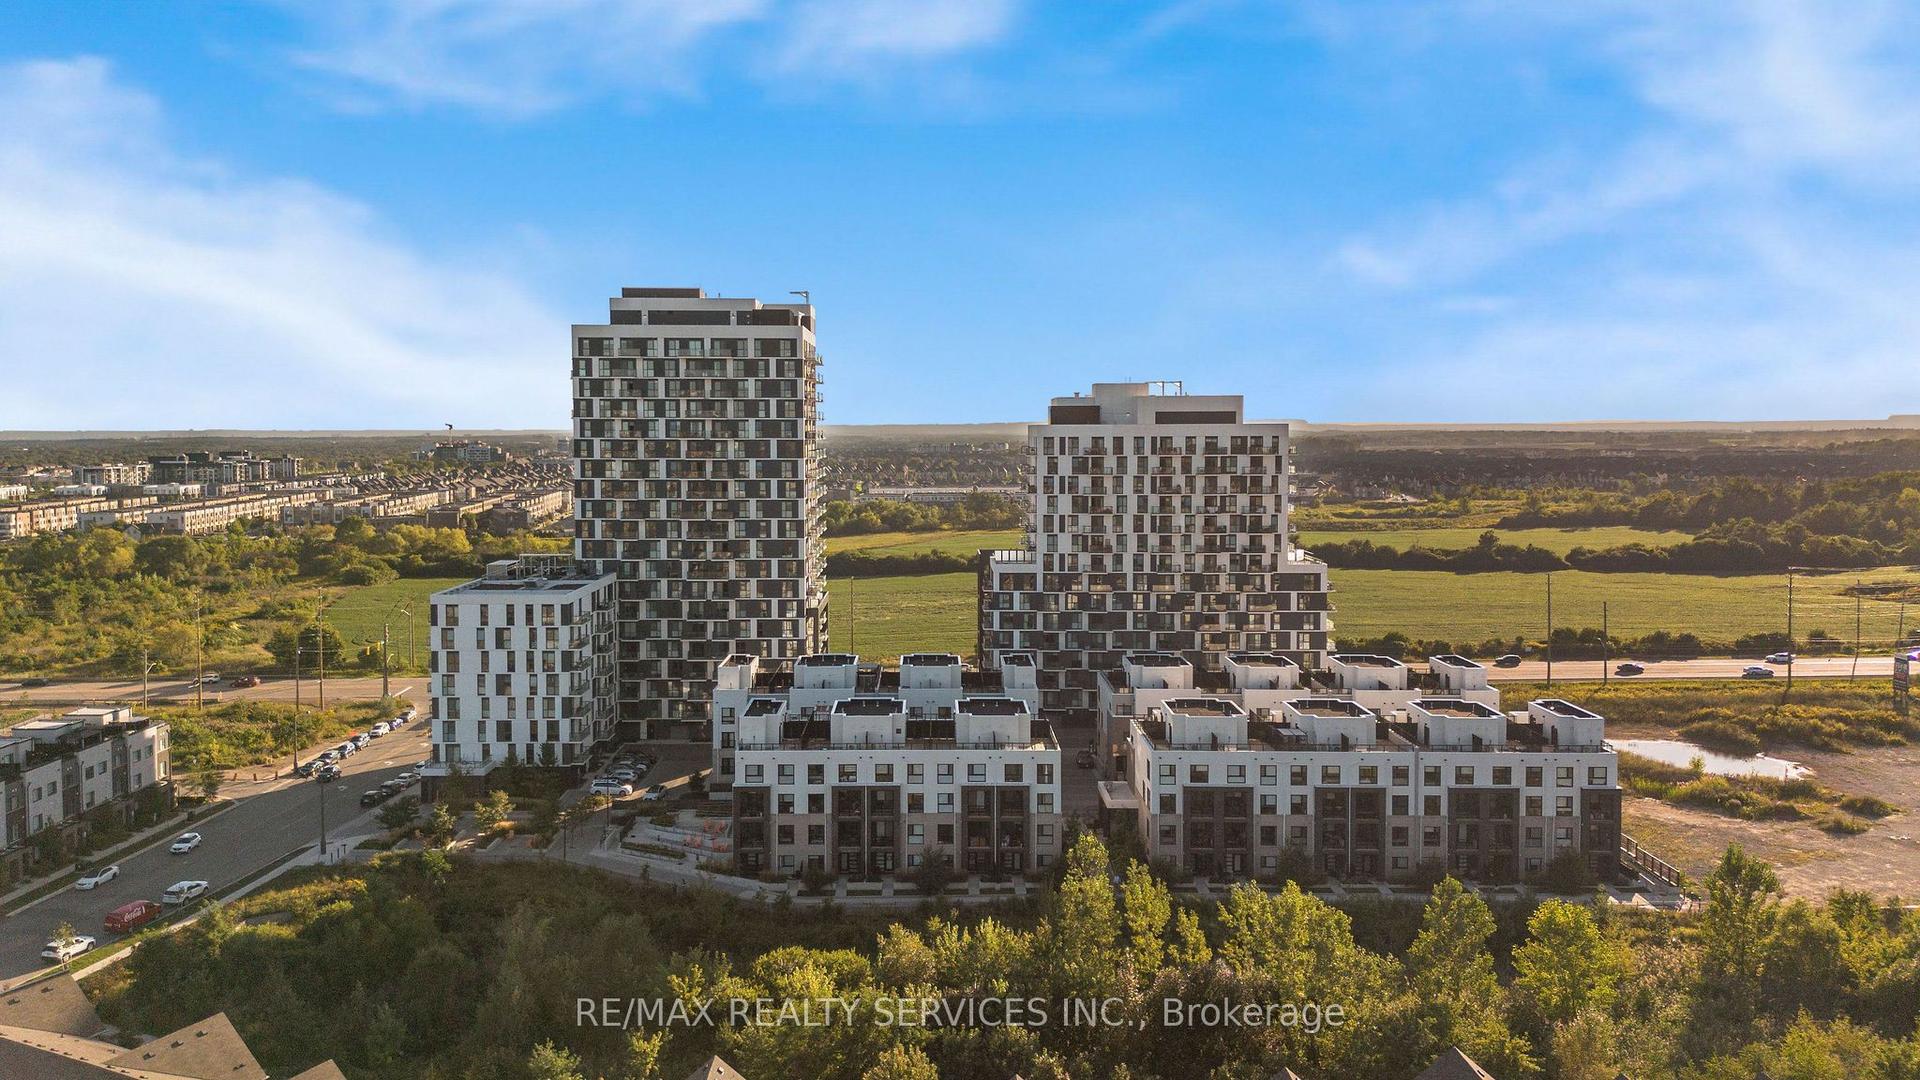
For Sale
Just Listed
395 Dundas Street W 124 #124
1008 - GO Glenorchy, Oakville, ON
$534,900
2Bd
2Ba
750+sqft
1Parking
$713/sqft
CondoMLS# W14126144Listed 2026-10-283 DOM
Cooling
Central Air
Just listed! New listings in Oakville often receive offers within the first week.
About this home
Never lived in and loaded with builder upgrades, this bright 2-bedroom, 2-bathroom suite at Distrikt Trailside 2.0 features 774 square feet of polished interior living space, paired with a massive 270-square-foot private terrace with gas hookup for BBQ. Soaring 10-foot ceilings make the open-concept layout feel remarkably spacious, highlighted by a functional split bedroom layout and a primary retreat with a 4-piece ensuite. Main-floor placement offers true everyday convenience-step straight outside without waiting on elevators, reach building amenities in seconds. Unit includes one parking and one locker. The building backs up that lifestyle with standout amenities, including concierge services, a state-of-the-art fitness center, a pet spa, and a terrace with barbecue areas. Conveniently located near local shops, restaurants, parks, and major highways (407, 403, and QEW), you get seamless daily commuting with South Oakville's picturesque waterfront just a short drive away.
Waterfront
Rooms
Main Floor
| Living Room | 5.00 × 2.90 m | W/O To Balcony Combined w/Dining Vinyl Floor |
| Kitchen | 3.08 × 3.54 m | Open Concept Laminate Stainless Steel Appl |
| Dining Room | 5.00 × 2.90 m | Combined w/Living Vinyl Floor |
| Living Room | 3.05 × 4.24 m | Open Concept Laminate W/O To Balcony |
| Kitchen | 3.20 × 3.50 m | Stainless Steel Appl Centre Island Vinyl Floor |
| Primary Bedroom | 3.05 × 3.05 m | 3 Pc Ensuite Closet Large Window |
| Primary Bedroom | 3.00 × 3.20 m | Walk-In Closet(s) 3 Pc Ensuite W/O To Balcony |
| Bedroom | 3.07 × 3.05 m | Sliding Doors Laminate Closet |
| Bedroom 2 | 3.00 × 3.00 m | Closet Vinyl Floor Large Window |
| Bedroom 3 | 3.00 × 3.00 m | Closet Vinyl Floor Large Window |
Features
- Carpet Free
- None
- Central Air
- Apartment
Financials
Annual Taxes
$0
Estimated Rental Income
Entire property$2,600 – $3,500/mo
Rental yield5.8% – 7.9%
*Estimates based on comparable rentals in the area. Actual income may vary.
Market Data — Oakville
Days on market3 days
Buyer's MarketSeller's Market
Based on active listings in Oakville. Data updates daily.
Demographics — Oakville
Population
213,759
Avg Household Income
$152,000
Age Distribution
0-19
22%
20-34
16%
35-49
21%
50-64
22%
65+
19%
Ownership78% own · 22% rent
EnglishMandarinUrduArabicFrench
Getting around
How walkable, bikeable, and transit-friendly this neighbourhood is.
74
/ 100
Walk Score
Very Walkable
51
/ 100
Transit Score
Good Transit
49
/ 100
Bike Score
Somewhat Bikeable
Scores are estimates based on neighbourhood data and are for informational purposes only.
MLS® data courtesy of the Toronto Regional Real Estate Board (TRREB).
The information provided herein must only be used by consumers that have a bona fide interest in the purchase, sale, or lease of real estate and may not be used for any commercial purpose or any other purpose. Listing information is deemed reliable but is not guaranteed accurate by the Toronto Regional Real Estate Board, the listing brokerage, or this website. The trademarks REALTOR®, REALTORS® and the REALTOR® logo are controlled by The Canadian Real Estate Association (CREA) and identify real estate professionals who are members of CREA. MLS®, Multiple Listing Service®, and the associated logos are owned by CREA. Not intended to solicit properties currently listed for sale or buyers under contract.
You may also like
More homes in Oakville
Hand-picked listings with a similar price range and style.
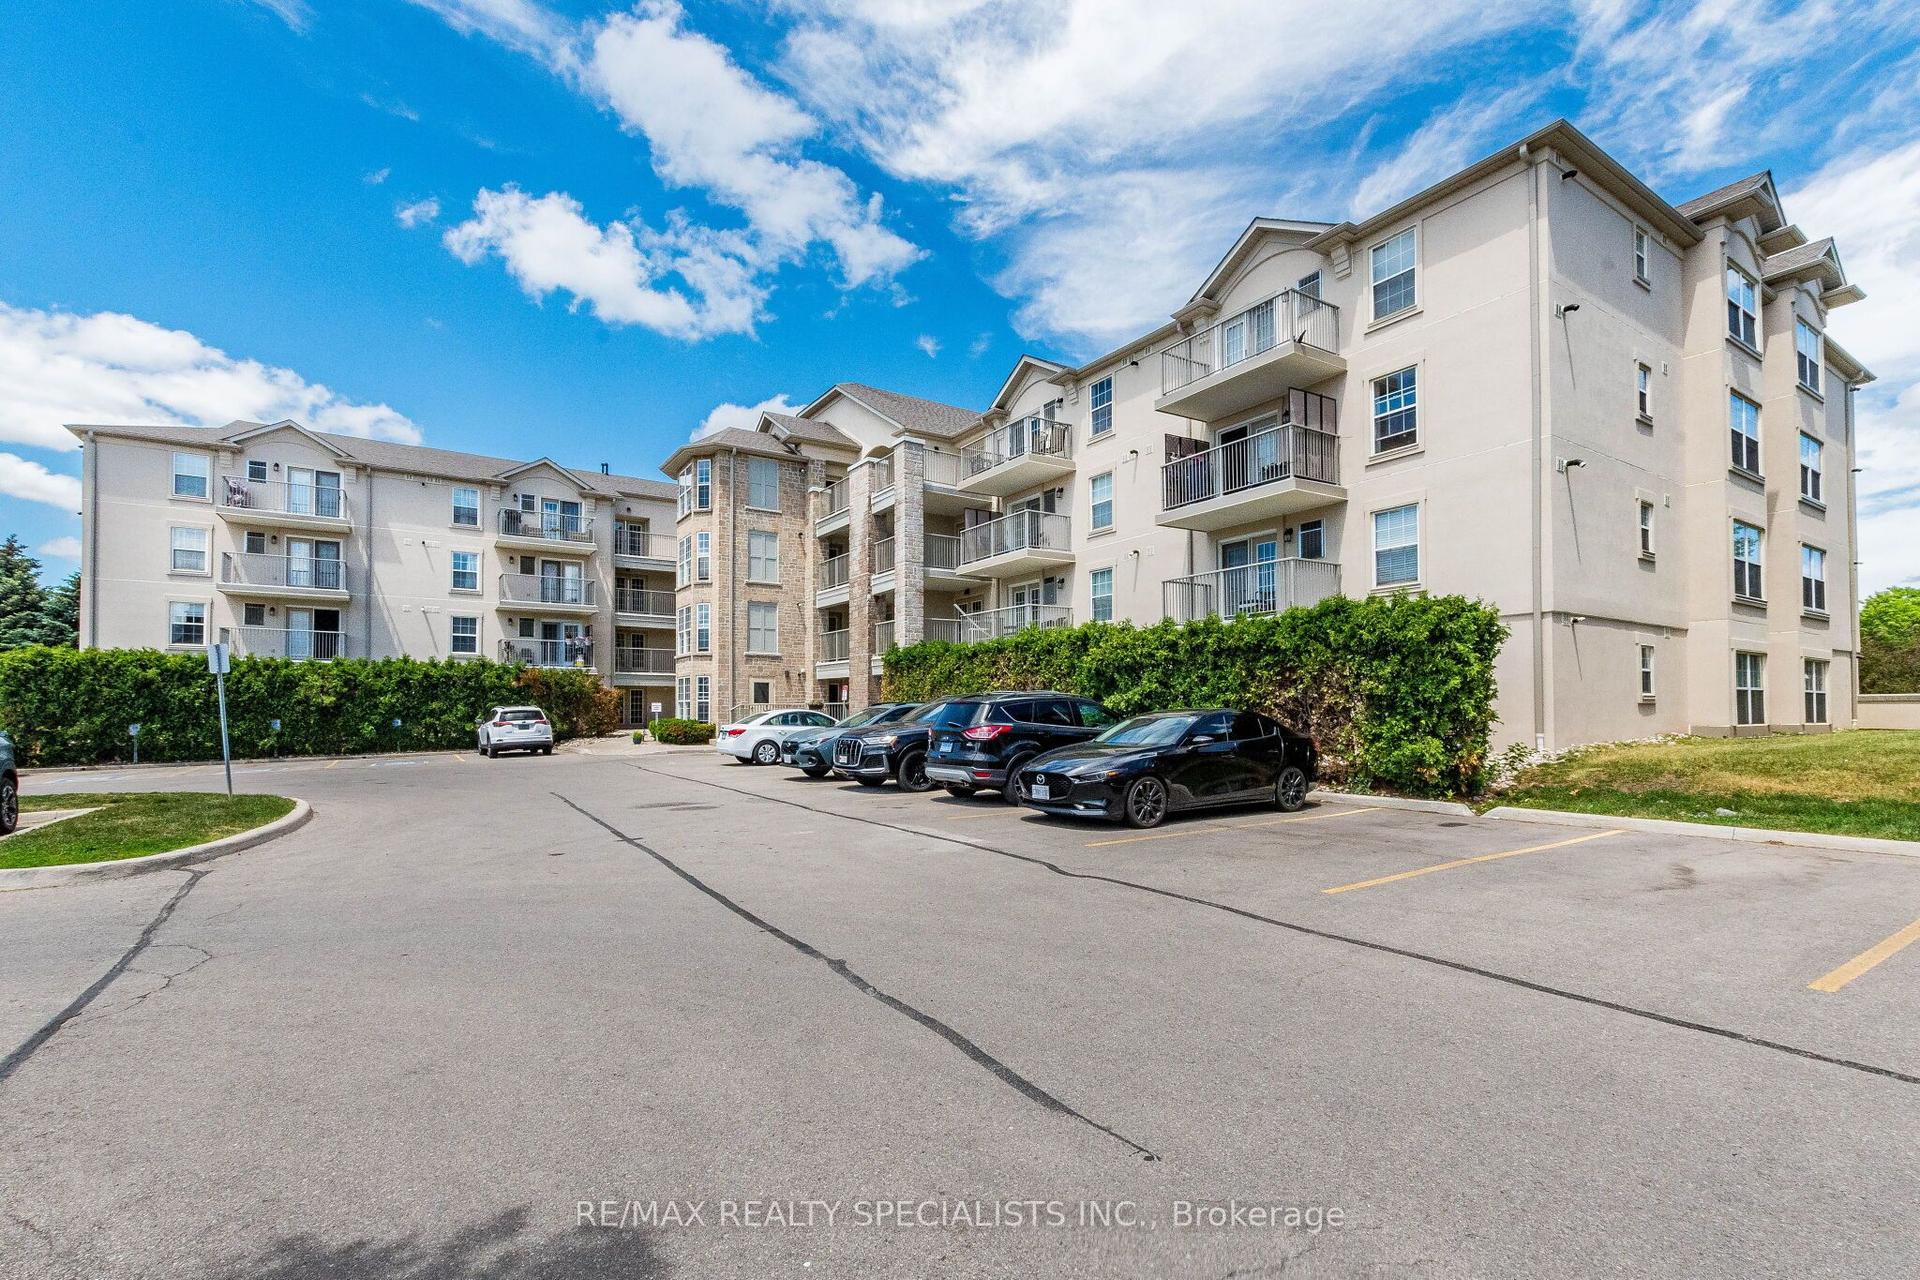
For Sale2 days ago
$468,800
Condo
est. $2,055/mo
1480 Bishops Gate 406 #406, 1007 - GA Glen Abbey
Oakville, ON
1+1 bd
1 ba
750
1
MLS# W14127476Re/Max Realty Specialists Inc.
WhatsApp Aman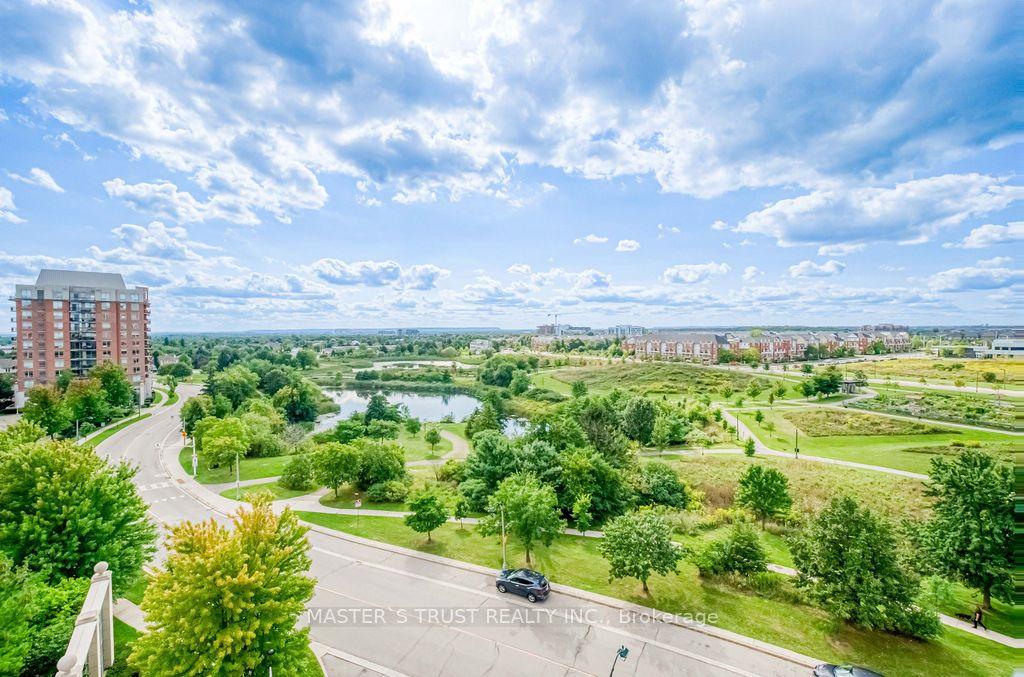
For Sale16 days ago
$449,800
Condo
est. $1,972/mo
2365 Central Park Drive 810 #810, 1015 - RO River Oaks
Oakville, ON
1+1 bd
1 ba
650
1
MLS# W14083822Master`S Trust Realty Inc.
WhatsApp Aman