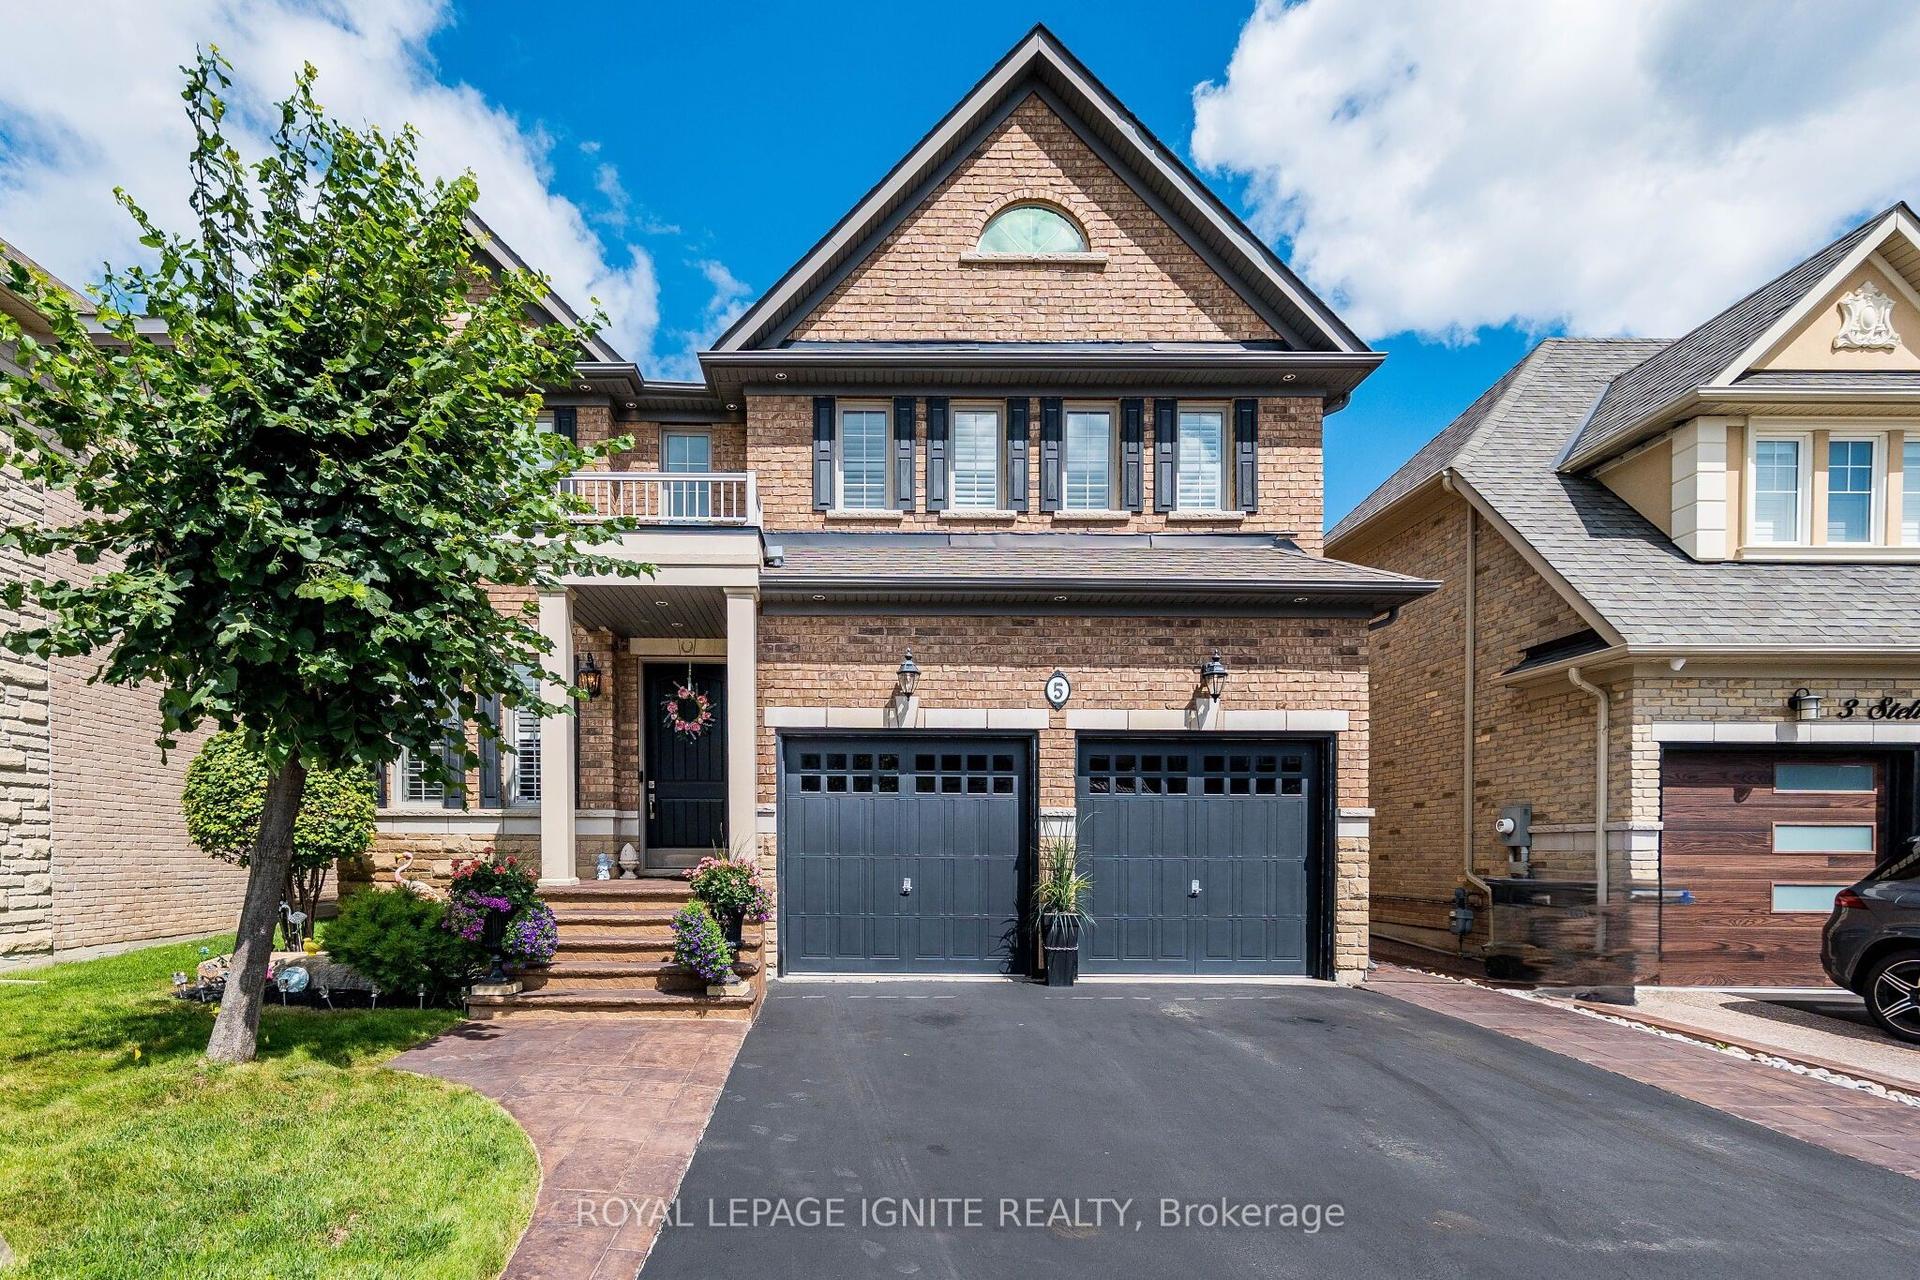
For Sale
Just Listed
48 De Rose Avenue
Bolton West, Caledon, ON
$1,275,000
4Bd
3Ba
2,250+sqft
6Parking
35.58 x 127.52 ftlot
$567/sqft
DetachedMLS# W13729392Listed 2026-08-310 DOM
Cooling
Central Air
Basement
Partially Finished
Just listed! New listings in Caledon often receive offers within the first week.
About this home
Welcome To 48 De Rose Ave, Ideally Situated In The Heart Of Bolton And Backing Onto A Premium Ravine Lot With Breathtaking Panoramic Views. Enjoy Spectacular Sunsets, Peaceful Natural Surroundings And Exceptional Privacy From Your Own Backyard Oasis - The Perfect Setting To Relax With A Glass Of Wine, Entertain Family And Friends, Or Simply Take In The Tranquil Setting And Stunning Elevated Views. Meticulously Maintained And Showcasing True Pride Of Ownership, This Impressive Residence Offers Approximately 2,500 Sq. Ft. Of Beautifully Appointed Living Space, Featuring 4 Spacious Bedrooms And 3 Washrooms With A Functional Layout Designed For Comfortable Family Living And Entertaining. Recent Updates Include Fresh Paint Throughout, Refinished Hardwood Flooring, New Bathroom Countertops And Mirrors, And Brand-New Kitchen Cabinetry, Giving The Home A Fresh And Modern Feel. At The Heart Of The Home Is The Beautifully Updated Kitchen, Combining Style And Functionality And Offering Direct Access To The Walkout Deck. This Bright And Inviting Space Is Perfect For Everyday Family Living, Cooking And Entertaining. The Partially Finished Basement Offers Excellent Additional Living Space And Future Potential, With Two Separate Access Points, Including A Walkout. The Versatile Layout Provides An Excellent Opportunity For An In-Law Suite, Extended Family Living Or Potential Future Rental Use. A Rare Opportunity To Own A Beautifully Updated Home On A Premium Ravine Lot In One Of Bolton's Most Sought-After Neighbourhoods. Offering An Exceptional Combination Of Space, Privacy, Comfort, Valuable Updates And Outstanding Potential - This Is A Must-See Home That Truly Stands Apart! ***Please Note: The Listing Photos Have Been Enhanced With AI To Show Potential Decor And Layout Ideas. The Property's Structure Is Accurately Shown, But The Interiors Are Virtually Staged. This Is To Help Envision Possibilities, Not To Reflect Actual Furnishings***
RavineWalkoutHardwoodIn-law Suite
Rooms
Second Floor
| Primary Bedroom | 5.80 × 3.10 m | Broadloom Walk-In Closet(s) 4 Pc Ensuite |
| Bedroom | 3.10 × 3.60 m | Broadloom Closet |
| Bedroom | 4.65 × 3.00 m | Broadloom Closet |
| Bedroom | 3.90 × 3.00 m | Broadloom Closet |
Basement
| Recreation | 9.70 × 4.40 m | Ceramic Floor Walk-Out Pot Lights |
Other
| Living Room | 4.60 × 3.10 m | Hardwood Floor Overlooks Dining |
| Dining Room | 3.40 × 3.10 m | Hardwood Floor Combined w/Living |
| Kitchen | 4.70 × 5.90 m | W/O To Deck Ceramic Floor Overlooks Ravine |
| Family Room | 5.90 × 3.10 m | Hardwood Floor Gas Fireplace |
Features
- None
- Partially Finished
- Central Air
- 2-Storey
Financials
Annual Taxes
$6,005
Estimated Rental Income
Entire property$4,000 – $6,500/mo
Basement apartment$1,800 – $2,500/mo
Rental yield3.8% – 6.1%
*Estimates based on comparable rentals in the area. Actual income may vary.
Market Data — Caledon
Days on market0 days
Buyer's MarketSeller's Market
Based on active listings in Caledon. Data updates daily.
Demographics — Caledon
Population
76,581
Avg Household Income
$142,000
Age Distribution
0-19
23%
20-34
16%
35-49
22%
50-64
23%
65+
16%
Ownership90% own · 10% rent
EnglishItalianPunjabiPortugueseTagalog
Getting around
How walkable, bikeable, and transit-friendly this neighbourhood is.
60
/ 100
Walk Score
Somewhat Walkable
35
/ 100
Transit Score
Some Transit
48
/ 100
Bike Score
Somewhat Bikeable
Scores are estimates based on neighbourhood data and are for informational purposes only.
MLS® data courtesy of the Toronto Regional Real Estate Board (TRREB).
The information provided herein must only be used by consumers that have a bona fide interest in the purchase, sale, or lease of real estate and may not be used for any commercial purpose or any other purpose. Listing information is deemed reliable but is not guaranteed accurate by the Toronto Regional Real Estate Board, the listing brokerage, or this website. The trademarks REALTOR®, REALTORS® and the REALTOR® logo are controlled by The Canadian Real Estate Association (CREA) and identify real estate professionals who are members of CREA. MLS®, Multiple Listing Service®, and the associated logos are owned by CREA. Not intended to solicit properties currently listed for sale or buyers under contract.
You may also like
More homes in Caledon
Hand-picked listings with a similar price range and style.
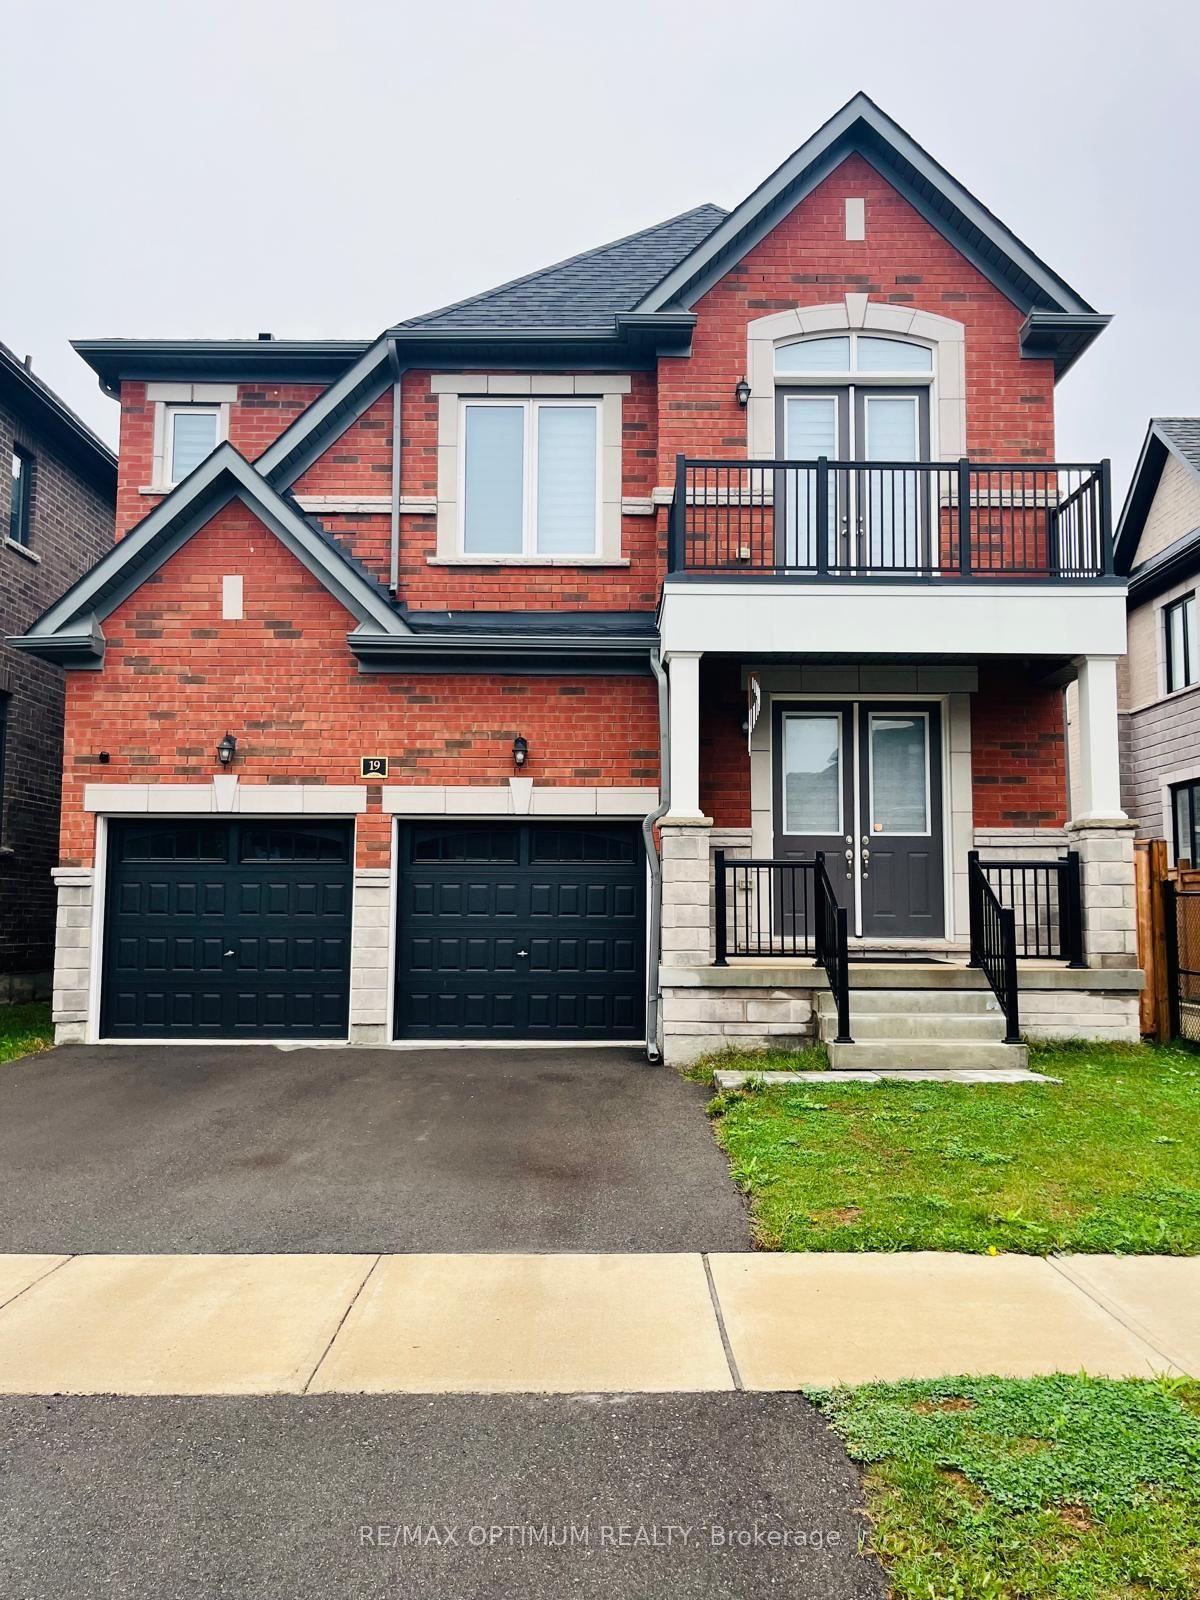
For SaleJust listed
$1,249,999
Detached
est. $5,480/mo
19 Gatherwood Terrace, Rural Caledon
Caledon, ON
4 bd
4 ba
2,250
5
MLS# W13729596Re/Max Optimum Realty
WhatsApp Aman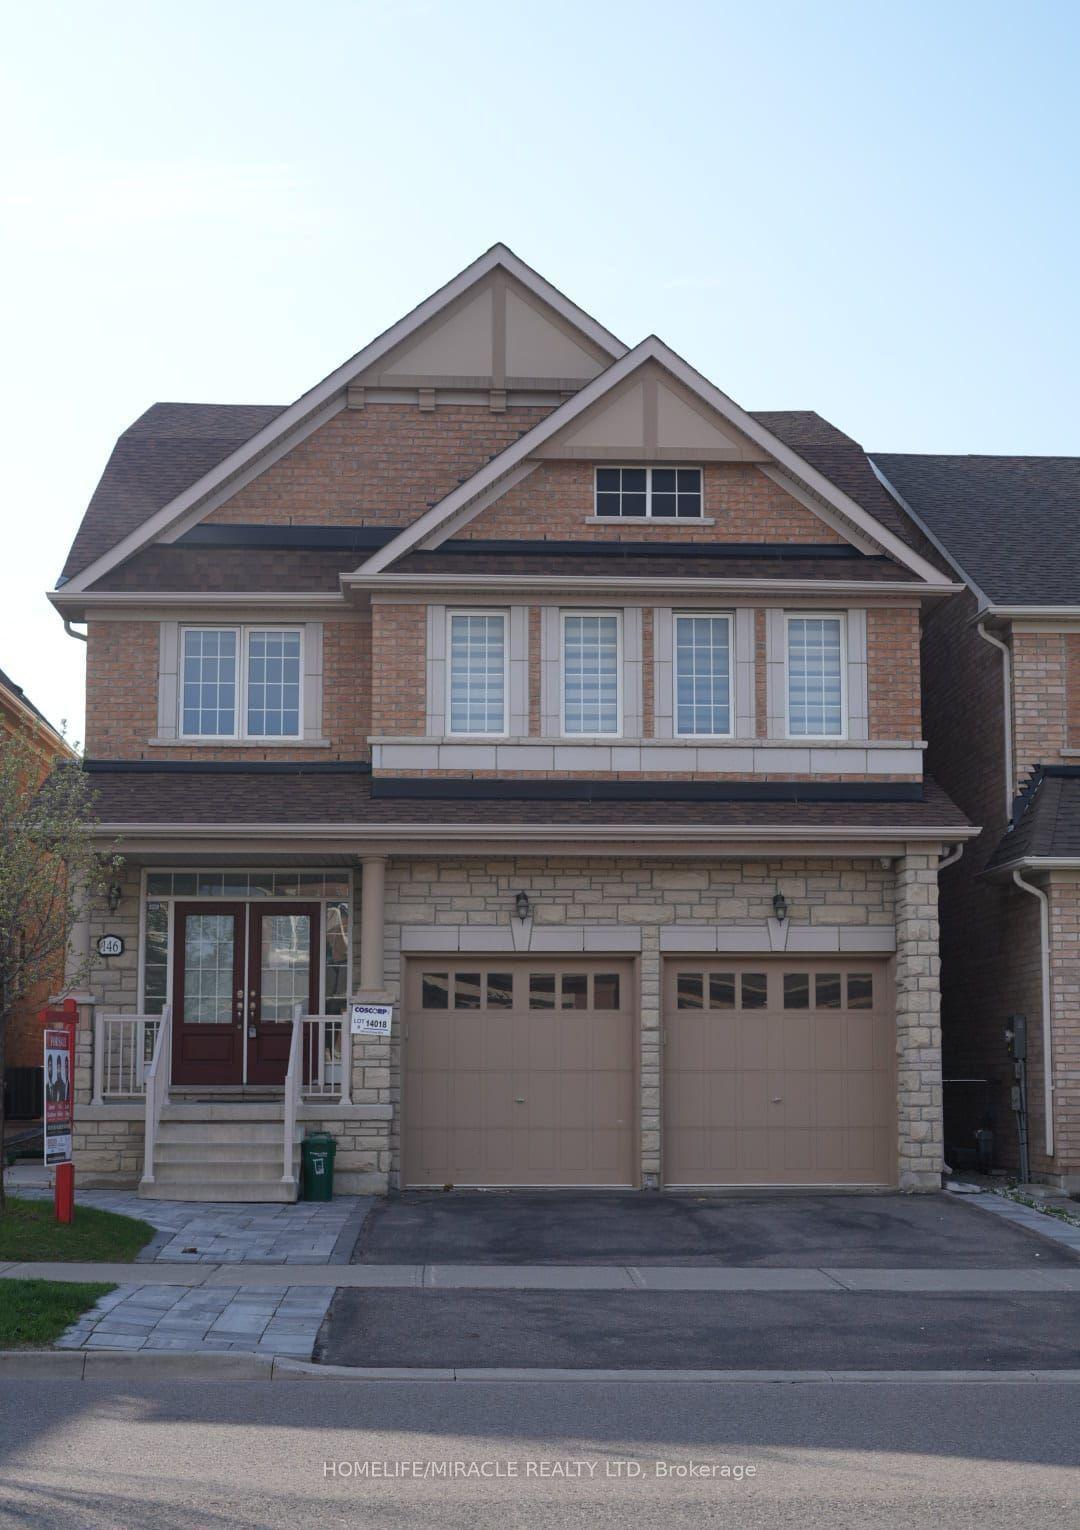
For Sale23 h ago
$1,149,000
Detached
est. $5,037/mo
146 Newhouse Boulevard, Rural Caledon
Caledon, ON
5 bd
7 ba
3,250
4
MLS# W13729248Homelife/Miracle Realty Ltd
WhatsApp Aman