For Sale
Just Listed
Open House Sat 18–21
1594 Sunnycove Drive
Lakeview, Mississauga, ON
$1,228,000
3+2Bd
4Ba
900+sqft
3Parking
60.87 x 107.83 ftlot
$1364/sqft
DetachedMLS# W13729990Listed 2026-09-010 DOM
Cooling
Central Vacuum
Basement
Finished
Just listed! New listings in Mississauga often receive offers within the first week.
About this home
Beautifully updated sidesplit 4 on a premium 60 ft lot in the highly sought-after Lakeview community. Thoughtfully designed open-concept main floor with newly built-in electric fireplace in the living room offers excellent flow for both everyday living and entertaining. The custom kitchen by professional carpenter features cherry cabinet, granite countertops, a wine cooler and high-end Electrolux appliances. Hardwood floors run throughout the main & upper level, creating a warm and cohesive living space. The bright dining area is complemented by a stunning chandelier. Backyard with a wood pergola and natural gas BBQ hook-up, perfect for outdoor dining and summer gatherings. Three well-proportioned bedrooms on the upper level provide comfortable family living. The finished lower level expands the living space with a spacious family room featuring a cozy gas fireplace, built-in cabinetry with a convenient sink, bar fridge, and wine cooler - an additional room ideal for guests or extended family. A spacious and versatile recreation room with double closet provides generous storage while built-in cabinetry adds organization and functionality. This flexible space is ideal for a home gym, media room, playroom, or additional living space. Ideally located just minutes from Sherway Gardens, GO Transit, major highways, parks, recreation centres and highly regarded schools, and close to the Lakeview waterfront and the exciting Lakeview Village redevelopment.
WaterfrontHardwoodFireplace
Rooms
Main Floor
| Living Room | 7.49 × 4.41 m | Electric Fireplace Hardwood Floor Bay Window |
| Dining Room | 3.38 × 2.77 m | Hardwood Floor Open Concept Crown Moulding |
| Kitchen | 4.05 × 2.77 m | Hardwood Floor Stainless Steel Appl Granite Counters |
Upper
| Primary Bedroom | 3.26 × 3.47 m | Hardwood Floor Large Closet Large Window |
| Bedroom 2 | 2.82 × 3.47 m | Hardwood Floor Large Closet Overlooks Frontyard |
| Bedroom 3 | 2.95 × 3.06 m | Hardwood Floor Large Closet Large Window |
Lower
| Family Room | 5.75 × 4.61 m | Gas Fireplace Above Grade Window Vinyl Floor |
| Den | 2.56 × 2.50 m | Vinyl Floor Window |
| Bathroom | 2.41 × 2.50 m |
Basement
| Recreation | 6.24 × 6.57 m | Vinyl Floor Window Walk-In Closet(s) |
| Bathroom | 1.32 × 2.78 m | |
| Laundry | 2.11 × 3.05 m | |
| Bathroom | 1.45 × 1.19 m | |
| Furnace Room | 1.45 × 1.76 m |
Features
- Central Vacuum
- Carpet Free
- Built-In Oven
- Storage
- Finished
- Separate Entrance
- Central Air
- Sidesplit 4
Financials
Annual Taxes
$8,209
Estimated Rental Income
Entire property$3,200 – $4,800/mo
Basement apartment$1,800 – $2,500/mo
Rental yield3.1% – 4.7%
*Estimates based on comparable rentals in the area. Actual income may vary.
Market Data — Mississauga
Days on market0 days
Buyer's MarketSeller's Market
Based on active listings in Mississauga. Data updates daily.
Demographics — Mississauga
Population
717,961
Avg Household Income
$105,000
Age Distribution
0-19
21%
20-34
20%
35-49
21%
50-64
20%
65+
18%
Ownership71% own · 29% rent
EnglishUrduArabicPunjabiPolish
Getting around
How walkable, bikeable, and transit-friendly this neighbourhood is.
78
/ 100
Walk Score
Very Walkable
62
/ 100
Transit Score
Good Transit
62
/ 100
Bike Score
Bikeable
Scores are estimates based on neighbourhood data and are for informational purposes only.
MLS® data courtesy of the Toronto Regional Real Estate Board (TRREB).
The information provided herein must only be used by consumers that have a bona fide interest in the purchase, sale, or lease of real estate and may not be used for any commercial purpose or any other purpose. Listing information is deemed reliable but is not guaranteed accurate by the Toronto Regional Real Estate Board, the listing brokerage, or this website. The trademarks REALTOR®, REALTORS® and the REALTOR® logo are controlled by The Canadian Real Estate Association (CREA) and identify real estate professionals who are members of CREA. MLS®, Multiple Listing Service®, and the associated logos are owned by CREA. Not intended to solicit properties currently listed for sale or buyers under contract.
You may also like
More homes in Mississauga
Hand-picked listings with a similar price range and style.
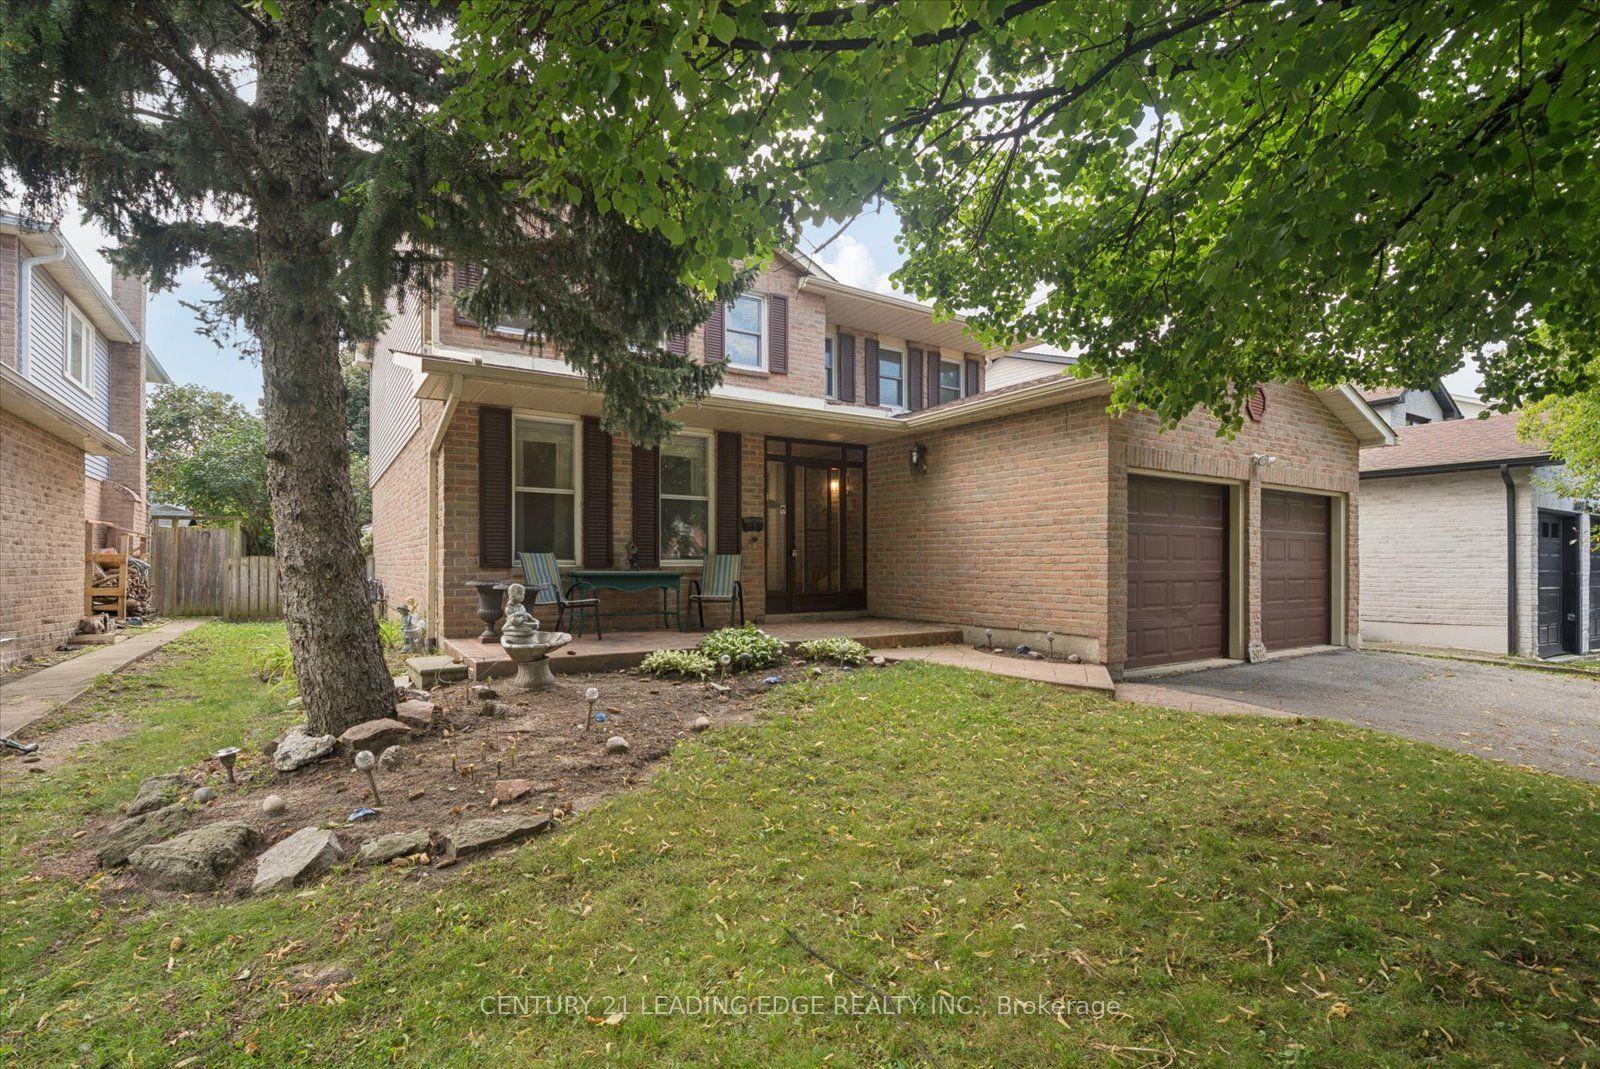
For Sale23 h ago
$1,325,000
Detached
est. $5,809/mo
3074 Tours Road, Meadowvale
Mississauga, ON
4+1 bd
4 ba
2,250
6
MLS# W13729310Century 21 Leading Edge Realty In…
WhatsApp Aman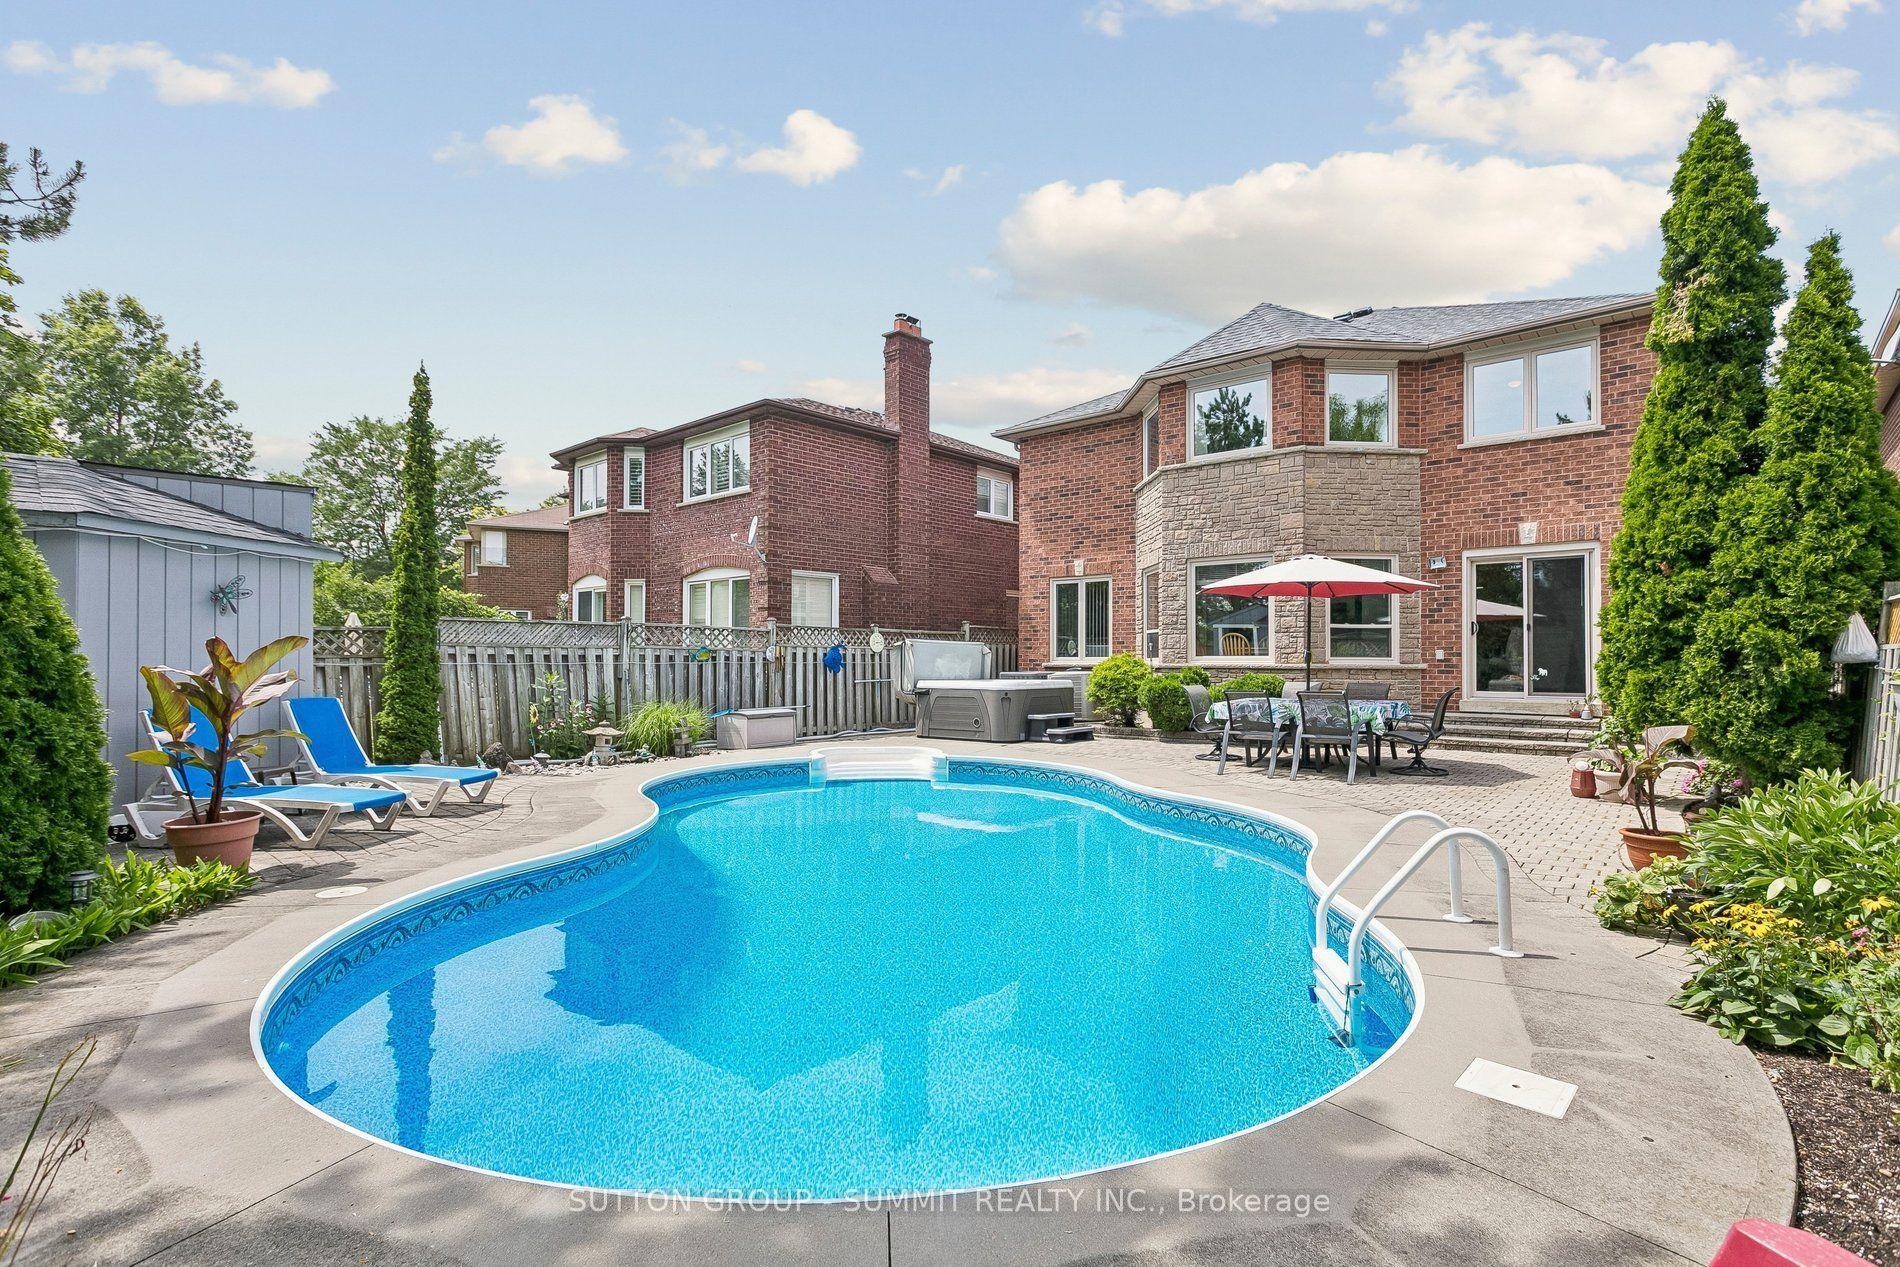
For Sale1 month ago
$1,399,999
Detached
est. $6,138/mo
3176 DOVETAIL Mews, Erin Mills
Mississauga, ON
4+2 bd
4 ba
2,250
6
MLS# W13611824Sutton Group - Summit Realty Inc.
WhatsApp Aman