For Lease
Just Listed
414 River Glen Boulevard
1015 - RO River Oaks, Oakville, ON
$1,750
1Bd
1Ba
2,750+sqft
1Parking
49.21 x 119.09 ftlot
$1/sqft
DetachedMLS# W13730944Listed 2026-09-011 DOM
Cooling
Central Air
Basement
Finished
Just listed! New listings in Oakville often receive offers within the first week.
About this home
Welcome to this spacious one-bedroom, one-bathroom basement apartment offering approximately 1,500 sq ft of comfortable living space in one of Oakville's most sought-after, quiet, and mature communities. Enjoy the convenience and privacy of a private separate entrance, completely independent from the upper level. The entire unit has been freshly painted throughout and features brand-new vinyl flooring, with elegant pot lights running through every room creating a bright, warm, and inviting atmosphere. The generous family room is anchored by a cozy fireplace, perfect for relaxing evenings. The oversized bedroom offers direct access to a beautifully finished full bathroom for added ease and comfort. A separate, private laundry room - completely independent from the upstairs unit - adds everyday convenience. One dedicated driveway parking spot is included. With exceptional privacy, an expansive layout, and a peaceful family-friendly setting, this move-in-ready home is truly a rare offering. Don't miss it!
Basement AptFireplace
Rooms
Main Floor
| Family Room | 4.63 × 5.72 m | Hardwood Floor Gas Fireplace Window |
| Kitchen | 3.98 × 6.99 m | B/I Appliances Quartz Counter Breakfast Area |
| Dining Room | 3.48 × 4.58 m | Hardwood Floor Crown Moulding Window |
| Living Room | 3.70 × 4.69 m | Hardwood Floor Pot Lights Window |
Second Floor
| Bedroom 3 | 3.42 × 3.49 m | Broadloom Closet 4 Pc Bath |
| Bedroom 5 | 3.49 × 3.69 m | Parquet Closet Window |
| Bedroom 2 | 3.49 × 3.69 m | Broadloom Closet Window |
| Primary Bedroom | 4.03 × 5.76 m | Broadloom 4 Pc Ensuite Walk-In Closet(s) |
| Bedroom 4 | 3.49 × 3.69 m | Broadloom Closet Window |
Basement
| Family Room | 4.97 × 3.76 m | Vinyl Floor Fireplace Pot Lights |
| Living Room | 3.96 × 3.22 m | Vinyl Floor Pot Lights |
| Bedroom | 4.10 × 3.32 m | Ceramic Floor B/I Appliances Pot Lights |
| Kitchen | 3.96 × 2.13 m | Ceramic Floor B/I Appliances Pot Lights |
| Bathroom | 3.15 × 1.52 m |
Features
- None
- Finished
- Full
- Central Air
- 2-Storey
Financials
Estimated Rental Income
Entire property$2,000 – $3,000/mo
Basement apartment$1,800 – $2,500/mo
Rental yield1371.4% – 2057.1%
*Estimates based on comparable rentals in the area. Actual income may vary.
Market Data — Oakville
Days on market1 days
Buyer's MarketSeller's Market
Based on active listings in Oakville. Data updates daily.
Demographics — Oakville
Population
213,759
Avg Household Income
$152,000
Age Distribution
0-19
22%
20-34
16%
35-49
21%
50-64
22%
65+
19%
Ownership78% own · 22% rent
EnglishMandarinUrduArabicFrench
Other rentals like this
Similar rentals in Oakville
Same property type, similar price, similar size — currently for rent.
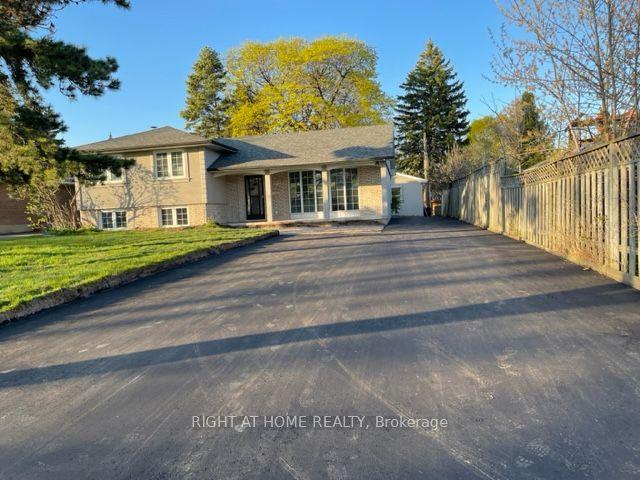
For Lease1 day ago
$1,800
Detached
1173 Sixth Line Basement #Basement, 1003 - CP College Park
Oakville, ON
2 bd
1 ba
—
2
MLS# W13729566Right At Home Realty
WhatsApp Aman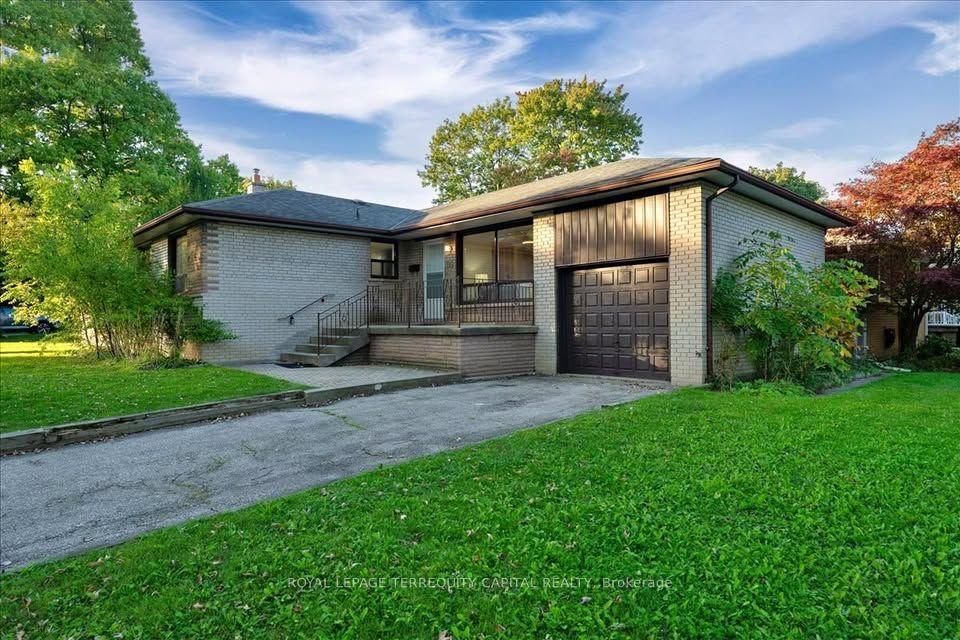
For Lease3 days ago
$1,990
Detached
65 Glenmanor Drive Lower #Lower, 1002 - CO Central
Oakville, ON
2 bd
1 ba
1,300
2
MLS# W13726134Royal Lepage Terrequity Capital R…
WhatsApp Aman
Getting around
How walkable, bikeable, and transit-friendly this neighbourhood is.
53
/ 100
Walk Score
Somewhat Walkable
46
/ 100
Transit Score
Some Transit
43
/ 100
Bike Score
Somewhat Bikeable
Scores are estimates based on neighbourhood data and are for informational purposes only.
MLS® data courtesy of the Toronto Regional Real Estate Board (TRREB).
The information provided herein must only be used by consumers that have a bona fide interest in the purchase, sale, or lease of real estate and may not be used for any commercial purpose or any other purpose. Listing information is deemed reliable but is not guaranteed accurate by the Toronto Regional Real Estate Board, the listing brokerage, or this website. The trademarks REALTOR®, REALTORS® and the REALTOR® logo are controlled by The Canadian Real Estate Association (CREA) and identify real estate professionals who are members of CREA. MLS®, Multiple Listing Service®, and the associated logos are owned by CREA. Not intended to solicit properties currently listed for sale or buyers under contract.