For Sale
Just Listed
20 Shore Breeze Drive LPH02B #LPH02B
Mimico, Toronto, ON
$538,888
1+1Bd
1Ba
550+sqft
1Parking
$980/sqft
CondoMLS# W13731300Listed 2026-09-010 DOM
Cooling
Central Air
Just listed! New listings in Toronto often receive offers within the first week.
About this home
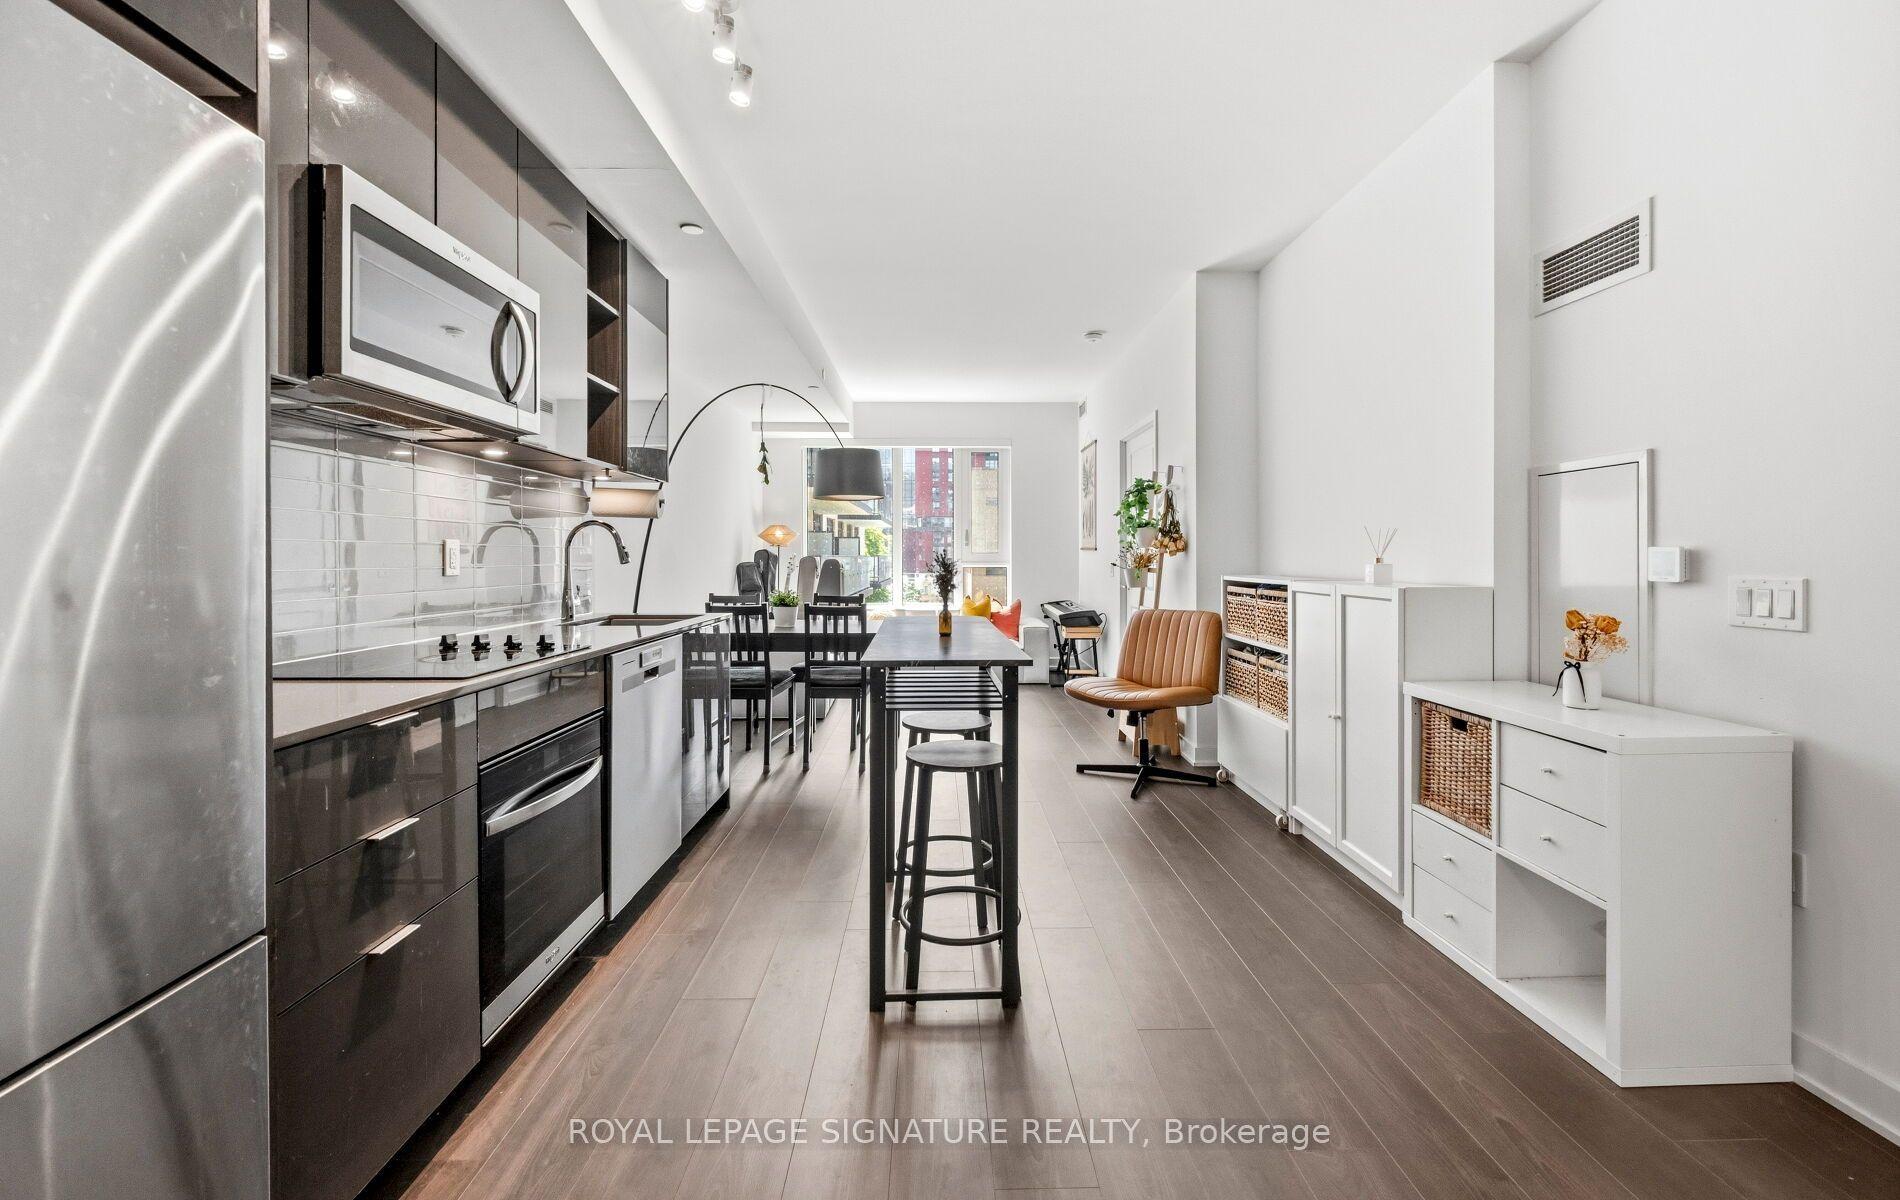
The Best-Priced Unit To Come To Market At 20 Shore Breeze Drive With The Most Bonuses Included! Exceptional Value And An Incredible Opportunity To Own A Lower Penthouse Residence In One Of Toronto's Most Desirable Waterfront Communities!This Extraordinary 1-Bedroom Plus Den Lower Penthouse Offers An Impressive Combination Of Luxury, Views, Location, And Incredible Added Value. Setting This Unit Apart Is The Exceptional List Of Bonuses Included With The Sale: **One Parking Space, One Locker, One Wine Storage Locker, And One Cigar Storage Locker!** Upper Floor Residents Also Enjoy Exclusive Access To The Prestigious Sky Lounge, Adding Another Level Of Luxury And Exclusivity.Inside, This Beautifully Designed Residence Features Sleek Hardwood Flooring, Recessed Pot Lighting, And A Stylish 3-Piece Bathroom With A Stand-Up Shower. The Spacious Primary Bedroom Offers Direct Balcony Access Along With A Walk-In Closet, While The Versatile Den Provides Additional Space For A Home Office, Guest Area, Or Additional Living Space.The Chef-Inspired Kitchen Is A True Showpiece, Featuring Premium Miele Appliances Including A Built-In Oven, Range, And Impressive Chimney-Style Hood. A Striking Penny Tile Backsplash, Under-Cabinet Lighting, And Quartz Countertops Complete This Sophisticated Space, Making It Perfect For Everyday Living And Entertaining.Enjoy Breathtaking Views From This Lower Penthouse Residence While Being Steps From The Waterfront, Restaurants, Shops, Parks, Trails, And Public Transportation, With Downtown Toronto Just Minutes Away.Lower Penthouse Living, Incredible Bonuses, A Premier Waterfront Location, And The Best Priced Unit To Come To Market At 20 Shore Breeze Drive! This Is Exceptional Value That Is Hard To Beat!
WaterfrontHardwood
Rooms
Main Floor
| Living Room | 5.94 × 3.03 m | Hardwood Floor Pot Lights W/O To Balcony |
| Dining Room | 5.94 × 3.03 m | Hardwood Floor Pot Lights Open Concept |
| Kitchen | 5.94 × 3.03 m | Hardwood Floor B/I Appliances Quartz Counter |
| Primary Bedroom | 3.35 × 2.74 m | Hardwood Floor Walk-In Closet(s) W/O To Balcony |
| Den | 1.80 × 1.80 m | Hardwood Floor |
Features
- Built-In Oven
- Carpet Free
- Countertop Range
- Storage Area Lockers
- None
- Central Air
- Apartment
Financials
Annual Taxes
$3,307.11
Estimated Rental Income
Entire property$2,100 – $2,800/mo
Rental yield4.7% – 6.2%
*Estimates based on comparable rentals in the area. Actual income may vary.
Market Data — Toronto
Days on market0 days
Buyer's MarketSeller's Market
Based on active listings in Toronto. Data updates daily.
Demographics — Toronto
Population
2,794,356
Avg Household Income
$102,000
Age Distribution
0-19
19%
20-34
24%
35-49
21%
50-64
19%
65+
17%
Ownership53% own · 47% rent
EnglishMandarinCantoneseTagalogTamil
Getting around
How walkable, bikeable, and transit-friendly this neighbourhood is.
87
/ 100
Walk Score
Very Walkable
81
/ 100
Transit Score
Excellent Transit
68
/ 100
Bike Score
Bikeable
Scores are estimates based on neighbourhood data and are for informational purposes only.
MLS® data courtesy of the Toronto Regional Real Estate Board (TRREB).
The information provided herein must only be used by consumers that have a bona fide interest in the purchase, sale, or lease of real estate and may not be used for any commercial purpose or any other purpose. Listing information is deemed reliable but is not guaranteed accurate by the Toronto Regional Real Estate Board, the listing brokerage, or this website. The trademarks REALTOR®, REALTORS® and the REALTOR® logo are controlled by The Canadian Real Estate Association (CREA) and identify real estate professionals who are members of CREA. MLS®, Multiple Listing Service®, and the associated logos are owned by CREA. Not intended to solicit properties currently listed for sale or buyers under contract.
You may also like
More homes in Toronto
Hand-picked listings with a similar price range and style.
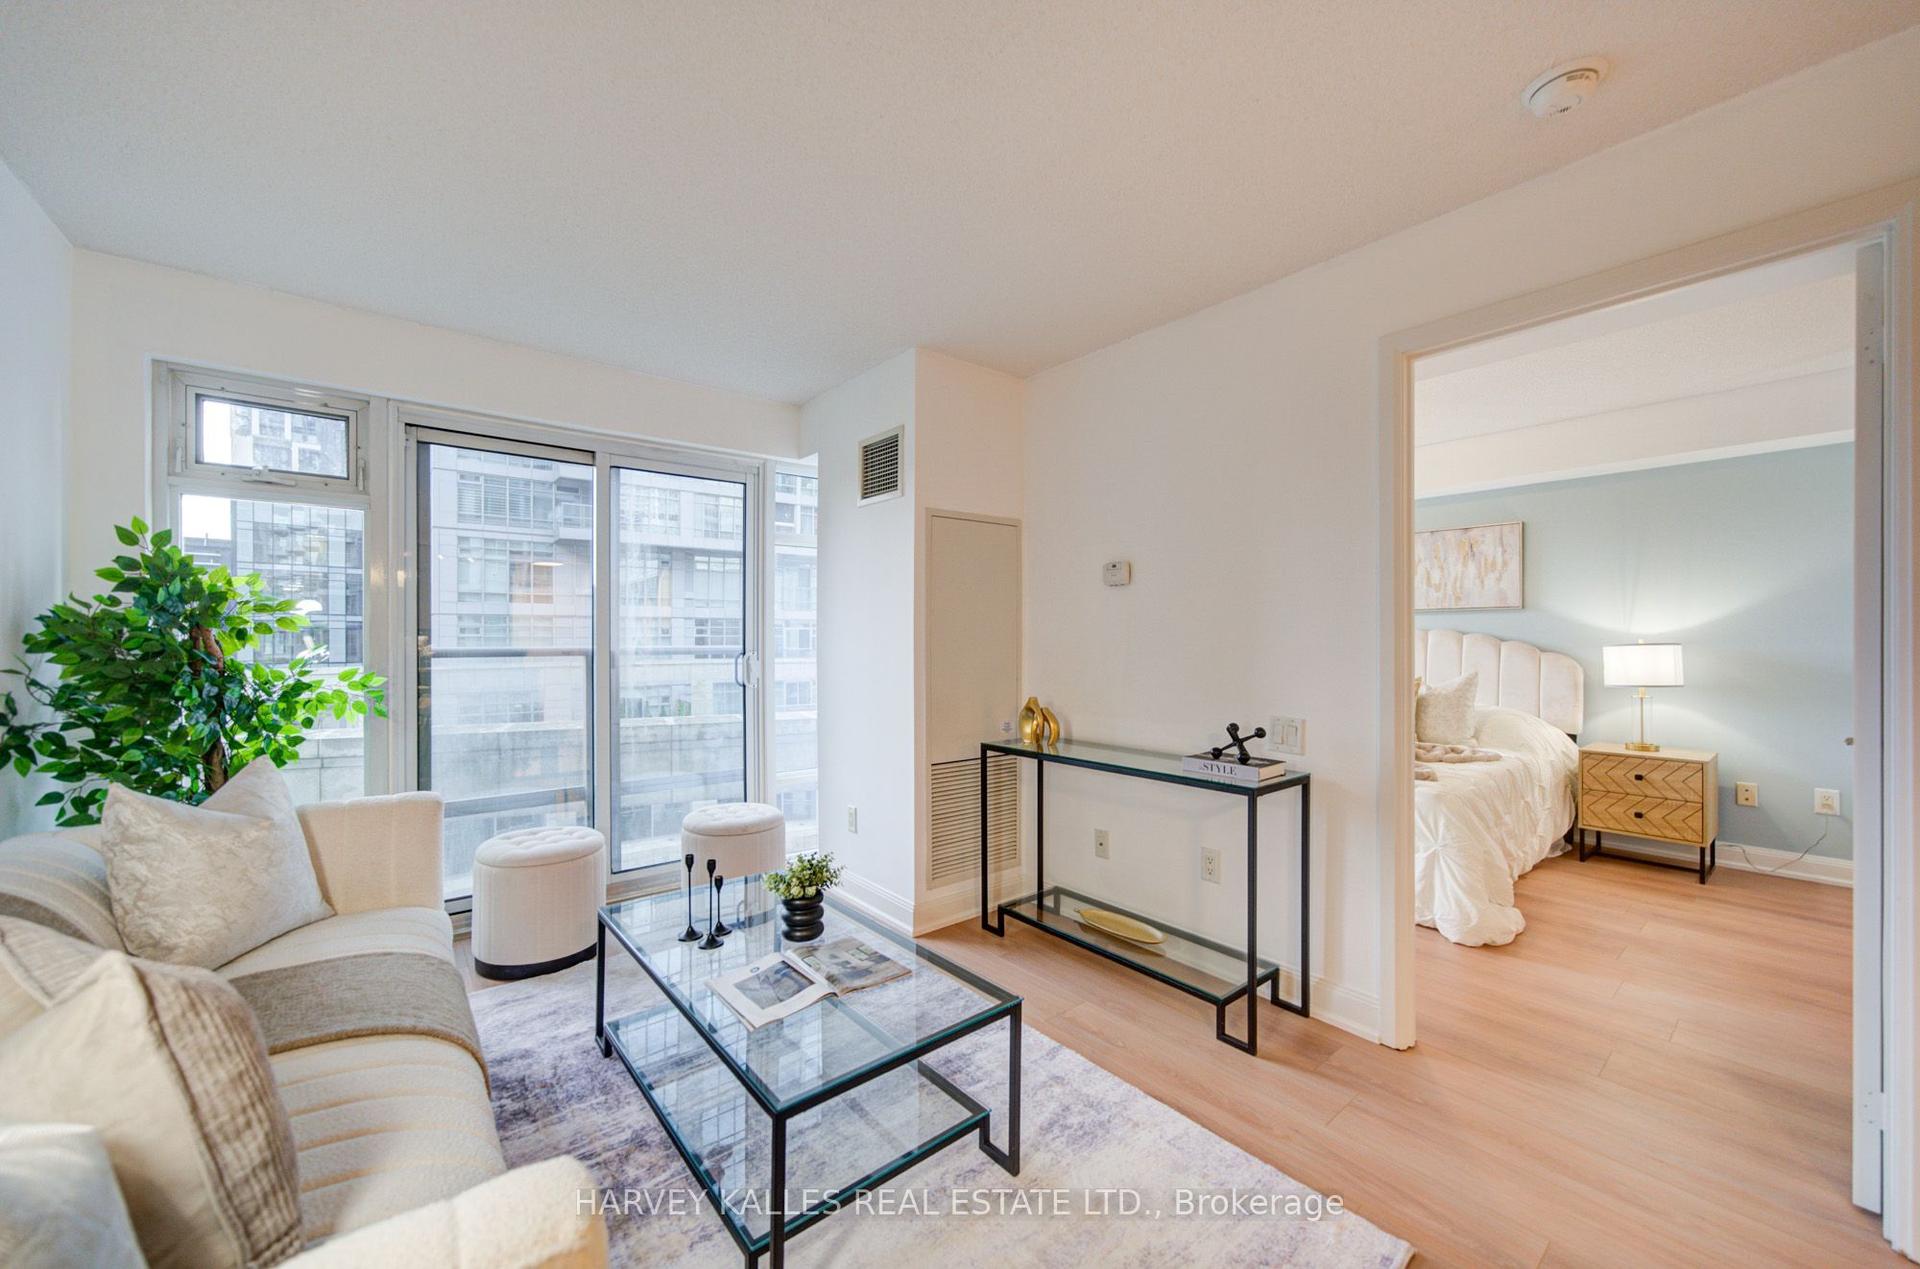
For Sale8 days ago
$565,000
Condo
est. $2,477/mo
2191 Yonge Street 504 #504, Mount Pleasant West
Toronto, ON
1 bd
1 ba
650
1
MLS# C13707722Harvey Kalles Real Estate Ltd.
WhatsApp Aman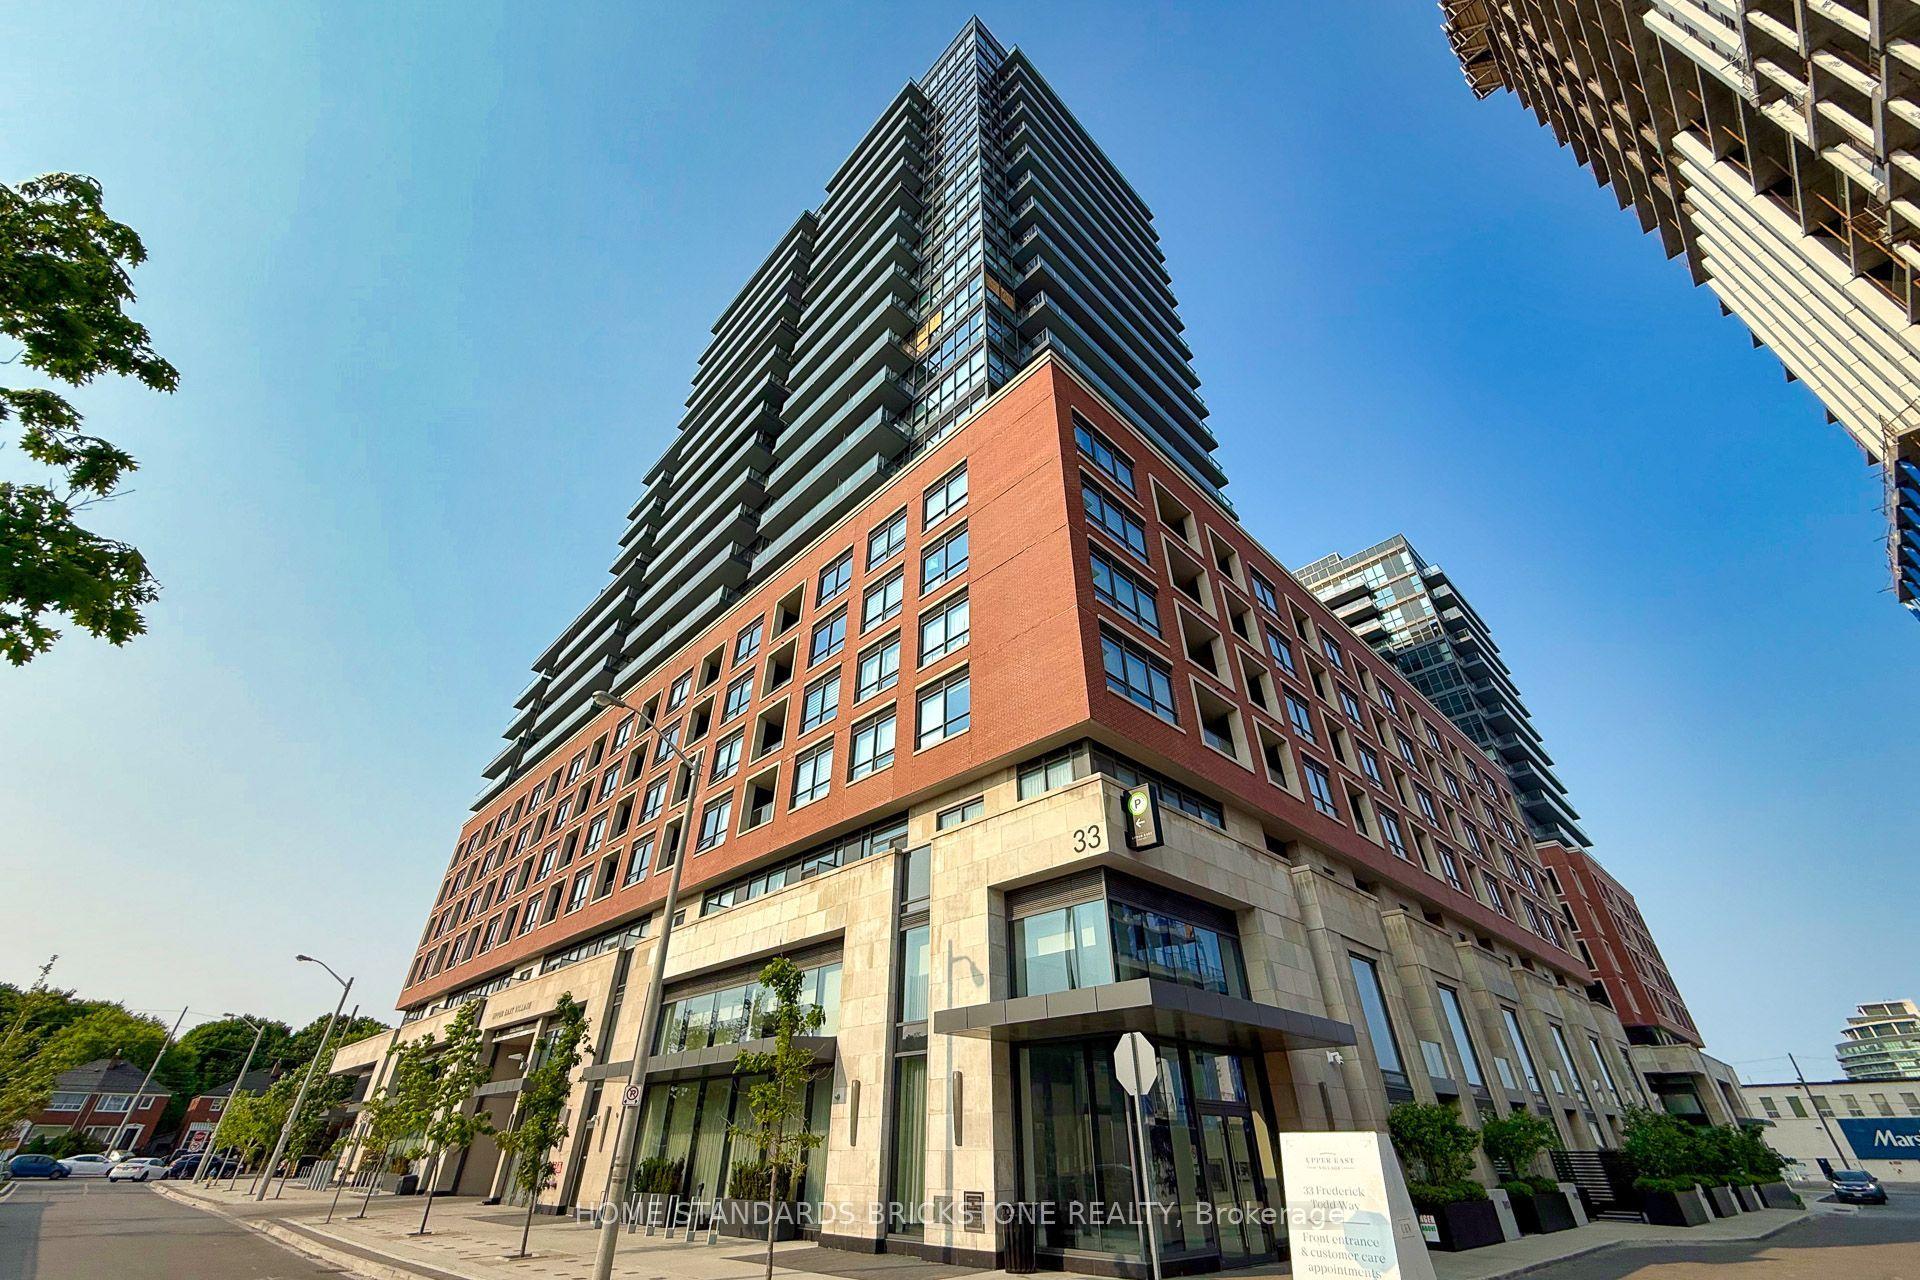
For Sale3 h ago
$434,000
Condo
est. $1,903/mo
33 Frederick Todd Way 429 #429, Thorncliffe Park
Toronto, ON
1 bd
1 ba
550
0
MLS# C13731696Home Standards Brickstone Realty
WhatsApp Aman