For Sale
Just Listed
Open House Sun 18–20
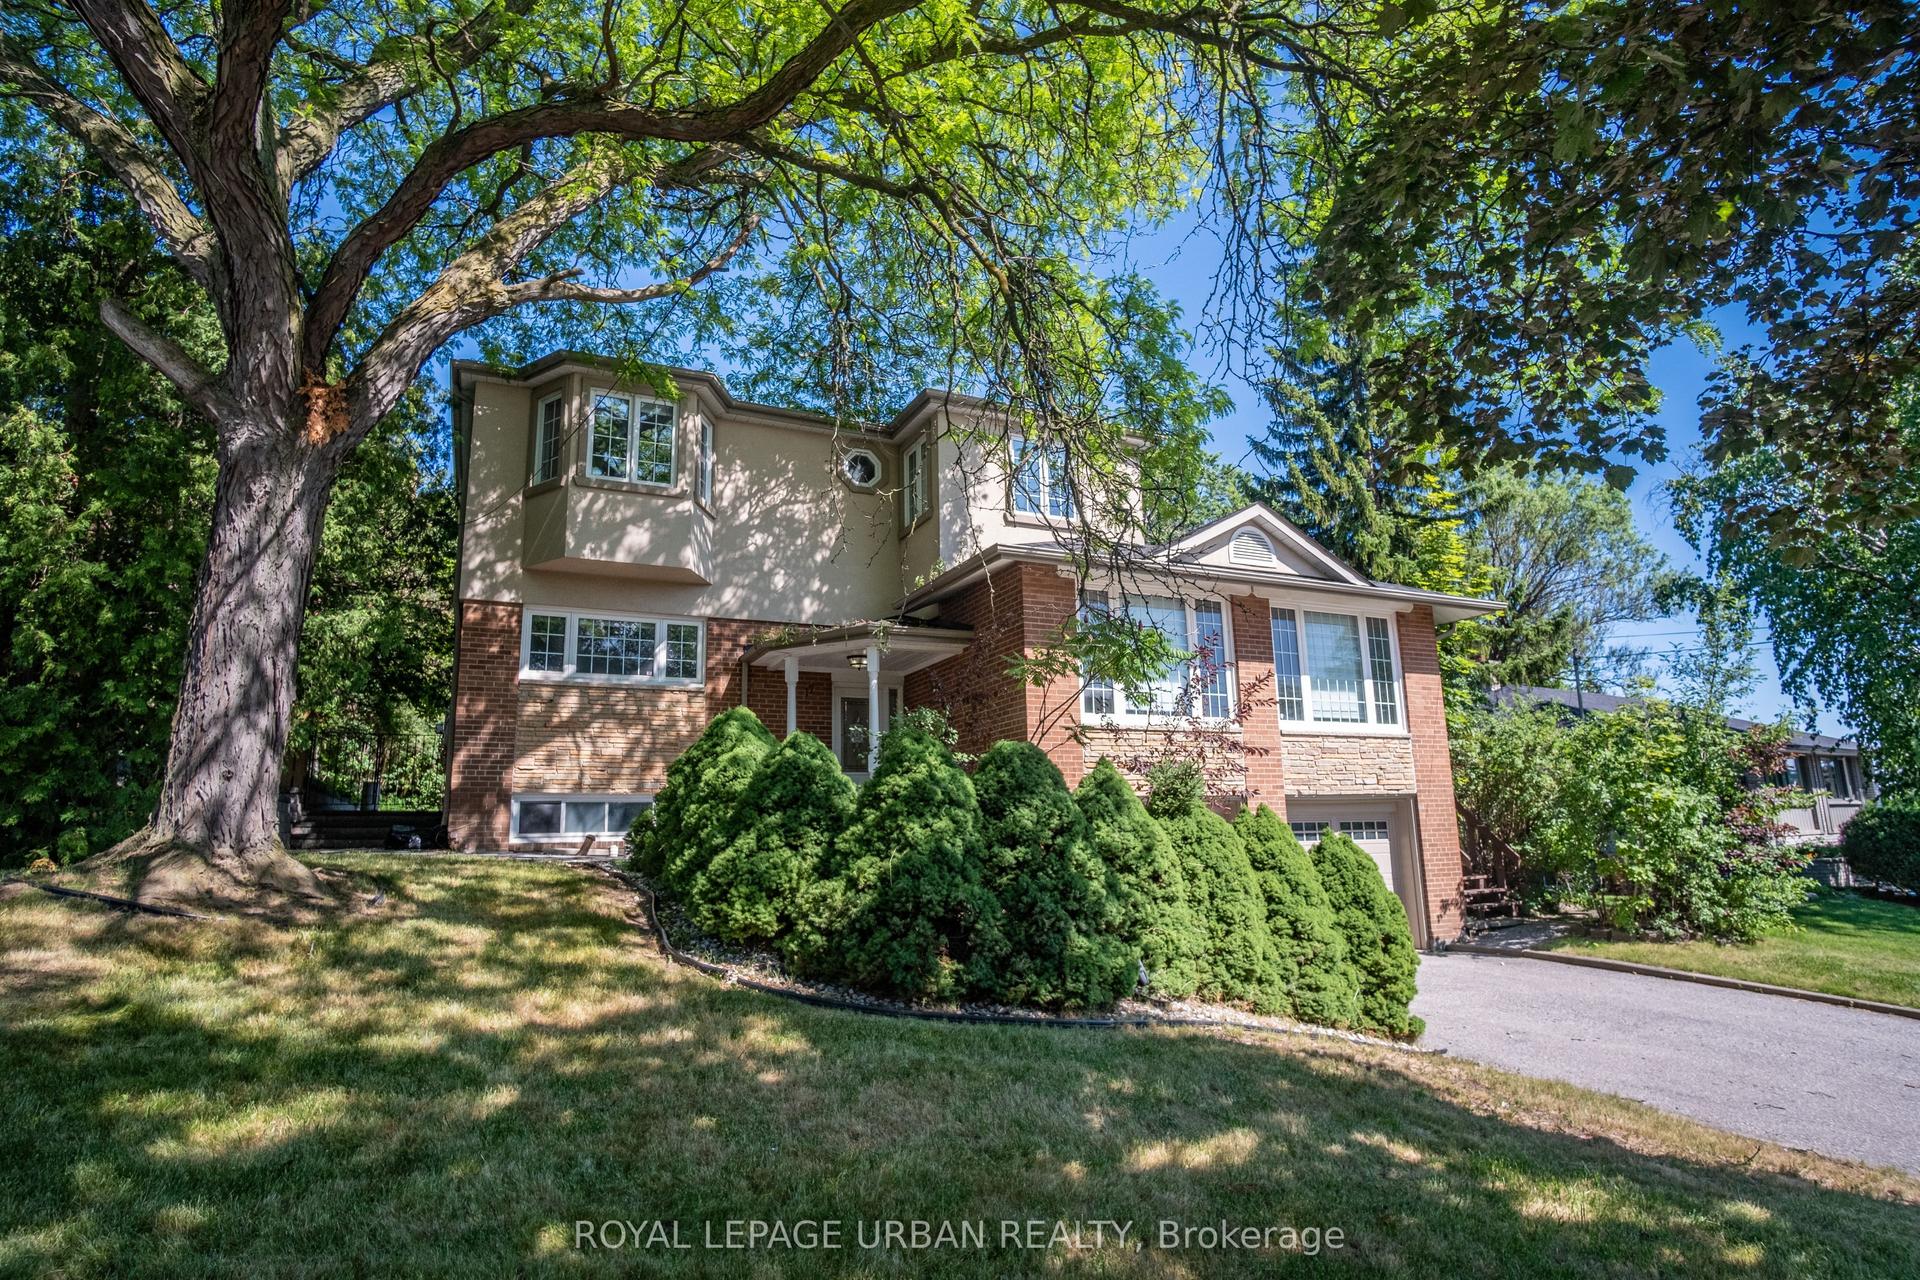
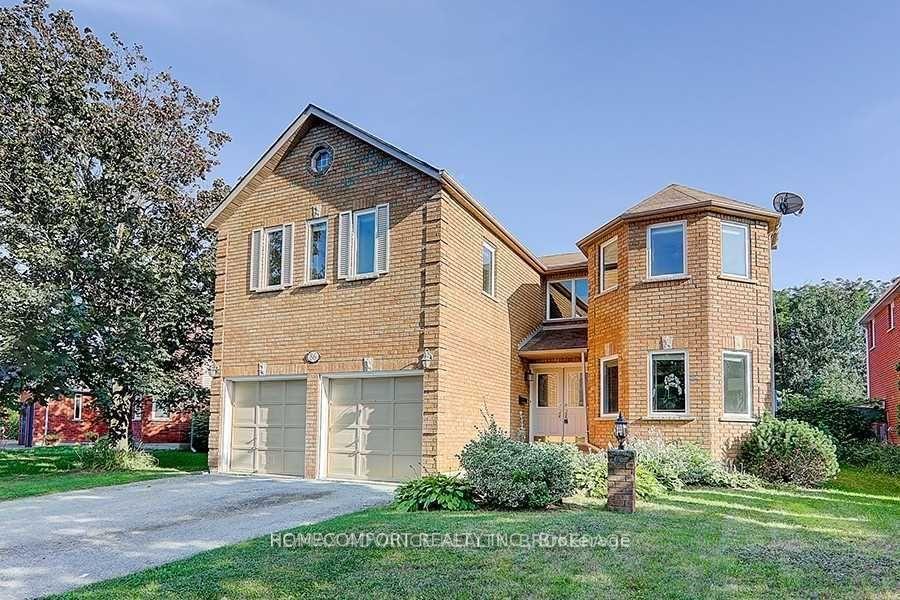
44 Fenley Drive
Kingsview Village-The Westway, Toronto, ON
$1,335,000
3+1Bd
2Ba
1,300+sqft
5Parking
46 x 126 ftlot
$1027/sqft
DetachedMLS# W13731574Listed 2026-09-010 DOM
Cooling
Central Air
Basement
Finished
Just listed! New listings in Toronto often receive offers within the first week.
About this home
Fall in love with this beautifully renovated and meticulously maintained solid brick bungalow, set on a handsome 46' x 126' lot with 2,500 sq. ft. of combined upper- and lower-level living space. Expansive south-facing windows bathe the open-concept living areas in abundant natural light throughout the day, creating a bright, warm, and inviting atmosphere. Stylishly updated throughout with elegant neutral finishes, a modern kitchen featuring KitchenAid appliances and quartz countertops, wide-plank engineered hardwood flooring, high baseboards, LED pot lights, upgraded light fixtures and custom blinds. Renovated bathroom with a sleek glass-enclosed jet shower. The finished lower level, complete with a separate entrance and kitchen, offers exceptional versatility-ideal for a recreation room, home office, additional bedroom, extended family, guests, or potential rental income. Additional features include a fireplace, office/bedroom, and ample storage. Step outside to a beautifully landscaped private backyard, offering the perfect balance of interlock and lush green space. An oversized 15' x 11' gazebo with electrical outlets, French-door walk-out to the composite deck and stairs, plus a BBQ gas hookup, creates an exceptional setting for outdoor dining, entertaining, or simply relaxing. The extra-deep garage features a high ceiling, built-in attic storage, and an EV charging outlet. A beautifully finished interlock driveway provides parking for up to 4 cars. A rare combination of an impressive lot, generous living space, thoughtful renovations, and move-in-ready condition. Quiet Street. Impressive Space. Elevated Living. Simply move in and enjoy.
GarageRenovatedHardwoodFireplaceEV Charger
Rooms
Main Floor
| Living Room | 5.51 × 3.09 m | Hardwood Floor South View Pot Lights |
| Dining Room | 4.07 × 2.94 m | Hardwood Floor South View Large Window |
| Kitchen | 4.31 × 3.05 m | Hardwood Floor Renovated Quartz Counter |
| Primary Bedroom | 4.36 × 3.46 m | Hardwood Floor Large Window W/O To Yard |
| Bedroom 2 | 3.30 × 3.24 m | Hardwood Floor |
| Bedroom 3 | 3.47 × 2.83 m | Hardwood Floor |
Basement
| Recreation | 6.05 × 3.97 m | Tile Floor |
| Office | 2.83 × 2.39 m | Tile Floor |
| Living Room | 8.08 × 3.97 m | Tile Floor |
| Kitchen | 8.08 × 3.97 m | Combined w/Living Tile Floor |
Features
- Carpet Free
- Separate Entrance
- Finished
- Central Air
- Bungalow
Financials
Annual Taxes
$5,355.83
Estimated Rental Income
Entire property$3,200 – $4,800/mo
Basement apartment$1,800 – $2,500/mo
Rental yield2.9% – 4.3%
*Estimates based on comparable rentals in the area. Actual income may vary.
Market Data — Toronto
Days on market0 days
Buyer's MarketSeller's Market
Based on active listings in Toronto. Data updates daily.
Demographics — Toronto
Population
2,794,356
Avg Household Income
$102,000
Age Distribution
0-19
19%
20-34
24%
35-49
21%
50-64
19%
65+
17%
Ownership53% own · 47% rent
EnglishMandarinCantoneseTagalogTamil
Getting around
How walkable, bikeable, and transit-friendly this neighbourhood is.
67
/ 100
Walk Score
Somewhat Walkable
67
/ 100
Transit Score
Good Transit
59
/ 100
Bike Score
Bikeable
Scores are estimates based on neighbourhood data and are for informational purposes only.
MLS® data courtesy of the Toronto Regional Real Estate Board (TRREB).
The information provided herein must only be used by consumers that have a bona fide interest in the purchase, sale, or lease of real estate and may not be used for any commercial purpose or any other purpose. Listing information is deemed reliable but is not guaranteed accurate by the Toronto Regional Real Estate Board, the listing brokerage, or this website. The trademarks REALTOR®, REALTORS® and the REALTOR® logo are controlled by The Canadian Real Estate Association (CREA) and identify real estate professionals who are members of CREA. MLS®, Multiple Listing Service®, and the associated logos are owned by CREA. Not intended to solicit properties currently listed for sale or buyers under contract.
You may also like
More homes in Toronto
Hand-picked listings with a similar price range and style.
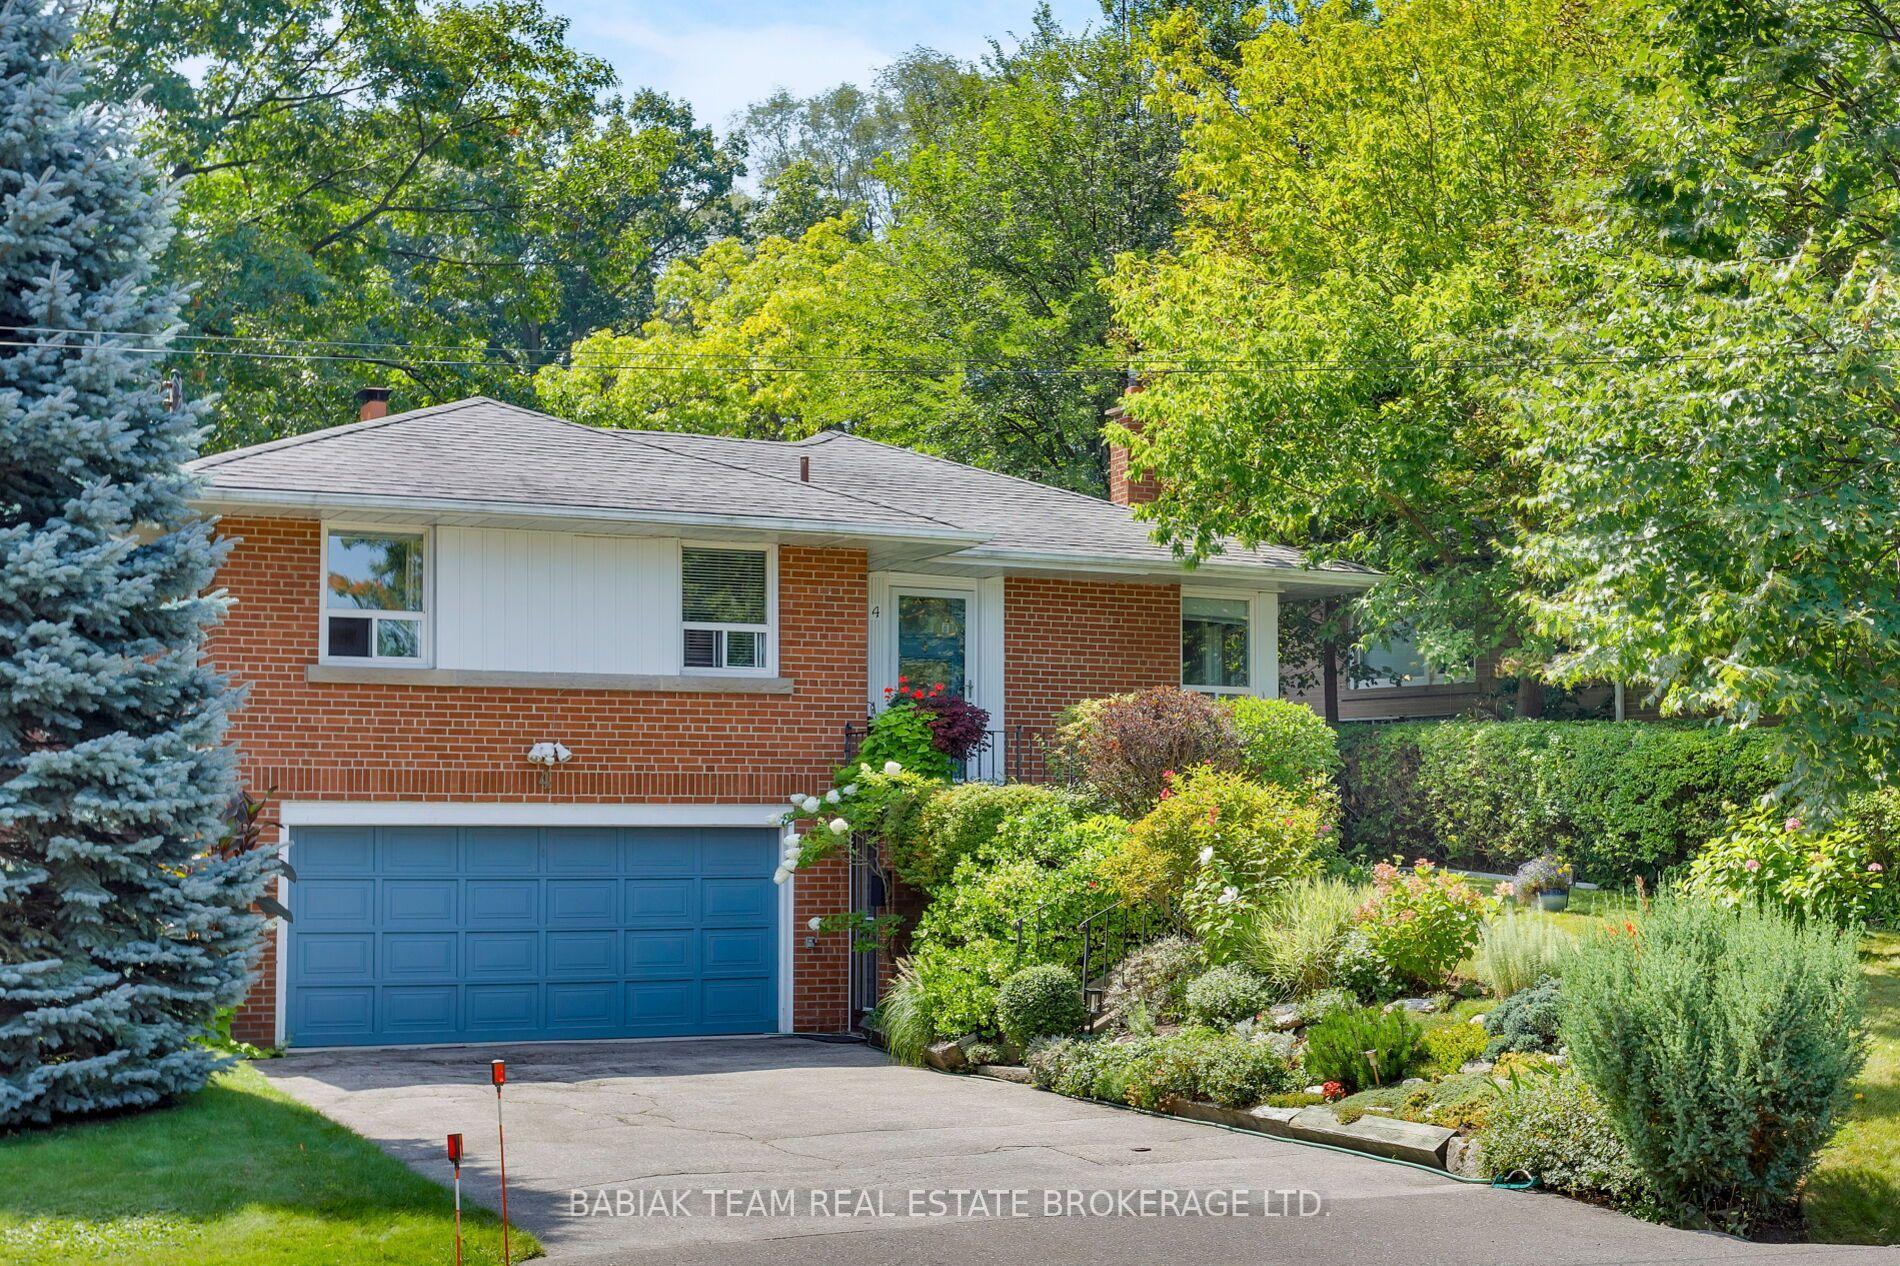
For Sale4 days ago
$1,485,000
Detached
est. $6,510/mo
4 Ivy Lea Crescent, Stonegate-Queensway
Toronto, ON
3 bd
2 ba
1,300
5
MLS# W13723626Babiak Team Real Estate Brokerage…
WhatsApp Aman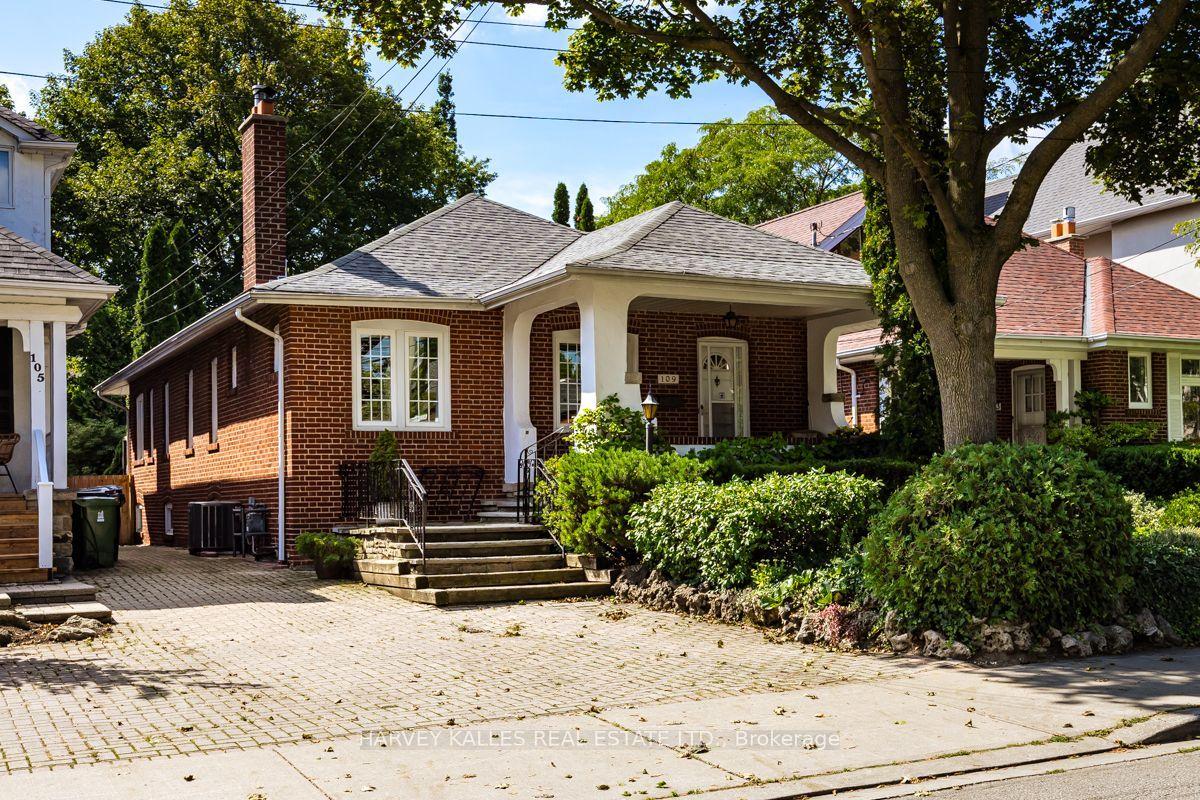
For Sale4 h ago
$1,299,000
Detached
est. $5,695/mo
109 Old Orchard Grove, Lawrence Park North
Toronto, ON
1+2 bd
3 ba
1,300
2
MLS# C13731154Harvey Kalles Real Estate Ltd.
WhatsApp Aman