For Sale
1800 The Collegeway 211 #211
Erin Mills, Mississauga, ON
$799,000
2+1Bd
3Ba
1,700+sqft
1Parking
$470/sqft
CondoMLS# W13732076Listed 2026-09-0145 DOM
Cooling
Central Air
On the market for 45 days — longer than average. The seller may be open to negotiation.
About this home
Take advantage of 2016 pricing!!! Welcome to Granite Gates surrounded by forests and walking trails. Rightfully one of the most desired Condos in Miss to downsize to without compromise. All primary rooms provide loads of natural light in this West facing unit. Enter the home to aformal foyer and a great floor plan with plenty of space and extra linen/storage closets. Enjoy the beautiful forest views from your floor to ceiling windows throughout the Condo. The residence has the feel of a bungalow and offers an exceptional number of well-appointed principal rooms, allowing you to tailor each space to suit your lifestyle. A generously sized formal dining room is ideal for hosting memorable gatherings, or it may be effortlessly transformed into an elegant den or private retreat. The primary suite is a luxurious haven, featuring a spacious walk-in closet and ensuite with double vanities, a separate spa-inspired soaking tub, a glass-enclosed walk-in shower, and a heat lamp for added comfort. Residents enjoy a full suite of luxury amenities including a recently renovated salt water indoor pool, jacuzzi, sauna, fitness centre, billiards room, library, and stylish party room. Social gatherings are frequently enjoyed by residents, should you wish to take part. This is a very well managed building. Spotless and friendly! Unit 211 comes with a Prime parking spot right beside the ramp/door to elevator and a large locker.
PoolRenovated
Rooms
Main Floor
| Living Room | 3.60 × 6.88 m | Hardwood Floor Window Floor to Ceiling Crown Moulding |
| Dining Room | 4.63 × 3.46 m | Hardwood Floor Separate Room Wainscoting |
| Kitchen | 3.26 × 4.12 m | Breakfast Bar West View Combined w/Kitchen |
| Breakfast | 3.22 × 2.34 m | Window Floor to Ceiling California Shutters West View |
| Den | 3.63 × 4.25 m | French Doors W/O To Terrace |
| Primary Bedroom | 3.53 × 6.93 m | Hardwood Floor Ensuite Bath California Shutters |
| Bedroom 2 | 3.11 × 3.93 m | Window Floor to Ceiling Double Closet California Shutters |
| Laundry | 3.56 × 1.69 m | |
| Foyer | — | |
| Den | 3.63 × 4.25 m |
Features
- None
- Backs On Green Belt
- Central Air
- 1 Storey/Apt
Financials
Annual Taxes
$5,768.96
Estimated Rental Income
Entire property$2,600 – $3,500/mo
Rental yield3.9% – 5.3%
*Estimates based on comparable rentals in the area. Actual income may vary.
Market Data — Mississauga
Days on market45 days
Buyer's MarketSeller's Market
Based on active listings in Mississauga. Data updates daily.
Demographics — Mississauga
Population
717,961
Avg Household Income
$105,000
Age Distribution
0-19
21%
20-34
20%
35-49
21%
50-64
20%
65+
18%
Ownership71% own · 29% rent
EnglishUrduArabicPunjabiPolish
Getting around
How walkable, bikeable, and transit-friendly this neighbourhood is.
88
/ 100
Walk Score
Very Walkable
80
/ 100
Transit Score
Excellent Transit
69
/ 100
Bike Score
Bikeable
Scores are estimates based on neighbourhood data and are for informational purposes only.
MLS® data courtesy of the Toronto Regional Real Estate Board (TRREB).
The information provided herein must only be used by consumers that have a bona fide interest in the purchase, sale, or lease of real estate and may not be used for any commercial purpose or any other purpose. Listing information is deemed reliable but is not guaranteed accurate by the Toronto Regional Real Estate Board, the listing brokerage, or this website. The trademarks REALTOR®, REALTORS® and the REALTOR® logo are controlled by The Canadian Real Estate Association (CREA) and identify real estate professionals who are members of CREA. MLS®, Multiple Listing Service®, and the associated logos are owned by CREA. Not intended to solicit properties currently listed for sale or buyers under contract.
You may also like
More homes in Mississauga
Hand-picked listings with a similar price range and style.
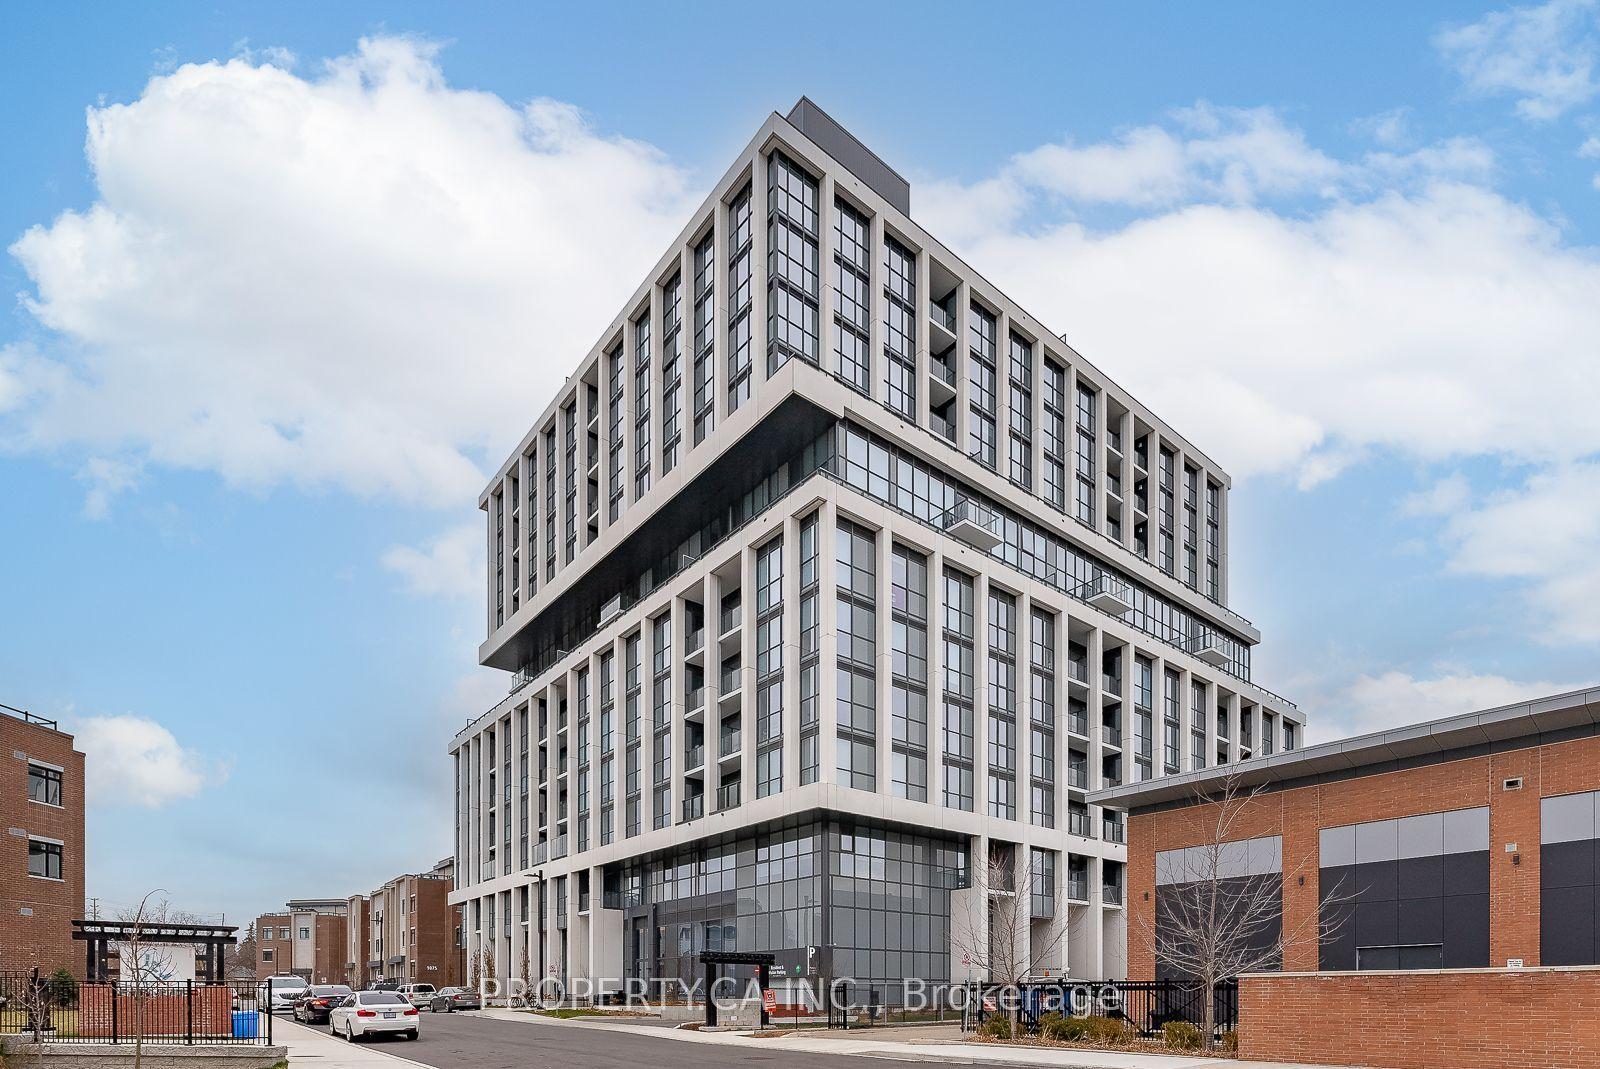
For SaleJust listed
$769,000
Condo
est. $3,371/mo
1063 Douglas Mccurdy Common 1206 #1206, Lakeview
Mississauga, ON
2+1 bd
2 ba
1,100
1
MLS# W14089620Property.Ca Inc.
WhatsApp Aman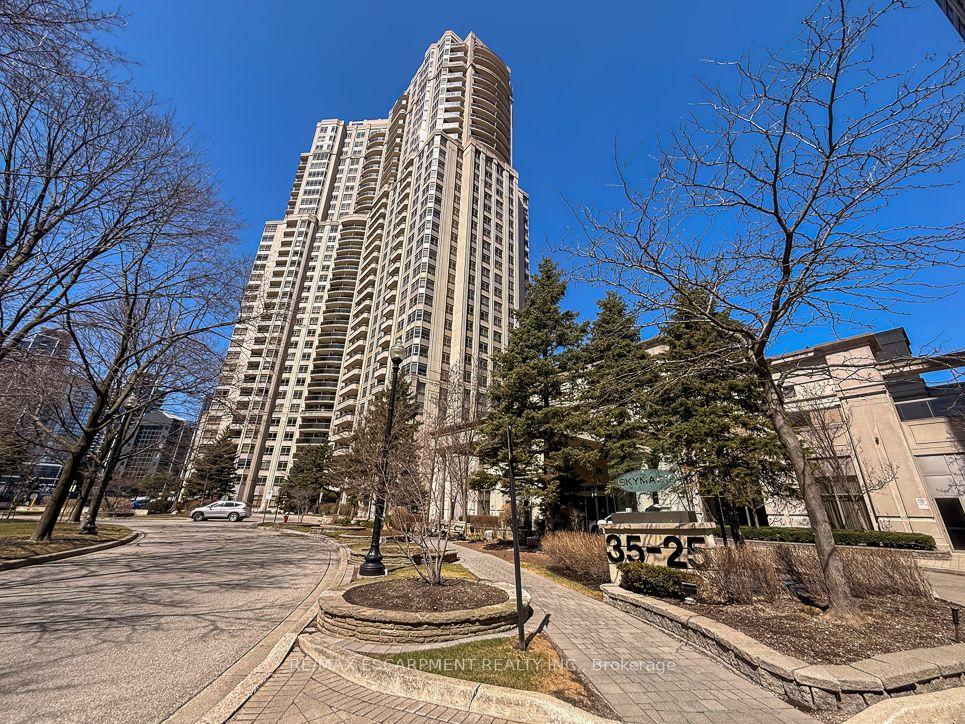
For Sale16 h ago
$899,000
Condo
est. $3,941/mo
35 Kingsbridge Garden Circle 2706 #2706, Hurontario
Mississauga, ON
2 bd
2 ba
1,500
2
MLS# W14089508Re/Max Escarpment Realty Inc.
WhatsApp Aman