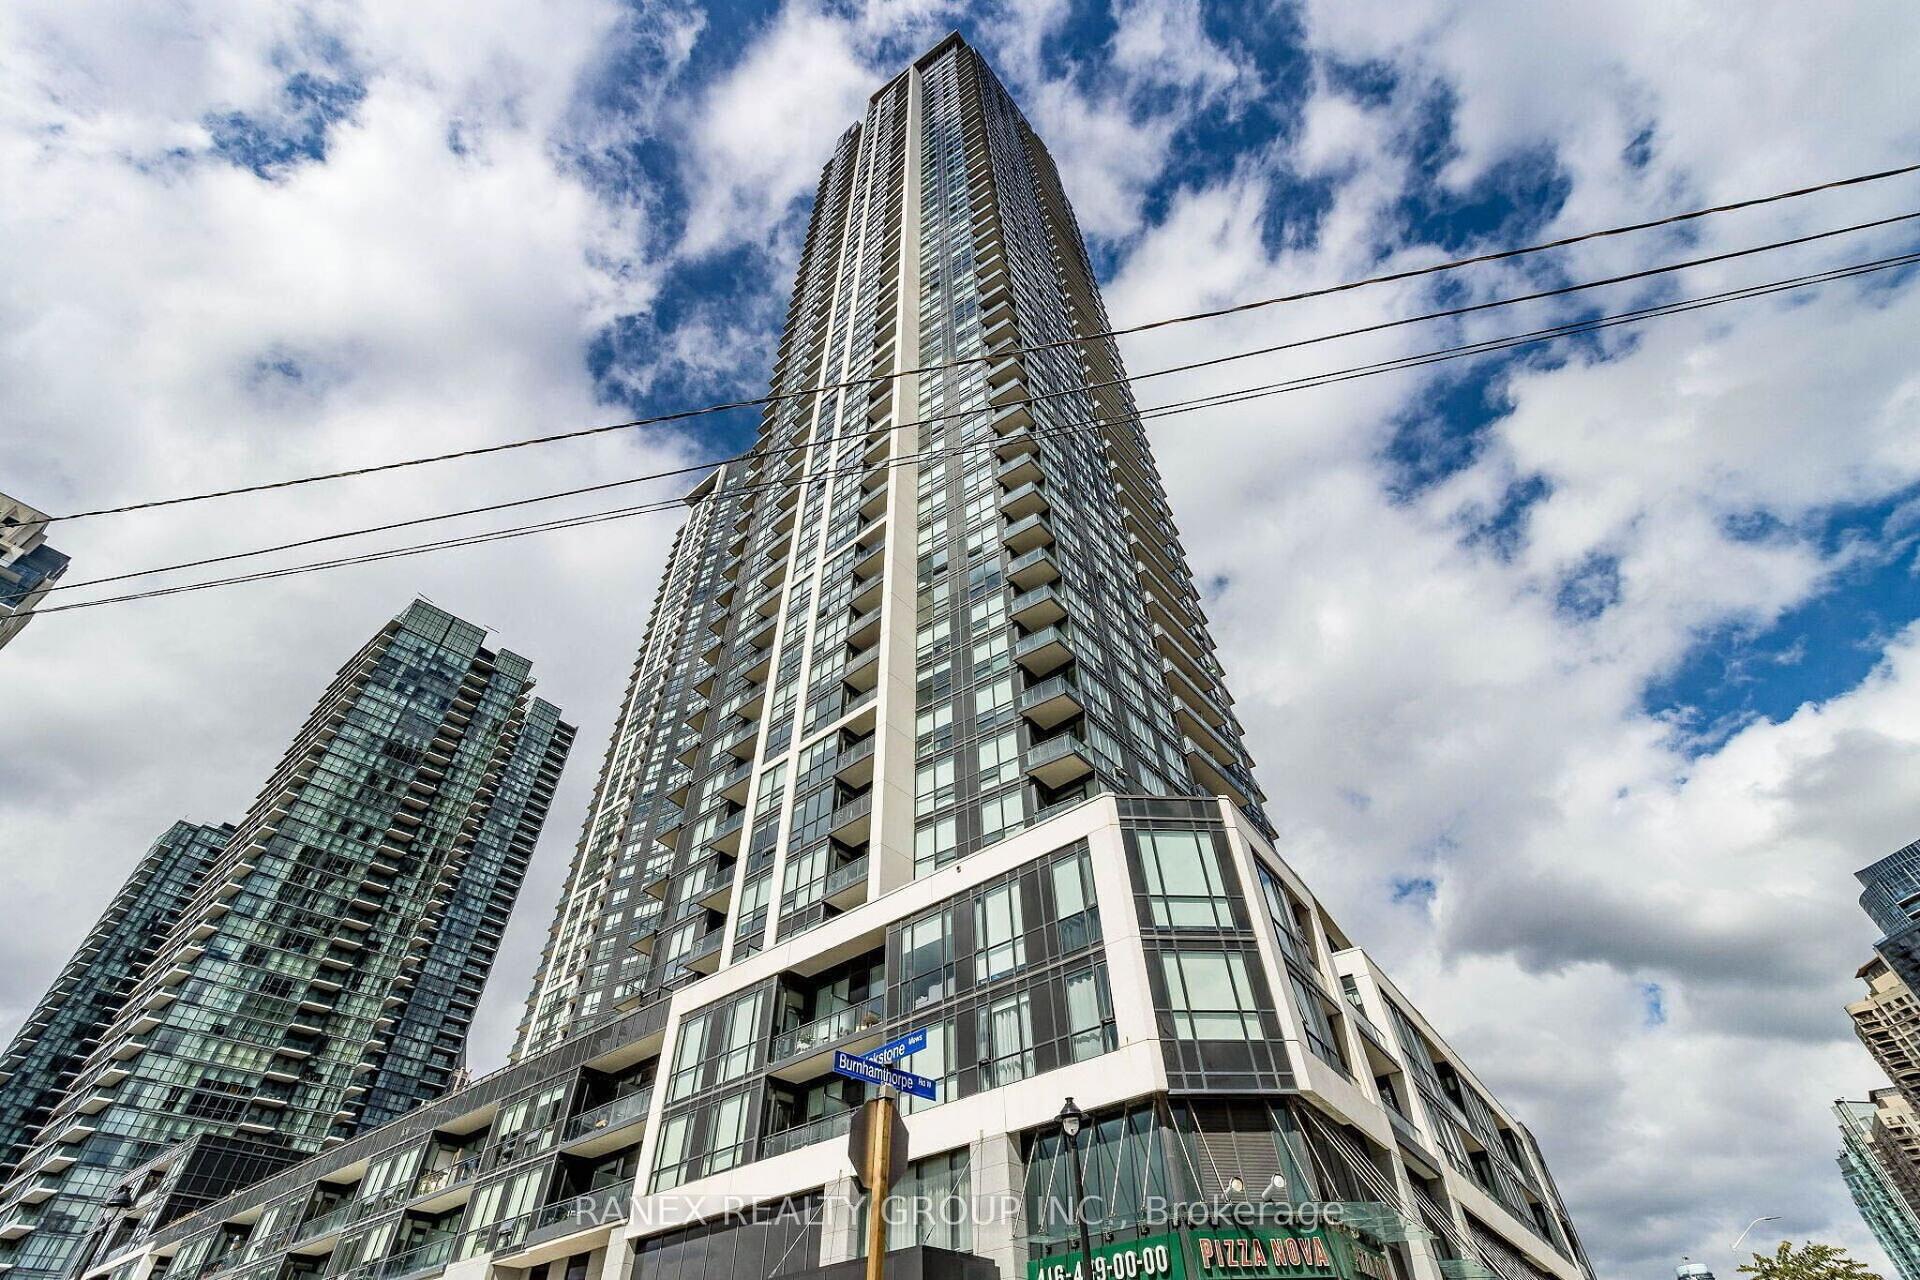
For Sale
Just Listed
1063 Douglas Mccurdy Common 1206 #1206
Lakeview, Mississauga, ON
$769,000
2+1Bd
2Ba
1,100+sqft
1Parking
$699/sqft
CondoMLS# W14089620Listed 2026-10-170 DOM
Cooling
Central Air
Just listed! New listings in Mississauga often receive offers within the first week.
About this home
Bright Spacious 2 Bed plus den (can be used as a third bedroom), 2 Full Baths condo unit in the Highly Coveted Port Credit Area. This Unit Features A Modern Kitchen With A Large Island, Quartz Counters, Under mount sink and Stainless Steel Brand new appliances. Hardwood Floors Throughout, Large Primary Bedroom With Lake Views & 3 Pc Ensuite, 2nd Bedroom With Large Closet and Lake Views, Insuite Laundry and A Balcony with Gorgeous Lake and Sunset Views. If That Isn't Enough, Parking and A Locker Are Also Included. Building Amenities Including Fitness Centre, Entertainment Room, Party Room, Guest Suites, 24Hr Concierge. Go Stations near by,short walk to lake,Parks,restaurants,shopping,banks,and more. Easy access to the QEW&403, Humber College, U of T, Walk/Bicycle Trails, Parks, Beaches, Marina's, Water Club Sports and Golf Courses.
Hardwood
Rooms
Other
| Living Room | 5.88 × 2.76 m | Combined w/Dining Overlook Water W/O To Balcony |
| Dining Room | 5.88 × 2.76 m | Combined w/Living Overlook Water Large Window |
| Kitchen | 5.88 × 2.34 m | Centre Island Stainless Steel Appl Quartz Counter |
| Primary Bedroom | 3.15 × 3.07 m | 3 Pc Ensuite Overlook Water Large Window |
| Bedroom 2 | 4.02 × 3.12 m | Large Window Overlook Water Closet |
| Den | 3.22 × 2.20 m | Large Window Overlook Water |
Features
- Carpet Free
- None
- Central Air
- 1 Storey/Apt
Financials
Annual Taxes
$5,583
Estimated Rental Income
Entire property$2,600 – $3,500/mo
Rental yield4.1% – 5.5%
*Estimates based on comparable rentals in the area. Actual income may vary.
Market Data — Mississauga
Days on market0 days
Buyer's MarketSeller's Market
Based on active listings in Mississauga. Data updates daily.
Demographics — Mississauga
Population
717,961
Avg Household Income
$105,000
Age Distribution
0-19
21%
20-34
20%
35-49
21%
50-64
20%
65+
18%
Ownership71% own · 29% rent
EnglishUrduArabicPunjabiPolish
Getting around
How walkable, bikeable, and transit-friendly this neighbourhood is.
89
/ 100
Walk Score
Very Walkable
75
/ 100
Transit Score
Excellent Transit
62
/ 100
Bike Score
Bikeable
Scores are estimates based on neighbourhood data and are for informational purposes only.
MLS® data courtesy of the Toronto Regional Real Estate Board (TRREB).
The information provided herein must only be used by consumers that have a bona fide interest in the purchase, sale, or lease of real estate and may not be used for any commercial purpose or any other purpose. Listing information is deemed reliable but is not guaranteed accurate by the Toronto Regional Real Estate Board, the listing brokerage, or this website. The trademarks REALTOR®, REALTORS® and the REALTOR® logo are controlled by The Canadian Real Estate Association (CREA) and identify real estate professionals who are members of CREA. MLS®, Multiple Listing Service®, and the associated logos are owned by CREA. Not intended to solicit properties currently listed for sale or buyers under contract.
You may also like
More homes in Mississauga
Hand-picked listings with a similar price range and style.
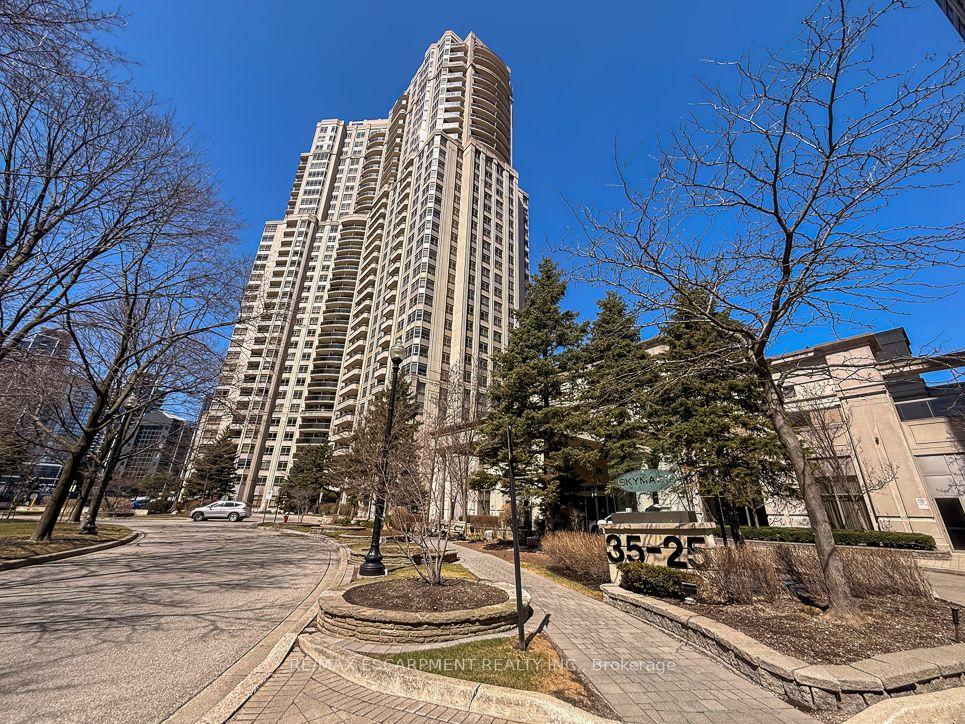
For Sale15 h ago
$899,000
Condo
est. $3,941/mo
35 Kingsbridge Garden Circle 2706 #2706, Hurontario
Mississauga, ON
2 bd
2 ba
1,500
2
MLS# W14089508Re/Max Escarpment Realty Inc.
WhatsApp Aman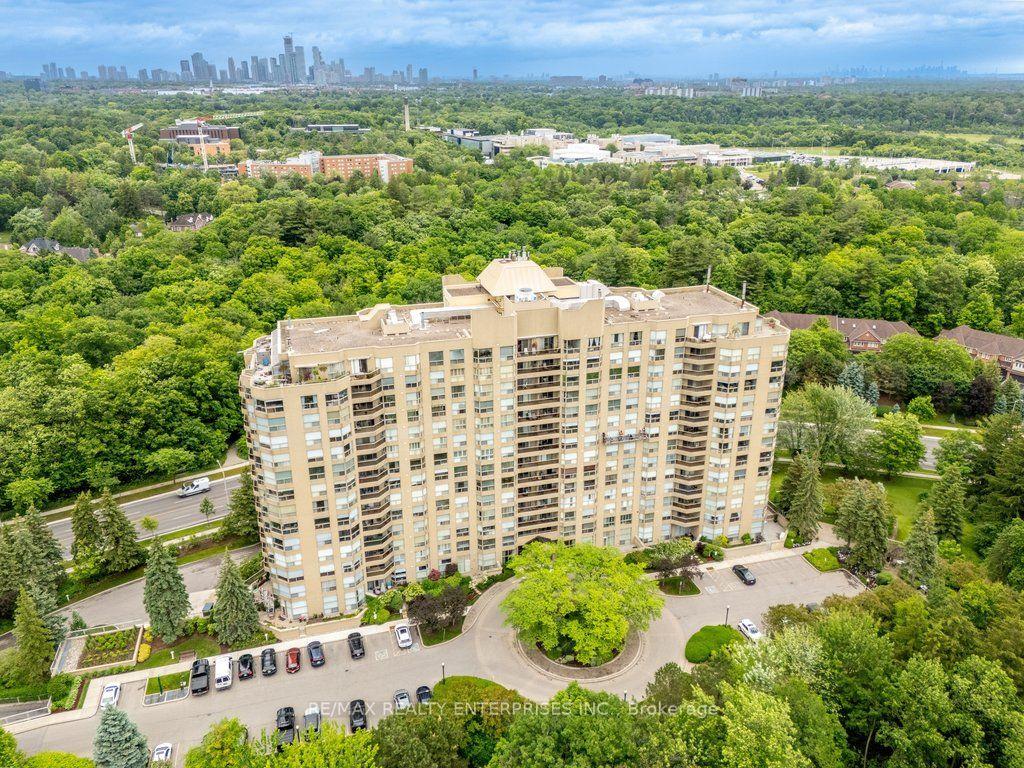
For Sale2 months ago
$799,000
Condo
est. $3,503/mo
1800 The Collegeway 211 #211, Erin Mills
Mississauga, ON
2+1 bd
3 ba
1,700
1
MLS# W13732076Re/Max Realty Enterprises Inc.
WhatsApp Aman