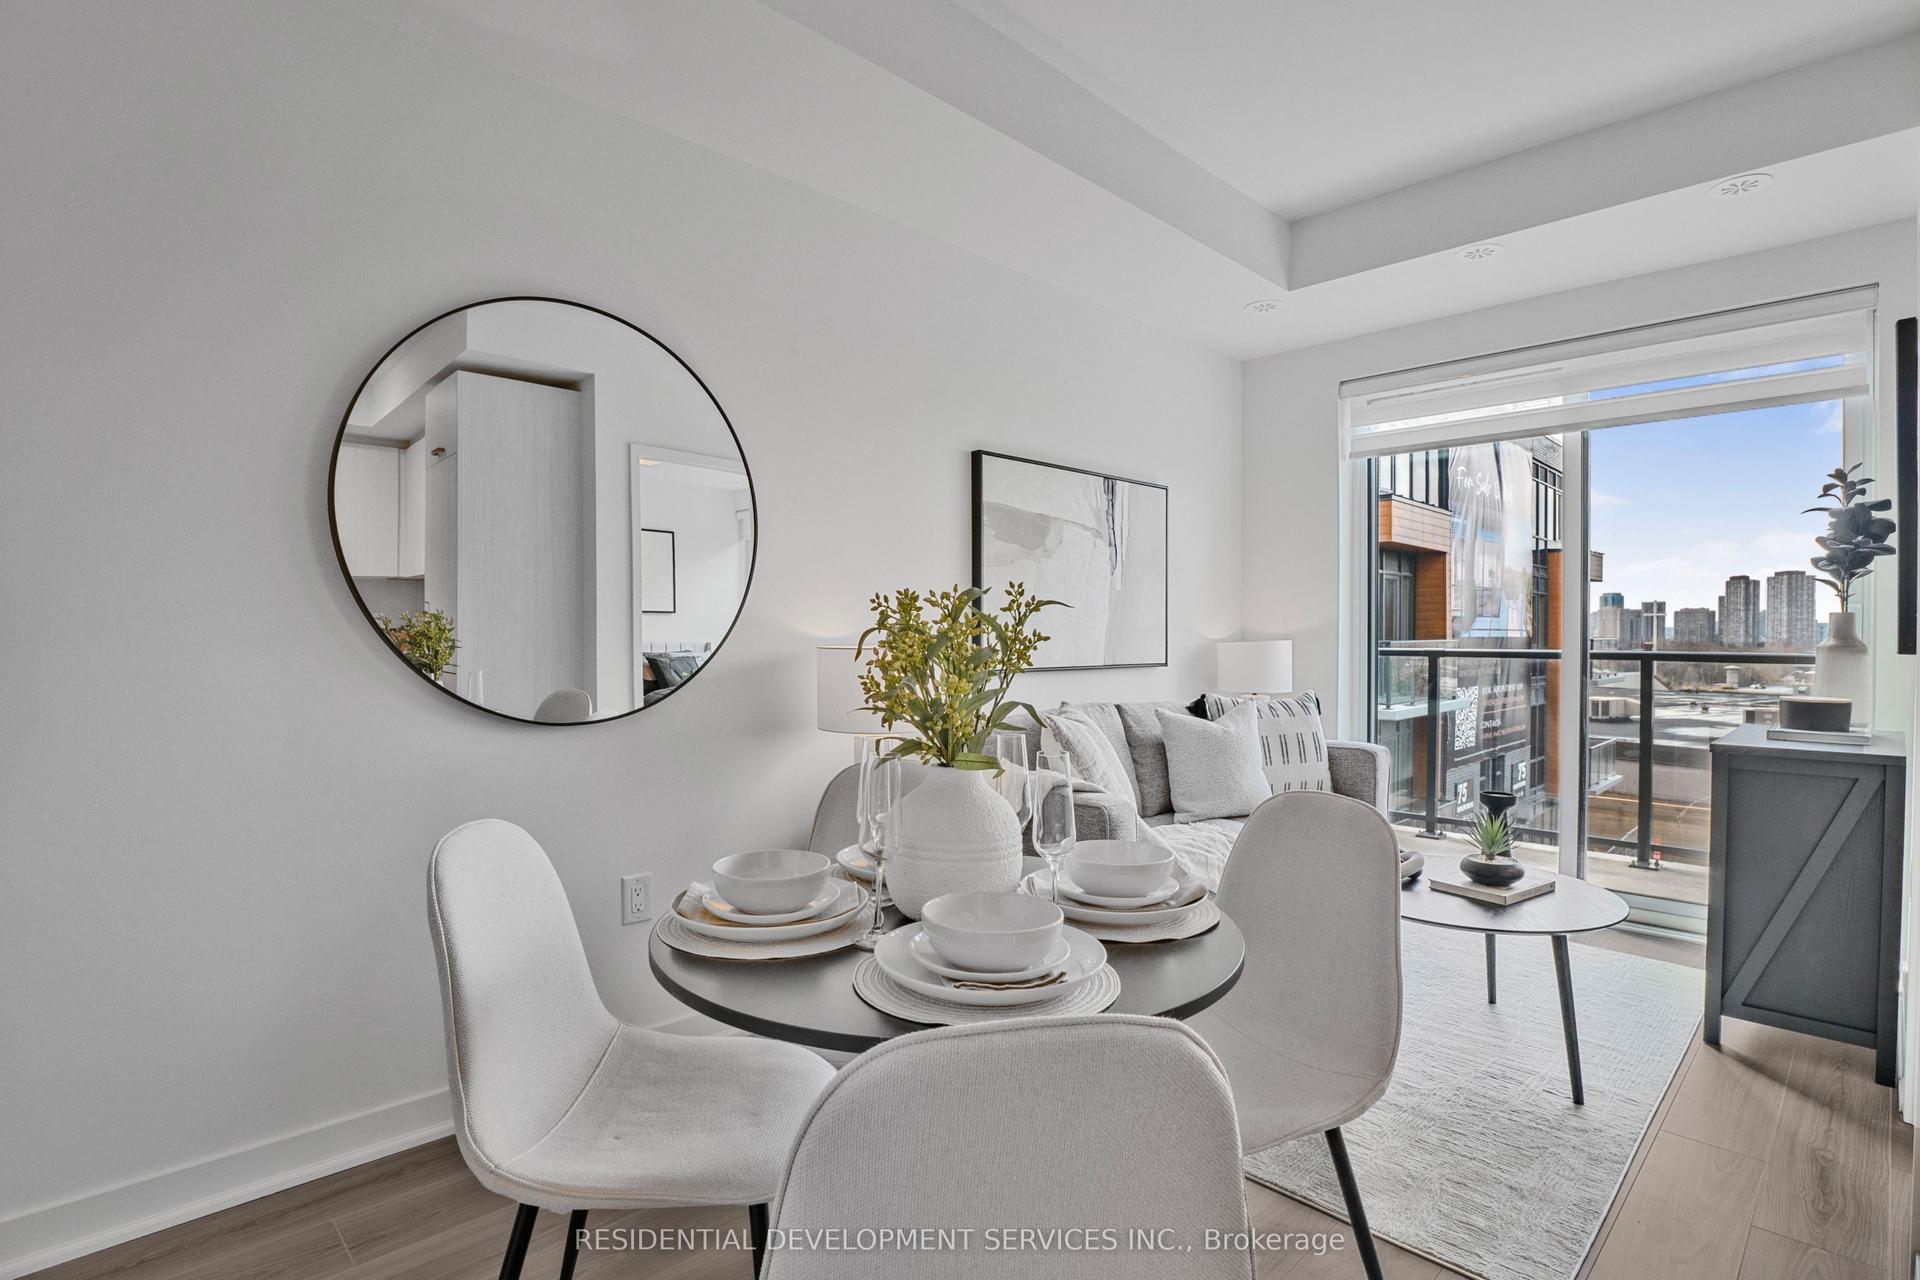
For Sale
Just Listed
Open House Sat 18–20
70 Eastwood Park Garden 36 #36
Long Branch, Toronto, ON
$869,000
3Bd
3Ba
1,500+sqft
1Parking
$579/sqft
Condo TownMLS# W13732850Listed 2026-09-011 DOM
Cooling
Central Air
Just listed! New listings in Toronto often receive offers within the first week.
About this home
Urban living meets lakeside lifestyle. This stylish 3-bedroom, 3-bath townhouse offers the perfect blend of space, function and location. The oversized kitchen with centre island flows seamlessly into the open-concept living area, while the adjacent den provides the ideal work-from-home space and opens onto a private balcony. Upstairs, you'll find three generously sized bedrooms, including a primary retreat with a renovated 3-piece ensuite, walk-in closet and its own private balcony. Cap it all off with an incredible rooftop terrace-your go-to spot for entertaining, unwinding and taking in warm summer evenings. Located in the heart of vibrant Long Branch, you're just minutes from Lake Ontario, scenic waterfront trails, the sandy beach at Marie Curtis Park, local cafés, restaurants, shopping and everyday conveniences. With easy access to the GO Train, TTC, major highways and downtown Toronto, commuting is effortless while your weekends feel like a getaway.Live close to everything. Entertain often. Commute with ease. This is the lifestyle you've been waiting for.
RenovatedWaterfront
Rooms
Second Floor
| Living Room | 6.86 × 3.92 m | Laminate Combined w/Dining Window |
| Dining Room | 3.81 × 2.07 m | Laminate Combined w/Kitchen Window |
| Kitchen | 3.80 × 2.50 m | Laminate Granite Counters Stainless Steel Appl |
| Den | 6.86 × 3.92 m | Laminate W/O To Balcony Combined w/Living |
Third Floor
| Primary Bedroom | 2.91 × 3.47 m | Laminate Walk-In Closet(s) 3 Pc Ensuite |
| Bedroom 2 | 2.62 × 3.23 m | Laminate Double Closet Window |
| Bedroom 3 | 2.52 × 3.20 m | Laminate Double Closet Window |
Features
- None
- Central Air
- 3-Storey
Financials
Annual Taxes
$4,273.92
Estimated Rental Income
Entire property$3,200 – $4,200/mo
Rental yield4.4% – 5.8%
*Estimates based on comparable rentals in the area. Actual income may vary.
Market Data — Toronto
Days on market1 days
Buyer's MarketSeller's Market
Based on active listings in Toronto. Data updates daily.
Demographics — Toronto
Population
2,794,356
Avg Household Income
$102,000
Age Distribution
0-19
19%
20-34
24%
35-49
21%
50-64
19%
65+
17%
Ownership53% own · 47% rent
EnglishMandarinCantoneseTagalogTamil
Getting around
How walkable, bikeable, and transit-friendly this neighbourhood is.
90
/ 100
Walk Score
Walker's Paradise
82
/ 100
Transit Score
Excellent Transit
69
/ 100
Bike Score
Bikeable
Scores are estimates based on neighbourhood data and are for informational purposes only.
MLS® data courtesy of the Toronto Regional Real Estate Board (TRREB).
The information provided herein must only be used by consumers that have a bona fide interest in the purchase, sale, or lease of real estate and may not be used for any commercial purpose or any other purpose. Listing information is deemed reliable but is not guaranteed accurate by the Toronto Regional Real Estate Board, the listing brokerage, or this website. The trademarks REALTOR®, REALTORS® and the REALTOR® logo are controlled by The Canadian Real Estate Association (CREA) and identify real estate professionals who are members of CREA. MLS®, Multiple Listing Service®, and the associated logos are owned by CREA. Not intended to solicit properties currently listed for sale or buyers under contract.
You may also like
More homes in Toronto
Hand-picked listings with a similar price range and style.
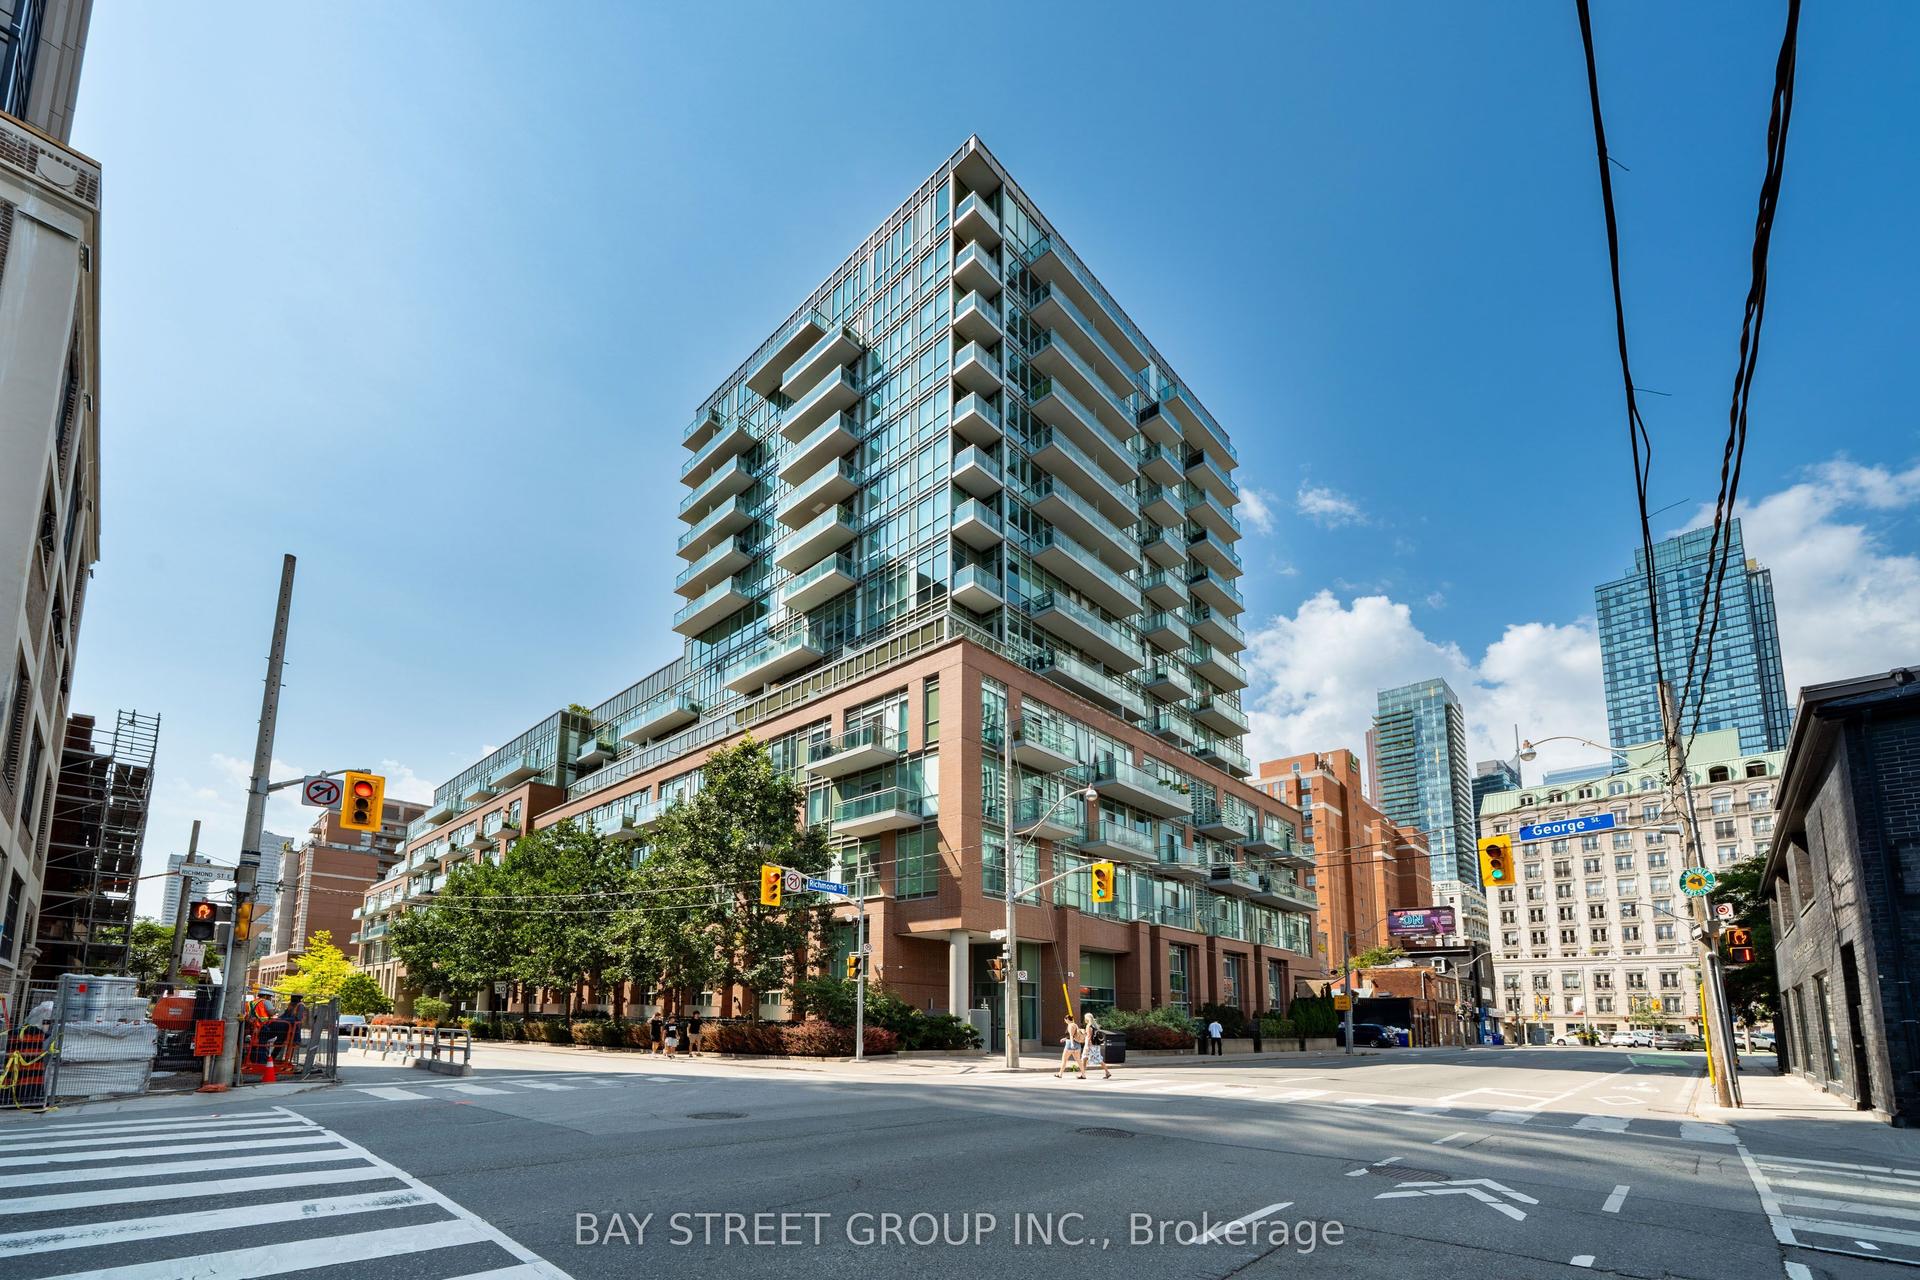
For Sale16 days ago
$1,048,000
Condo Town
est. $4,594/mo
116 George Street N110 #N110, Moss Park
Toronto, ON
2+1 bd
2 ba
1,500
3
MLS# C13681410Bay Street Group Inc.
WhatsApp Aman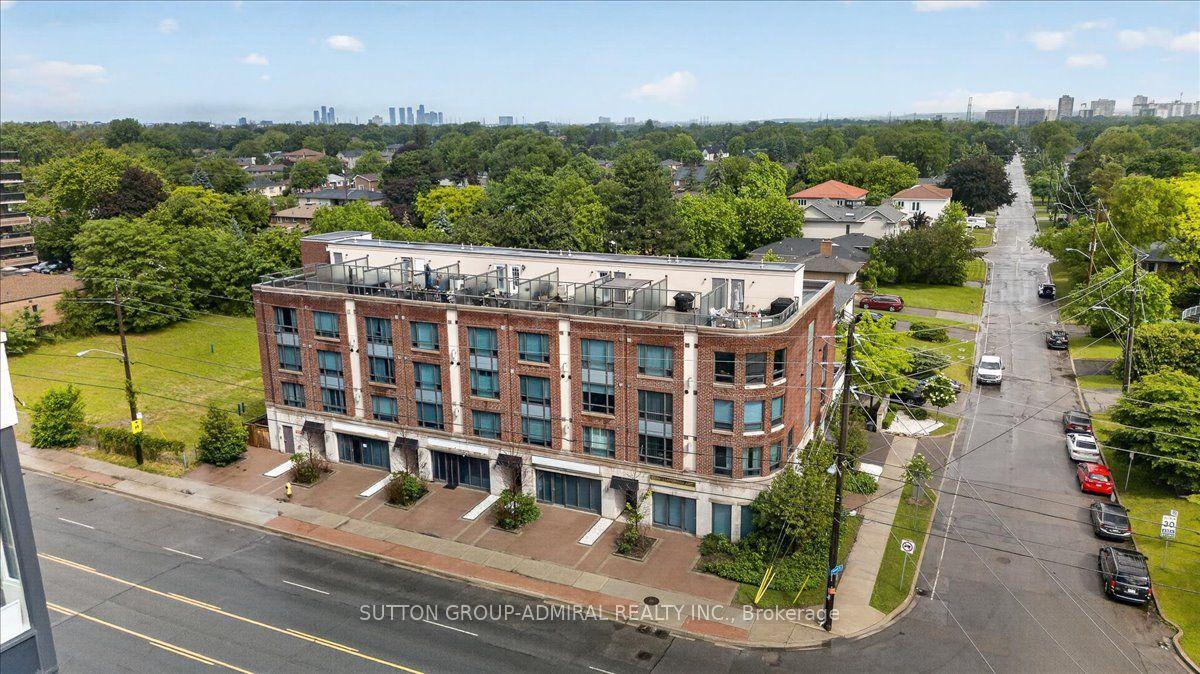
For Sale8 days ago
$799,000
Condo Town
est. $3,503/mo
2 Maxwell Street 202 #202, Bathurst Manor
Toronto, ON
3 bd
3 ba
1,700
1
MLS# C13711106Sutton Group-Admiral Realty Inc.
WhatsApp Aman