For Lease
Just Listed
4010 Eglinton Avenue W 1809 #1809
Humber Heights, Toronto, ON
$1,900
1Bd
1Ba
550+sqft
0Parking
$3/sqft
CondoMLS# W13733454Listed 2026-09-010 DOM
Cooling
Central Air
Just listed! New listings in Toronto often receive offers within the first week.
About this home
Welcome to Notting Hill Condominiums, a stylish new community in Toronto's desirable Humber Heights-Westmount neighbourhood. This bright & thoughtfully designed 1-bedroom, 1-bathroom suite offers contemporary finishes, an open-concept layout & the perfect blend of comfort & convenience for professionals, commuters, or anyone seeking modern urban living. The functional FP features a sleek kitchen with stainless steel appliances, quartz countertops & ample cabinetry that flows seamlessly into the spacious living and dining area. Large windows fill the suite with natural light, while the private balcony provides the perfect place to enjoy your morning coffee or unwind after a busy day. The generous bedroom offers excellent closet space & the modern bathroom is finished with clean, contemporary design. Ensuite laundry adds everyday convenience. Residents enjoy an exceptional lifestyle with premium building amenities, including a fitness centre, rooftop outdoor spaces, party room, concierge service & additional lifestyle amenities as they become available. Perfectly situated at Eglinton Avenue West & Royal York Road, this location offers outstanding connectivity. You'll be steps to TTC transit, close to the upcoming Eglinton Crosstown West LRT, minutes from Mount Dennis GO & UP Express Station, Highways 401 and 427 & approximately a short drive to Toronto Pearson International Airport, making commuting throughout the GTA simple & convenient. Enjoy easy access to nearby parks & green spaces including the scenic Humber River Trail, Eglinton Flats, Scarlett Heights Park & James Gardens, while everyday essentials such as Metro, restaurants, cafés, shopping, golf courses & community amenities are all within easy reach. Whether you're looking for your first home, a low-maintenance lifestyle, or a convenient location with excellent transit access, this beautiful 1-bedroom suite is an exceptional lease opportunity in one of Toronto's fastest-growing west-end communities.
Rooms
Other
| Living Room | 3.48 × 3.35 m | W/O To Balcony |
| Dining Room | 3.48 × 3.35 m | |
| Kitchen | 3.35 × 2.92 m | |
| Primary Bedroom | 2.79 × 3.15 m |
Features
- Other
- None
- Central Air
- Apartment
Financials
Estimated Rental Income
Entire property$2,100 – $2,800/mo
Rental yield1326.3% – 1768.4%
*Estimates based on comparable rentals in the area. Actual income may vary.
Market Data — Toronto
Days on market0 days
Buyer's MarketSeller's Market
Based on active listings in Toronto. Data updates daily.
Demographics — Toronto
Population
2,794,356
Avg Household Income
$102,000
Age Distribution
0-19
19%
20-34
24%
35-49
21%
50-64
19%
65+
17%
Ownership53% own · 47% rent
EnglishMandarinCantoneseTagalogTamil
Other rentals like this
Similar rentals in Toronto
Same property type, similar price, similar size — currently for rent.
For Lease9 h ago
$2,350
Condo
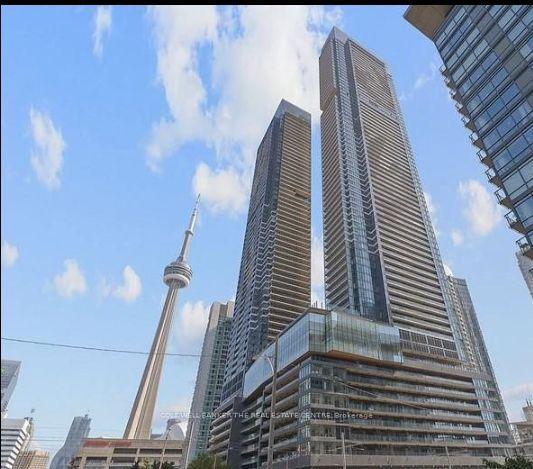
3 Concord City Place Way W 5501 #5501, Waterfront Communities C1
Toronto, ON
1 bd
1 ba
250
0
MLS# C13729684Coldwell Banker The Real Estate C…
WhatsApp Aman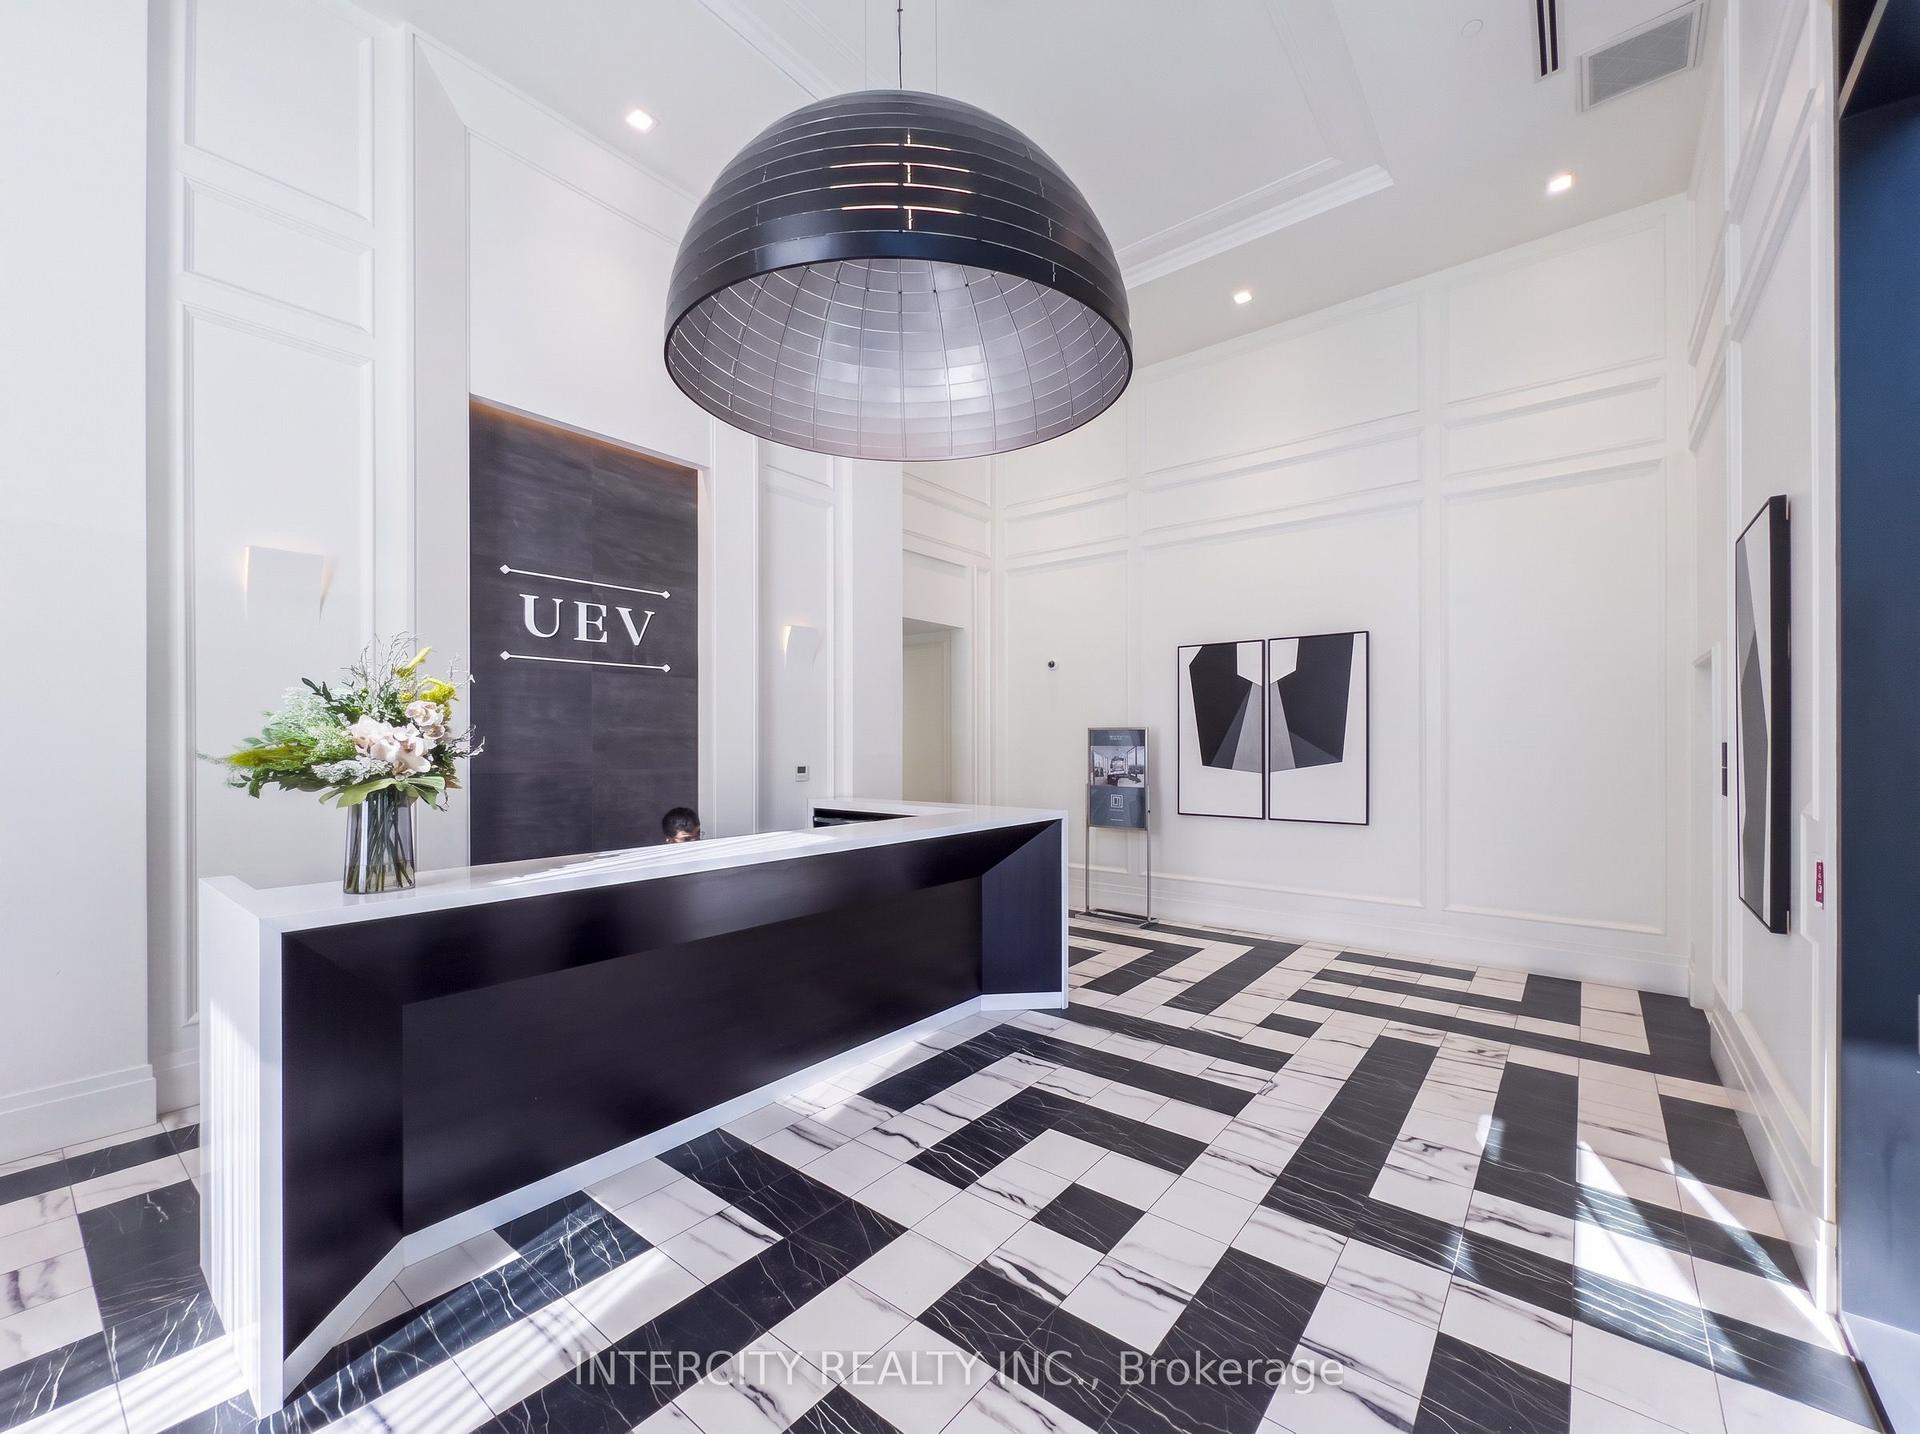
For Lease9 h ago
$2,200
Condo
33 Frederick Todd Way E 1307 #1307, Thorncliffe Park
Toronto, ON
1 bd
1 ba
650
0
MLS# C13734092Intercity Realty Inc.
WhatsApp Aman
Getting around
How walkable, bikeable, and transit-friendly this neighbourhood is.
93
/ 100
Walk Score
Walker's Paradise
79
/ 100
Transit Score
Excellent Transit
62
/ 100
Bike Score
Bikeable
Scores are estimates based on neighbourhood data and are for informational purposes only.
MLS® data courtesy of the Toronto Regional Real Estate Board (TRREB).
The information provided herein must only be used by consumers that have a bona fide interest in the purchase, sale, or lease of real estate and may not be used for any commercial purpose or any other purpose. Listing information is deemed reliable but is not guaranteed accurate by the Toronto Regional Real Estate Board, the listing brokerage, or this website. The trademarks REALTOR®, REALTORS® and the REALTOR® logo are controlled by The Canadian Real Estate Association (CREA) and identify real estate professionals who are members of CREA. MLS®, Multiple Listing Service®, and the associated logos are owned by CREA. Not intended to solicit properties currently listed for sale or buyers under contract.