4000 Eglinton Avenue W 1010 #1010
Just listed! New listings in Toronto often receive offers within the first week.
About this home
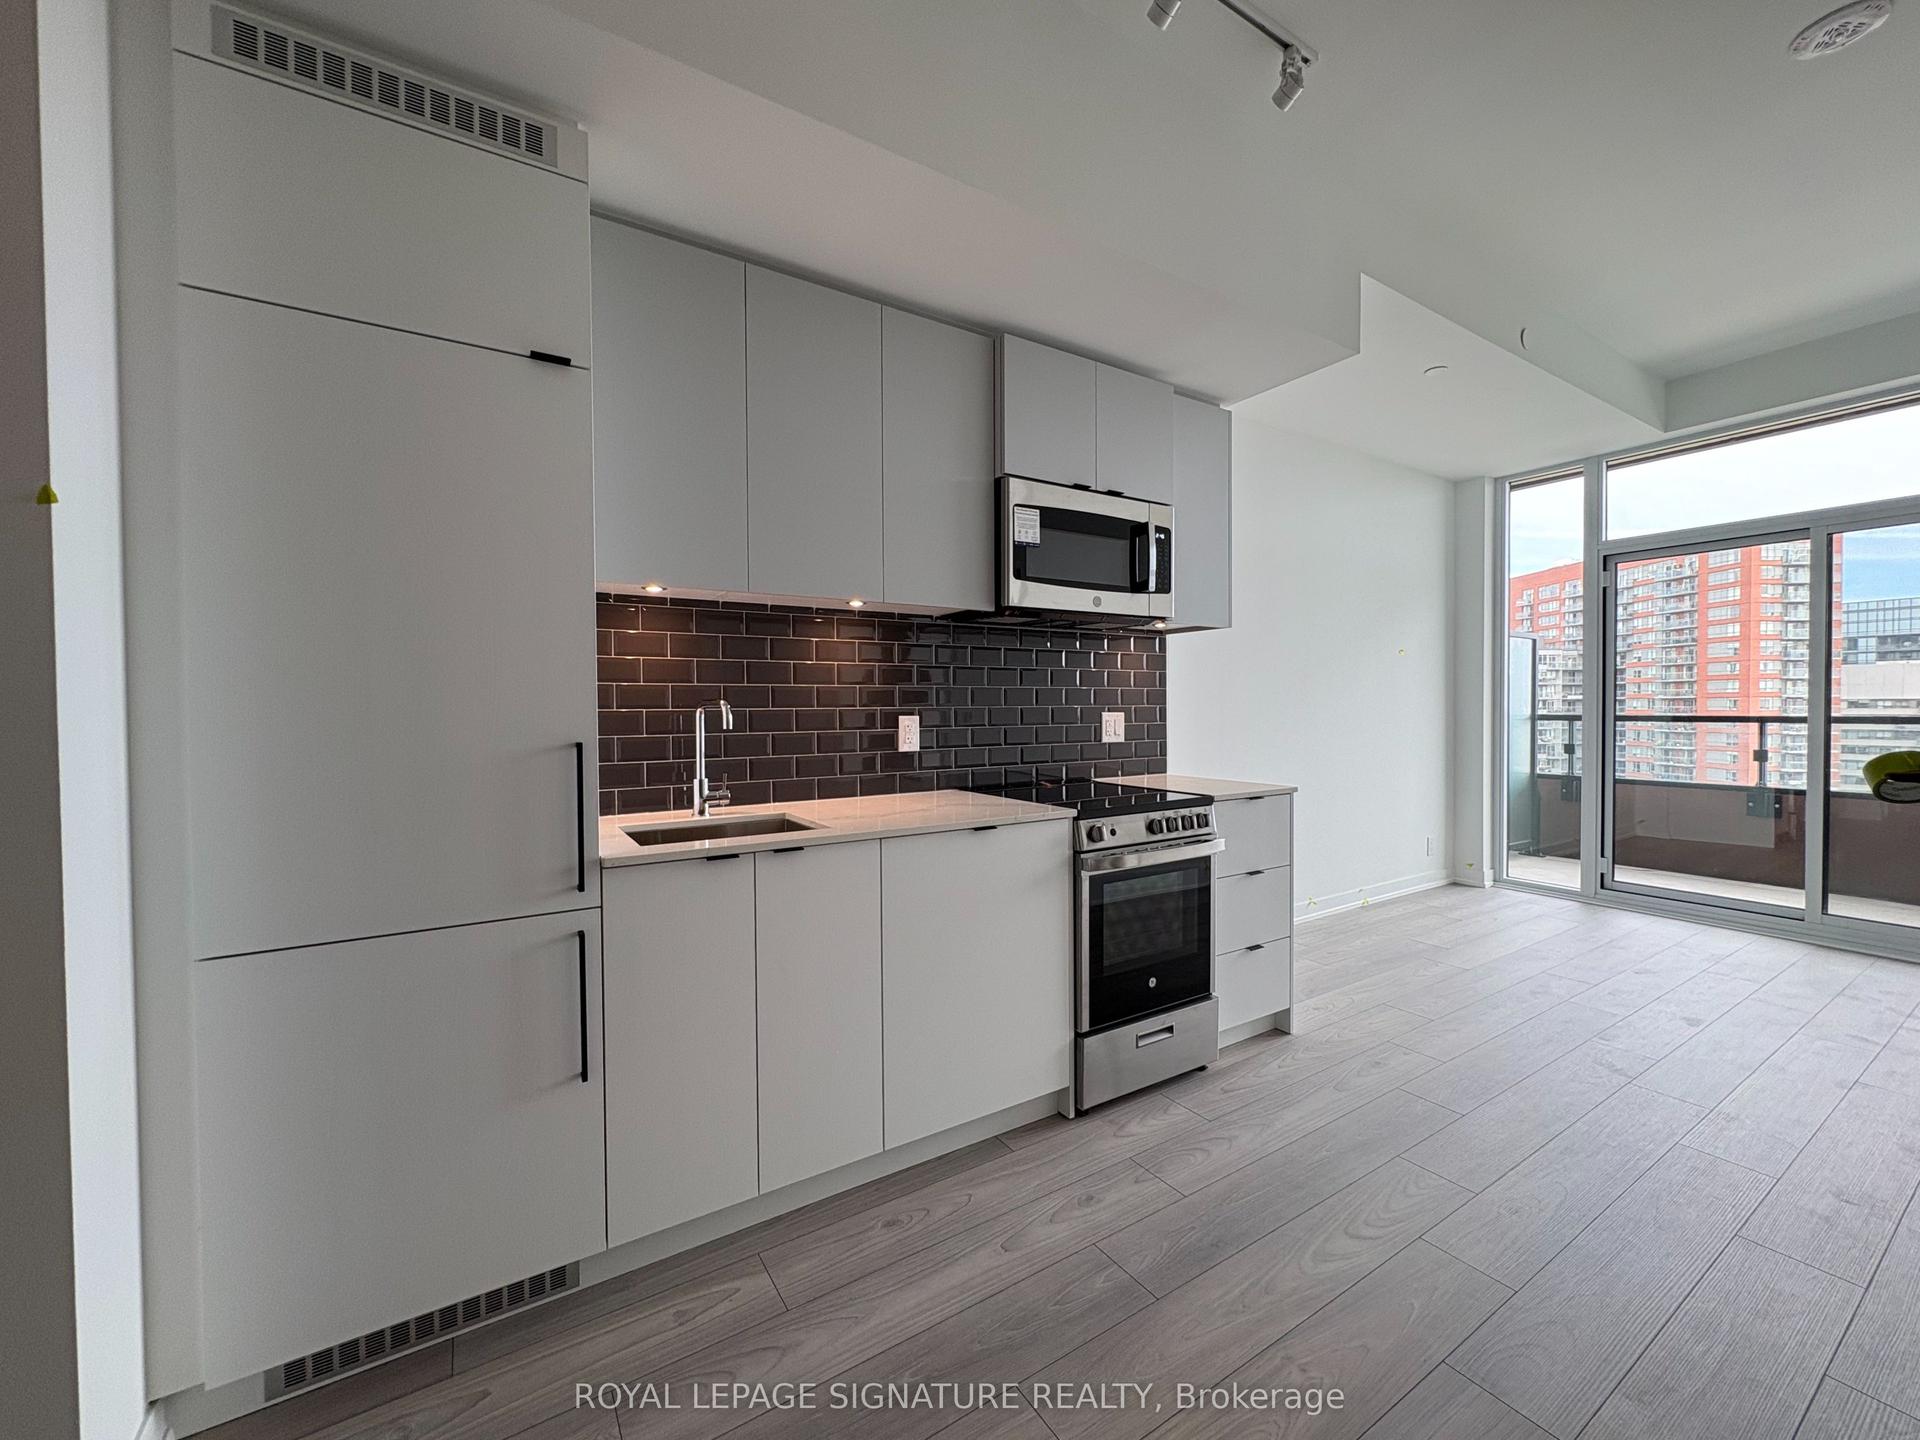
Welcome to Your New Chapter at Notting Hill Condominiums!Never lived in, this stunning brand-new 2-bedroom + den, 2-bathroom suite at Notting Hill Condominiums by Lanterra Developments offers the perfect blend of modern luxury, convenience, and sophisticated urban living.Located at Eglinton Avenue West and Royal York Road in Etobicoke, Notting Hill seamlessly combines contemporary architecture with elegant European-style retail promenades and beautifully landscaped English garden-inspired green spaces.The suite features high-end finishes, a modern kitchen with sleek cabinetry, stainless steel appliances, and thoughtfully designed living spaces perfect for professionals, families, or investors seeking exceptional value.Situated in the highly desirable Humber Heights neighbourhood, this residence offers unmatched access to scenic parks, major healthcare facilities, TTC transit, the UP Express, Highways 401 and 427, and the future Eglinton West LRT expansion.Experience the opportunity to be the first to call this breathtaking residence home and start your next chapter in one of Toronto's most desirable West End communities."Photos have been virtually staged using AI technology for visualization purposes only."
Rooms
| Living Room | 4.66 × 2.45 m | Walk-Out Open Concept Combined w/Kitchen |
| Kitchen | 4.66 × 4.50 m | Open Concept Combined w/Living Stainless Steel Appl |
| Den | 2.73 × 2.08 m | Open Concept Overlooks Living Picture Window |
| Primary Bedroom | 3.12 × 2.80 m | 4 Pc Ensuite Closet Picture Window |
| Bedroom 2 | 2.58 × 2.45 m | Closet Window |
Features
- Other
- Primary Bedroom - Main Floor
- None
- Central Air
- Apartment
Financials
Estimated Rental Income
*Estimates based on comparable rentals in the area. Actual income may vary.
Market Data — Toronto
Based on active listings in Toronto. Data updates daily.
Demographics — Toronto
Similar rentals in Toronto
Same property type, similar price, similar size — currently for rent.
Getting around
How walkable, bikeable, and transit-friendly this neighbourhood is.
Scores are estimates based on neighbourhood data and are for informational purposes only.
MLS® data courtesy of the Toronto Regional Real Estate Board (TRREB).
The information provided herein must only be used by consumers that have a bona fide interest in the purchase, sale, or lease of real estate and may not be used for any commercial purpose or any other purpose. Listing information is deemed reliable but is not guaranteed accurate by the Toronto Regional Real Estate Board, the listing brokerage, or this website. The trademarks REALTOR®, REALTORS® and the REALTOR® logo are controlled by The Canadian Real Estate Association (CREA) and identify real estate professionals who are members of CREA. MLS®, Multiple Listing Service®, and the associated logos are owned by CREA. Not intended to solicit properties currently listed for sale or buyers under contract.