For Sale
Just Listed
18 Yorkville Avenue 2902 #2902
Annex, Toronto, ON
$2,150,000
2Bd
2Ba
1,300+sqft
1Parking
$1654/sqft
CondoMLS# C14133132Listed 2026-10-300 DOM
Cooling
Central Air
Just listed! New listings in Toronto often receive offers within the first week.
About this home
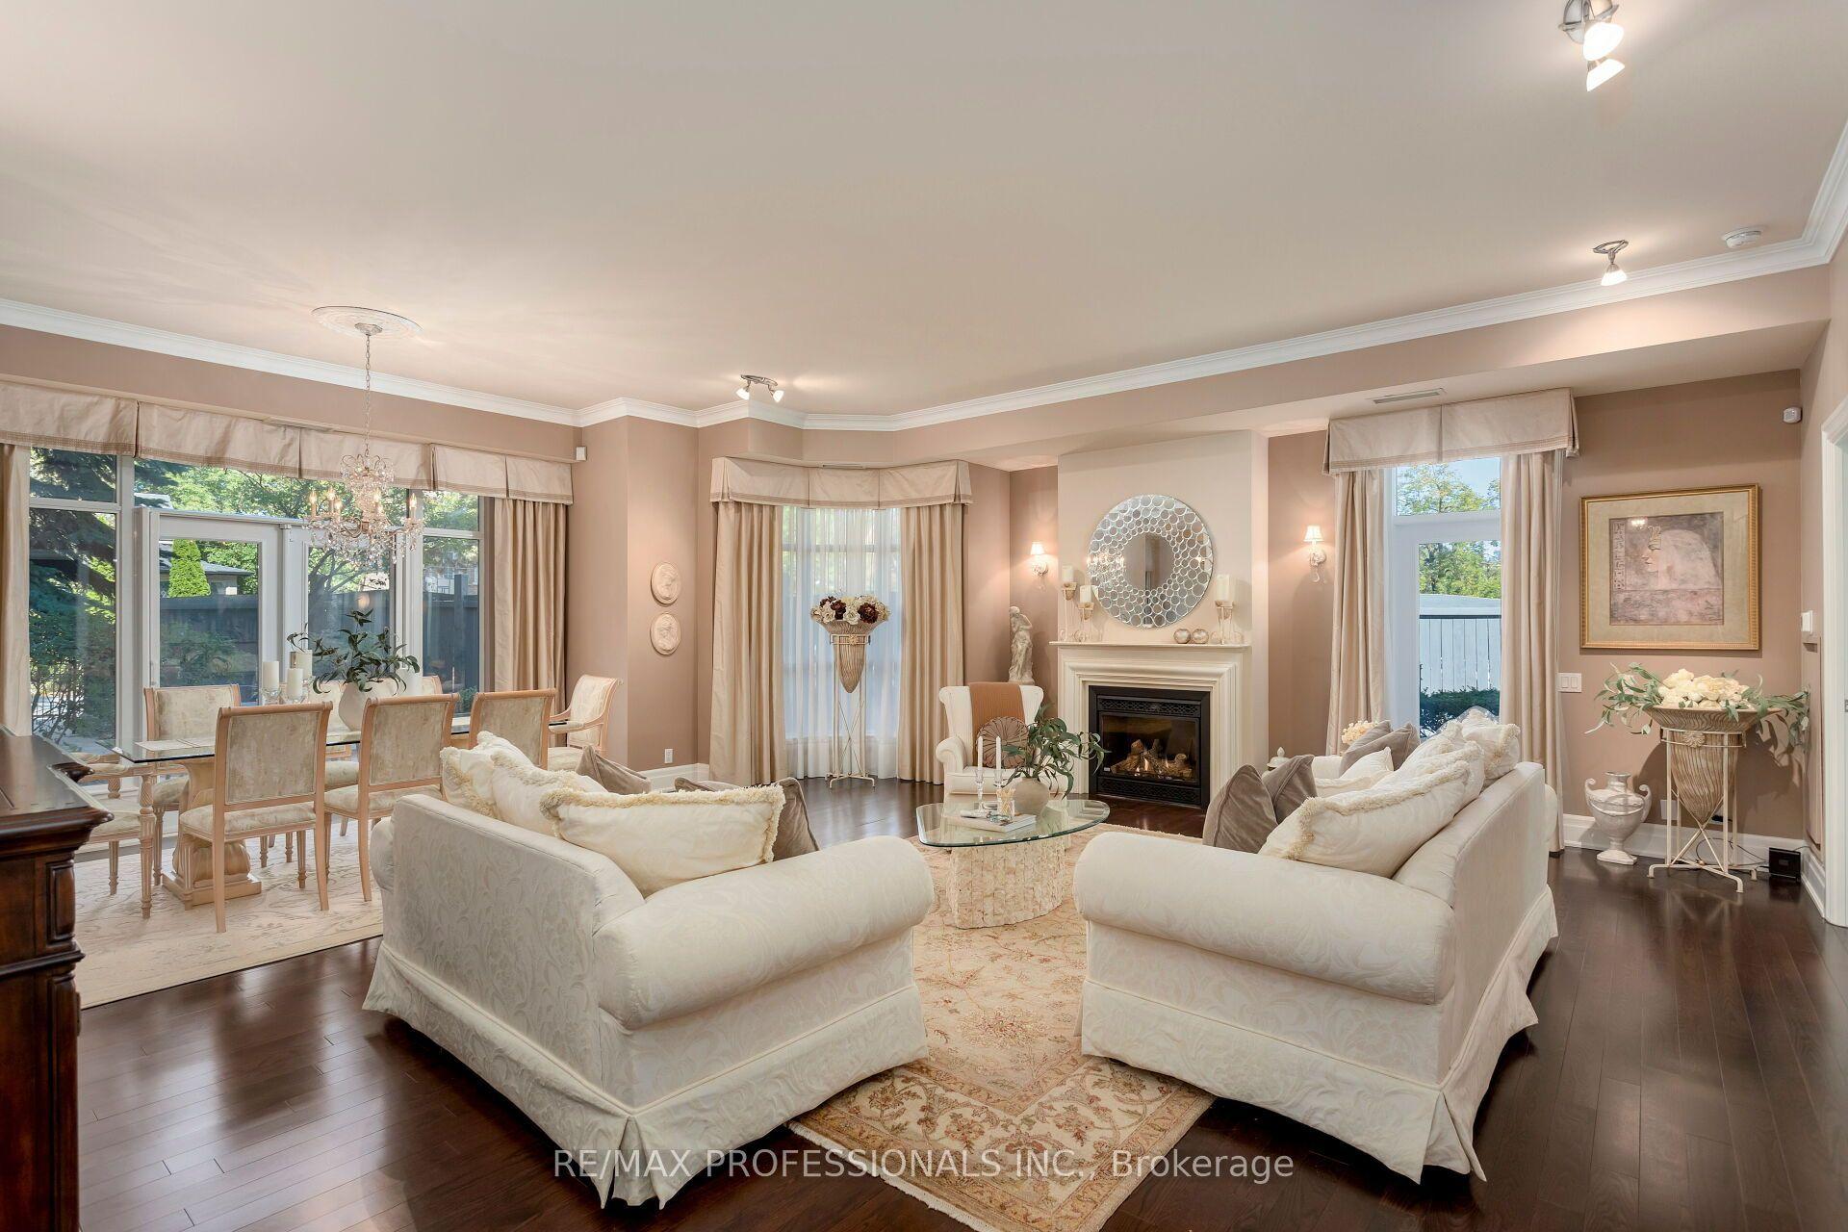
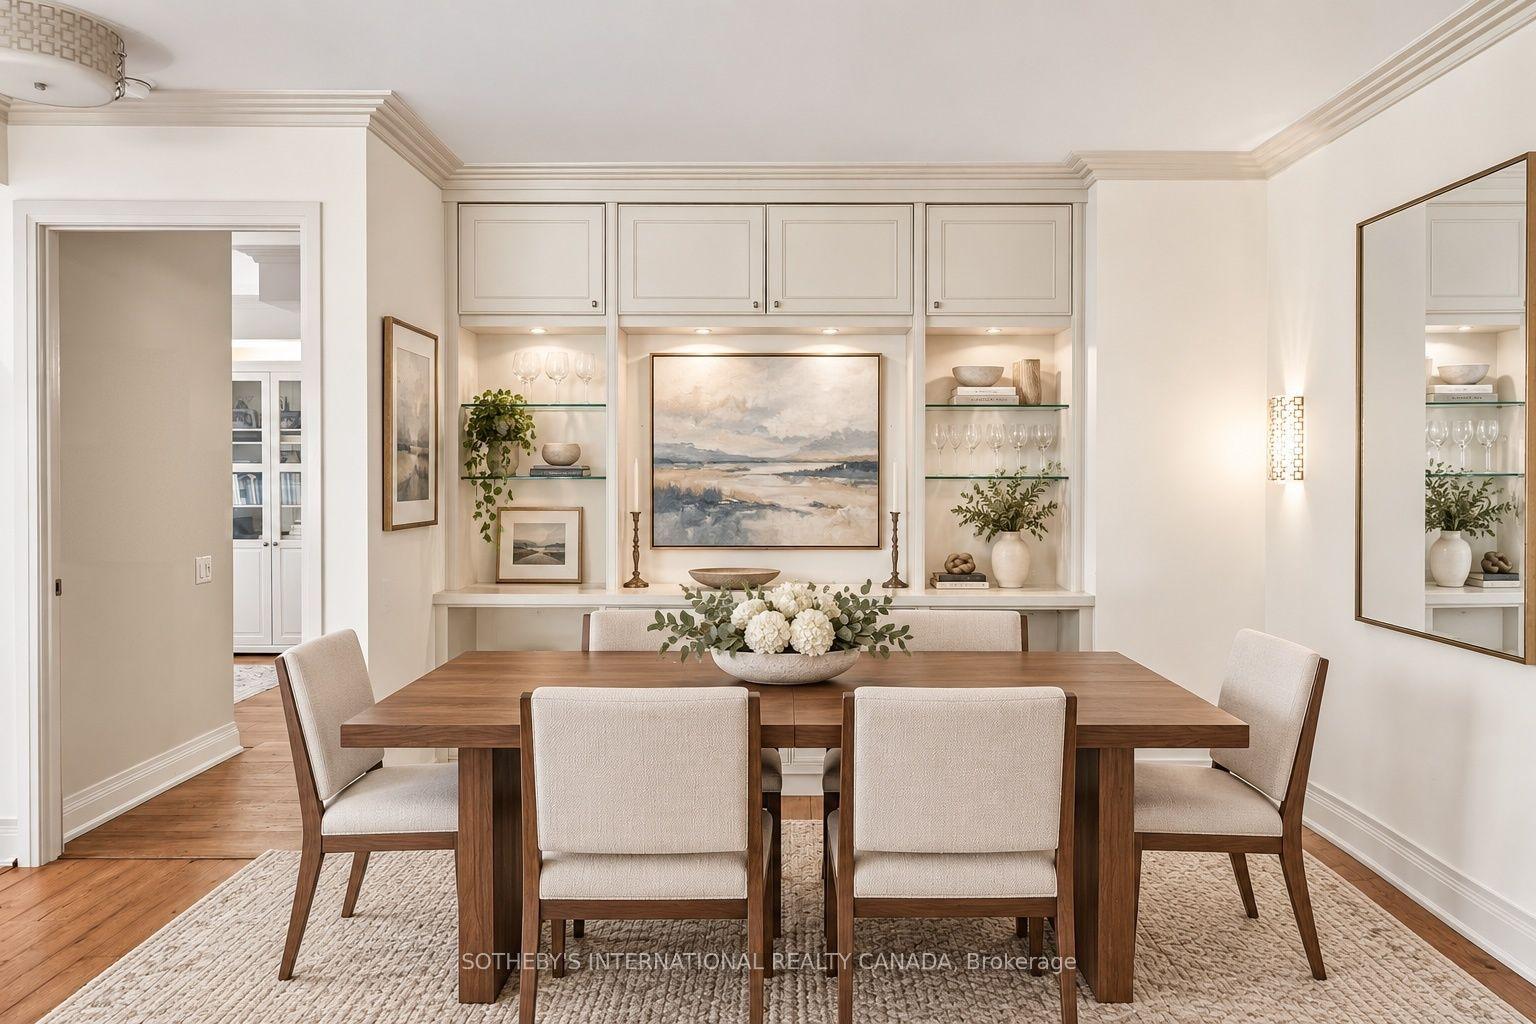
An exceptional Yorkville address, an interior worthy of it. Designed by Robert Micacchi of Micacchi Architecture, this impeccably finished two-bedroom, two-bathroom residence at 18 Yorkville Avenue pairs bespoke interiors with spectacular southeast skyline views. High ceilings and floor-to-ceiling windows flood the corner suite with natural light all day. White oak herringbone flooring, Italian terrazzo tiles and custom drapery create a rich architectural backdrop. The kitchen features Italian Arabescato marble counters, backsplash, and a waterfall breakfast island with a premium Fisher & Paykel appliance package. A bespoke Trumeau Stone fireplace surround anchors the living and dining area, with a large balcony accessible from both the living room and primary suite, extending livable space outdoors. Thoughtfully separated bedrooms offer privacy, with the primary suite featuring a custom walk-in closet and an exquisite five-piece ensuite: Italian terrazzo floors, a glass-enclosed waterfall shower lined in hand-cast Italian porcelain, a deep soaker tub framed by seamless Caesarstone surrounds and a custom double vanity. The second bedroom features integrated cabinetry and a built-in desk, creating a versatile space for guests or working from home. Suite 2902 offers generous storage throughout, complemented by a sizable ensuite front hall closet and one owned underground storage locker. An oversized tandem parking space may accommodate two cars-a rare and coveted convenience in Yorkville. Enjoy 24-hour concierge service, fitness facilities, visitor parking and a rooftop terrace. Steps from Yorkville's luxury boutiques, the Mink Mile, celebrated restaurants, cafés, galleries and Bloor-Yonge subway. Curated furniture package available separately.
Fireplace
Rooms
Other
| Foyer | 7.32 × 7.32 m | Closet Stone Floor Combined w/Laundry |
| Living Room | 6.31 × 6.13 m | Open Concept Hardwood Floor W/O To Balcony |
| Dining Room | 6.31 × 6.13 m | Combined w/Living Hardwood Floor Window Floor to Ceiling |
| Kitchen | 2.96 × 2.74 m | Breakfast Bar Hardwood Floor Marble Counter |
| Primary Bedroom | 3.78 × 3.08 m | Walk-In Closet(s) 5 Pc Ensuite W/O To Balcony |
| Bedroom 2 | 3.81 × 2.78 m | B/I Shelves Hardwood Floor 3 Pc Bath |
| Other | 5.58 × 1.43 m | Balcony SE View |
Features
- Carpet Free
- None
- Central Air
- Apartment
Financials
Annual Taxes
$8,141.17
Estimated Rental Income
Entire property$2,600 – $3,500/mo
Rental yield1.5% – 2.0%
*Estimates based on comparable rentals in the area. Actual income may vary.
Market Data — Toronto
Days on market0 days
Buyer's MarketSeller's Market
Based on active listings in Toronto. Data updates daily.
Demographics — Toronto
Population
2,794,356
Avg Household Income
$102,000
Age Distribution
0-19
19%
20-34
24%
35-49
21%
50-64
19%
65+
17%
Ownership53% own · 47% rent
EnglishMandarinCantoneseTagalogTamil
Getting around
How walkable, bikeable, and transit-friendly this neighbourhood is.
85
/ 100
Walk Score
Very Walkable
85
/ 100
Transit Score
Excellent Transit
66
/ 100
Bike Score
Bikeable
Scores are estimates based on neighbourhood data and are for informational purposes only.
MLS® data courtesy of the Toronto Regional Real Estate Board (TRREB).
The information provided herein must only be used by consumers that have a bona fide interest in the purchase, sale, or lease of real estate and may not be used for any commercial purpose or any other purpose. Listing information is deemed reliable but is not guaranteed accurate by the Toronto Regional Real Estate Board, the listing brokerage, or this website. The trademarks REALTOR®, REALTORS® and the REALTOR® logo are controlled by The Canadian Real Estate Association (CREA) and identify real estate professionals who are members of CREA. MLS®, Multiple Listing Service®, and the associated logos are owned by CREA. Not intended to solicit properties currently listed for sale or buyers under contract.
You may also like
More homes in Toronto
Hand-picked listings with a similar price range and style.
For Sale4 days ago
$2,249,000
Condo
est. $9,860/mo
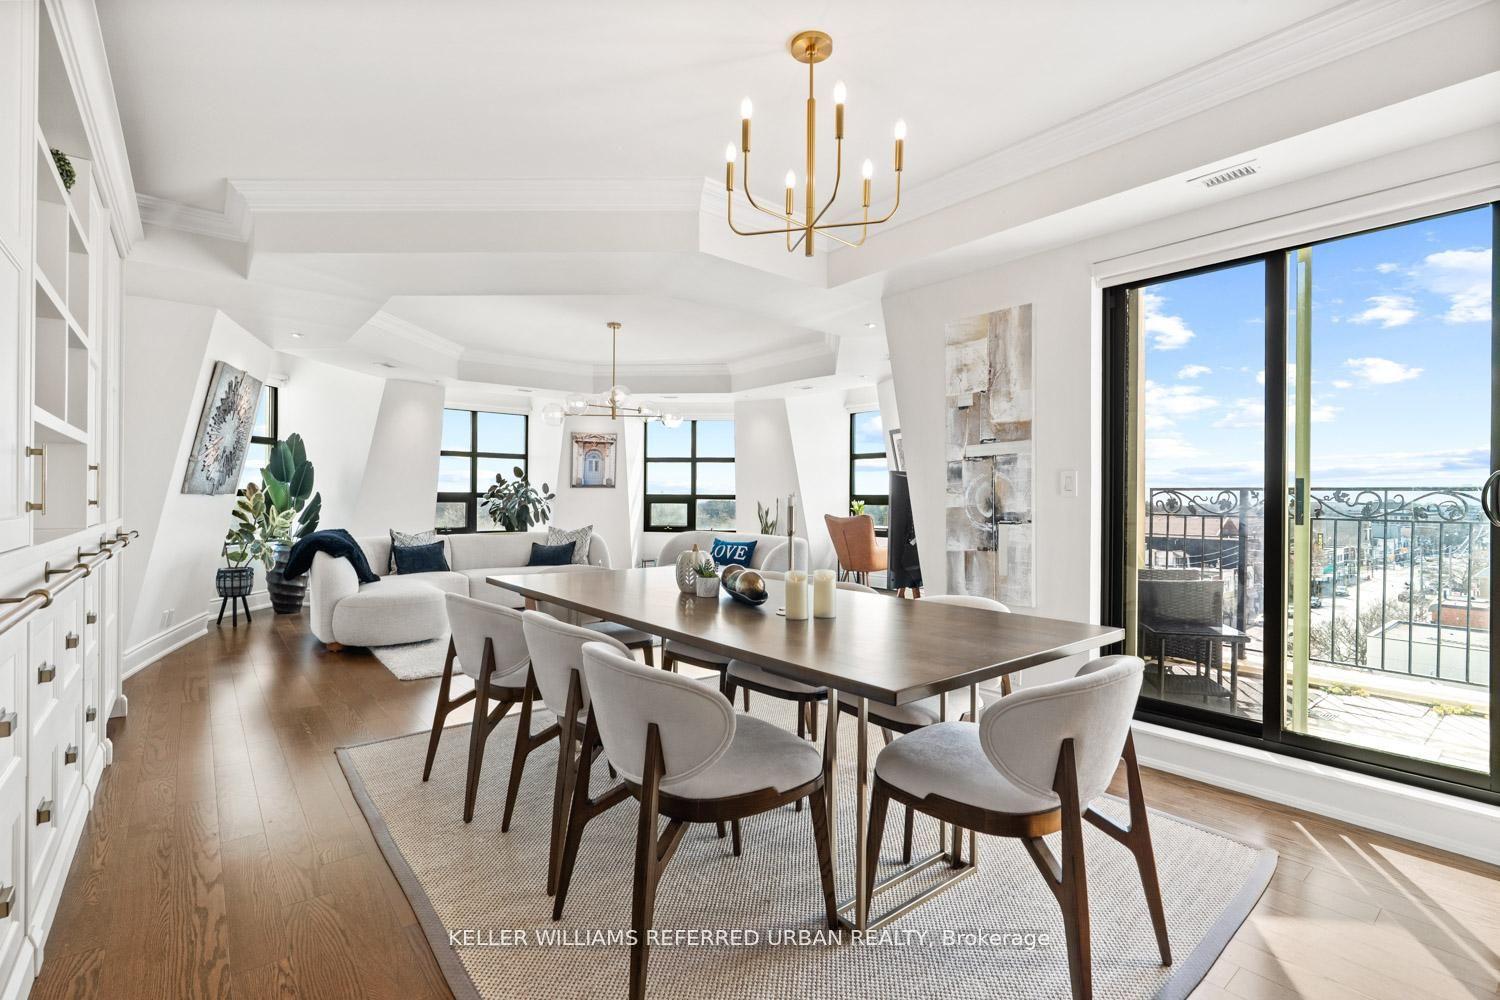
650 Mount Pleasant Road 708 #708, Mount Pleasant West
Toronto, ON
3 bd
3 ba
2,125
2
MLS# C14116432Keller Williams Referred Urban Re…
WhatsApp Aman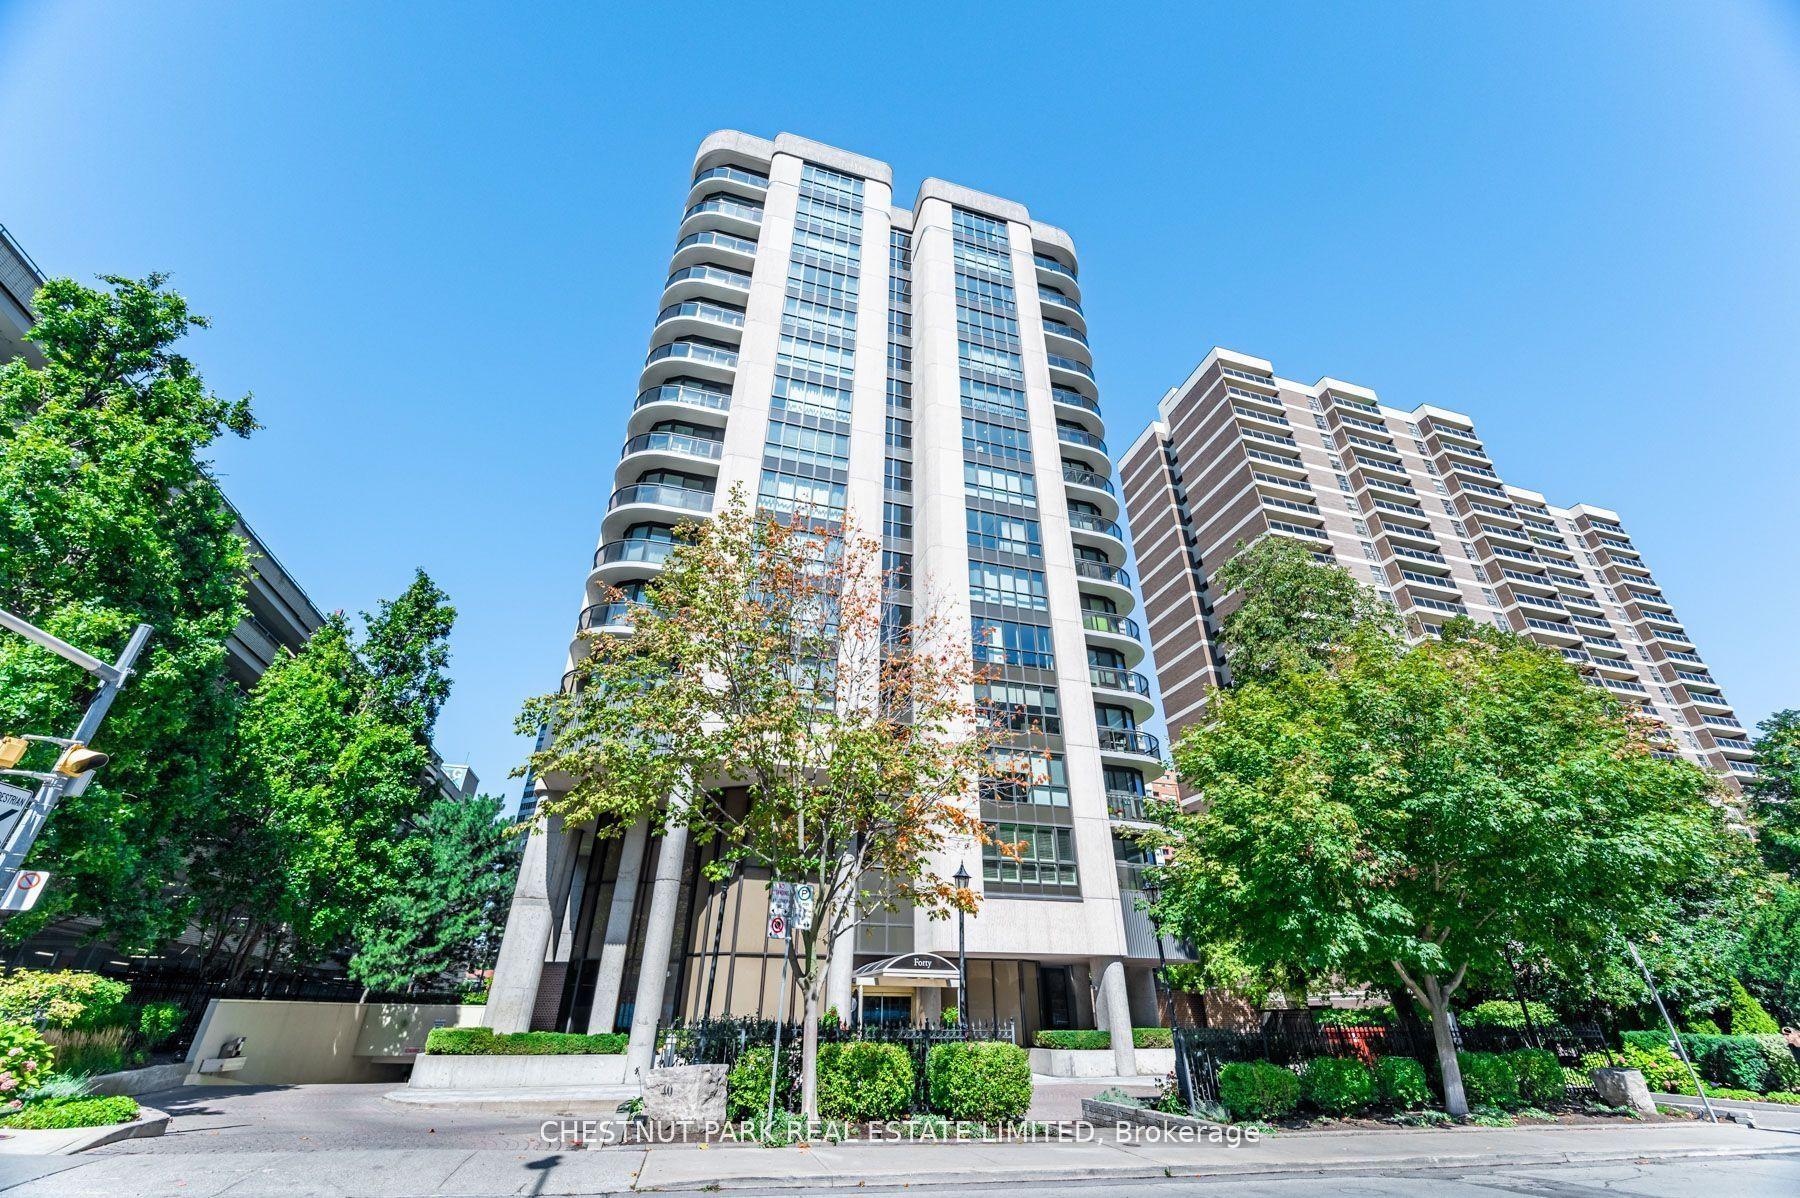
For Sale9 h ago
$1,999,000
Condo
est. $8,764/mo
40 Rosehill Avenue PHG #PHG, Rosedale-Moore Park
Toronto, ON
4 bd
3 ba
3,375
3
MLS# C14132918Chestnut Park Real Estate Limited
WhatsApp Aman