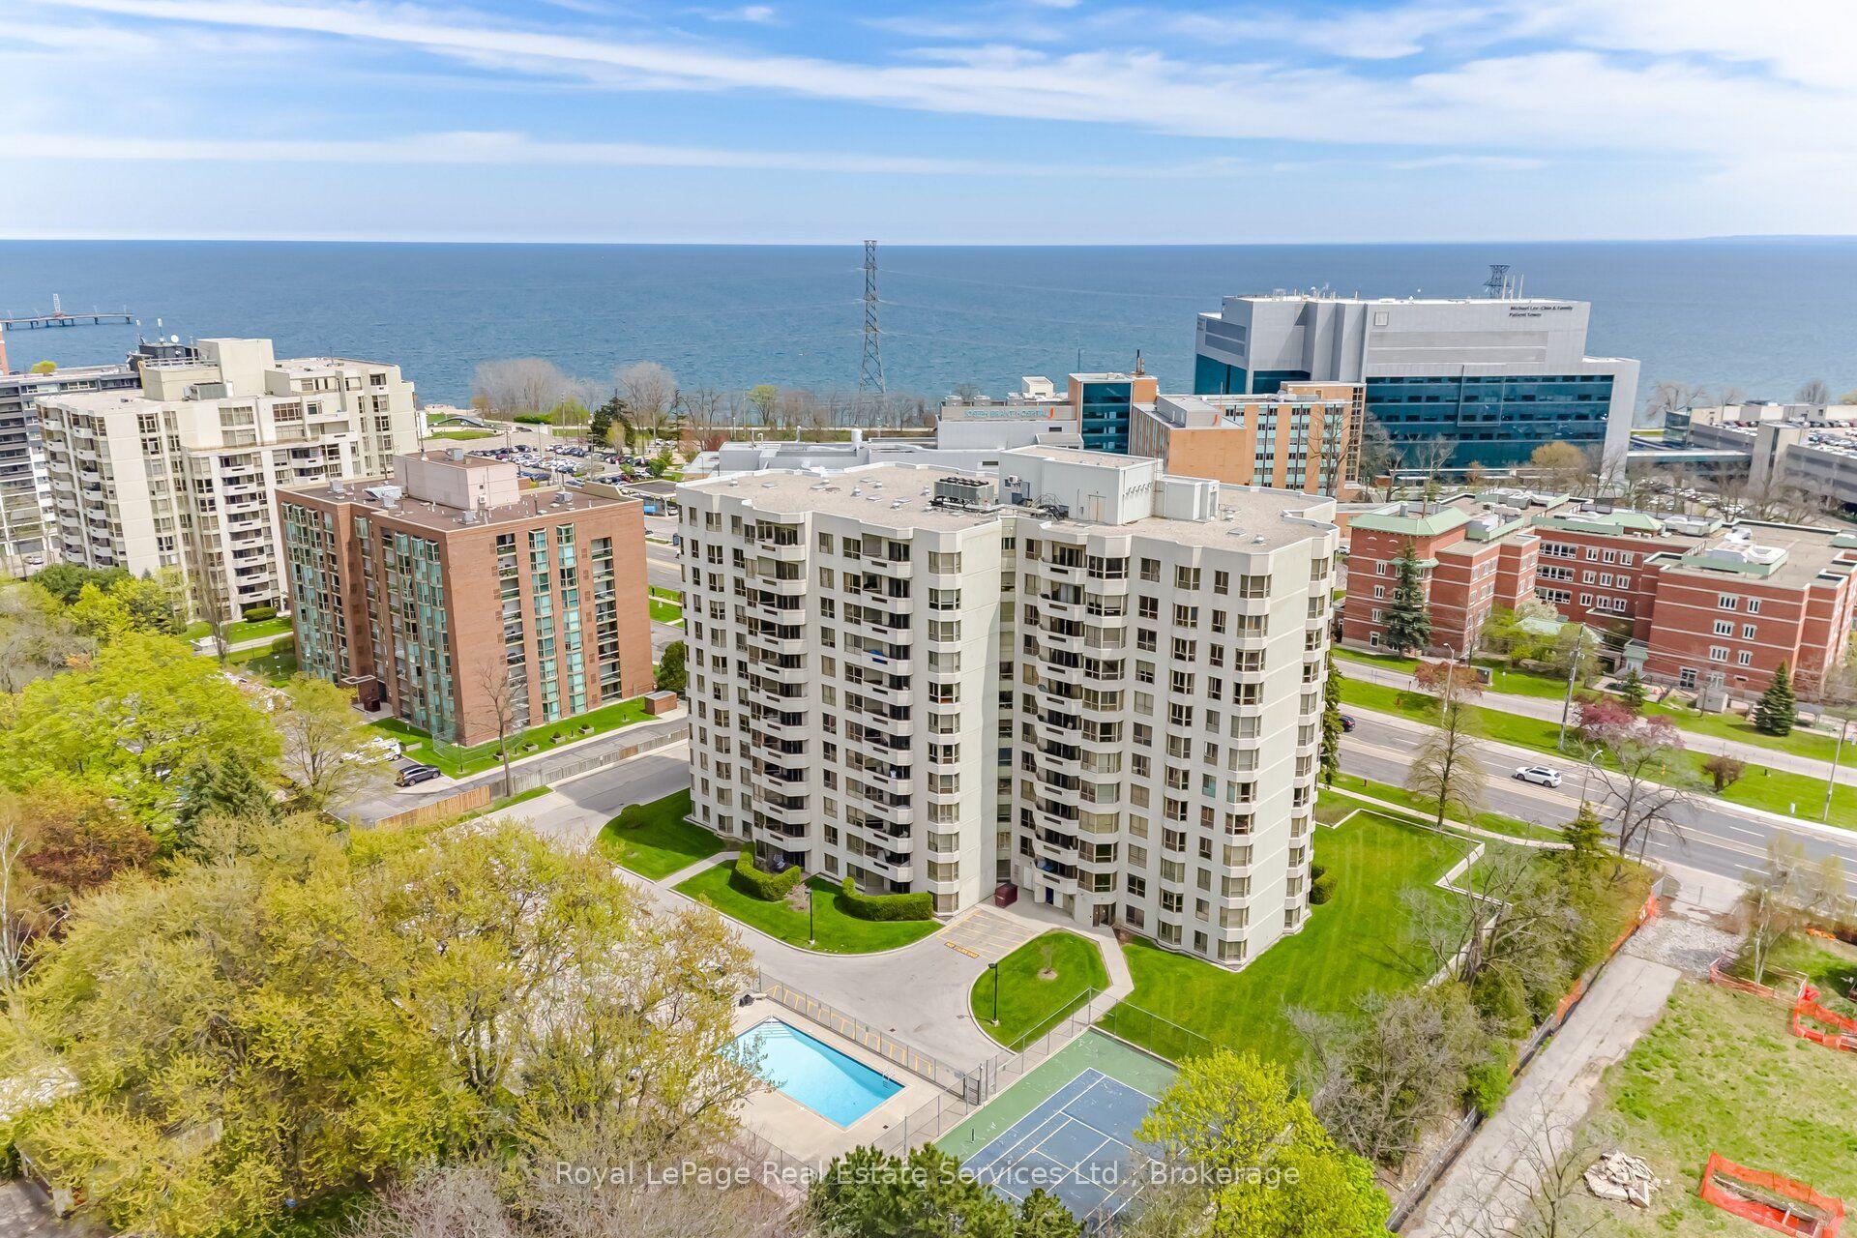
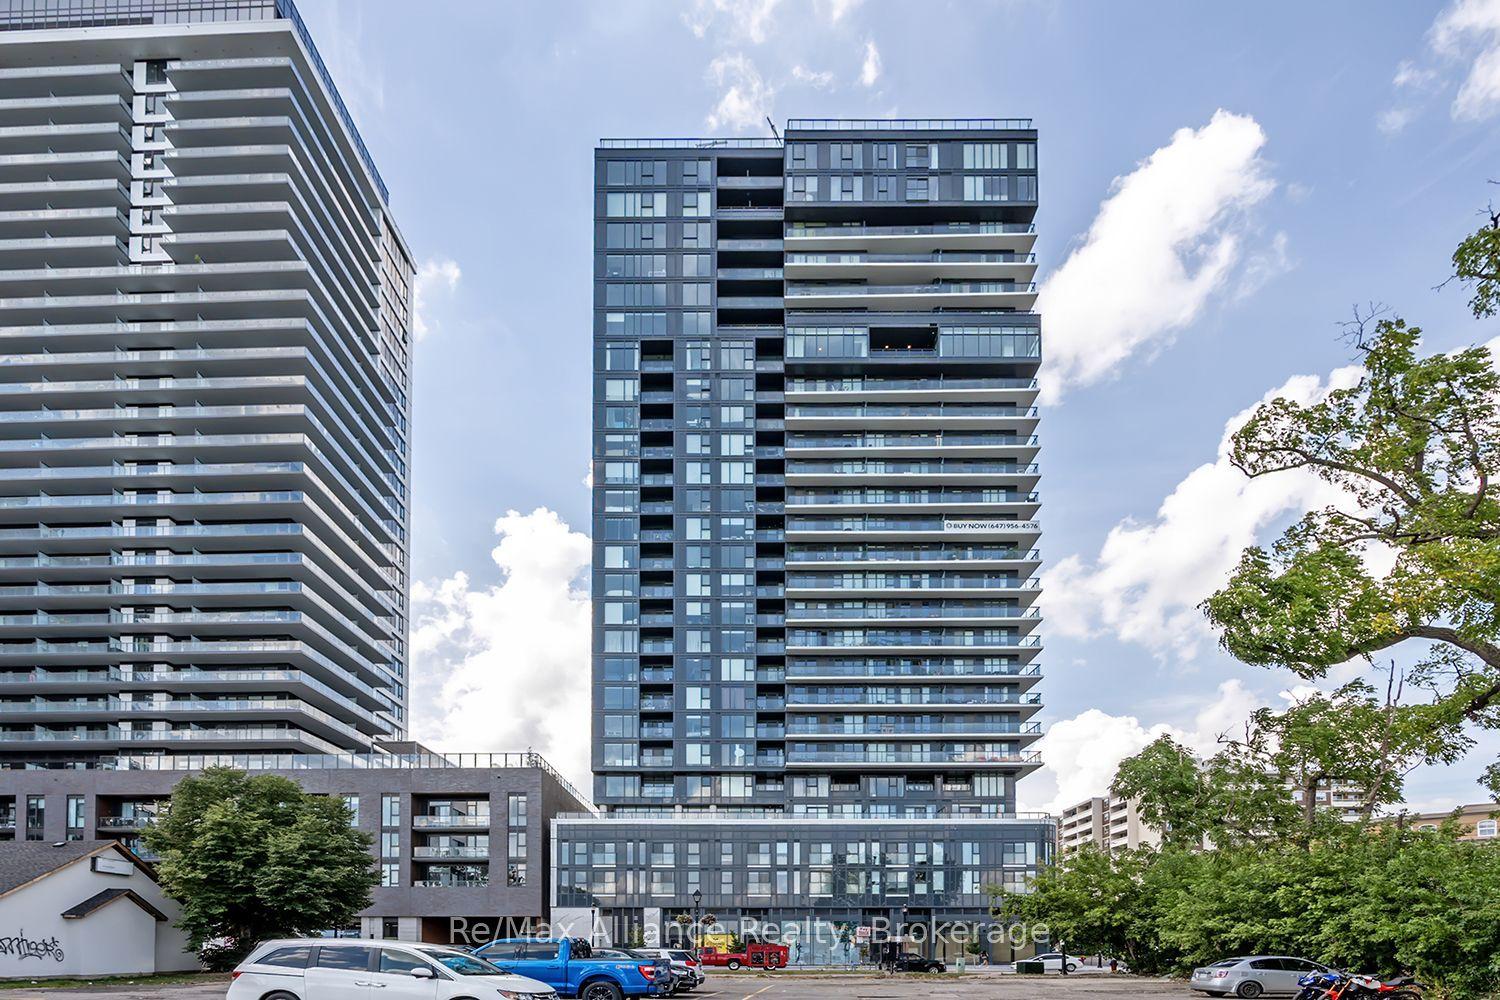
For Sale
Just Listed
5188 Lakeshore Road 310 #310
Appleby, Burlington, ON
$799,000
2Bd
2Ba
1,100+sqft
1Parking
$726/sqft
CondoMLS# W13735256Listed 2026-09-021 DOM
Cooling
Central Air
Just listed! New listings in Burlington often receive offers within the first week.
About this home
Welcome to Waterford Place, a beautifully maintained boutique condominium where thoughtful management, attention to detail and genuine pride of ownership are evident throughout. With fewer residences than many larger developments, Waterford Place offers a more personal atmosphere and welcoming sense of community, while still providing an impressive collection of amenities.This spacious 2-bedroom, 2-bathroom residence offers approximately 1,265 sq. ft. of well-proportioned living space with 9-foot ceilings and bright open-concept living and dining areas. A walkout leads to an approximately 100 sq. ft. glass-framed balcony overlooking the beautifully maintained grounds and surrounding Lakeshore setting.The stylish kitchen features a breakfast bar, stainless steel appliances, under-cabinet lighting, pot lights and a generous double-depth pantry, with updated countertop, sink, faucet and backsplash. The spacious primary bedroom includes a walk-in closet and 5-piece ensuite, while the generously sized second bedroom offers excellent flexibility for guests or a home office.The building is a standout. Recent common-area renovations include new broadloom and tile, updated trim, hardware and fixtures, and fresh paint, creating a polished first impression that reflects the care taken in maintaining the property. Residents enjoy a lakeside gazebo, walkout patio and BBQ area, exercise room, large hot tub, party room and ample visitor parking.Exceptionally well managed and meticulously maintained, Waterford Place offers more than a beautiful suite-it offers quality, community and the confidence that comes from a property where the details are clearly looked after. Ideally located just steps from the lake and Burlington's desirable Lakeshore lifestyle.
Walkout
Rooms
Main Floor
| Living Room | 4.29 × 4.06 m | |
| Dining Room | 4.29 × 2.84 m | |
| Kitchen | 2.74 × 2.41 m | |
| Primary Bedroom | 4.90 × 3.66 m | |
| Bathroom | 0.00 × 0.00 m | |
| Bedroom 2 | 4.17 × 3.66 m | |
| Bathroom | — | |
| Laundry | 2.16 × 1.57 m | |
| Bathroom | 0.00 × 0.00 m |
Features
- Built-In Oven
- Primary Bedroom - Main Floor
- Storage Area Lockers
- Carpet Free
- None
- Central Air
- 1 Storey/Apt
Financials
Annual Taxes
$4,381.88
Estimated Rental Income
Entire property$2,600 – $3,500/mo
Rental yield3.9% – 5.3%
*Estimates based on comparable rentals in the area. Actual income may vary.
Market Data — Burlington
Days on market1 days
Buyer's MarketSeller's Market
Based on active listings in Burlington. Data updates daily.
Demographics — Burlington
Population
186,948
Avg Household Income
$125,000
Age Distribution
0-19
20%
20-34
16%
35-49
19%
50-64
22%
65+
23%
Ownership74% own · 26% rent
EnglishFrenchArabicPolishTagalog
Getting around
How walkable, bikeable, and transit-friendly this neighbourhood is.
75
/ 100
Walk Score
Very Walkable
60
/ 100
Transit Score
Good Transit
50
/ 100
Bike Score
Bikeable
Scores are estimates based on neighbourhood data and are for informational purposes only.
MLS® data courtesy of the Toronto Regional Real Estate Board (TRREB).
The information provided herein must only be used by consumers that have a bona fide interest in the purchase, sale, or lease of real estate and may not be used for any commercial purpose or any other purpose. Listing information is deemed reliable but is not guaranteed accurate by the Toronto Regional Real Estate Board, the listing brokerage, or this website. The trademarks REALTOR®, REALTORS® and the REALTOR® logo are controlled by The Canadian Real Estate Association (CREA) and identify real estate professionals who are members of CREA. MLS®, Multiple Listing Service®, and the associated logos are owned by CREA. Not intended to solicit properties currently listed for sale or buyers under contract.
You may also like
More homes in Burlington
Hand-picked listings with a similar price range and style.
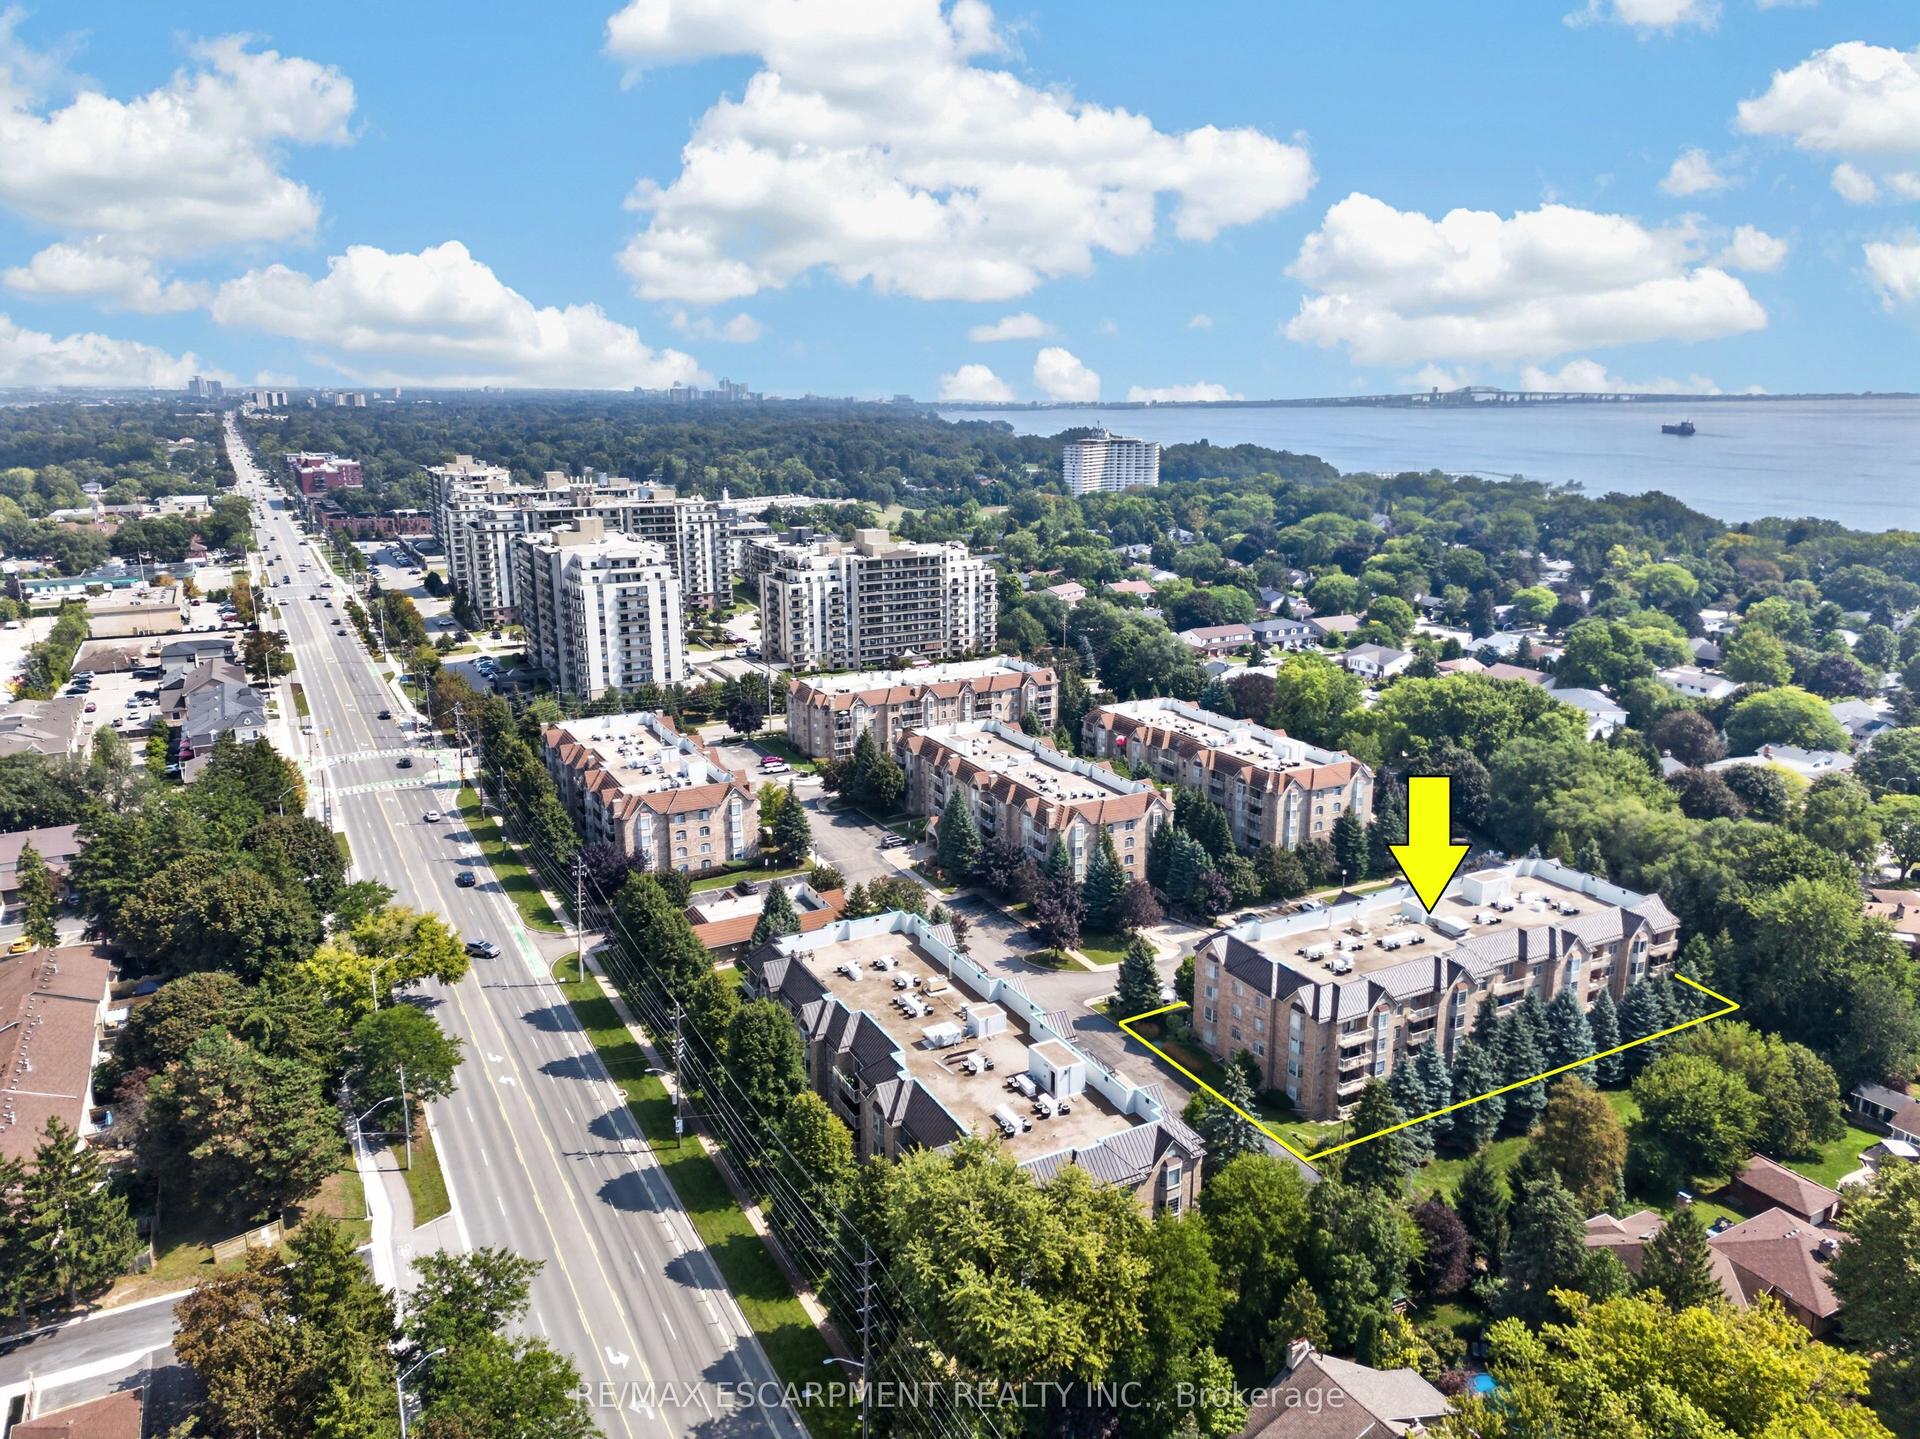
For Sale14 h ago
$719,000
Condo
est. $3,152/mo
216 W Plains Road W B404 #B404, Bayview
Burlington, ON
2 bd
2 ba
1,300
1
MLS# W13742202Re/Max Escarpment Realty Inc.
WhatsApp Aman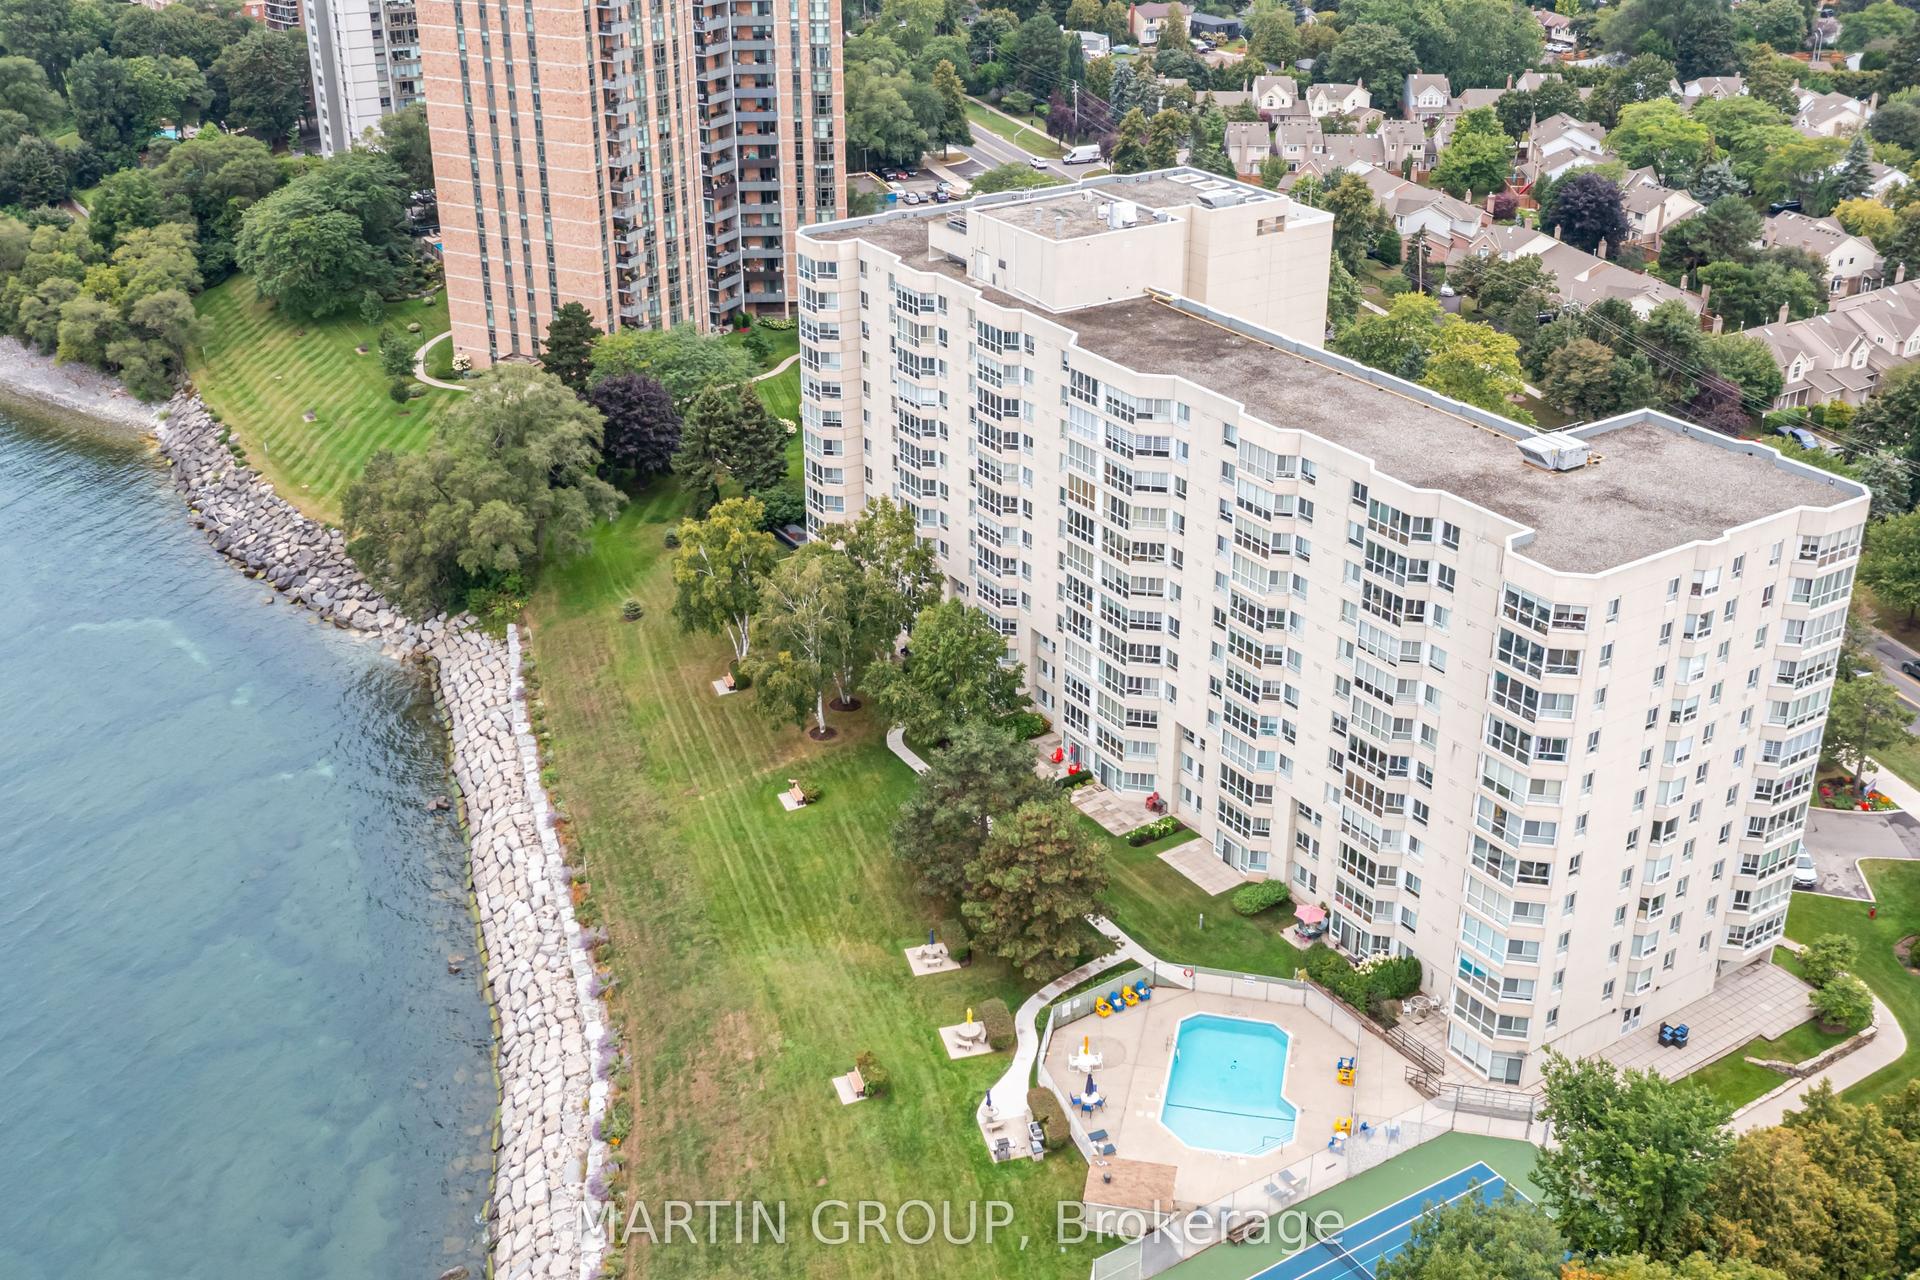
For Sale2 days ago
$699,999
Condo
est. $3,069/mo
5280 Lakeshore Road 1102 #1102, Appleby
Burlington, ON
2 bd
2 ba
1,300
1
MLS# W13736350Martin Group
WhatsApp Aman