For Sale
Just Listed
370 Martha Street 309 #309
Brant, Burlington, ON
$699,000
2Bd
2Ba
950+sqft
1Parking
$736/sqft
CondoMLS# W13721864Listed 2026-08-281 DOM
Cooling
Central Air
Just listed! New listings in Burlington often receive offers within the first week.
About this home
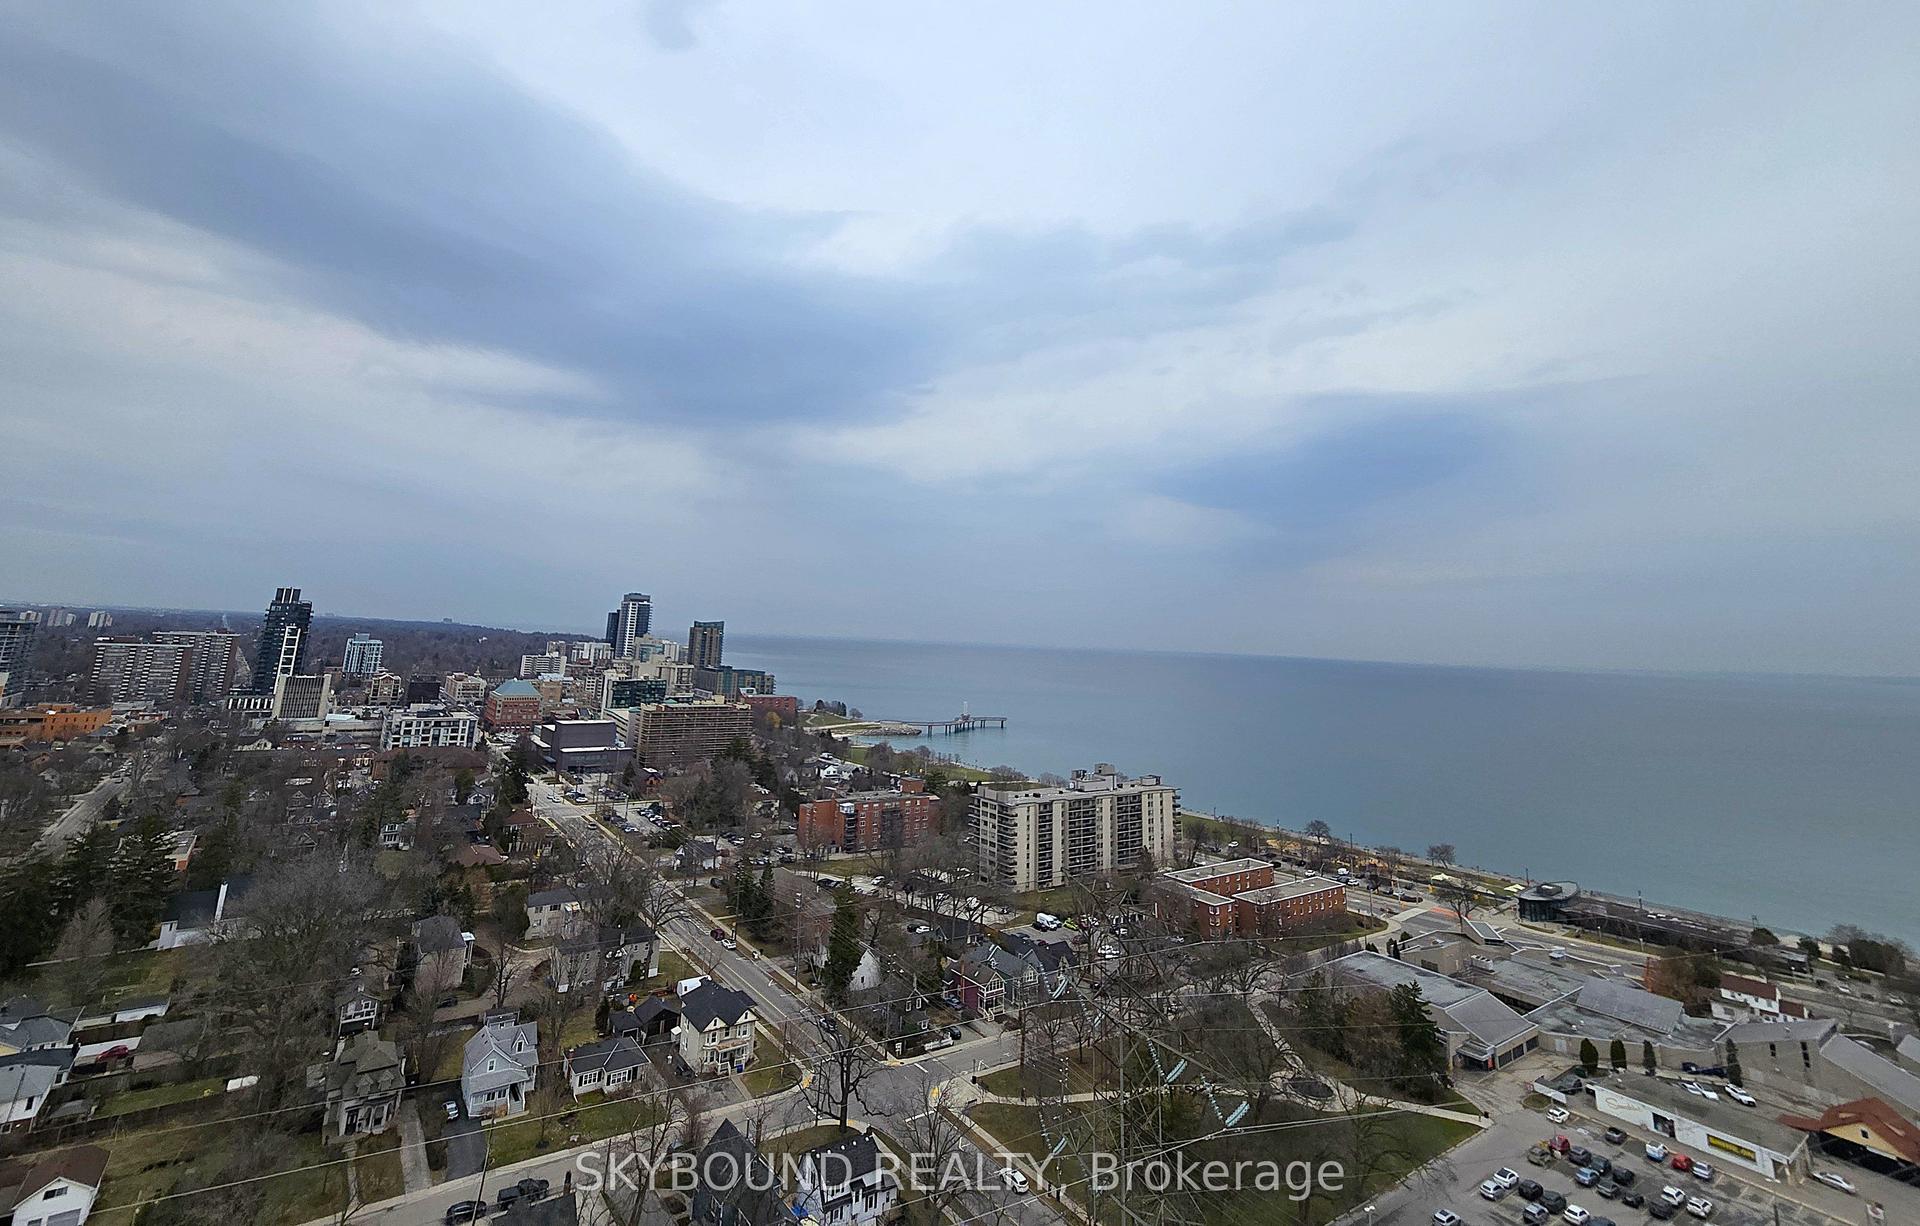
Experience modern waterfront living at Nautique Lakefront Residences by Adi Development, ideally situated in the heart of downtown Burlington. Steps from the lake, Spencer Smith Park, scenic trails, restaurants, cafés, shops & all that downtown Burlington has to offer, this contemporary residence combines an exceptional location with upscale amenities. The beautifully designed "Synchro" model offers 928 sq. ft. of thoughtfully planned living space with 2 bedrooms, 2 bathrooms & a Juliette balcony off the living rm, complemented by lake views. The bright, modern interior features 9-ft ceilings, wide-plank flooring & IntelliSpace design to maximize functionality throughout. The sleek kitchen showcases Corian countertops & backsplash, paneled fridge & dishwasher, built-in oven, ceramic cooktop & microwave. Pot lights & convenient in-suite laundry complete the space. Residents are welcomed by an impressive designer lobby with 24-hour concierge service. Exceptional 4th-floor amenities include an outdoor pool, fitness center, indoor/outdoor yoga studio & party rm with fireplace lounge & indoor/outdoor bar. The 20th floor offers two inviting lounges connected by a double-sided fireplace, providing another impressive space to relax or entertain. Enjoy a vibrant downtown lifestyle with the waterfront at your doorstep. Nautique offers contemporary condo living in one of Burlington's most desirable locations.
PoolWaterfrontFireplace
Rooms
Main Floor
| Kitchen | — | |
| Living Room | 4.40 × 3.56 m | Hardwood Floor W/O To Balcony Open Concept |
| Bedroom | 3.56 × 3.00 m | Hardwood Floor Double Closet Large Window |
| Primary Bedroom | 2.74 × 3.66 m | 4 Pc Ensuite Hardwood Floor Walk-In Closet(s) |
Other
| Room | — |
Features
- Carpet Free
- None
- Central Air
- Apartment
Financials
Annual Taxes
$4,790
Estimated Rental Income
Entire property$2,600 – $3,500/mo
Rental yield4.5% – 6.0%
*Estimates based on comparable rentals in the area. Actual income may vary.
Market Data — Burlington
Days on market1 days
Buyer's MarketSeller's Market
Based on active listings in Burlington. Data updates daily.
Demographics — Burlington
Population
186,948
Avg Household Income
$125,000
Age Distribution
0-19
20%
20-34
16%
35-49
19%
50-64
22%
65+
23%
Ownership74% own · 26% rent
EnglishFrenchArabicPolishTagalog
Getting around
How walkable, bikeable, and transit-friendly this neighbourhood is.
67
/ 100
Walk Score
Somewhat Walkable
52
/ 100
Transit Score
Good Transit
42
/ 100
Bike Score
Somewhat Bikeable
Scores are estimates based on neighbourhood data and are for informational purposes only.
MLS® data courtesy of the Toronto Regional Real Estate Board (TRREB).
The information provided herein must only be used by consumers that have a bona fide interest in the purchase, sale, or lease of real estate and may not be used for any commercial purpose or any other purpose. Listing information is deemed reliable but is not guaranteed accurate by the Toronto Regional Real Estate Board, the listing brokerage, or this website. The trademarks REALTOR®, REALTORS® and the REALTOR® logo are controlled by The Canadian Real Estate Association (CREA) and identify real estate professionals who are members of CREA. MLS®, Multiple Listing Service®, and the associated logos are owned by CREA. Not intended to solicit properties currently listed for sale or buyers under contract.
You may also like
More homes in Burlington
Hand-picked listings with a similar price range and style.
For Sale22 days ago
$699,900
Condo
est. $3,068/mo
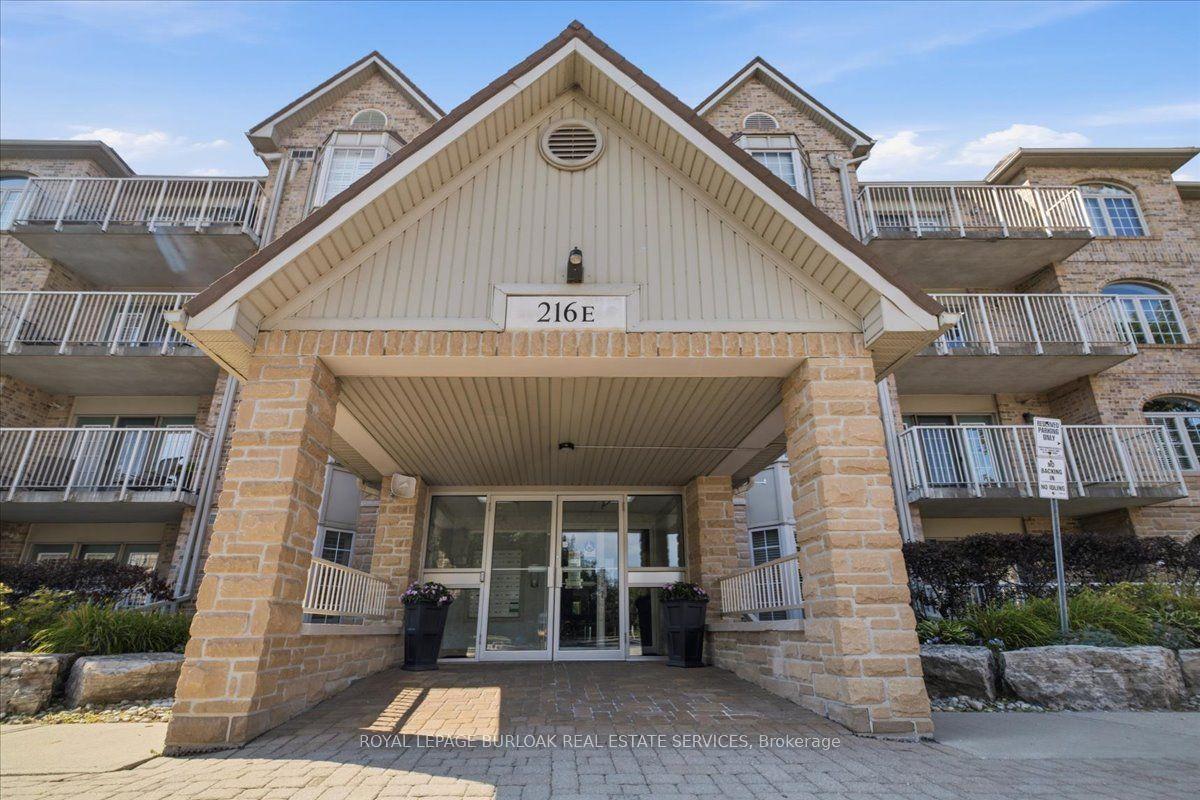
216 Plains Road W E305 #E305, Bayview
Burlington, ON
2 bd
2 ba
1,300
2
MLS# W13653006Royal Lepage Burloak Real Estate…
WhatsApp Aman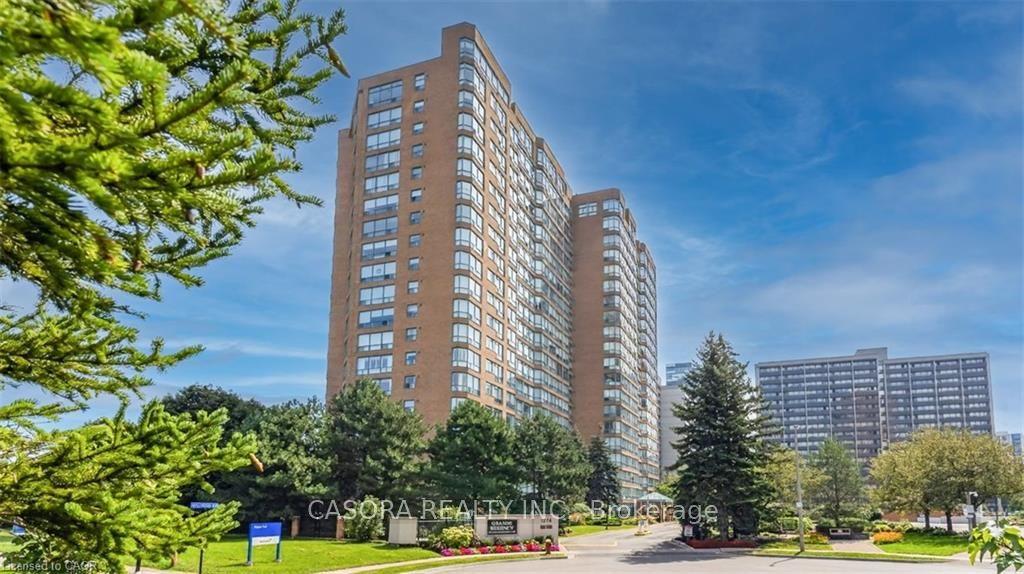
For Sale1 day ago
$578,900
Condo
est. $2,538/mo
1276 Maple Crossing Boulevard 903 #903, Brant
Burlington, ON
2 bd
2 ba
1,100
2
MLS# W13723962Casora Realty Inc.
WhatsApp Aman