For Sale
Just Listed
407 Annette Street
Runnymede-Bloor West Village, Toronto, ON
$1,499,000
3+1Bd
2Ba
1,300+sqft
2Parking
25.5 x 125 ftlot
$1153/sqft
DetachedMLS# W13735618Listed 2026-09-020 DOM
Basement
Finished
Just listed! New listings in Toronto often receive offers within the first week.
About this home
You'll love this home and neighbourhood! Amazing proximity to schools, great restaurants, parks, transit and so much more. Be sure to visit the Matterport Virtual Tour (2nd button) to actually "walk" through the home, measure walls, living spaces, place your furniture, look at views out your windows and imagine yourself living in this lovely home. Recently renovated in 2019 and carefully maintained by the current owners, you'll step into a pristine chef's kitchen, open concept living dining/living room, and a comfortable breakfast bar. The living room presents the potential to add a working fireplace in the existing façade. On the second, a spacious primary bedroom with room to breathe & relax. Two more bedrooms and a bathroom, make this floor complete. Note the safety conscious windows on the second and in the living room. The basement ceilings are 7.5 ft with a lovely family space, a 4th bedroom, second full bath and laundry. Teenager, nanny or guest suite - you decide. A useable mutual drive leads to a garage with a car parking pad and space to park a vehicle. Or redesign the garage space to create an art studio, office or playroom. There is potential to add a front parking pad with a spot to park while you await Permits. This is a bright and airy home with views to a lovely south exposure, mature trees and a deep garden space.
GarageRenovatedFireplace
Rooms
Main Floor
| Foyer | 4.52 × 1.96 m | Hardwood Floor |
| Living Room | 4.52 × 3.76 m | Hardwood Floor Fireplace Window |
| Dining Room | 4.78 × 2.77 m | Hardwood Floor Open Concept Overlooks Backyard |
| Kitchen | 4.62 × 3.10 m | Ceramic Floor Stainless Steel Appl B/I Dishwasher |
| Mud Room | 1.83 × 1.73 m |
Second Floor
| Primary Bedroom | 3.25 × 6.31 m | Hardwood Floor Fireplace Large Window |
| Bedroom 2 | 4.22 × 2.87 m | Hardwood Floor Overlooks Backyard Closet |
| Bedroom 3 | 3.91 × 2.90 m | Hardwood Floor Overlooks Backyard Closet |
| Bathroom | 1.83 × 1.80 m | Ceramic Floor |
Basement
| Family Room | 4.70 × 5.44 m | Broadloom Window |
| Bedroom 4 | 3.89 × 2.72 m | Broadloom Window Closet |
| Bathroom | 1.52 × 2.36 m | Ceramic Floor Window |
Features
- Carpet Free
- Water Meter
- Porch
- Separate Entrance
- Finished
- Full
- None
- 2-Storey
Financials
Annual Taxes
$6,989.12
Estimated Rental Income
Entire property$3,200 – $4,800/mo
Basement apartment$1,800 – $2,500/mo
Rental yield2.6% – 3.8%
*Estimates based on comparable rentals in the area. Actual income may vary.
Market Data — Toronto
Days on market0 days
Buyer's MarketSeller's Market
Based on active listings in Toronto. Data updates daily.
Demographics — Toronto
Population
2,794,356
Avg Household Income
$102,000
Age Distribution
0-19
19%
20-34
24%
35-49
21%
50-64
19%
65+
17%
Ownership53% own · 47% rent
EnglishMandarinCantoneseTagalogTamil
Getting around
How walkable, bikeable, and transit-friendly this neighbourhood is.
66
/ 100
Walk Score
Somewhat Walkable
62
/ 100
Transit Score
Good Transit
76
/ 100
Bike Score
Very Bikeable
Scores are estimates based on neighbourhood data and are for informational purposes only.
MLS® data courtesy of the Toronto Regional Real Estate Board (TRREB).
The information provided herein must only be used by consumers that have a bona fide interest in the purchase, sale, or lease of real estate and may not be used for any commercial purpose or any other purpose. Listing information is deemed reliable but is not guaranteed accurate by the Toronto Regional Real Estate Board, the listing brokerage, or this website. The trademarks REALTOR®, REALTORS® and the REALTOR® logo are controlled by The Canadian Real Estate Association (CREA) and identify real estate professionals who are members of CREA. MLS®, Multiple Listing Service®, and the associated logos are owned by CREA. Not intended to solicit properties currently listed for sale or buyers under contract.
You may also like
More homes in Toronto
Hand-picked listings with a similar price range and style.
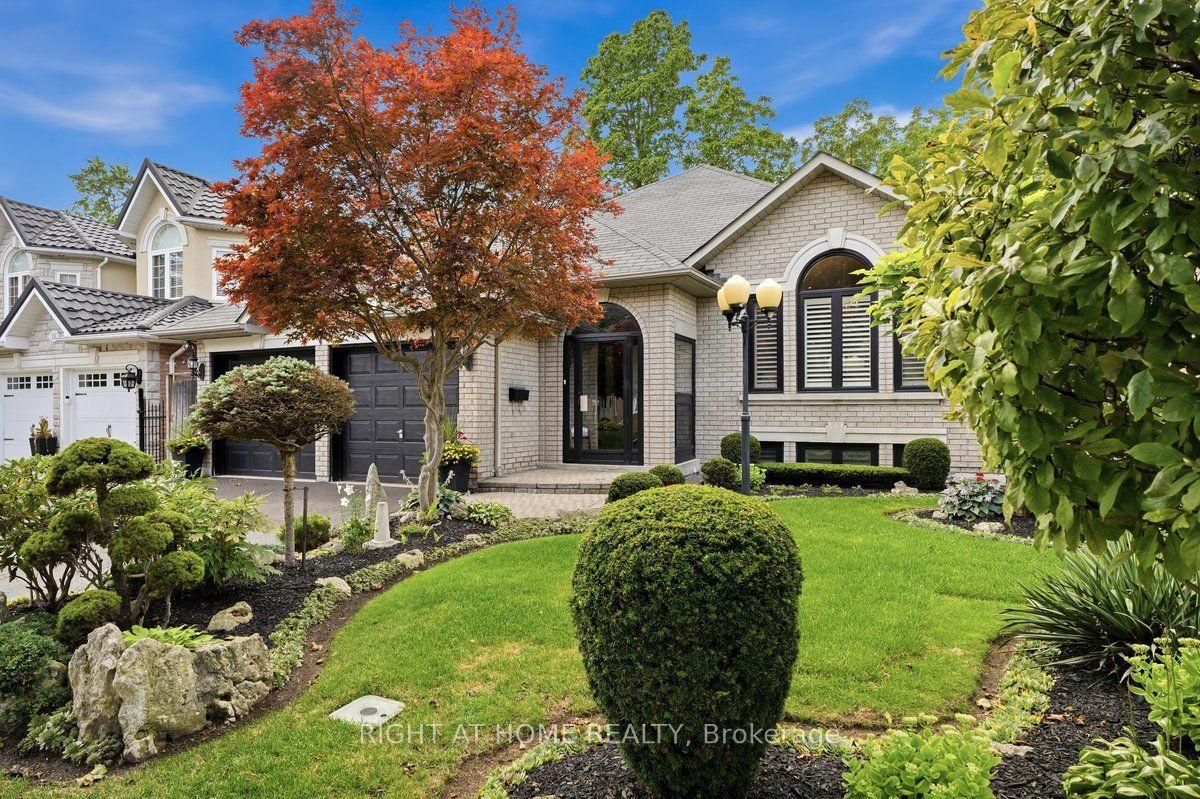
For Sale4 days ago
$1,548,800
Detached
est. $6,790/mo
22 Romac Drive, Highland Creek
Toronto, ON
3+2 bd
3 ba
1,750
5
MLS# E13724590Right At Home Realty
WhatsApp Aman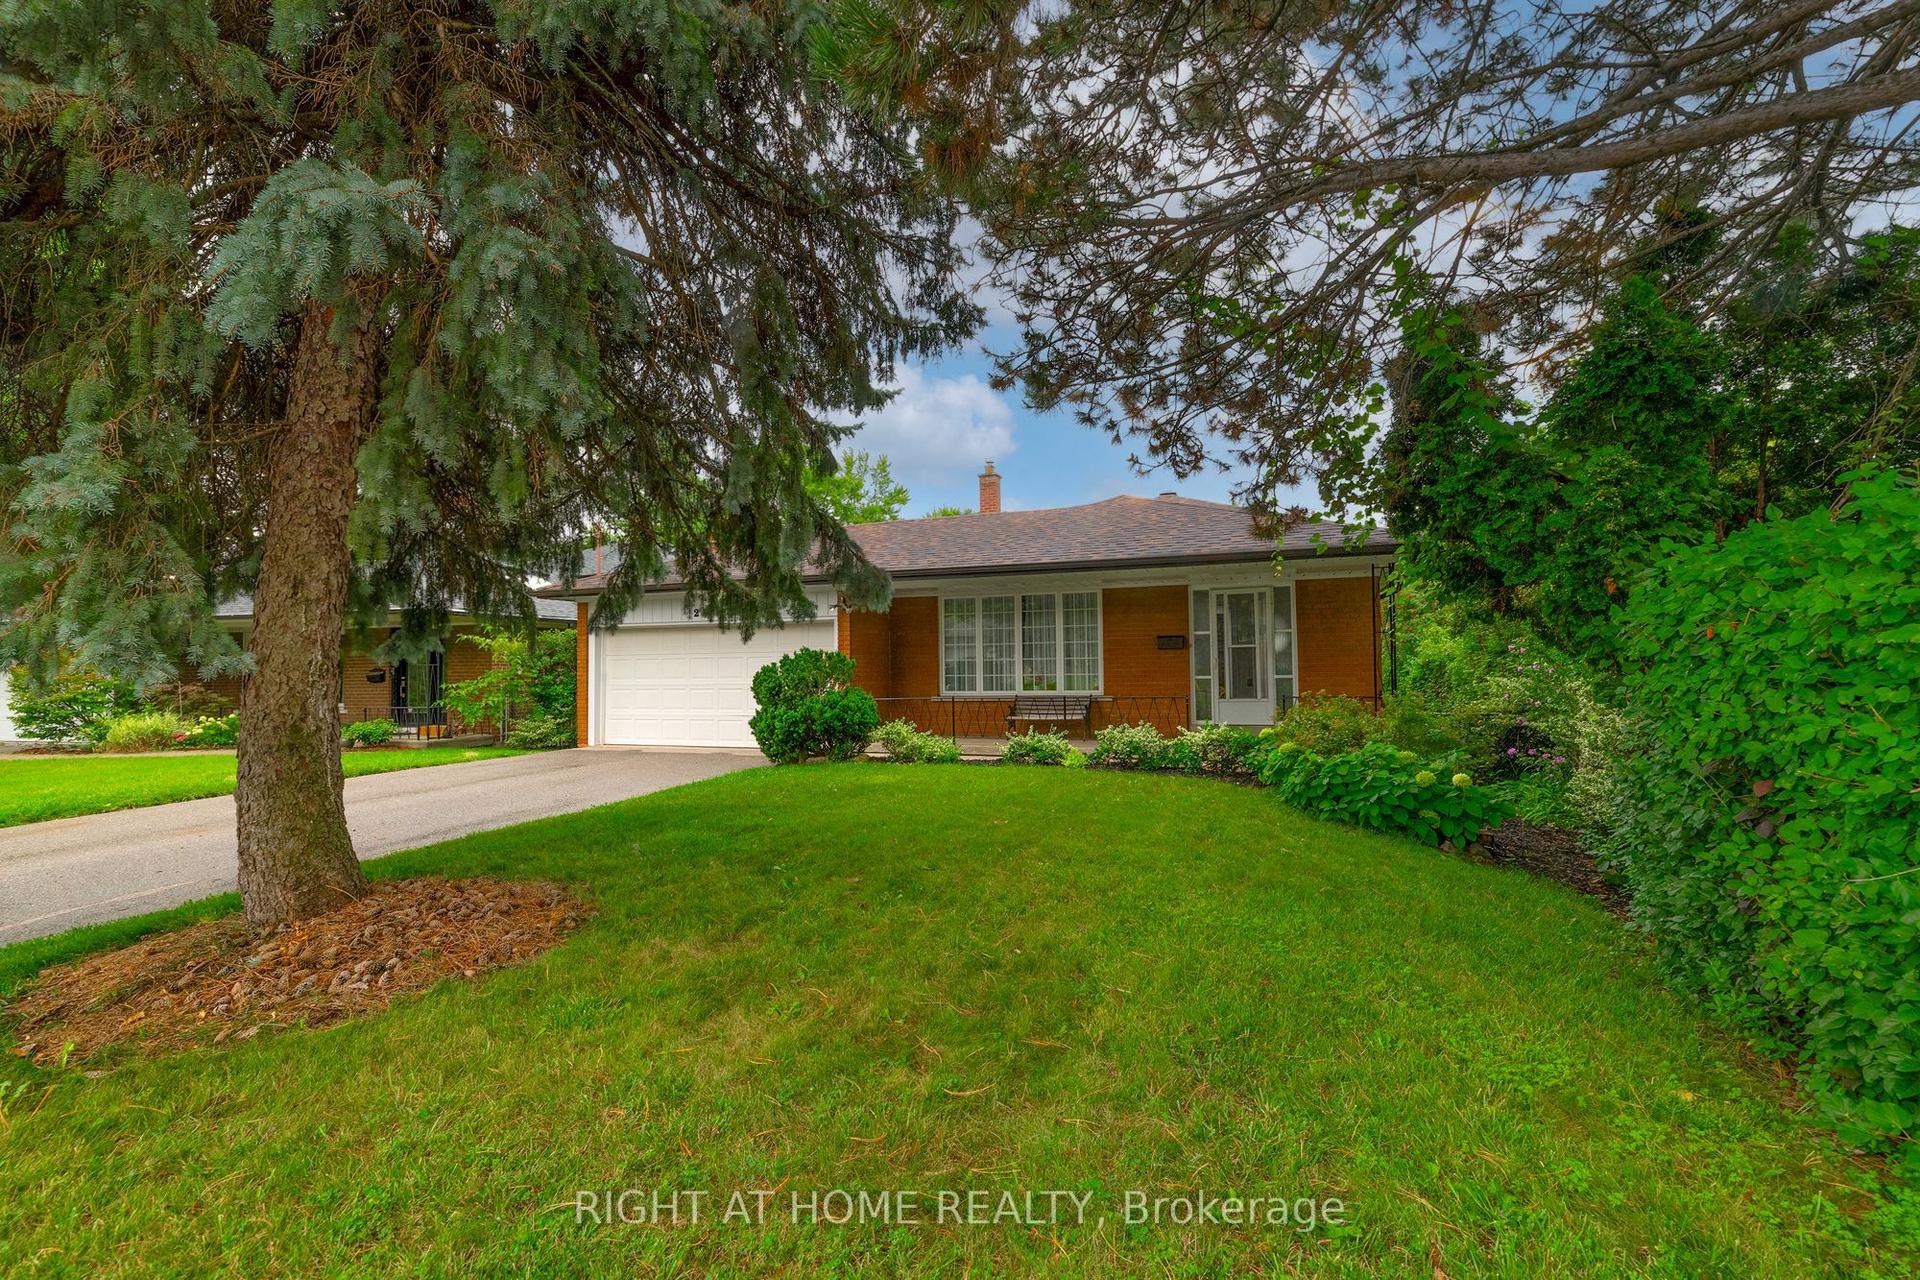
For Sale5 days ago
$1,388,000
Detached
est. $6,085/mo
236 Shaughnessy Boulevard, Don Valley Village
Toronto, ON
4 bd
3 ba
2,250
6
MLS# C13720770Right At Home Realty
WhatsApp Aman
