For Sale
Just Listed
96 Niagara Trail
Georgetown, Halton Hills, ON
$929,000
3Bd
3Ba
1,750+sqft
3Parking
22.47 x 133.01 ftlot
$531/sqft
TownhouseMLS# W13759068Listed 2026-09-090 DOM
Cooling
Central Air
Basement
Finished
Just listed! New listings in Halton Hills often receive offers within the first week.
About this home
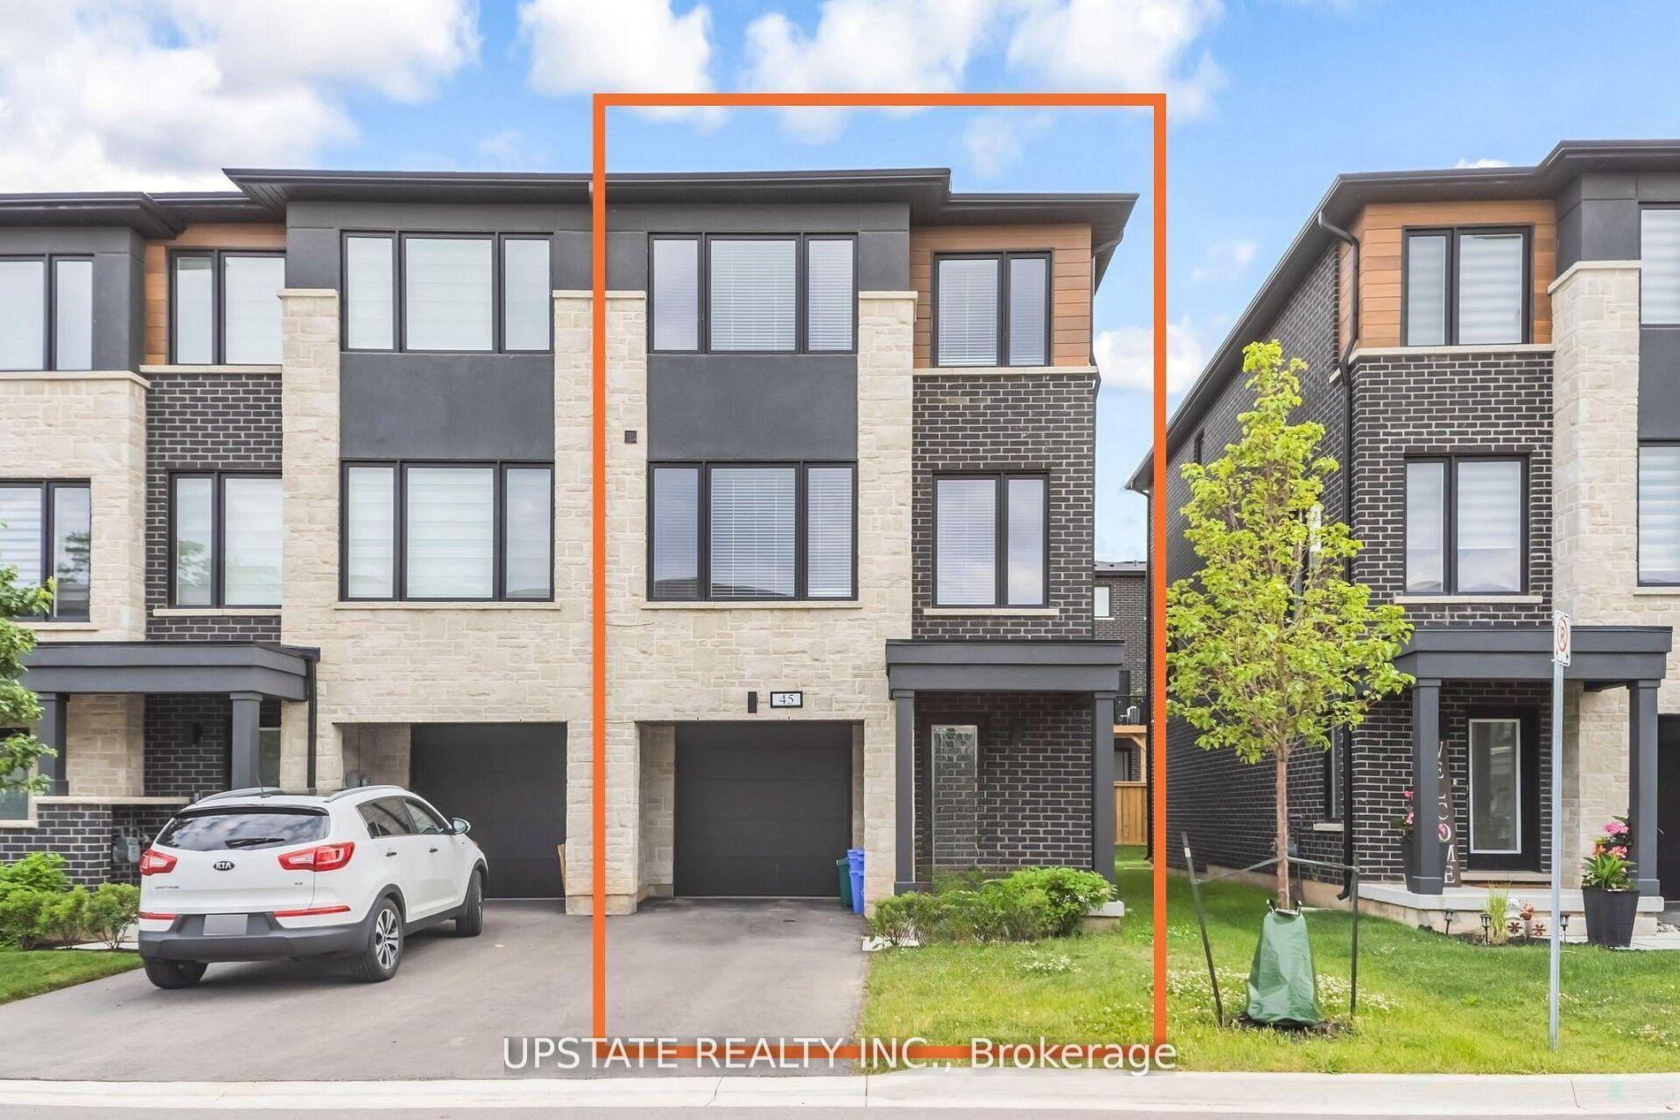
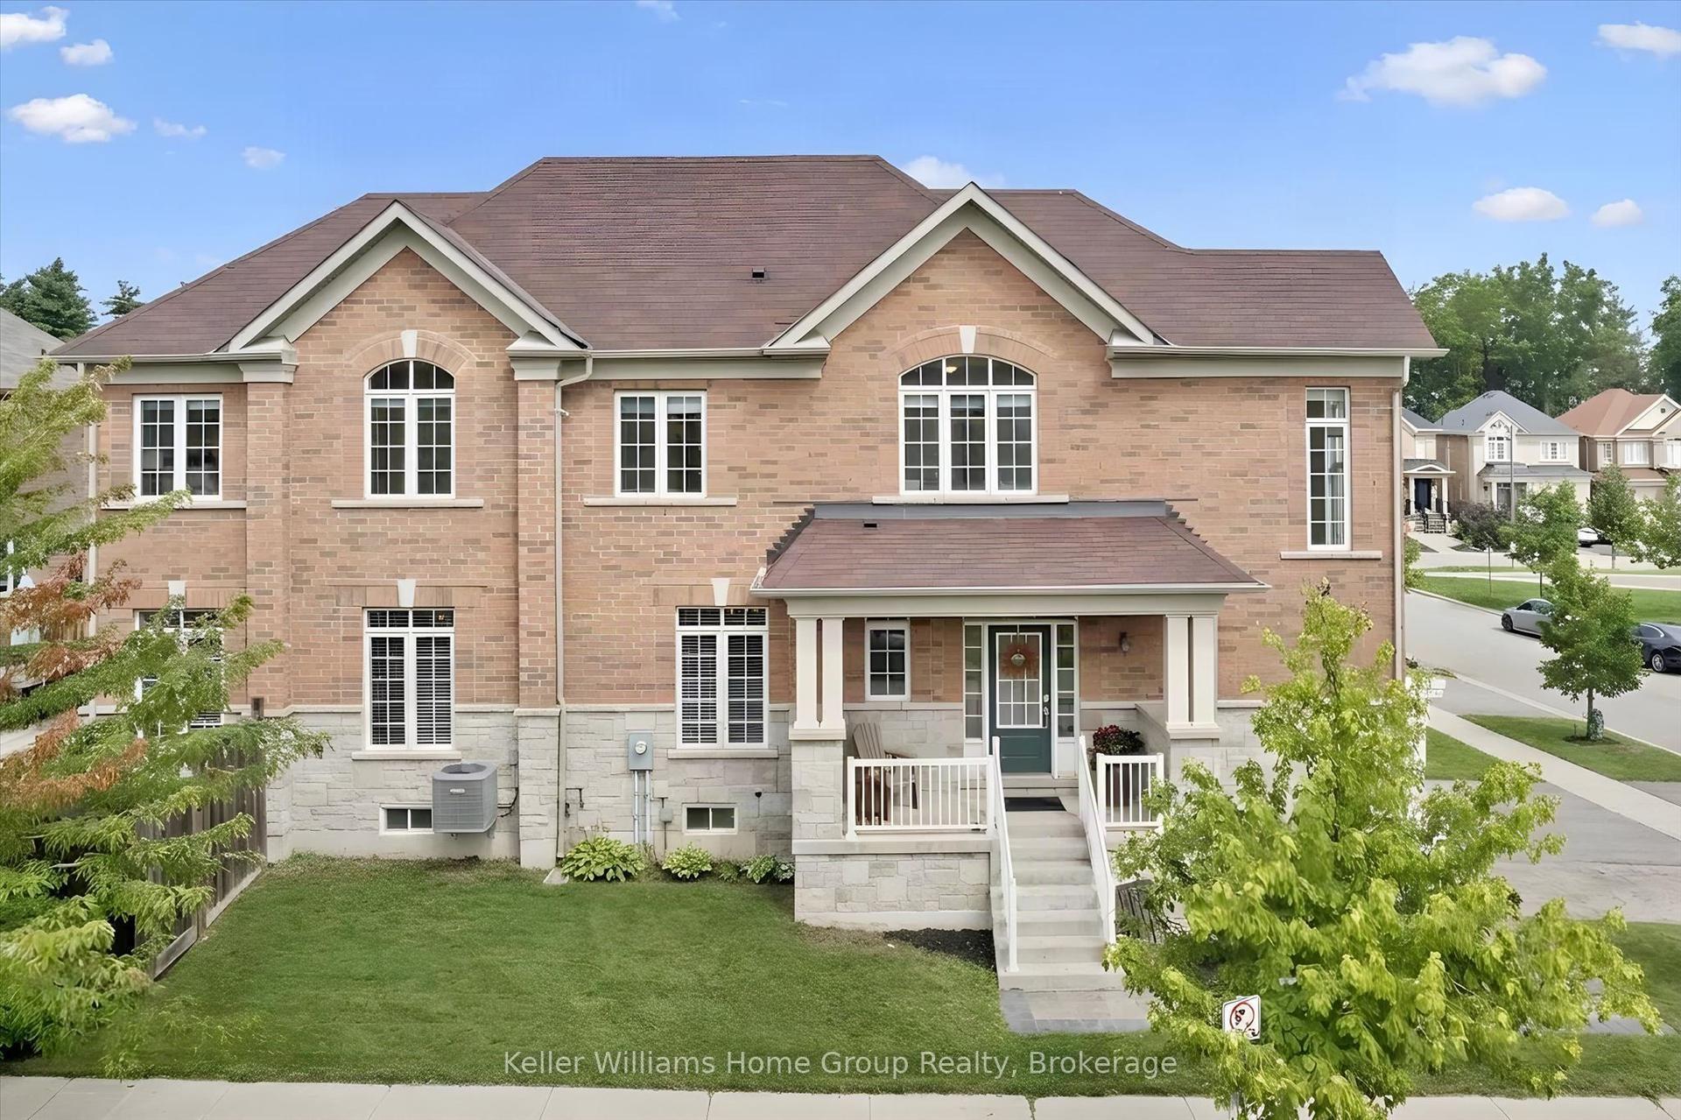
Welcome to this warm and inviting 3-bedroom, 3-bathroom townhome in the heart of Georgetown. Offering a comfortable layout, well-sized bedrooms, and thoughtful updates throughout, this home is ideal for families or anyone looking for a welcoming community with plenty of space to enjoy.The spacious primary bedroom features a walk-in closet and a beautifully renovated ensuite with a double vanity and stylish glass shower. The additional bedrooms are generously sized, providing plenty of room for family, guests, or a home office. Hardwood flooring throughout adds warmth and timeless appeal.The finished basement, completed in 2024, provides valuable additional living space for a family room, home office, gym, playroom, or media area. The full bathrooms were renovated in 2025 giving the home a fresh and modern feel. The roof and windows have also been replaced within the last five years for added peace of mind.Step outside and enjoy the convenience of a side walk-through leading directly to the backyard, where a large deck and spacious, flat yard surrounded by mature trees create the perfect setting for outdoor dining, entertaining, or relaxing.Enjoy all that Georgetown has to offer, from its charming small-town atmosphere and established neighbourhoods to its parks, trails, schools, shops, restaurants, and community amenities. With schools and beautiful green spaces within walking distance, this is a community where everyday living feels convenient and connected, while still offering easy access to the GTA.A beautifully maintained home with meaningful updates, generous living space, and an inviting backyard in a fantastic Georgetown location.
RenovatedHardwood
Rooms
Main Floor
| Living Room | 5.69 × 3.56 m | B/I Shelves Open Concept Hardwood Floor |
| Dining Room | 2.84 × 2.77 m | Combined w/Kitchen W/O To Deck Tile Floor |
| Kitchen | 2.72 × 2.77 m | Picture Window Stainless Steel Appl Tile Floor |
Second Floor
| Primary Bedroom | 3.56 × 5.38 m | 4 Pc Ensuite Walk-In Closet(s) Hardwood Floor |
| Bedroom 2 | 2.74 × 3.35 m | Closet Window Hardwood Floor |
| Bedroom 3 | 2.79 × 4.75 m | Closet Window Hardwood Floor |
Basement
| Office | 3.23 × 2.79 m | B/I Shelves Pot Lights Laminate |
| Recreation | 5.51 × 7.47 m | Renovated Pot Lights Laminate |
Features
- Auto Garage Door Remote
- Full
- Finished
- Central Air
- 2-Storey
Financials
Annual Taxes
$4,869.29
Estimated Rental Income
Entire property$3,200 – $4,800/mo
Basement apartment$1,800 – $2,500/mo
Rental yield4.1% – 6.2%
*Estimates based on comparable rentals in the area. Actual income may vary.
Market Data — Halton Hills
Days on market0 days
Buyer's MarketSeller's Market
Based on active listings in Halton Hills. Data updates daily.
Getting around
How walkable, bikeable, and transit-friendly this neighbourhood is.
55
/ 100
Walk Score
Somewhat Walkable
46
/ 100
Transit Score
Some Transit
55
/ 100
Bike Score
Bikeable
Scores are estimates based on neighbourhood data and are for informational purposes only.
MLS® data courtesy of the Toronto Regional Real Estate Board (TRREB).
The information provided herein must only be used by consumers that have a bona fide interest in the purchase, sale, or lease of real estate and may not be used for any commercial purpose or any other purpose. Listing information is deemed reliable but is not guaranteed accurate by the Toronto Regional Real Estate Board, the listing brokerage, or this website. The trademarks REALTOR®, REALTORS® and the REALTOR® logo are controlled by The Canadian Real Estate Association (CREA) and identify real estate professionals who are members of CREA. MLS®, Multiple Listing Service®, and the associated logos are owned by CREA. Not intended to solicit properties currently listed for sale or buyers under contract.
You may also like
More homes in Halton Hills
Hand-picked listings with a similar price range and style.
For Sale1 day ago
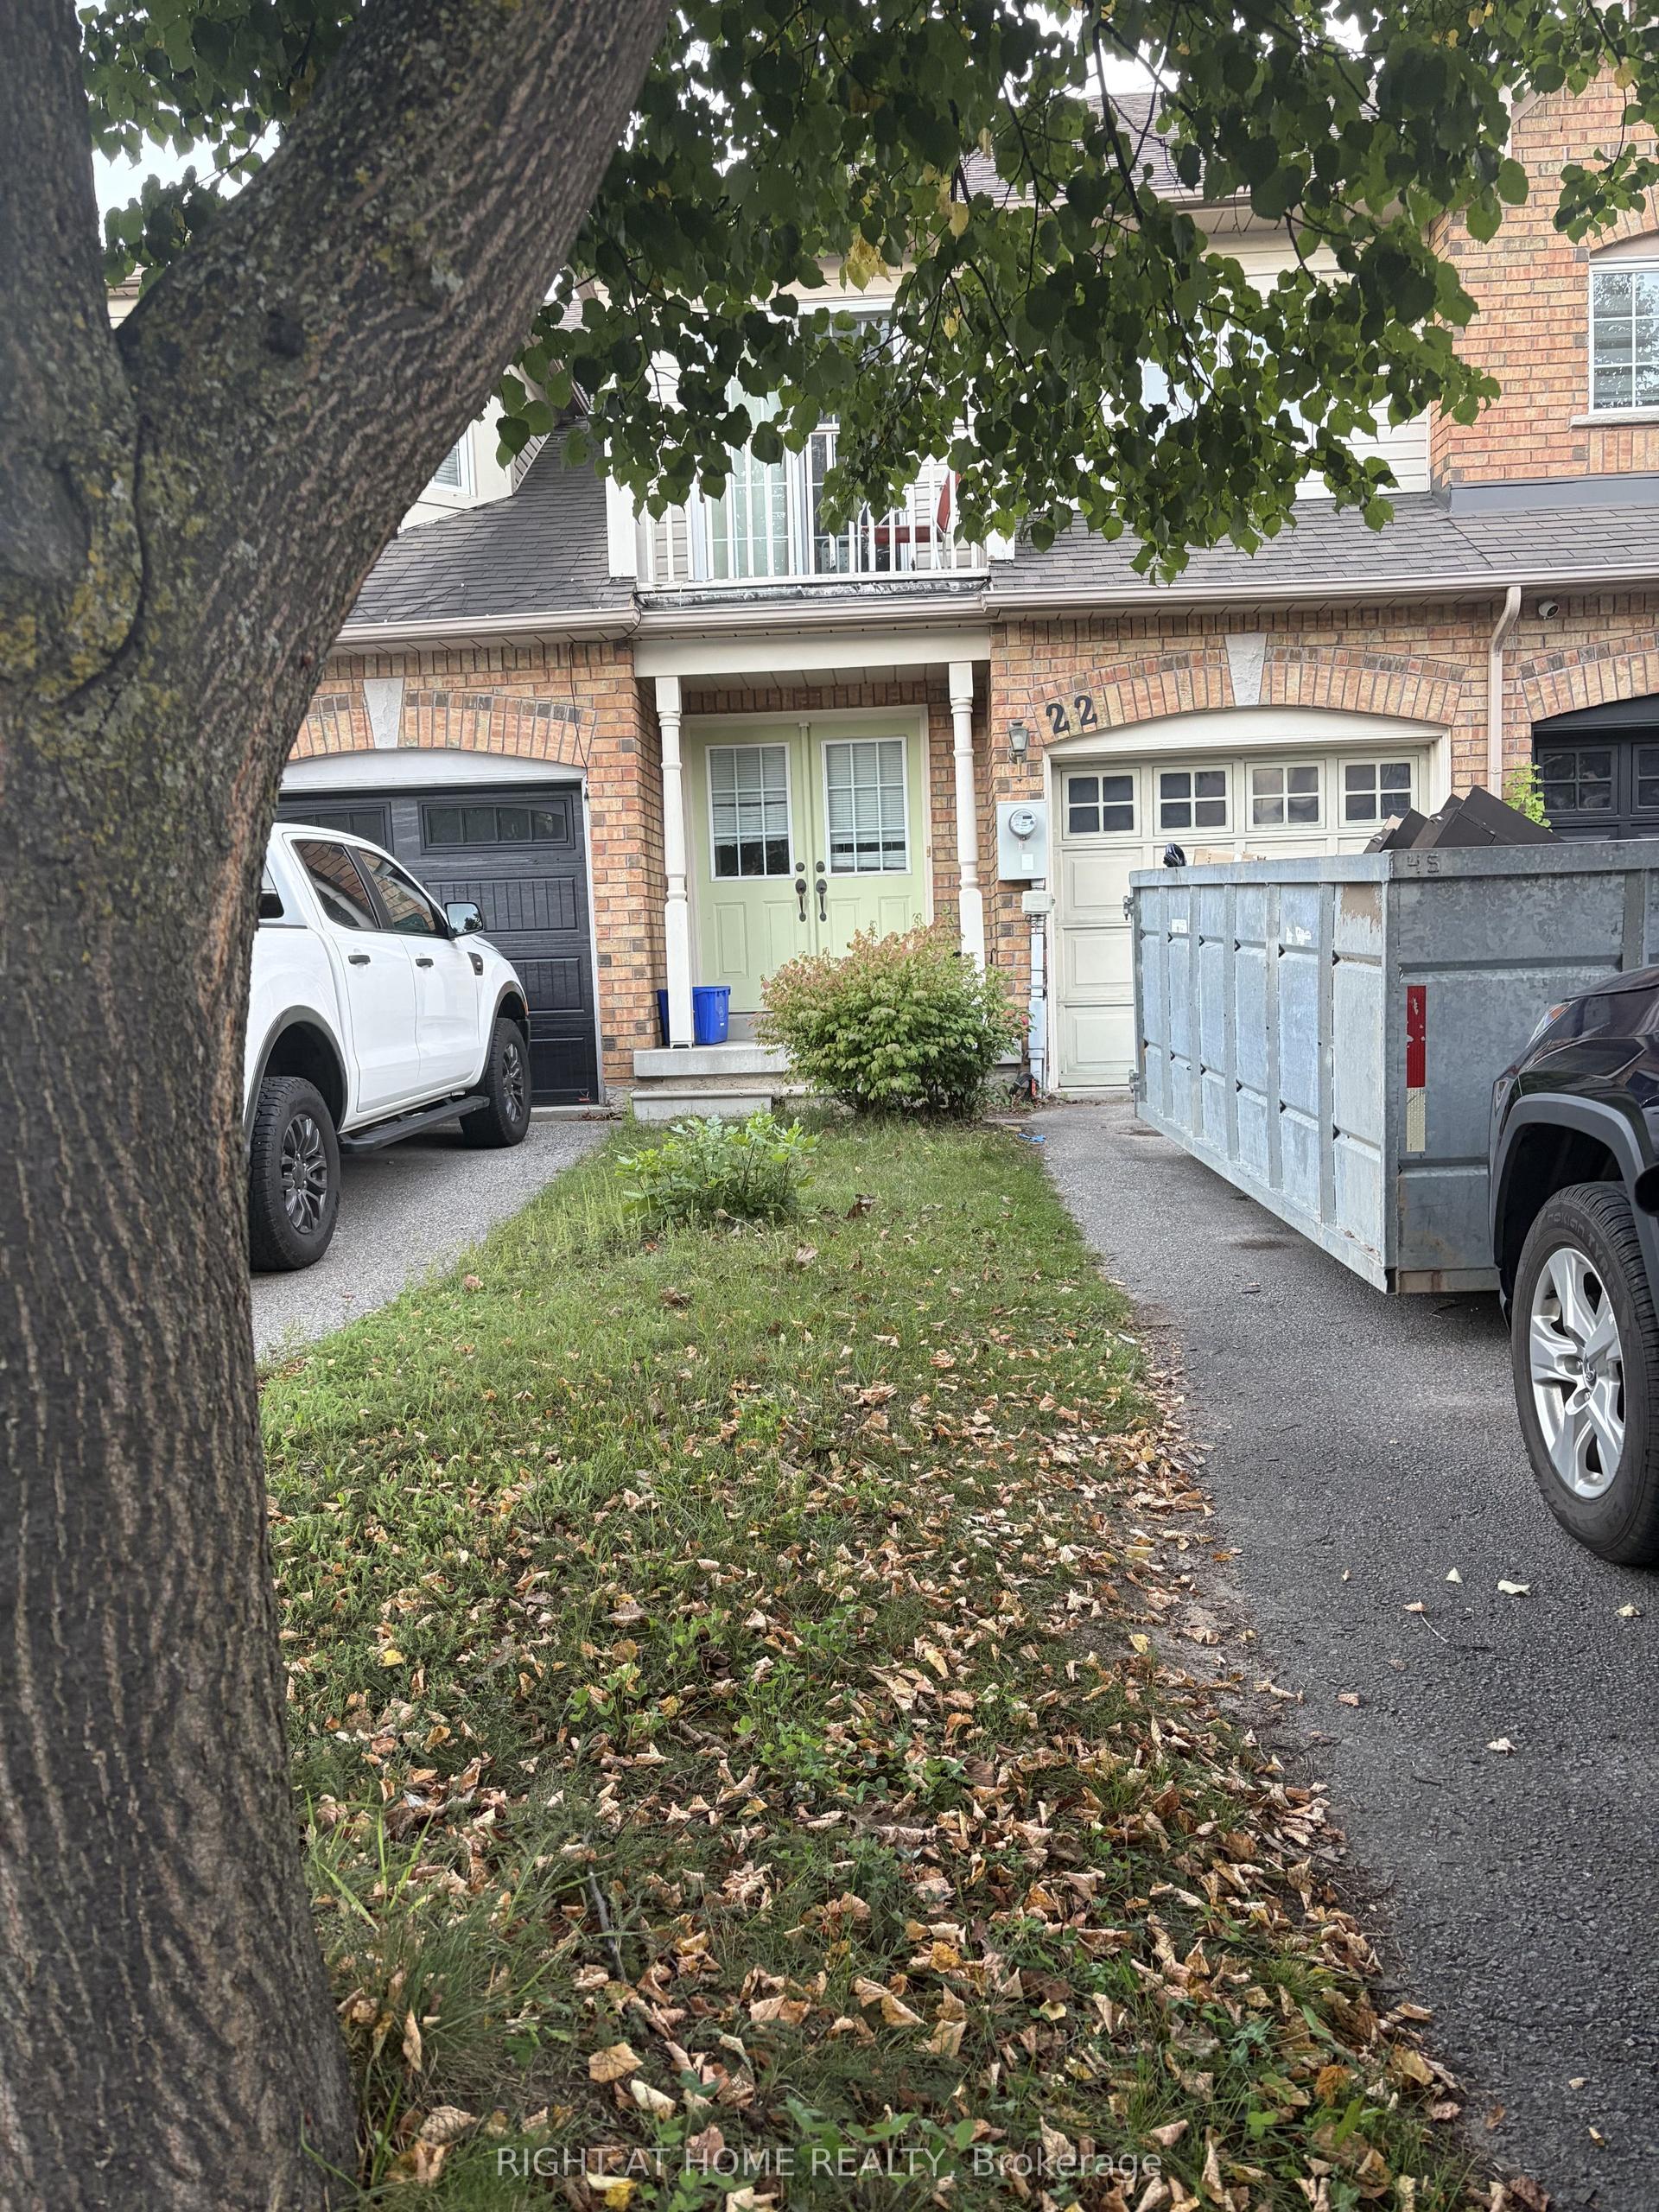
$699,000
Townhouse
est. $3,064/mo
22 Harding Street, Georgetown
Halton Hills, ON
3 bd
3 ba
1,300
3
MLS# W13751370Right At Home Realty
WhatsApp Aman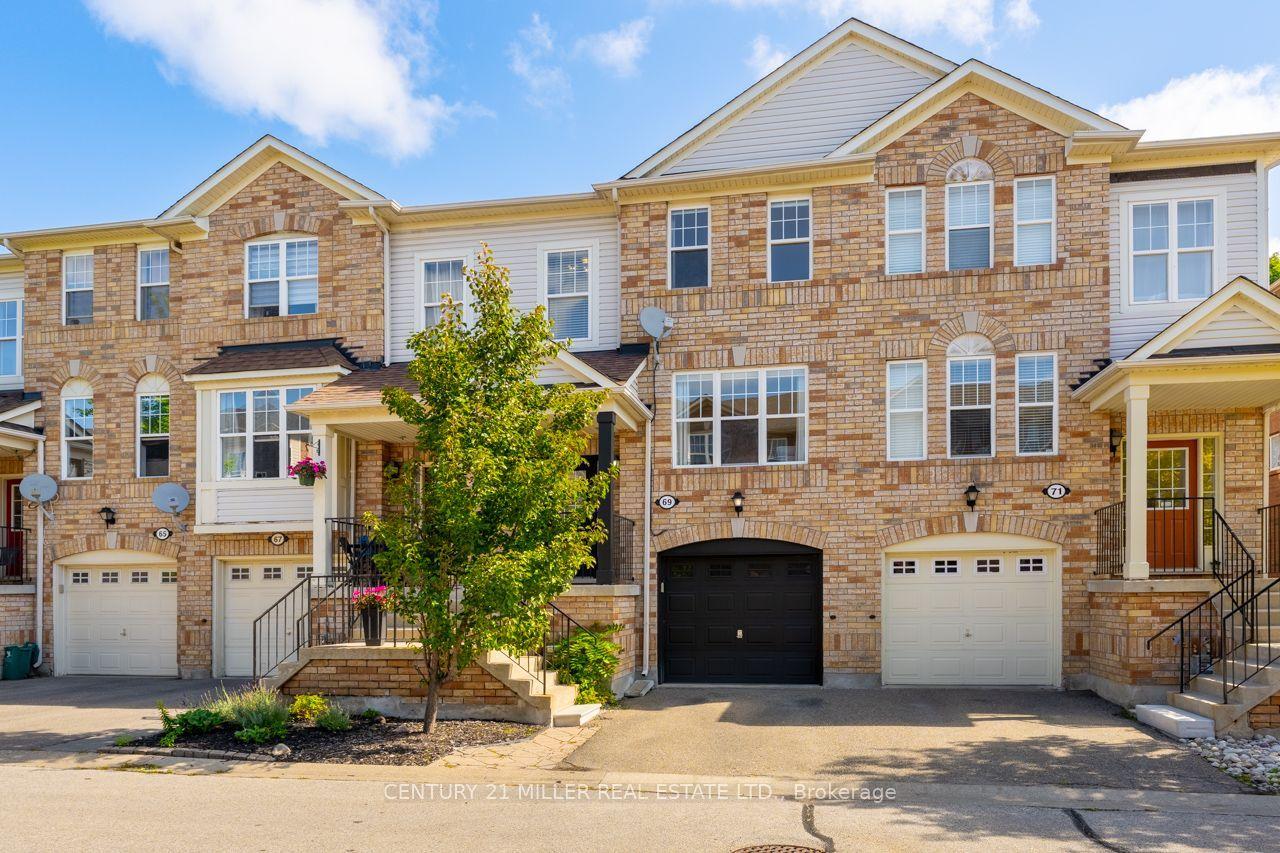
For Sale9 days ago
$764,900
Townhouse
est. $3,353/mo
69 Seed House Lane, Georgetown
Halton Hills, ON
3 bd
3 ba
1,750
2
MLS# W13727176Century 21 Miller Real Estate Ltd.
WhatsApp Aman