For Sale
Just Listed
1830 Bloor Street W 817 #817
High Park North, Toronto, ON
$759,800
1+1Bd
2Ba
650+sqft
1Parking
$1169/sqft
CondoMLS# W13739138Listed 2026-09-021 DOM
Cooling
Central Air
Just listed! New listings in Toronto often receive offers within the first week.
About this home
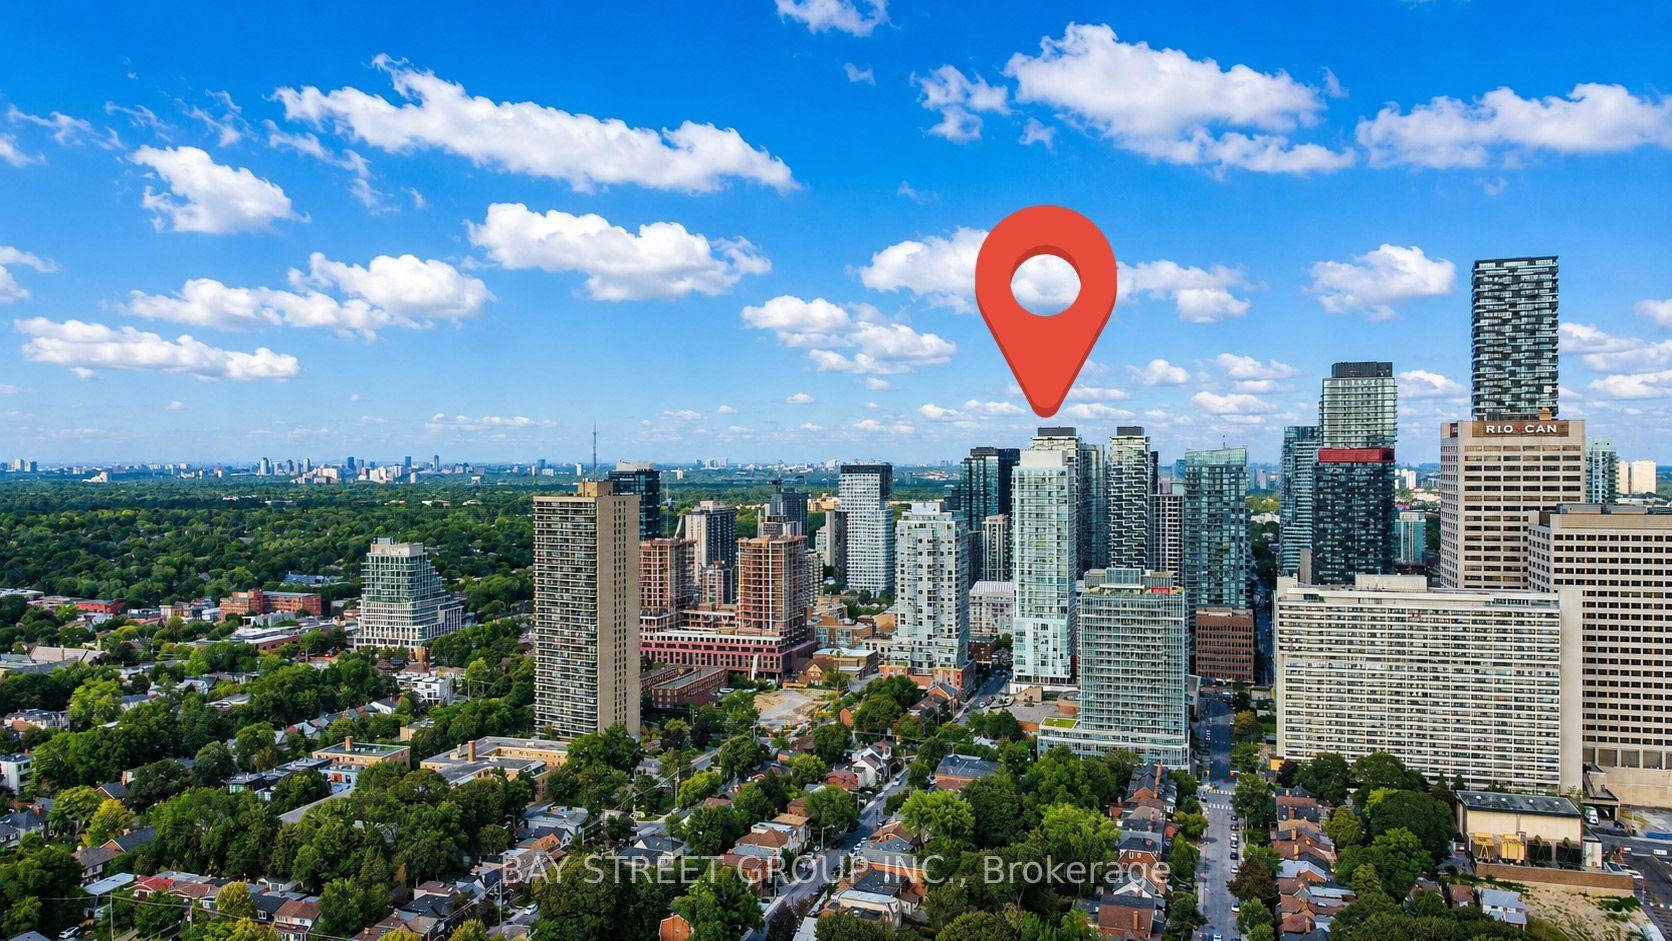
Welcome to HighPark Condominiums! Perfectly positioned directly across from High Park & surrounded by the best of Toronto's vibrant west end, this beautifully maintained 1+1 bed, 2 bath suite offers an inviting open concept layout, abundant natural light & a spacious 20' x 5' balcony. Step inside to an open concept layout where the kitchen features s/s appliances, quartz countertops, track lighting, ample cabinetry & a centre island overlooking the living room, creating an easy flow for both everyday living & entertaining. From here, a w/o opens to the spacious private balcony, extending the living space outdoors. The primary bedroom offers a large window overlooking the balcony, mirrored closet & private 4pc ensuite, while the versatile den provides the perfect setting for a home office, reading nook or additional flex space. A separate 3pc bath & ensuite laundry complete the interior, along w/1 underground parking space & 1 locker. Beyond the suite, residents enjoy an exceptional collection of amenities incl. 24hr concierge, fitness & cardio studios, yoga/Pilates, sauna, rock climbing wall, theatre, billiards, party & social rooms, outdoor terraces w/BBQs, gardening areas, dog wash & bike facilities. Step outside & enjoy one of the city's most sought after neighbourhoods, w/High Park directly across the street & Bloor West Village's shops, cafes & restaurants all within easy reach. Commuting is equally convenient w/High Park Station approx. a 3 minute walk away & Keele Station nearby. Recent upgrades incl. fresh paint, smooth ceilings, solid interior doors, new kitchen cabinet doors, kitchen faucet, ceiling lights & cooktop, plus a wood plank installed behind the living room wall for secure TV mounting. Approx. $10K has been invested in recent improvements, leaving the suite fresh, move in ready & available for immediate possession. This is an exceptional opportunity to enjoy condo living w/one of Toronto's most iconic parks right at your doorstep!
Rooms
Other
| Kitchen | 3.68 × 2.65 m | Stainless Steel Appl Centre Island Quartz Counter |
| Living Room | 3.68 × 4.71 m | Open Concept Window Floor to Ceiling W/O To Balcony |
| Primary Bedroom | 3.10 × 3.14 m | 4 Pc Ensuite Mirrored Closet Large Window |
| Den | 4.87 × 2.15 m | Mirrored Closet Laminate |
Features
- Other
- None
- Central Air
- Apartment
Financials
Annual Taxes
$3,629.39
Estimated Rental Income
Entire property$2,100 – $2,800/mo
Rental yield3.3% – 4.4%
*Estimates based on comparable rentals in the area. Actual income may vary.
Market Data — Toronto
Days on market1 days
Buyer's MarketSeller's Market
Based on active listings in Toronto. Data updates daily.
Demographics — Toronto
Population
2,794,356
Avg Household Income
$102,000
Age Distribution
0-19
19%
20-34
24%
35-49
21%
50-64
19%
65+
17%
Ownership53% own · 47% rent
EnglishMandarinCantoneseTagalogTamil
Getting around
How walkable, bikeable, and transit-friendly this neighbourhood is.
90
/ 100
Walk Score
Walker's Paradise
76
/ 100
Transit Score
Excellent Transit
61
/ 100
Bike Score
Bikeable
Scores are estimates based on neighbourhood data and are for informational purposes only.
MLS® data courtesy of the Toronto Regional Real Estate Board (TRREB).
The information provided herein must only be used by consumers that have a bona fide interest in the purchase, sale, or lease of real estate and may not be used for any commercial purpose or any other purpose. Listing information is deemed reliable but is not guaranteed accurate by the Toronto Regional Real Estate Board, the listing brokerage, or this website. The trademarks REALTOR®, REALTORS® and the REALTOR® logo are controlled by The Canadian Real Estate Association (CREA) and identify real estate professionals who are members of CREA. MLS®, Multiple Listing Service®, and the associated logos are owned by CREA. Not intended to solicit properties currently listed for sale or buyers under contract.
You may also like
More homes in Toronto
Hand-picked listings with a similar price range and style.
For Sale9 h ago
$748,800
Condo
est. $3,283/mo
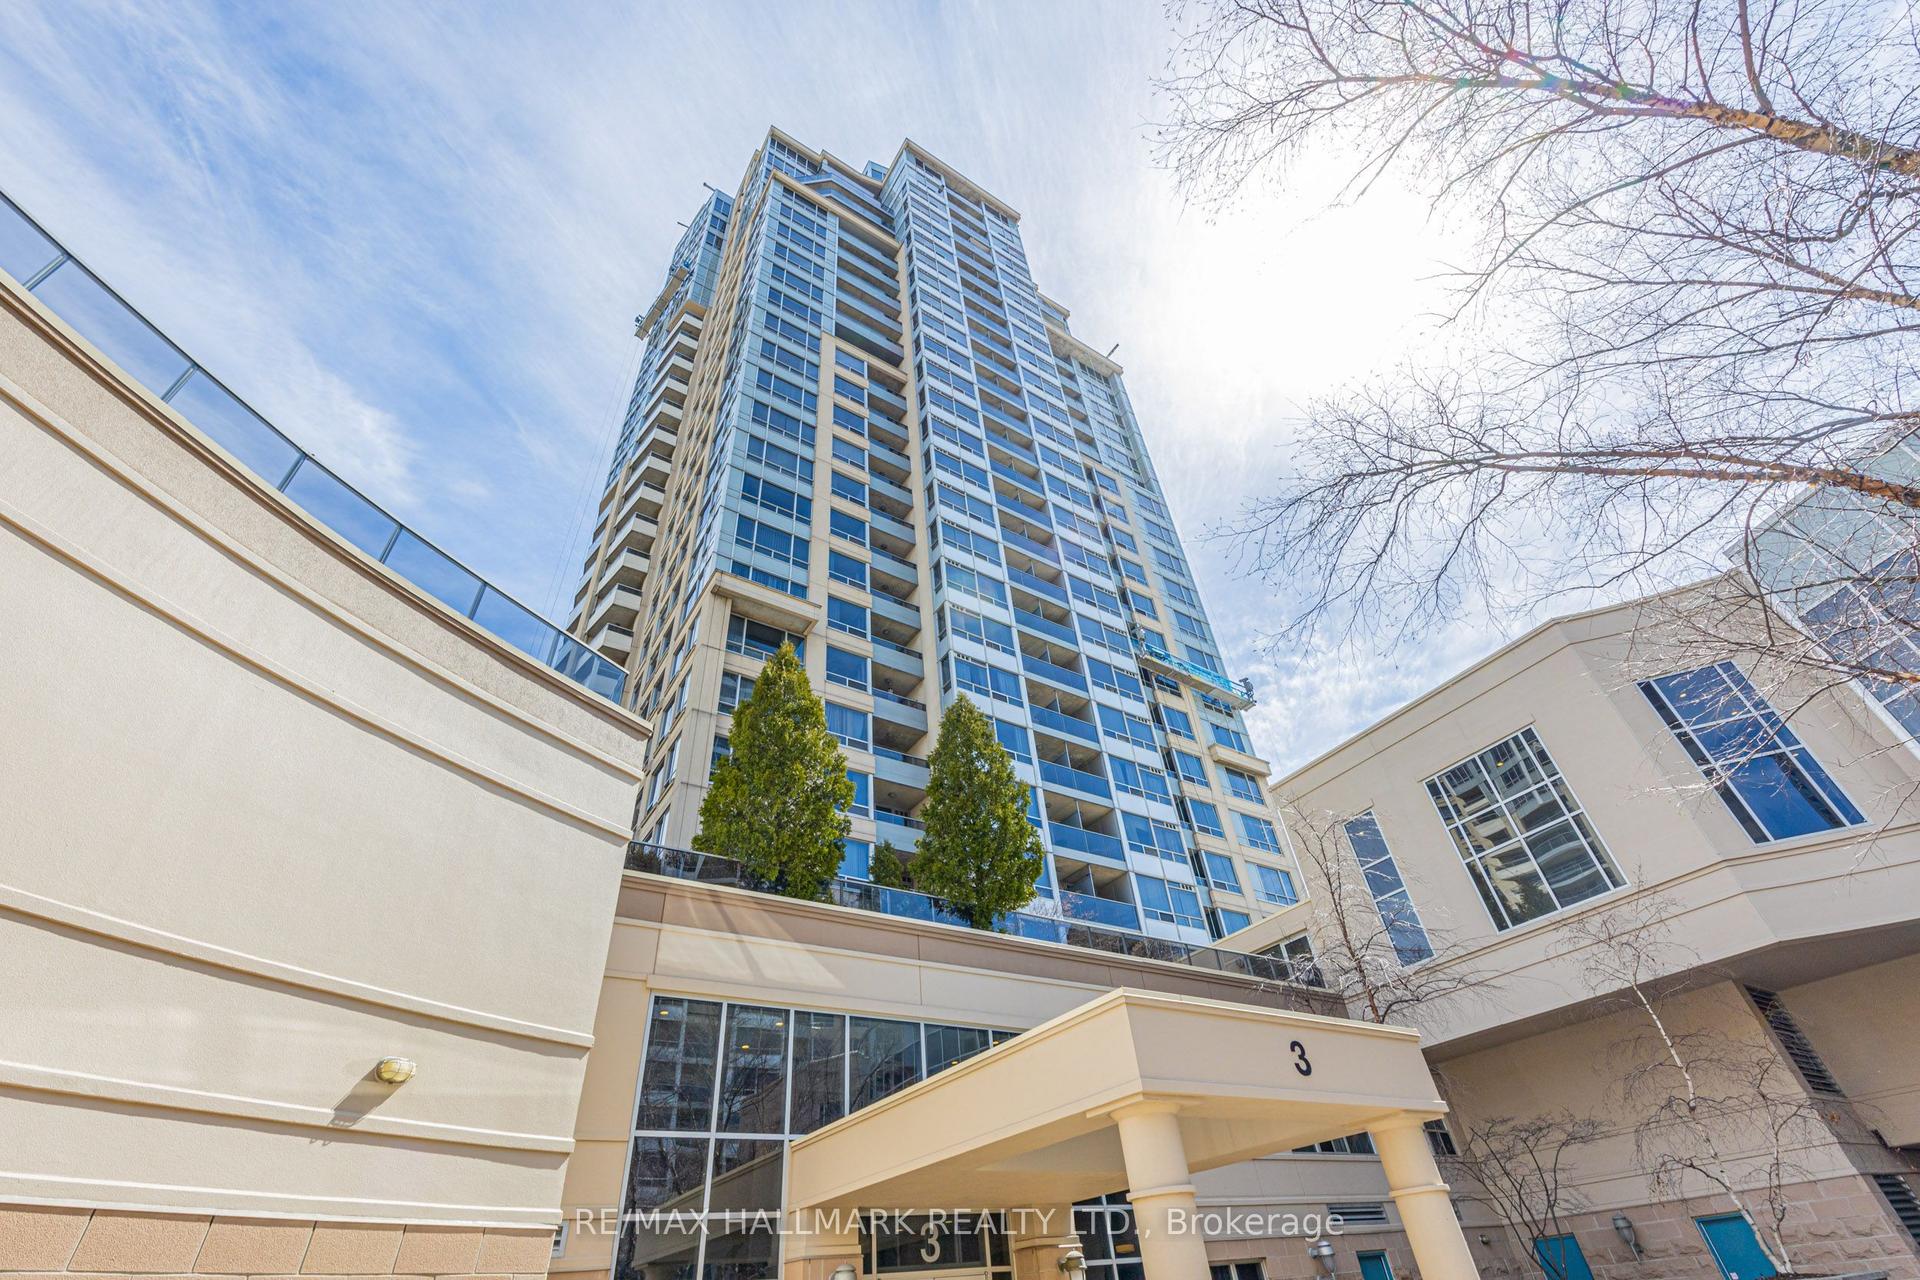
3 Rean Drive 112 #112, Bayview Village
Toronto, ON
3 bd
3 ba
1,300
1
MLS# C13739572Re/Max Hallmark Realty Ltd.
WhatsApp Aman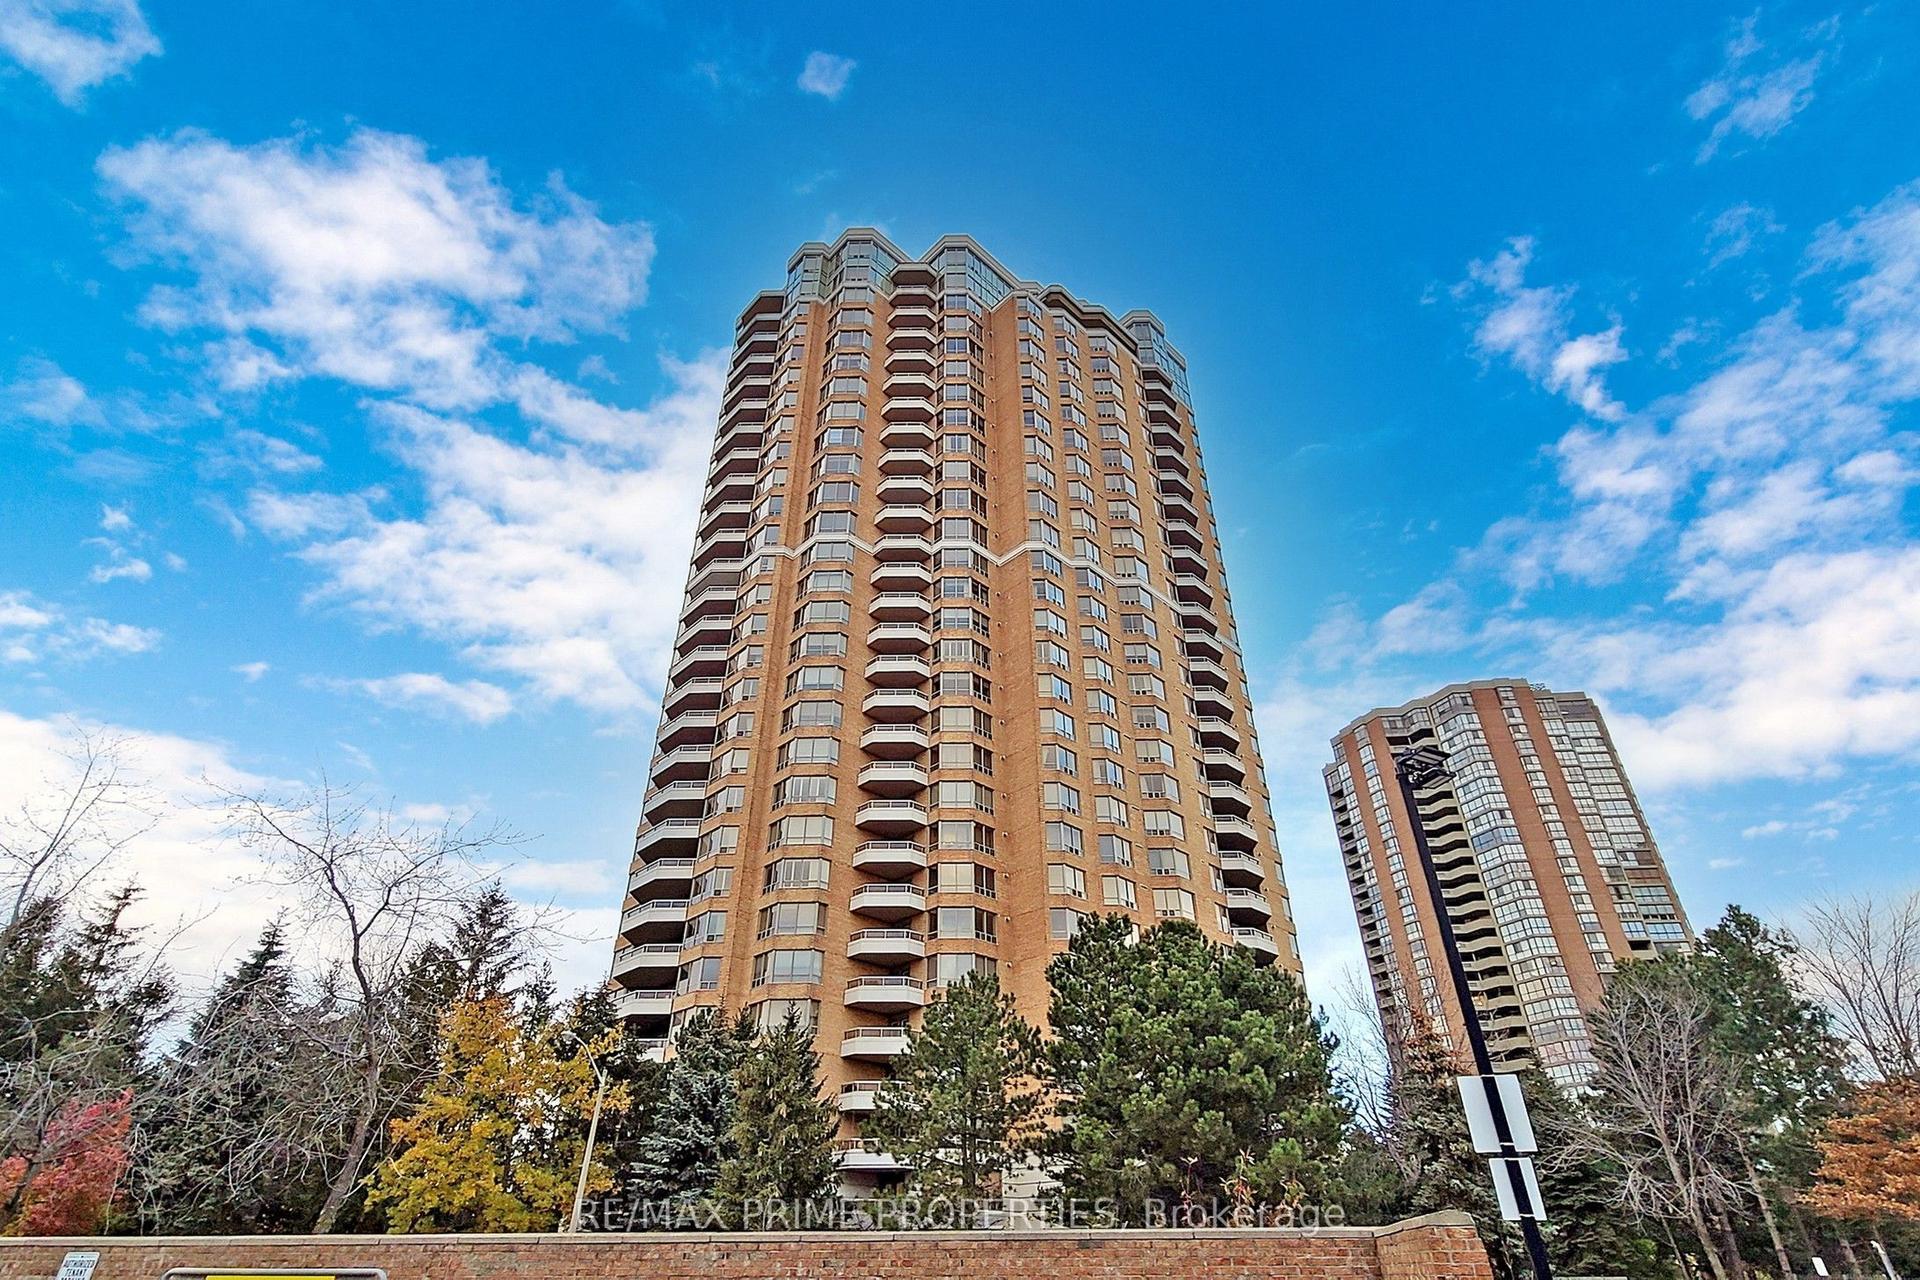
For Sale9 h ago
$765,000
Condo
est. $3,354/mo
89 Skymark Drive 310 #310, Hillcrest Village
Toronto, ON
2+1 bd
2 ba
1,300
1
MLS# C13739540Re/Max Prime Properties
WhatsApp Aman