For Sale
Just Listed
Open House Sat 16–18
1242 Richards Crescent
1003 - CP College Park, Oakville, ON
$1,288,888
3+1Bd
3Ba
1,300+sqft
5Parking
55 x 116.5 ftlot
$991/sqft
DetachedMLS# W13739466Listed 2026-09-030 DOM
Heating
Water Heater
Cooling
Central Air
Basement
Finished
Just listed! New listings in Oakville often receive offers within the first week.
About this home
Charming & Well Maintained Side-Split Detached House In The Centre of Oakville! Quiet Street W/ Very Light Traffic. Well Maintained Spacious 3 Bdrm Home W/ Living Room On Main Floor W/Access To The Professionally Finished Back Yard W/ Interlocking Pavement. Gleaming Hrdwd Flrs Throught On The Upper Levels. Gorgeous Open Concept Kitchen, Boasting A Functional L-Shaped Island W/Brkfst Bar, & Newer Stainless Steel Appliances. Spacious Family & Dining Rooms Overlooking Huge Front Yard Through Super Large Window. One Bedroom In Raised Basement With 3 Pc Bathroom For More Convenience To Both Owner & Guest. Professionally Finished Charming Epoxy Coating Garage Floor. No Sidewalk For Added Privacy. Owned Tankless Hot Water Tank & Reverse Osmosis Water Filtration System. Fabulous Location On Quiet Street In Lovely College Park Neighbourhood. Minutes To Parks & Trails, Top Ranking Schools, Sheridan College, Glen Abbey Golf Course, Community Centre, Oakville Place, Oakville City Hall & Many More!
Garage
Rooms
Main Floor
| Living Room | 4.25 × 2.82 m | Hardwood Floor W/O To Deck W/O To Yard |
| Powder Room | 1.50 × 3.00 m | Tile Floor 2 Pc Bath |
Second Floor
| Kitchen | 3.65 × 3.36 m | Double Sink Stainless Steel Appl Eat-in Kitchen |
| Dining Room | 2.80 × 3.65 m | Hardwood Floor Combined w/Kitchen Combined w/Living |
| Family Room | 3.87 × 5.72 m | Hardwood Floor Combined w/Kitchen Combined w/Dining |
Third Floor
| Primary Bedroom | 3.22 × 4.46 m | Hardwood Floor Closet Window |
| Bedroom 2 | 4.04 × 2.73 m | Hardwood Floor Closet Window |
| Bedroom 3 | 2.72 × 3.02 m | Hardwood Floor Closet Window |
Lower
| Bedroom 4 | 3.47 × 2.17 m | Broadloom Window |
| Recreation | 3.72 × 5.27 m | Above Grade Window Fireplace |
| Laundry | 3.00 × 2.50 m | Window |
Other
| Room | — | |
| Room | — |
Features
- Auto Garage Door Remote
- Carpet Free
- Floor Drain
- Water Heater
- Water Meter
- Finished
- Full
- Central Air
- Sidesplit 4
Financials
Annual Taxes
$5,659.23
Estimated Rental Income
Entire property$3,200 – $4,800/mo
Rental yield3.0% – 4.5%
*Estimates based on comparable rentals in the area. Actual income may vary.
Market Data — Oakville
Days on market0 days
Buyer's MarketSeller's Market
Based on active listings in Oakville. Data updates daily.
Demographics — Oakville
Population
213,759
Avg Household Income
$152,000
Age Distribution
0-19
22%
20-34
16%
35-49
21%
50-64
22%
65+
19%
Ownership78% own · 22% rent
EnglishMandarinUrduArabicFrench
Getting around
How walkable, bikeable, and transit-friendly this neighbourhood is.
57
/ 100
Walk Score
Somewhat Walkable
48
/ 100
Transit Score
Some Transit
53
/ 100
Bike Score
Bikeable
Scores are estimates based on neighbourhood data and are for informational purposes only.
MLS® data courtesy of the Toronto Regional Real Estate Board (TRREB).
The information provided herein must only be used by consumers that have a bona fide interest in the purchase, sale, or lease of real estate and may not be used for any commercial purpose or any other purpose. Listing information is deemed reliable but is not guaranteed accurate by the Toronto Regional Real Estate Board, the listing brokerage, or this website. The trademarks REALTOR®, REALTORS® and the REALTOR® logo are controlled by The Canadian Real Estate Association (CREA) and identify real estate professionals who are members of CREA. MLS®, Multiple Listing Service®, and the associated logos are owned by CREA. Not intended to solicit properties currently listed for sale or buyers under contract.
You may also like
More homes in Oakville
Hand-picked listings with a similar price range and style.
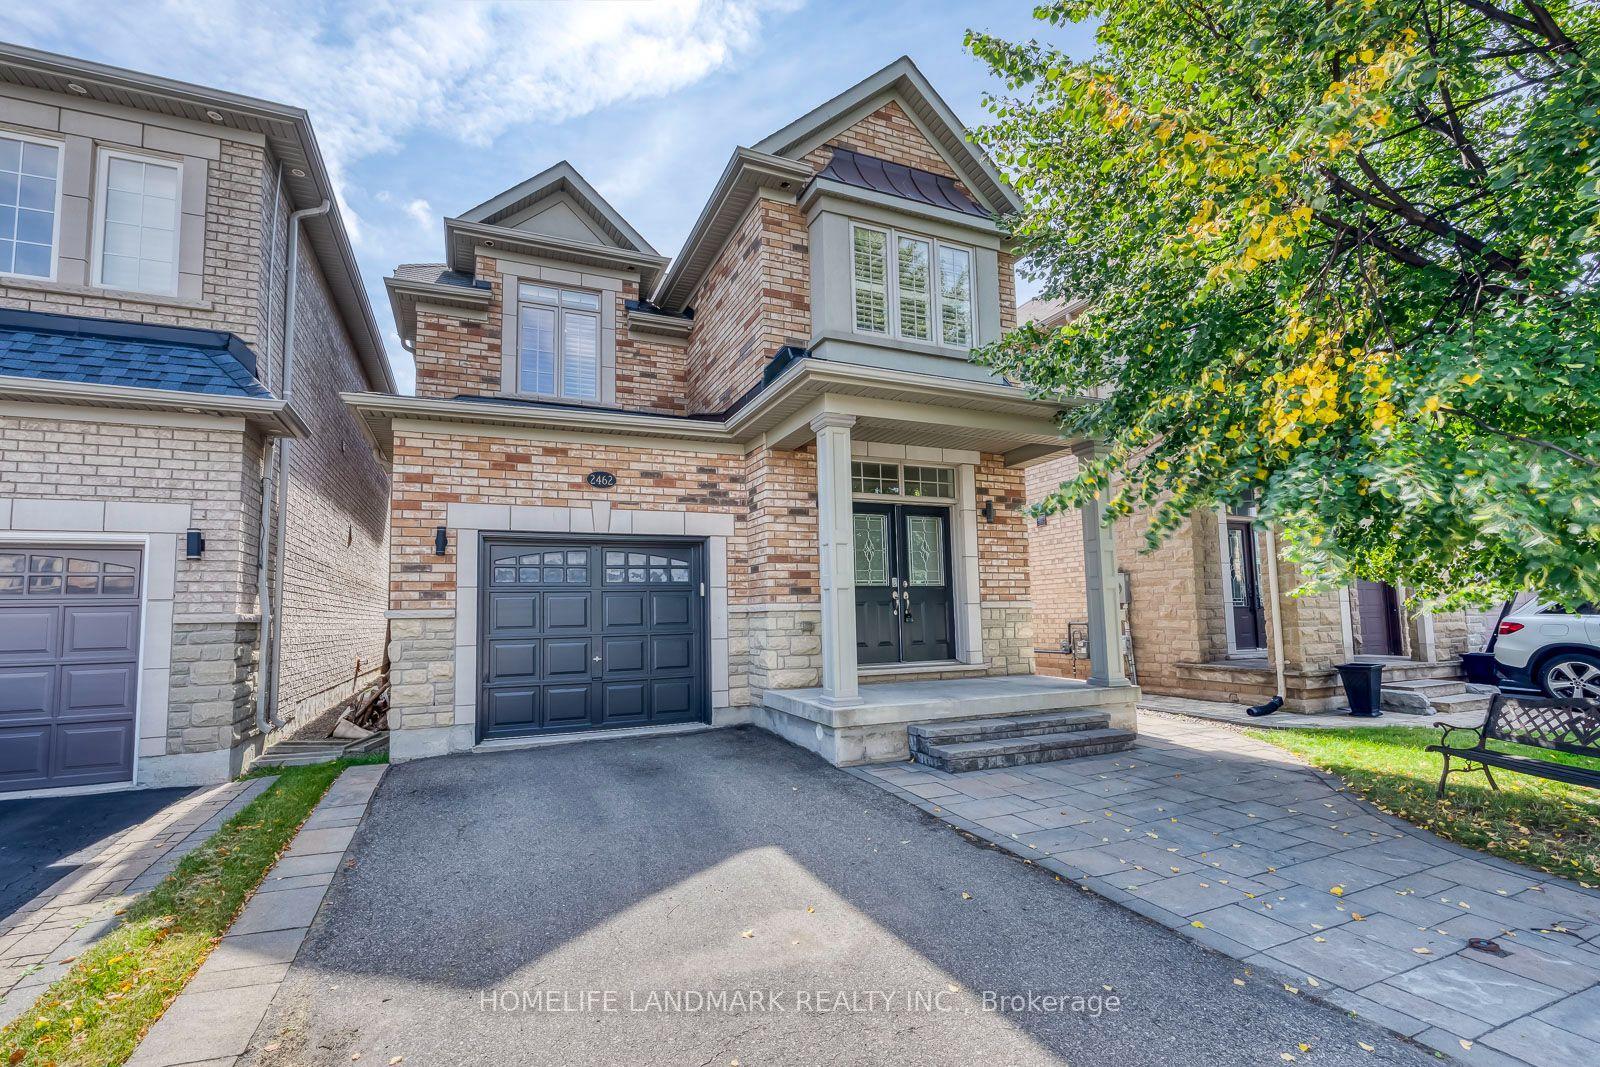
For Sale9 days ago
$1,299,900
Detached
est. $5,699/mo
2462 Pine Glen Road, 1019 - WM Westmount
Oakville, ON
4 bd
3 ba
2,250
3
MLS# W13709038Homelife Landmark Realty Inc.
WhatsApp Aman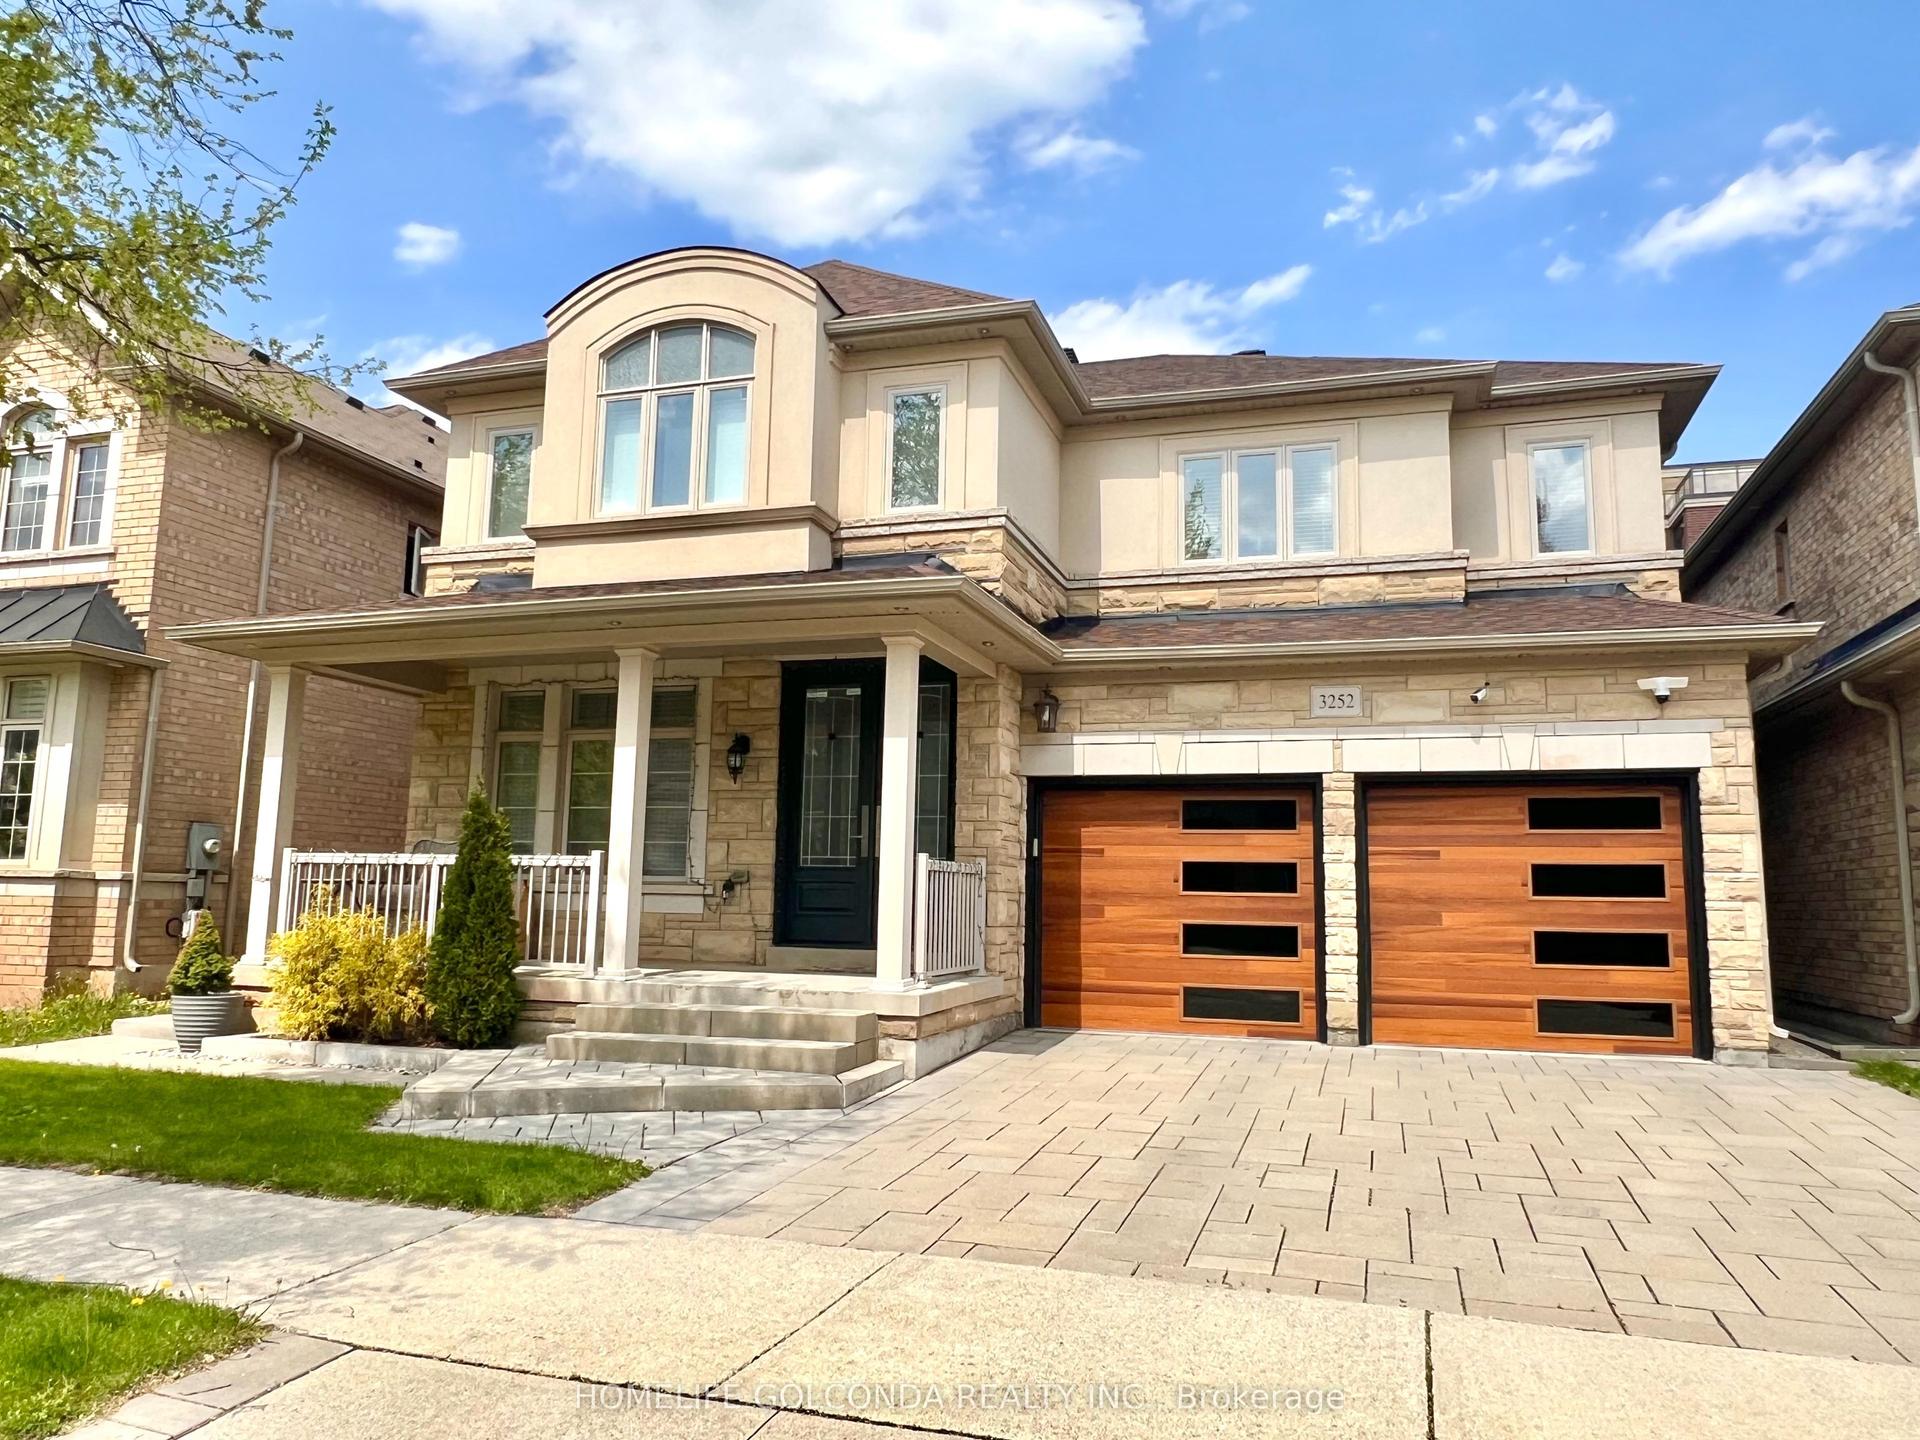
For Sale21 days ago
$1,550,000
Detached
est. $6,795/mo
3252 Larry Crescent, 1008 - GO Glenorchy
Oakville, ON
4+1 bd
5 ba
2,750
4
MLS# W13669364Homelife Golconda Realty Inc.
WhatsApp Aman
